
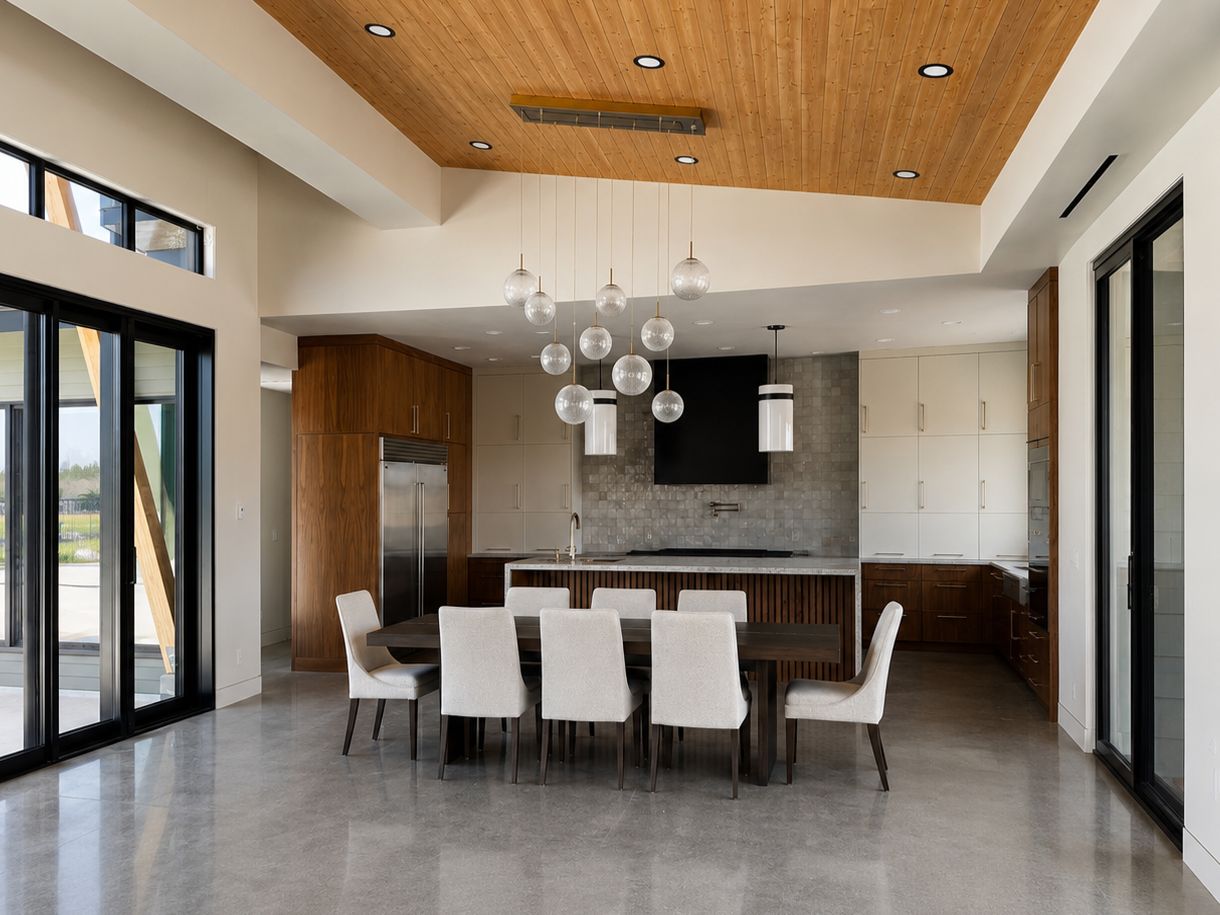
Modern prairie residence
2026 | cheney | WA
A modern ranch-style residence set among the open fields of Cheney, combining contemporary design with a relaxed connection to the surrounding landscape.
SCOPE OF SERVICES
Interior Design Concept, Space Planning, Finish & Fixture Selections, Custom Casework Design, Lighting Coordination
PROJECT INFO
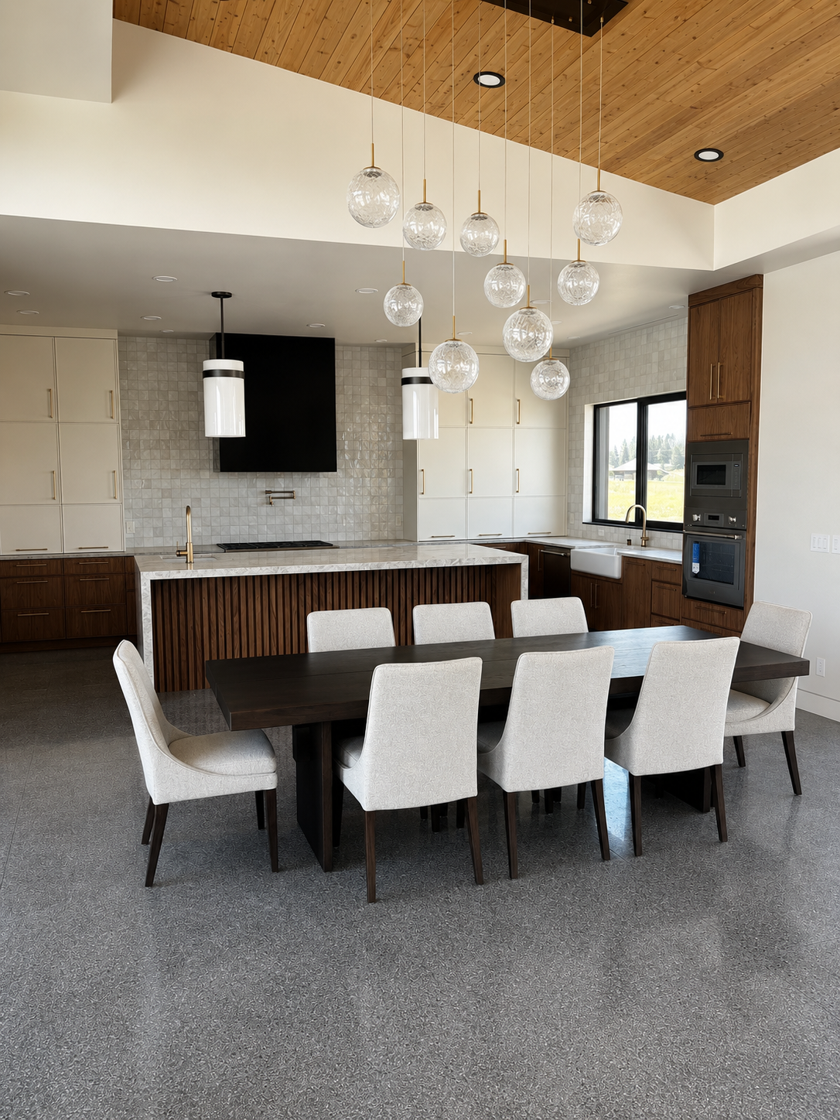
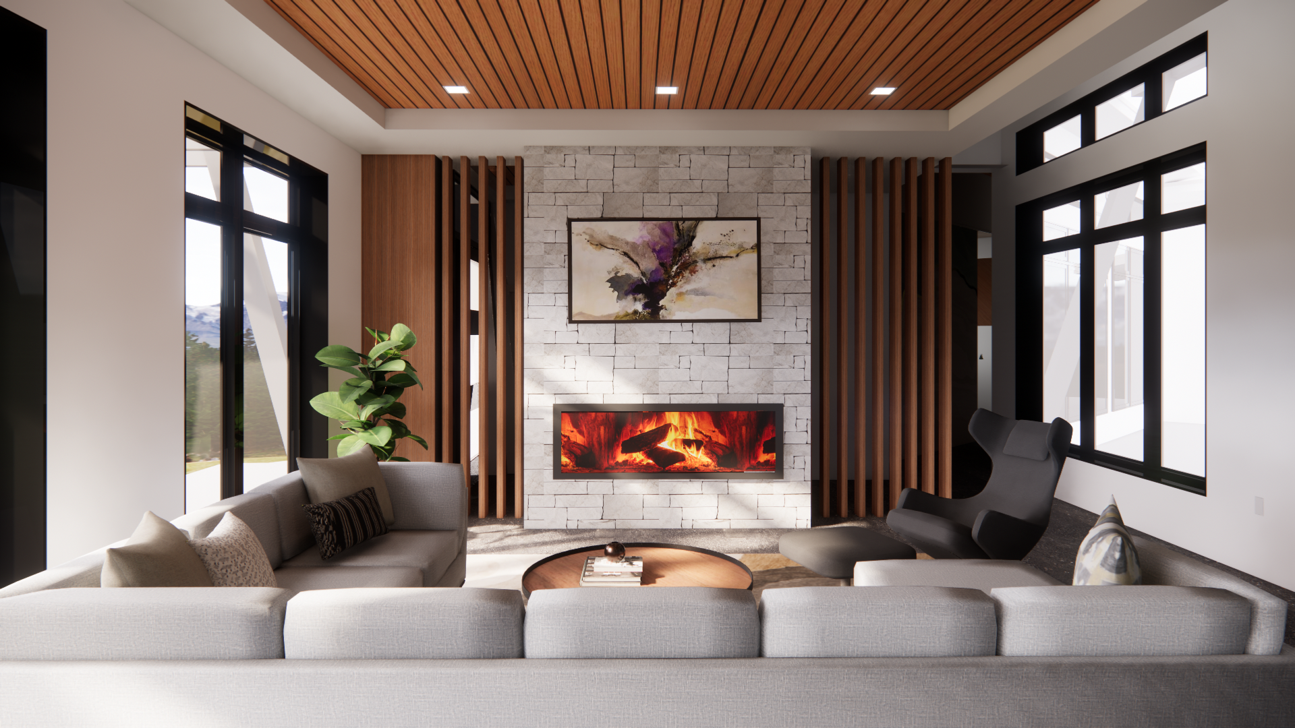
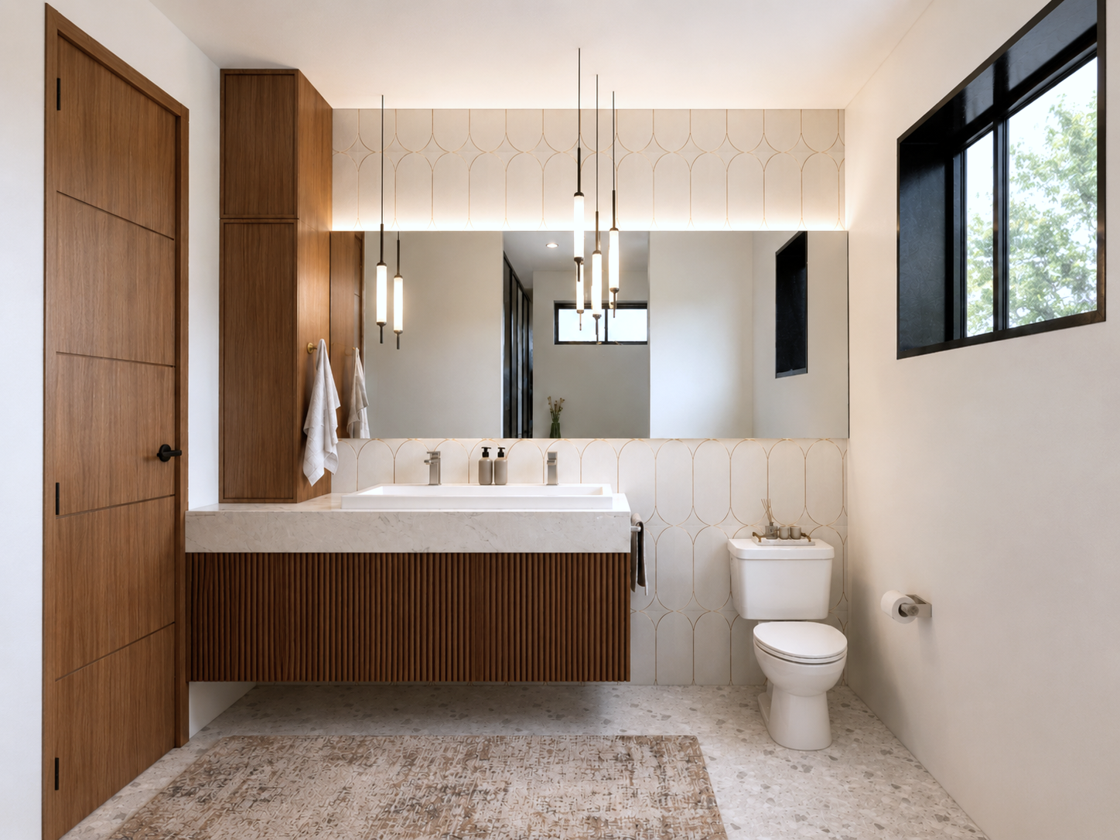
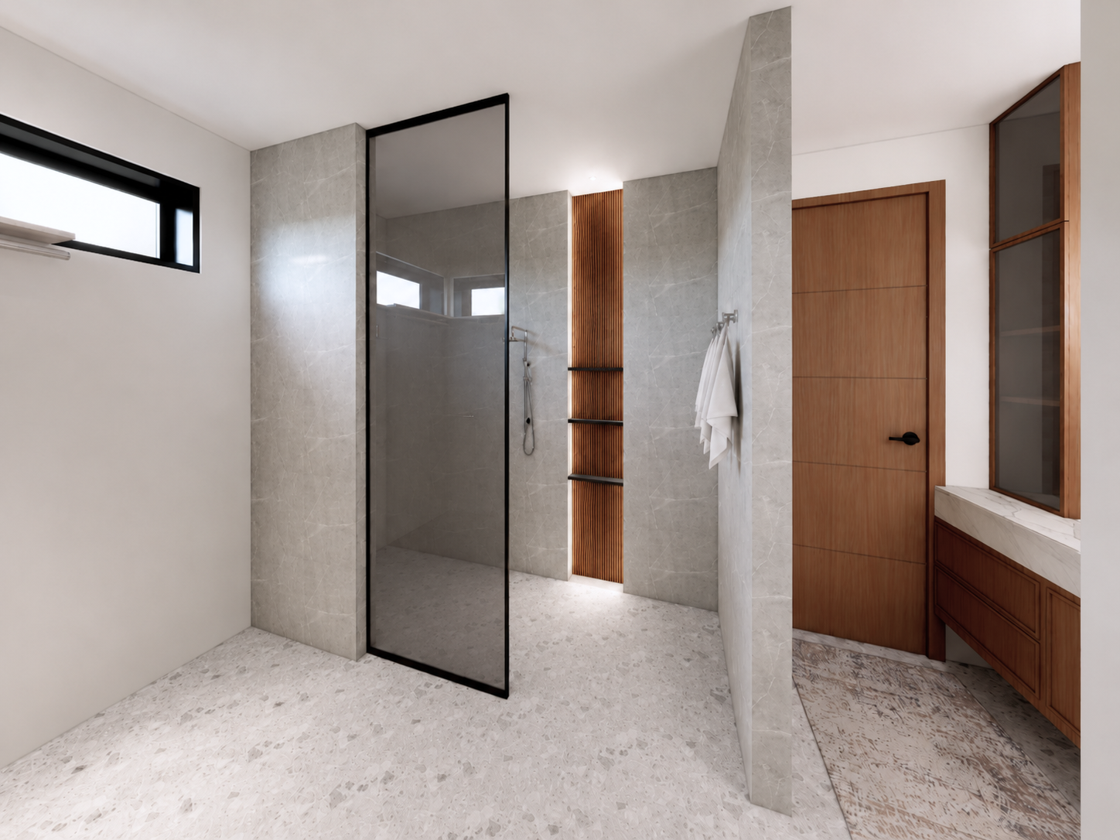
This Cheney residence embraces its rural setting with modern ranch-style architecture, expansive windows, and a warm, natural material palette. The interior design was developed to complement the home's architectural features while creating comfortable, functional spaces for everyday living.
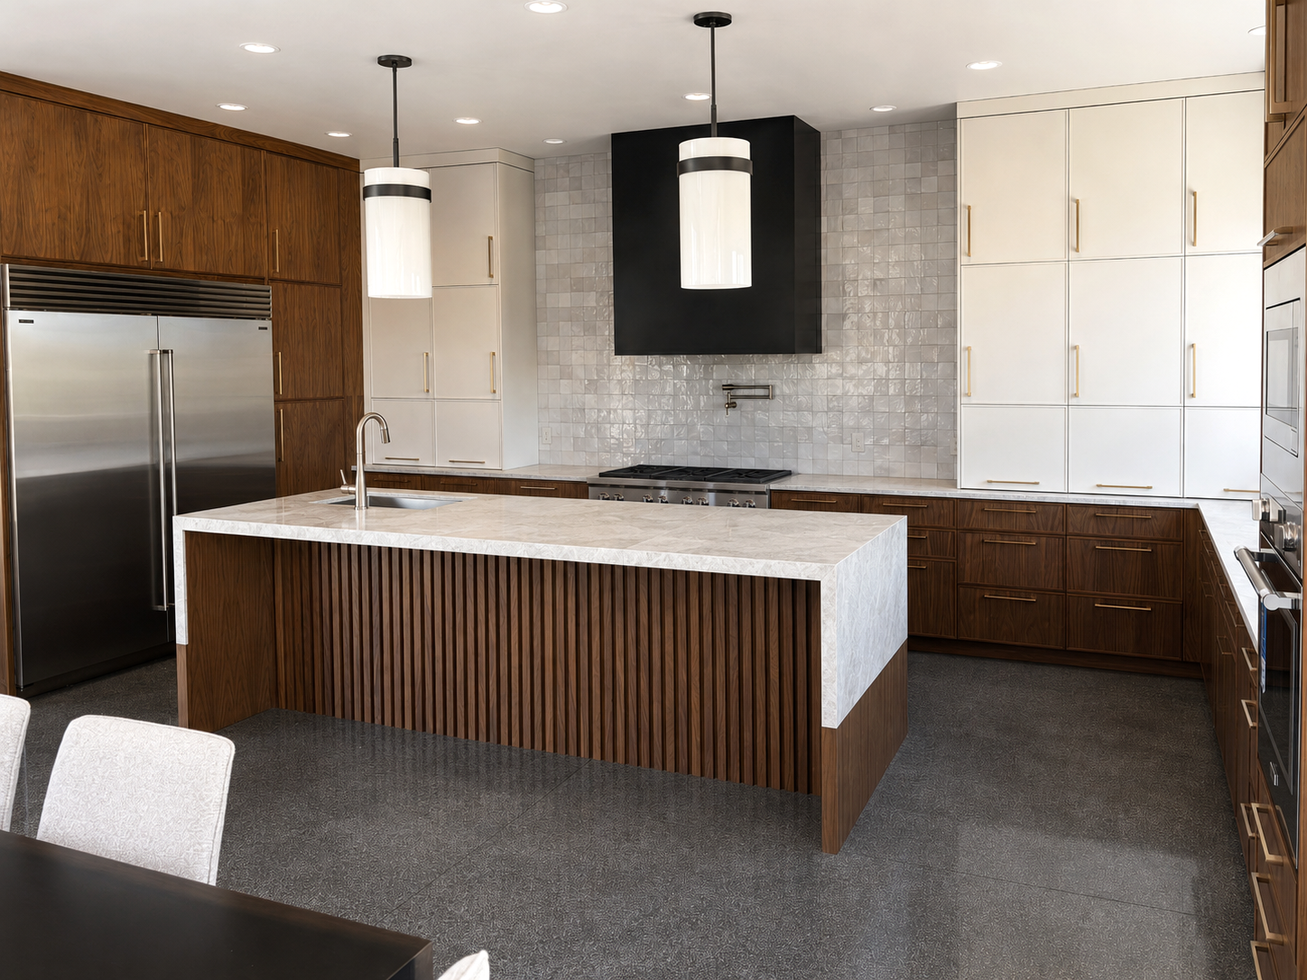
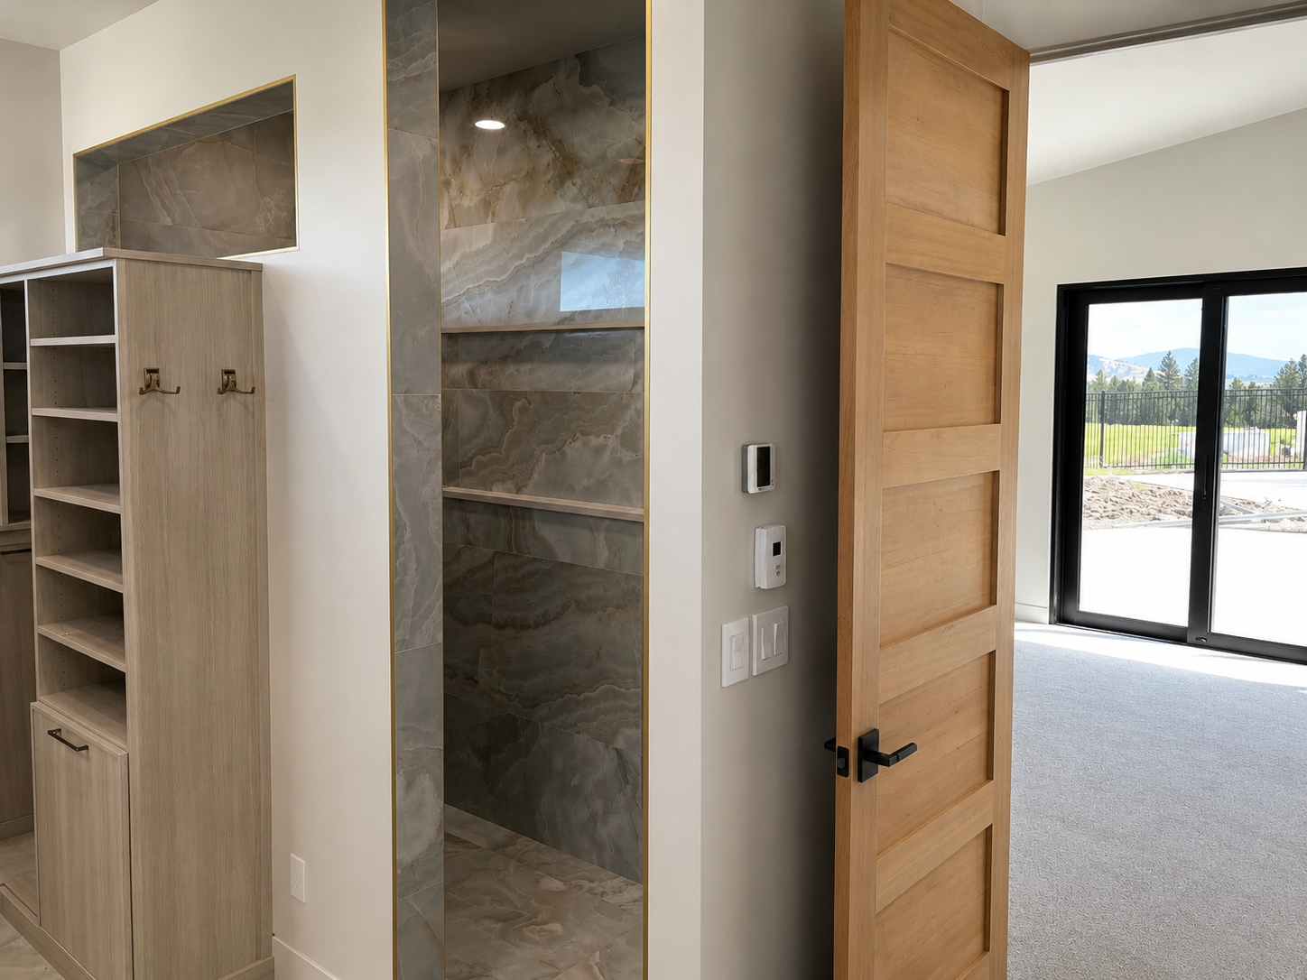
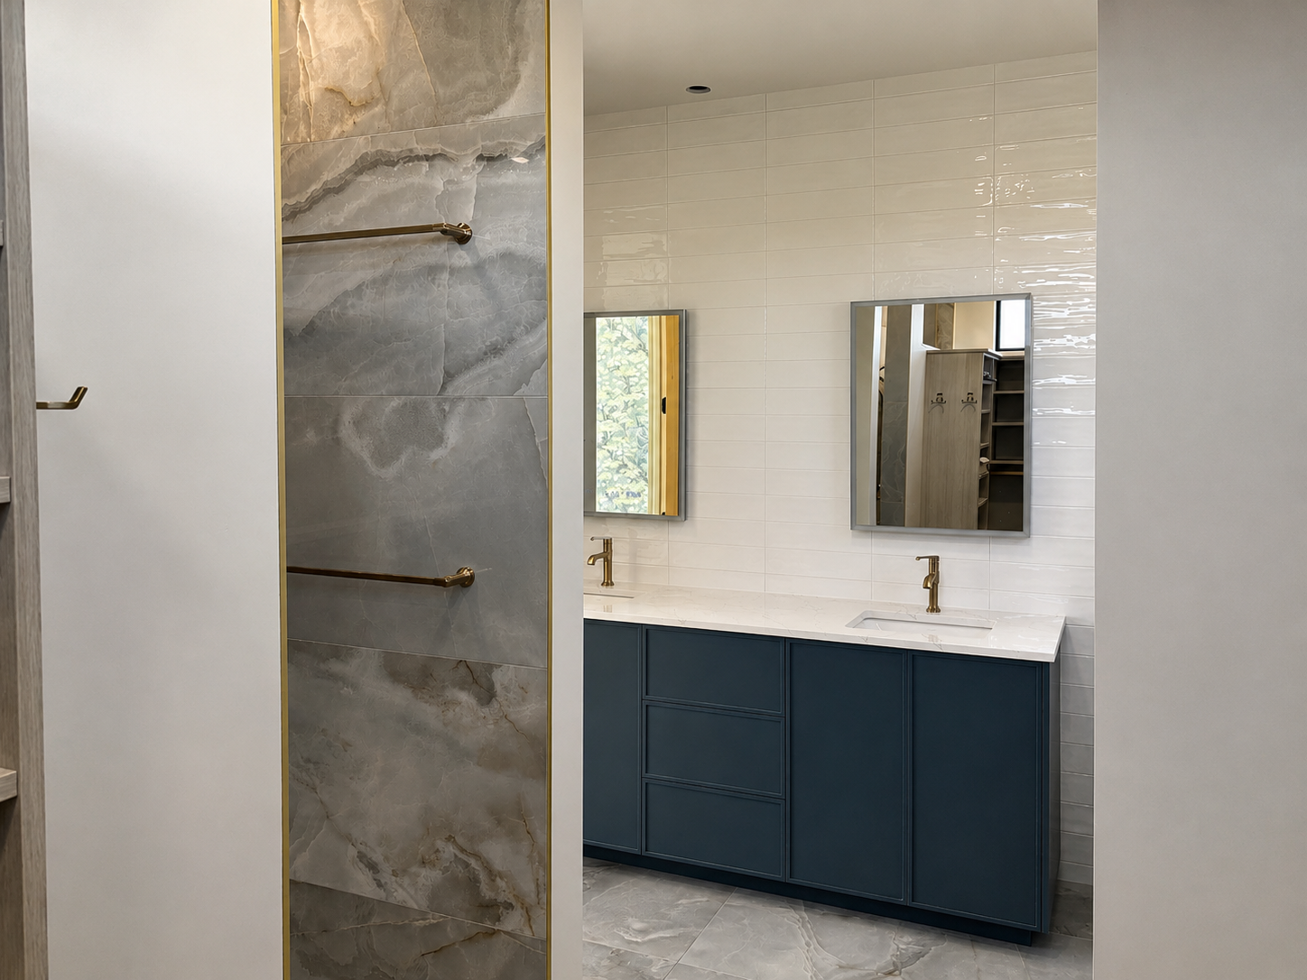
DS Studio coordinated finishes, fixtures, lighting, custom casework, and furnishings throughout the home. Warm wood tones, stone, concrete, and darker accents bring contrast and texture to the interiors, resulting in a cohesive design that feels contemporary without losing its connection to the surrounding landscape.
PROJECT HIGHLIGHTS
Whole-home interior design coordinated with modern architecture
Custom casework and integrated storage solutions
Coordinated material palette featuring wood, stone, concrete, and contrasting finishes