RESIDENTIAL INTERIOR DESIGN
Designed Around
Your Goals
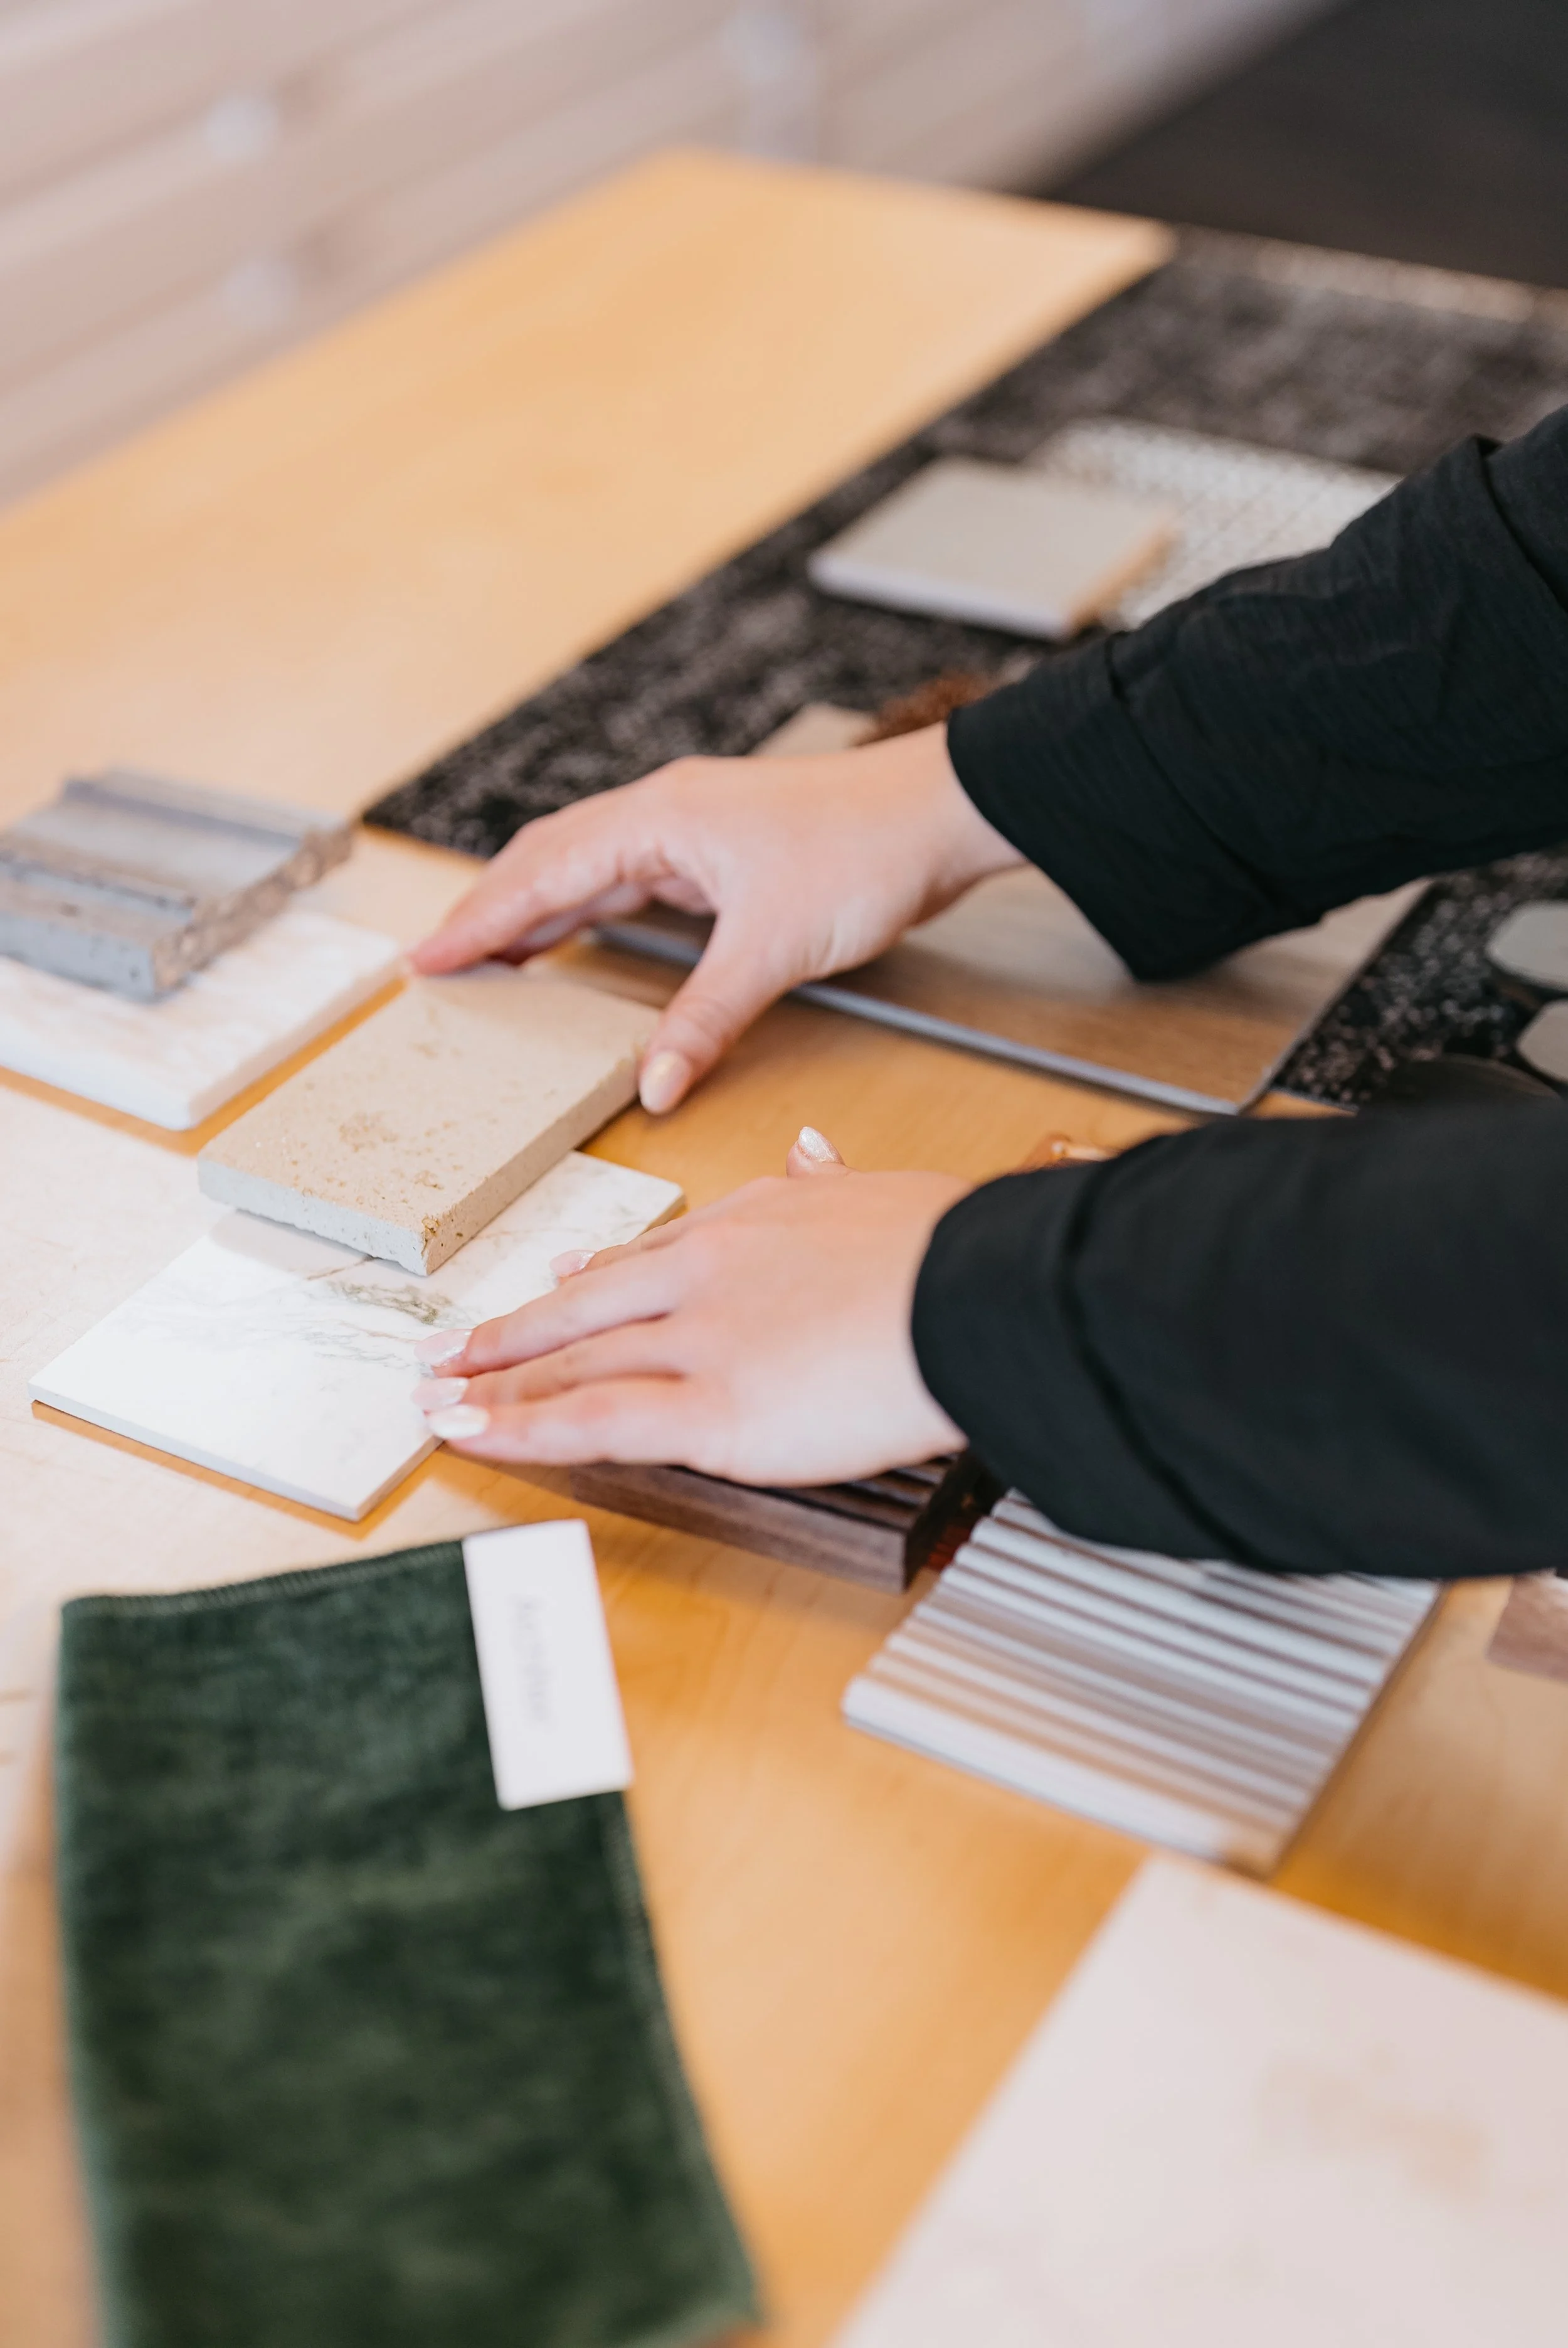
Every home is unique, but our approach remains the same. We combine thoughtful design, technical expertise, and collaborative guidance to create spaces that reflect your lifestyle, support the way you live, and feel like home.















A La Carte Services
For homeowners who need help with a specific part of their project, DS Studio offers optional a la carte services that can be added to a broader project scope or requested on their own.
-
Existing home review and design consultation
As-built verification and existing condition drawings
Remodel feasibility review
New construction plan evaluation and design support
Design drawings for pricing, permitting, and construction
Long-term home planning
Project budgeting assistance
Furniture layout review and reconfiguration
Existing furniture, artwork, and accessory inventory
3D modeling, renderings, and presentation visuals
Paint color consultations
Finish selections
Cabinet design and storage solutions
Custom millwork details
Lighting design and decorative fixture selections
Window treatment recommendations
Hardware and plumbing fixture selections
Artwork and accessory procurement
Styling and staging support
Furniture sourcing and vendor coordination
Quote review and ordering support
Delivery and installation coordination
Exterior furniture and finish recommendations
Coordination with contractors and consultants

STEP 1
COMPLIMENTARY CONSULTATION
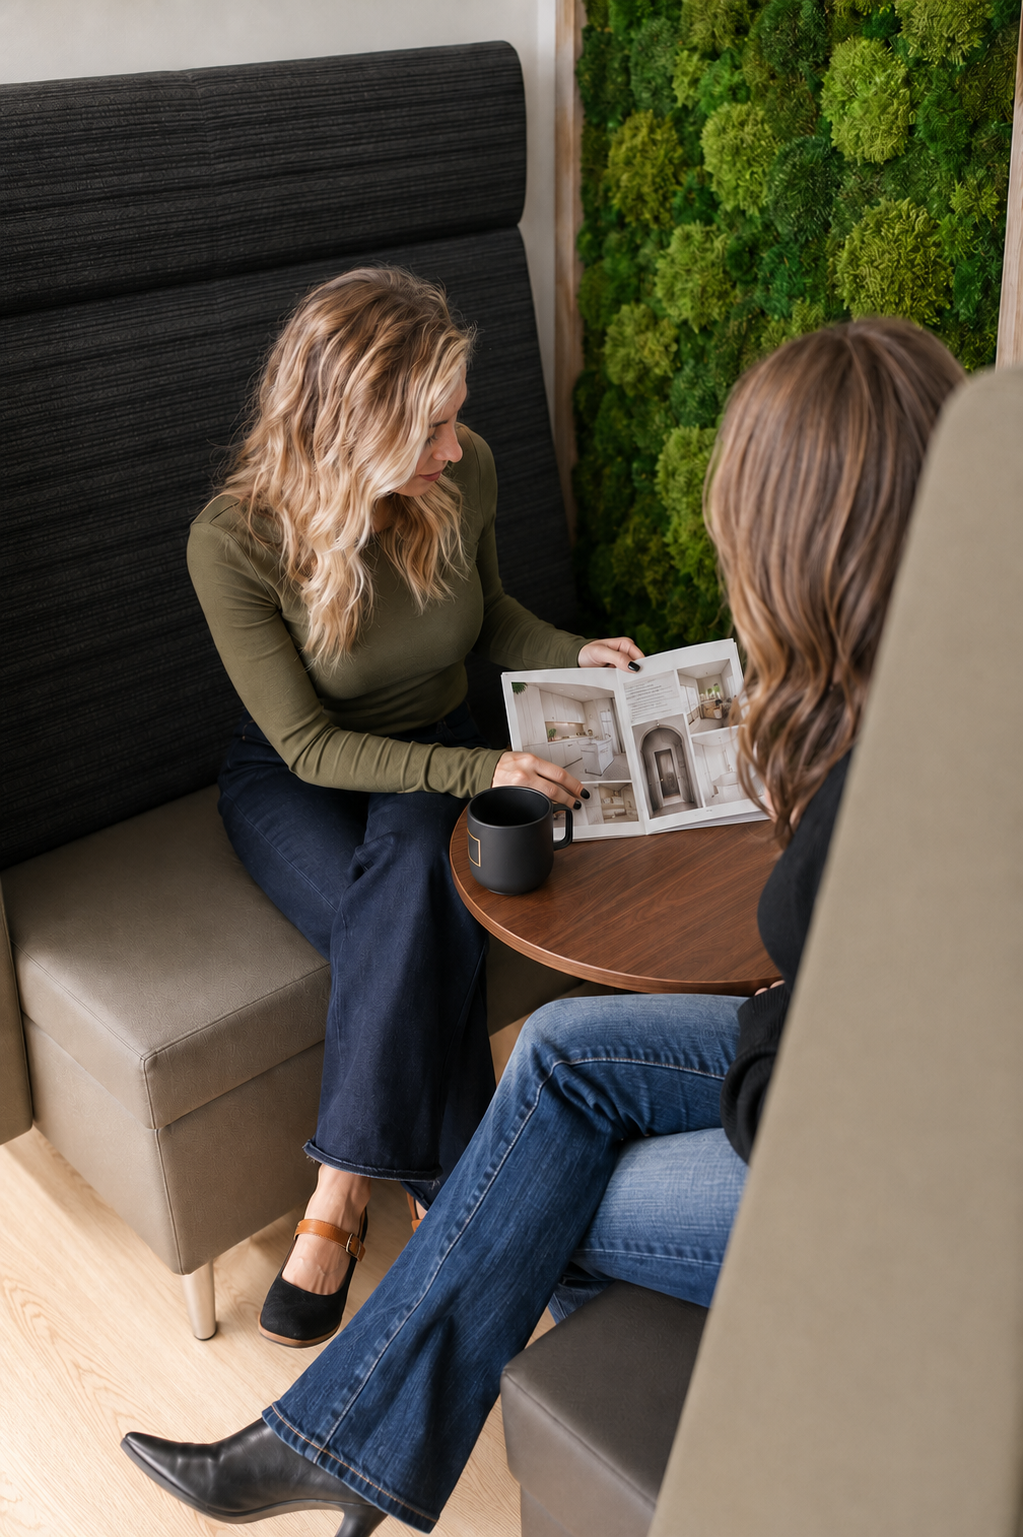
Every project begins with a conversation about your goals, timeline, budget, and vision for your home. During this first meeting, our team walks you through our process, answers questions, and gets a clear understanding of the project and your priorities so we can prepare a customized proposal tailored to your needs and map out the next best step.

STEP 2
UNDERSTAND YOUR NEEDS
Our initial conversations go deeper than style preferences. We review your site or building plans, talk through budget and schedule, and learn how your household functions day to day so every detail is anticipated before the design takes shape. From routines and storage needs to entertaining style, pets, family life, and long-term goals, our team uses this early discovery to help design around the way you truly live.
STEP 3
PLAN YOUR SPACE
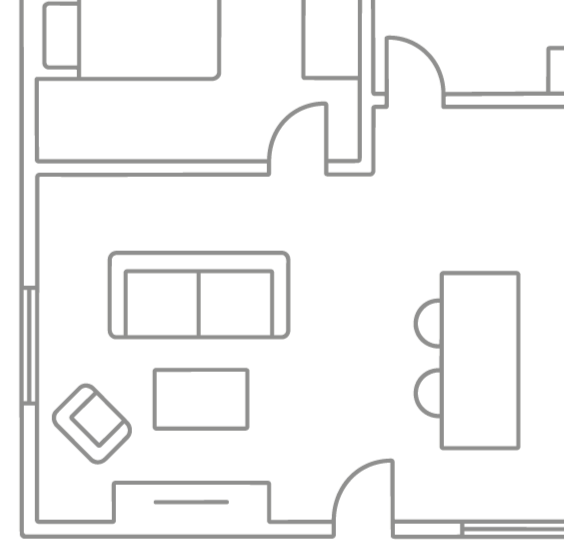
Thoughtful layouts are one of our biggest value-adds. Our team studies flow, furniture placement, and room relationships to create spaces that feel easier to live in and better suited to the way you use your home.
STEP 4
CREATE THE VISION
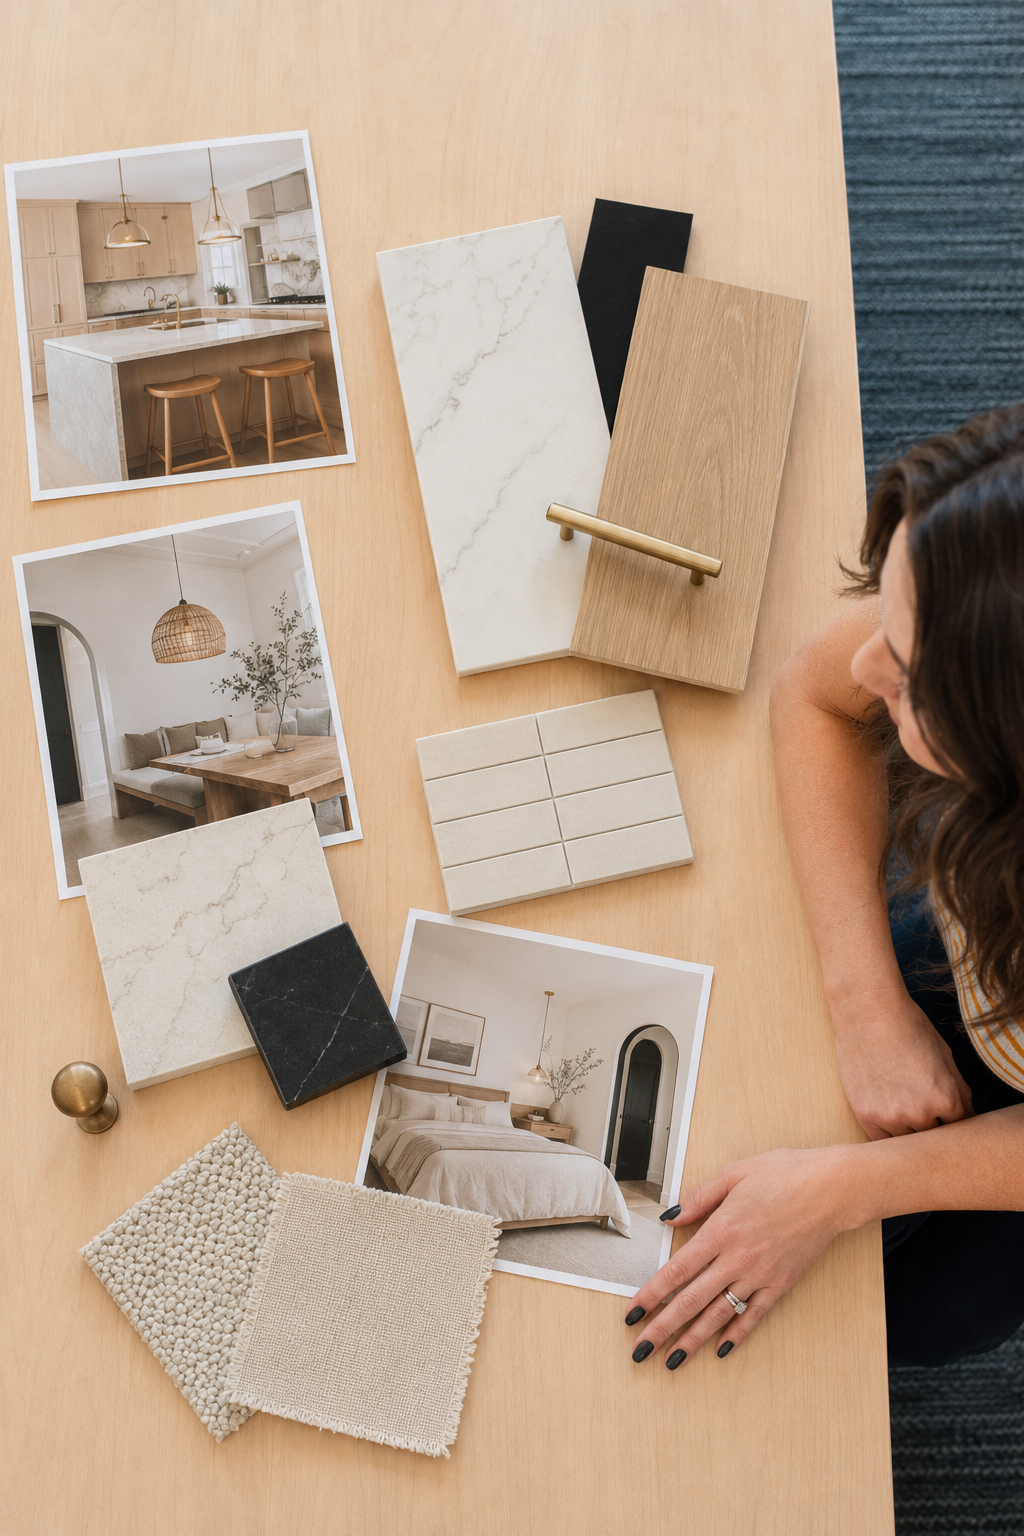
This is where the big picture starts to take shape. Through inspiration imagery, materials, color direction, and overall mood, our team builds a design vision that feels personal, cohesive, and unique to you.

STEP 5
REFINE THE DESIGN
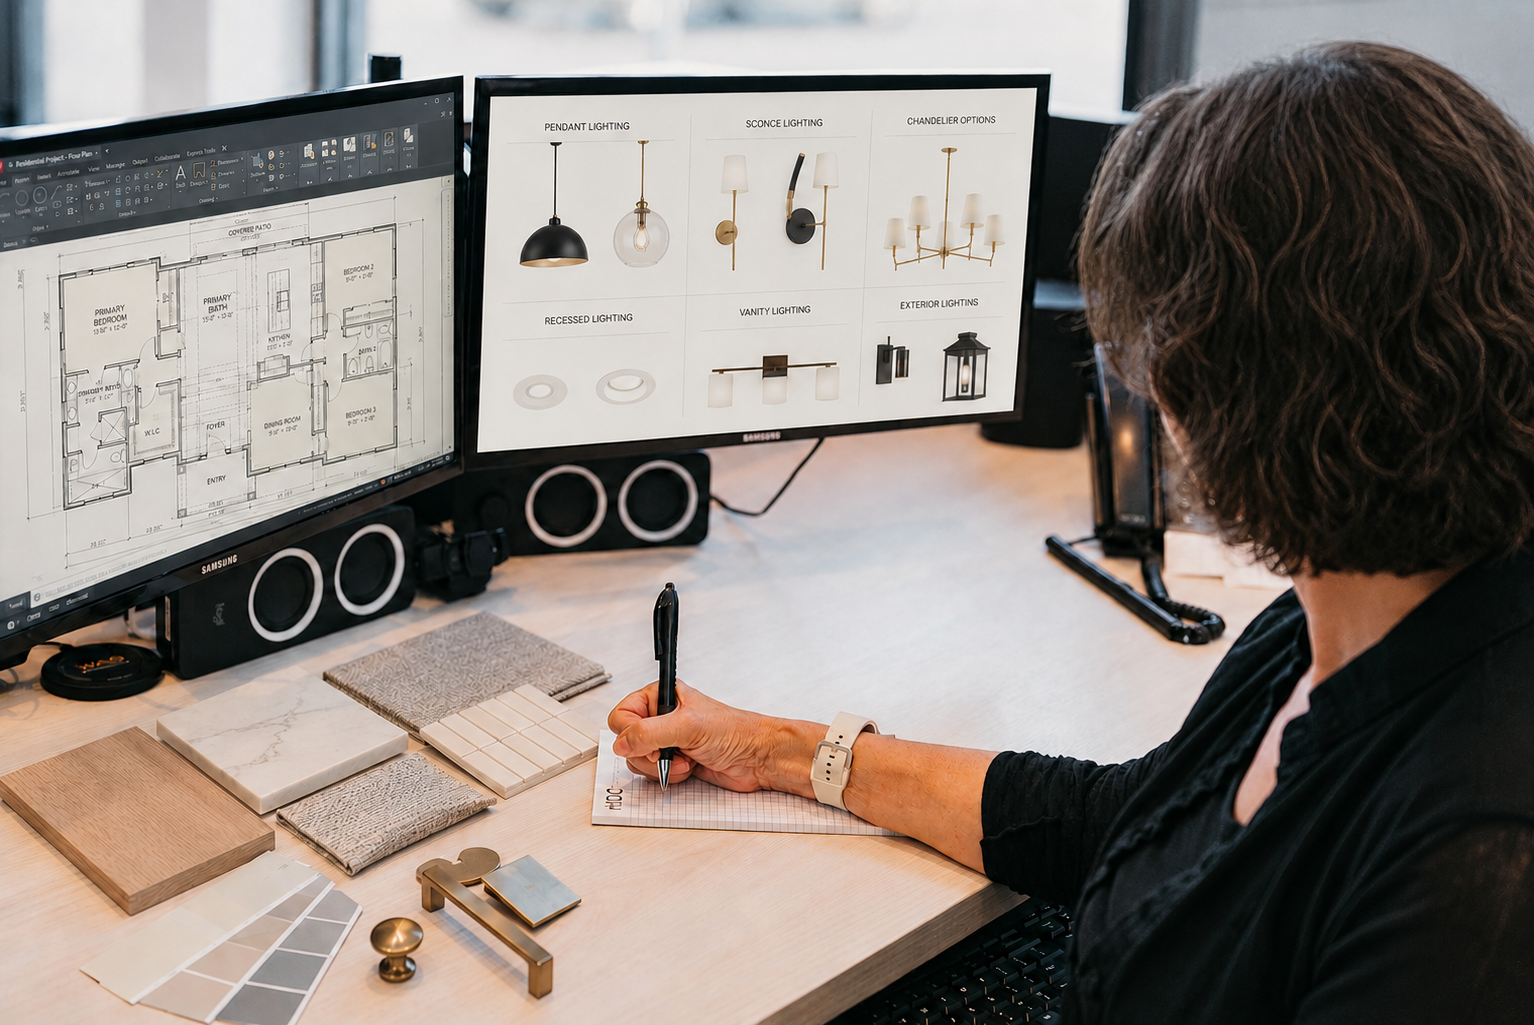
Once the direction is set, we work closely with you to fine-tune the details that bring the design together. Everything from finishes and cabinetry to lighting and furniture are carefully layered so the final result feels polished and intentional.
STEP 6
DOCUMENT THE DETAILS
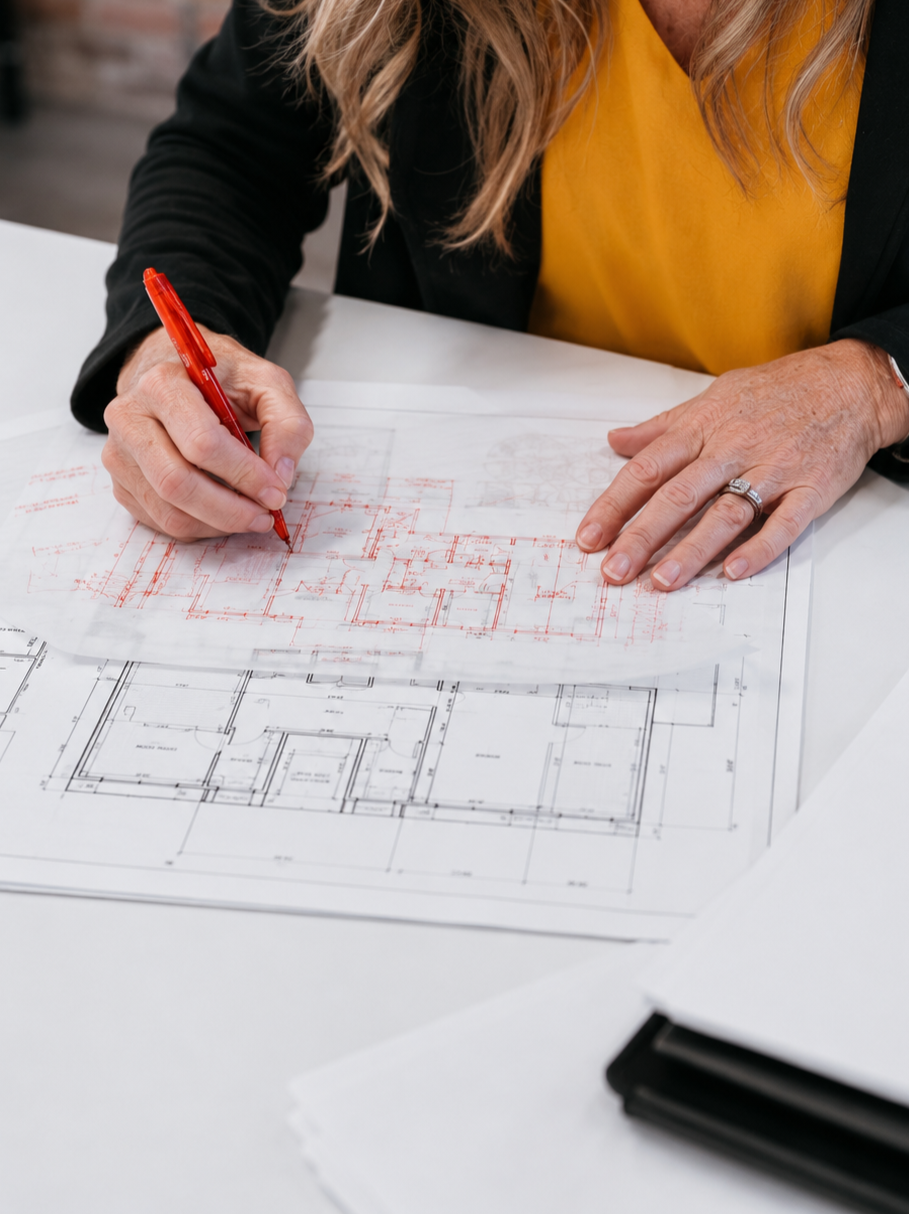
Clear documentation moves your project from concept to reality. With all decisions in place, we prepare a comprehensive document package which includes all drawings, selections, and details needed so contractors can price, coordinate, and build with confidence.
STEP 7
CONSTRUCTION SUPPORT
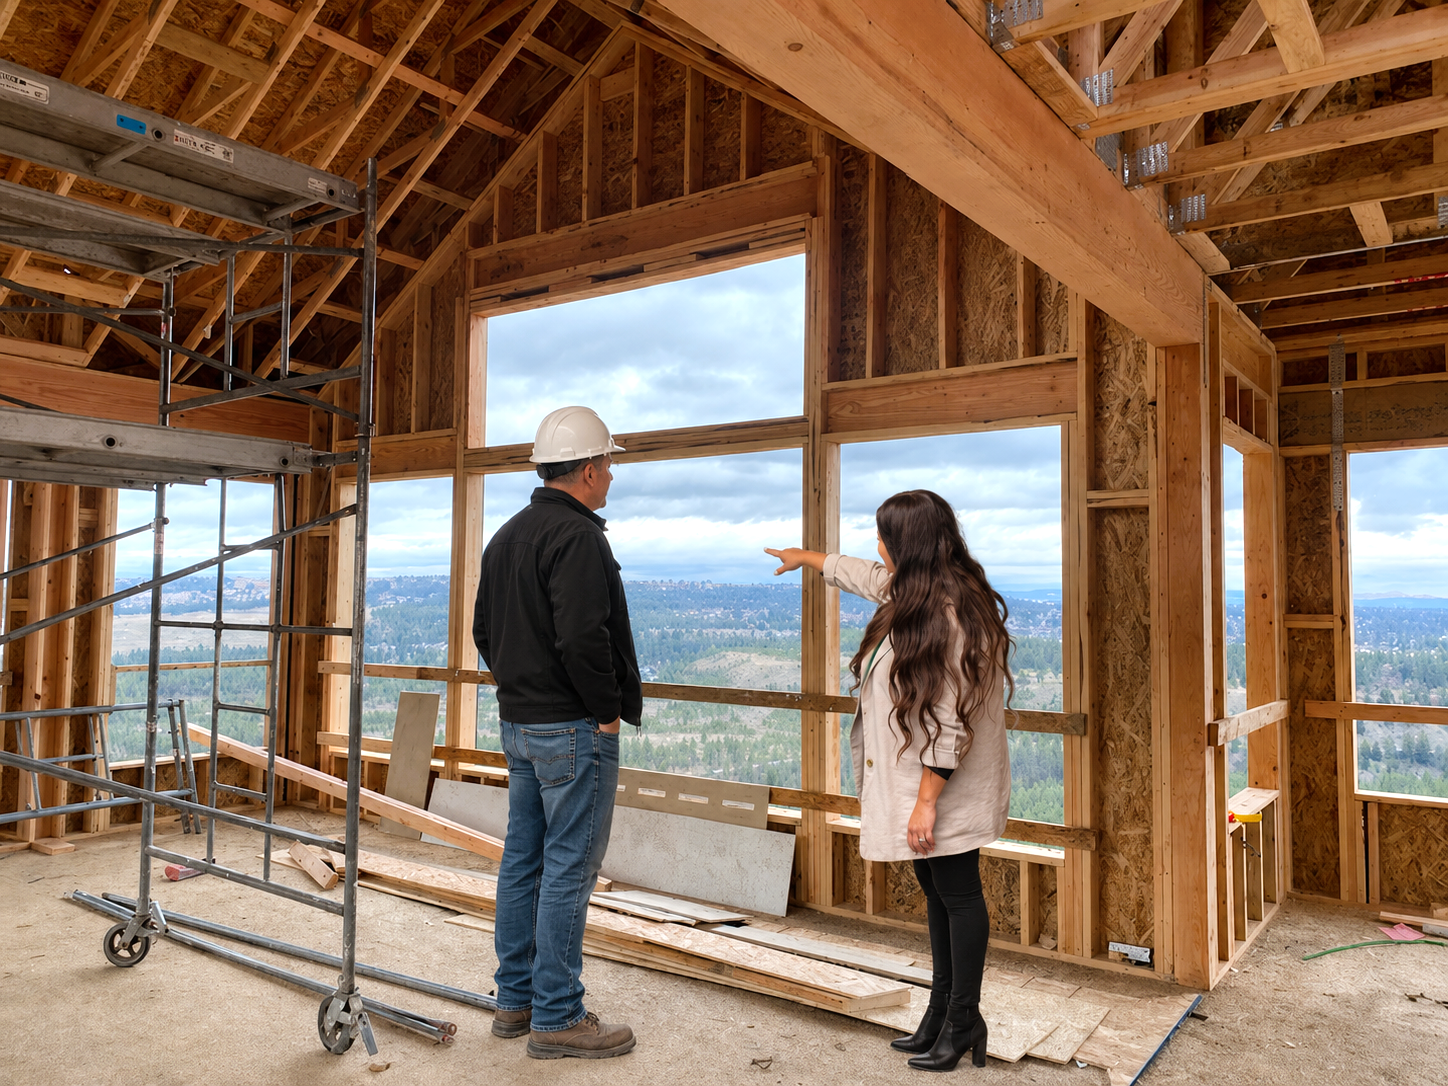
Our involvement does not stop once selections are made and drawings are issued. Throughout construction, we stay connected to answer questions, review details, and provide clarification so the contractor has the information needed to build the design as planned.

STEP 8
FURNITURE + FINAL TOUCHES
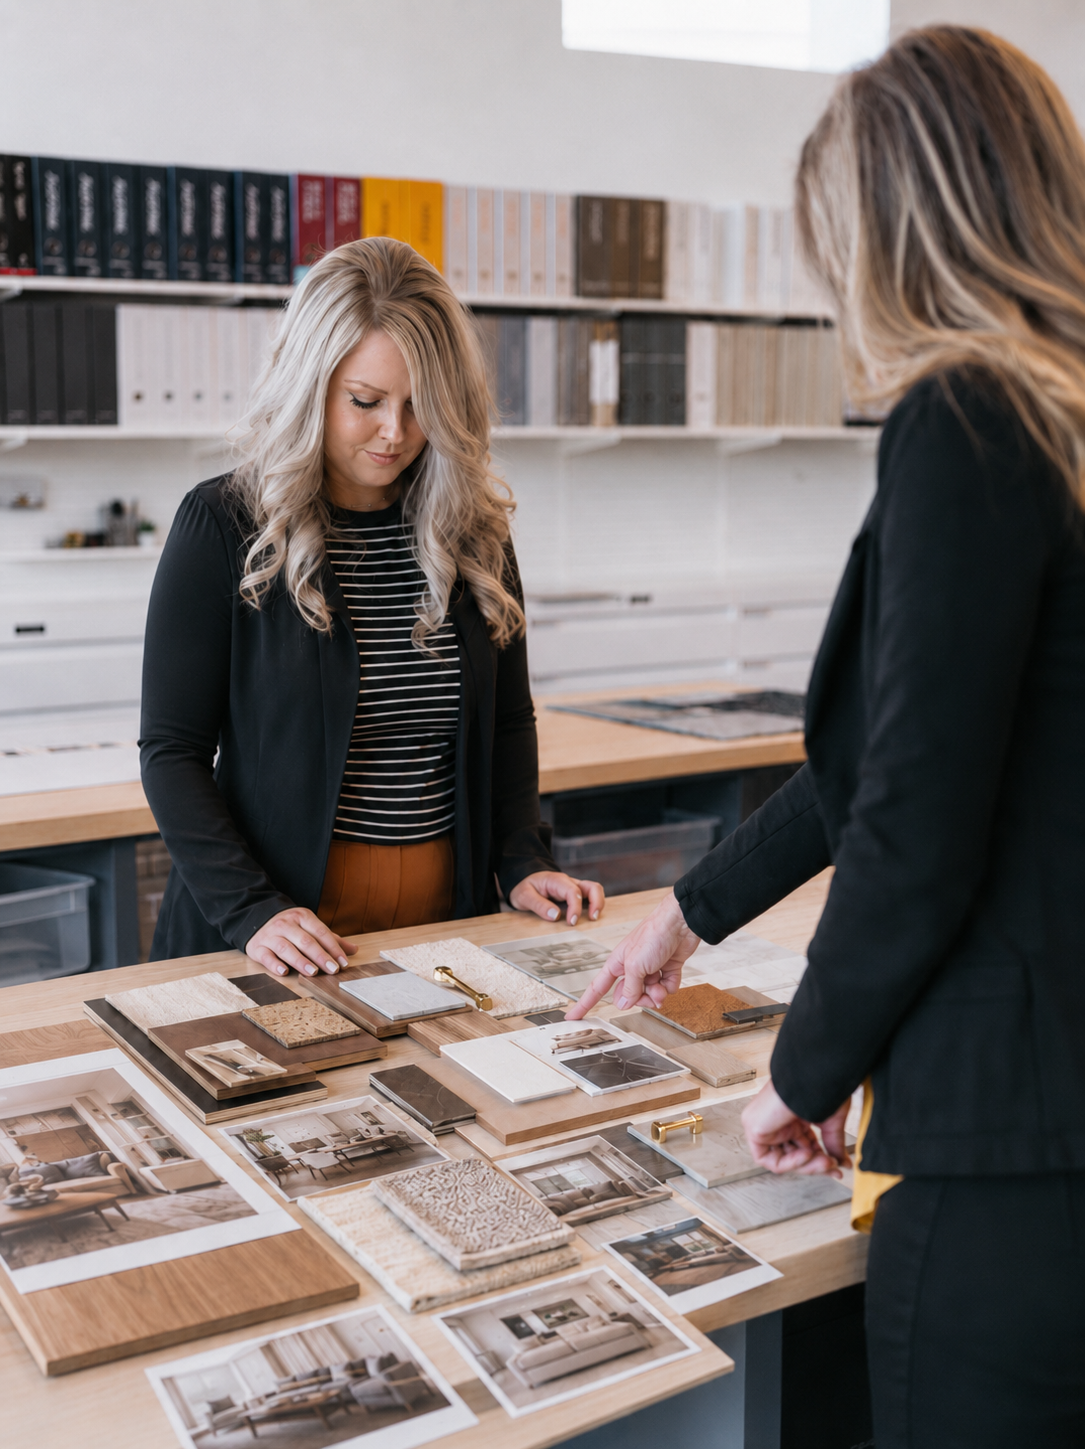
The finishing layers are what make a home truly feel complete, and our team tailors our level of support to what you need. Our services can be as simple as advice or suggestions for furniture, rugs, artwork, and accessories, or as complete as a turn-key experience with selections, ordering support, artwork installation, accessories, and final styling for a finished, move-in ready space.