COMMERCIAL INTERIOR DESIGN
Every project begins with understanding your business.
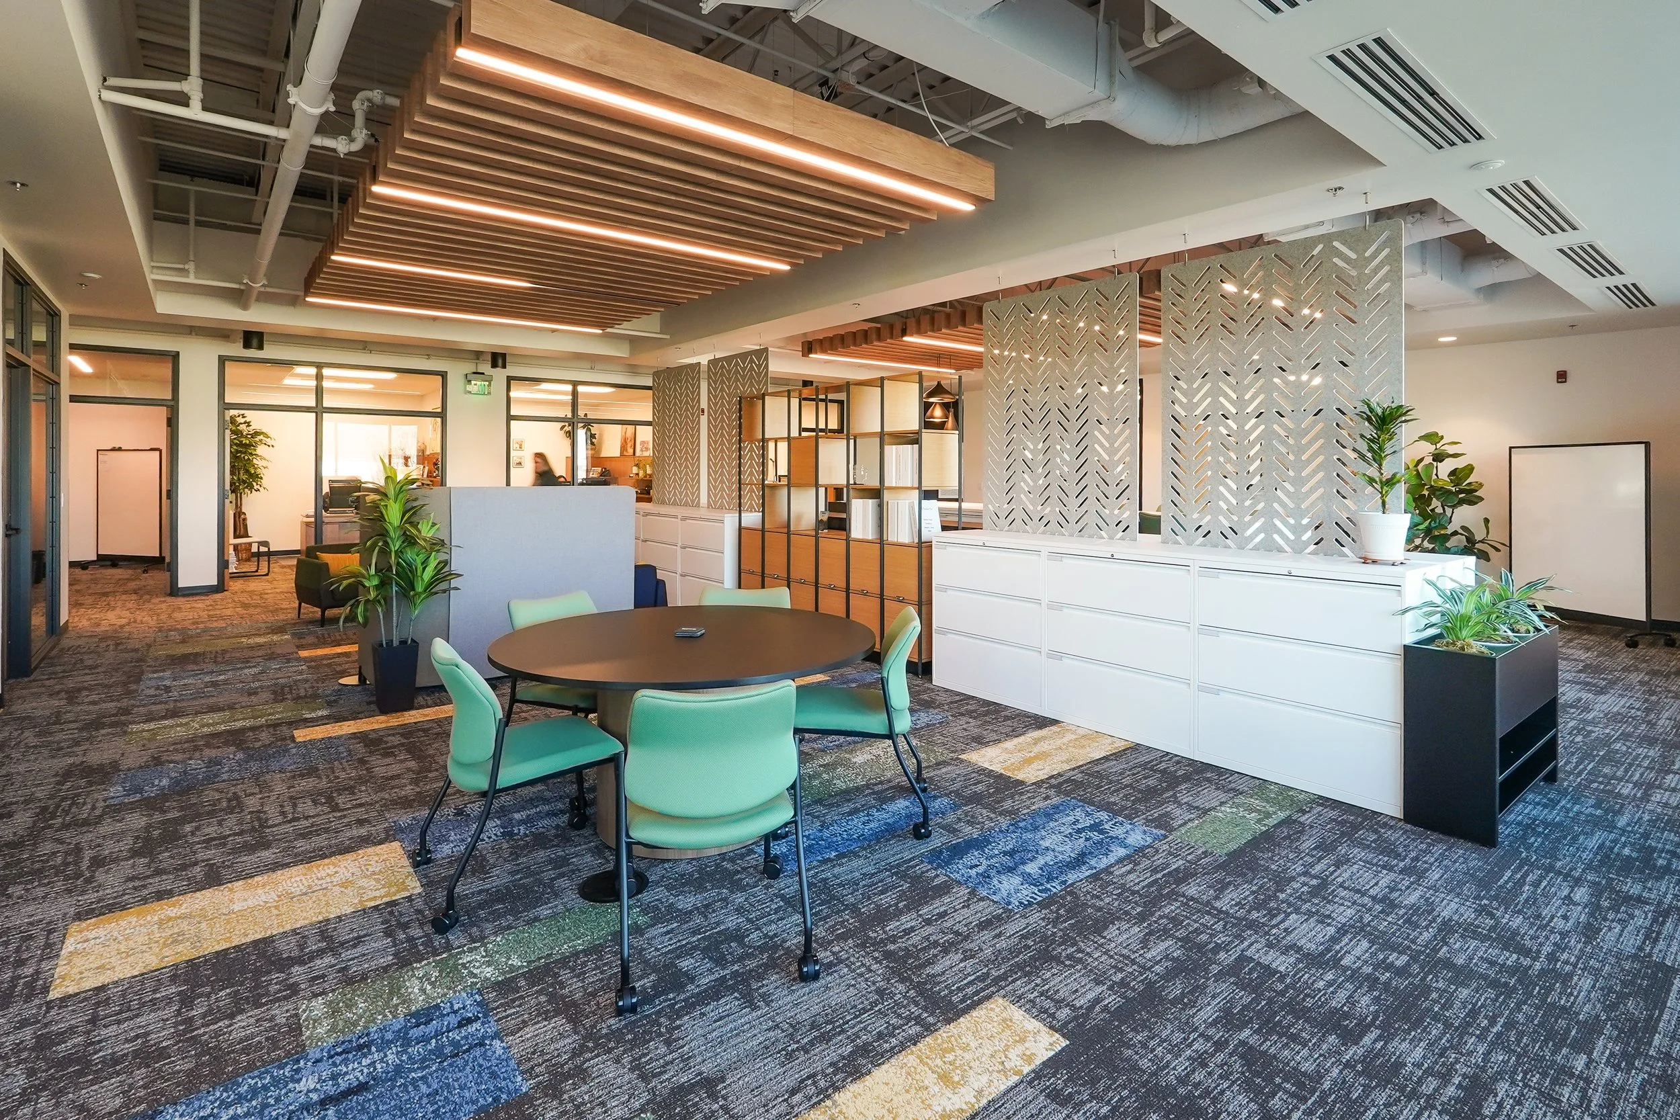
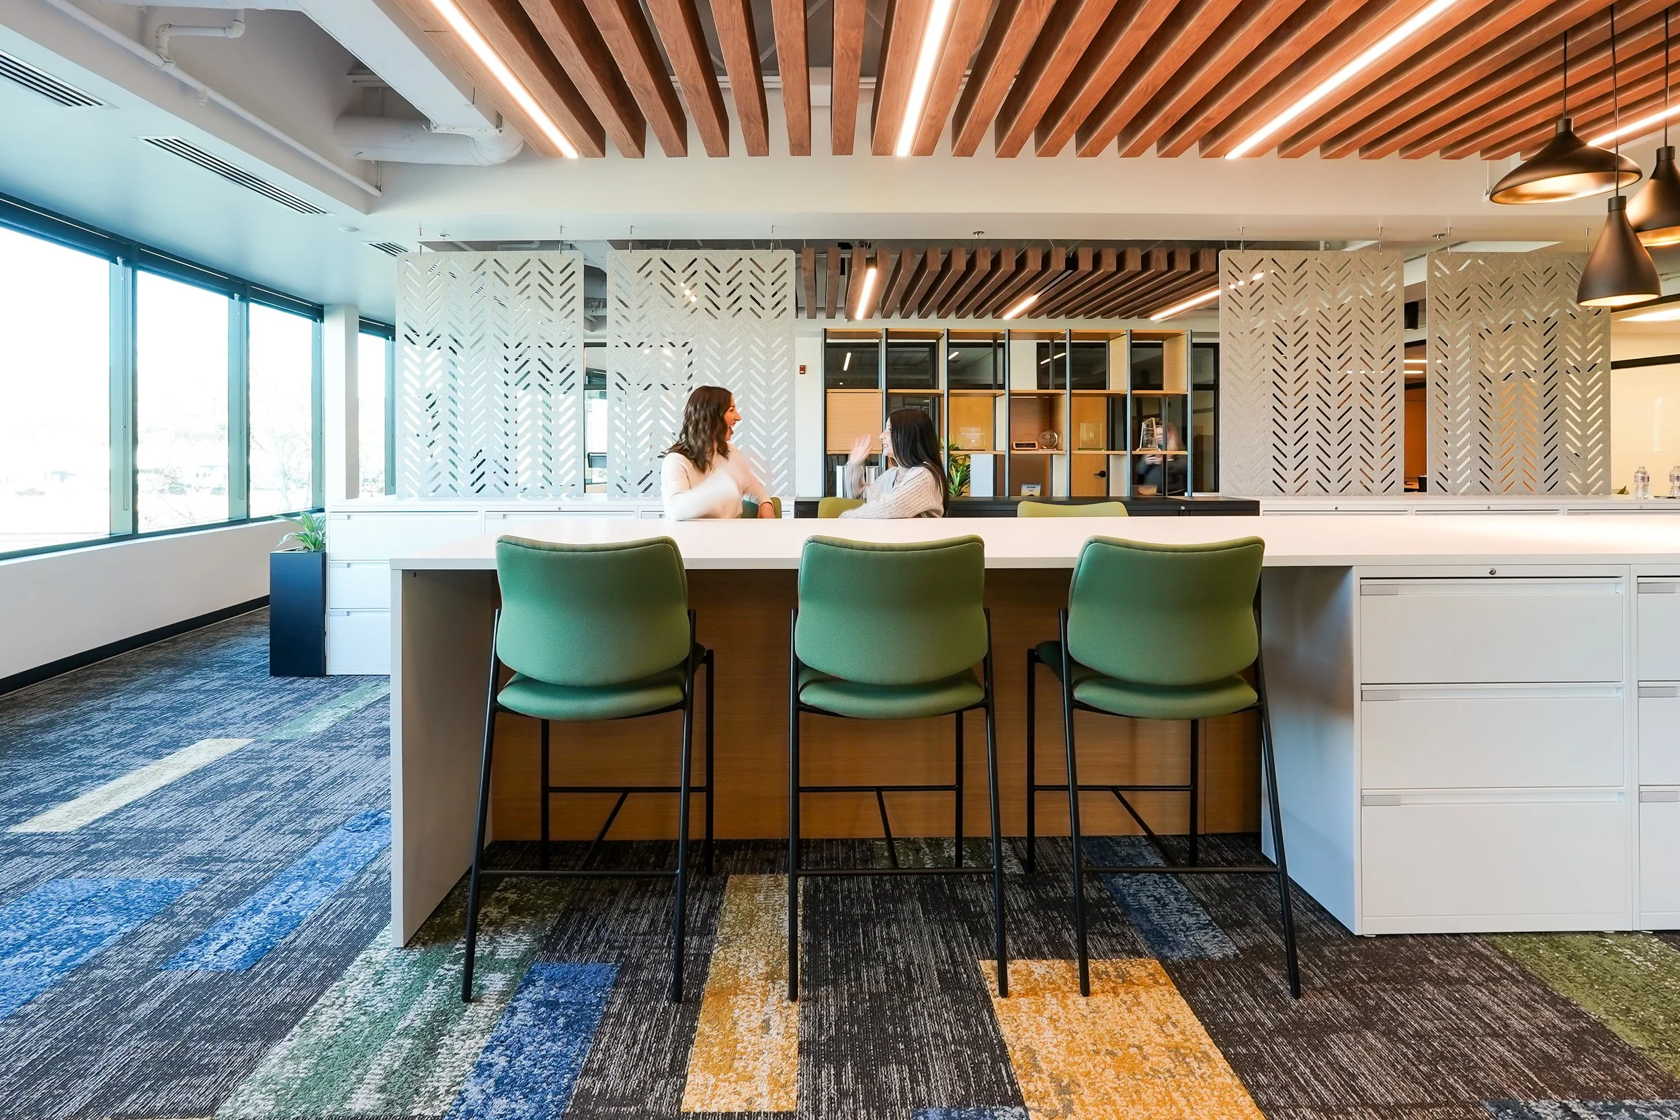
How does your space need to function? Who uses it every day? What challenges need to be solved? Our role is to understand your goals and translate them into a thoughtful, functional environment that supports your people, your operations, and the way you do business.













A La Carte Services
For clients who need focused support outside of our comprehensive design process, DS Studio offers optional a la carte services that can be added to a project or requested as stand-alone support.
-
As-built drawings and existing space assessment
Feasibility studies and space utilization review
Departmental surveys and adjacency studies
Budget, phasing, and growth planning
Cost estimation services
Test fits and lease space evaluations
Site selection support
Building code compliance and life safety review
BOMA studies and calculations
Design drawings for pricing, permitting, and construction
Furniture and equipment inventories
Furniture placement and reconfiguration plans
Furniture selection and specification packages
Facility and finish standards development
Prototype design and documentation
3D modeling, renderings, and presentation visuals
Custom millwork design and details
Finish refresh selections
Acoustic review and recommendations
Sustainable and biophilic design services
Lighting design and fixture recommendations
Hardware and plumbing fixture selections
Daylighting and window treatment recommendations
AV coordination
Signage, wayfinding, and branding graphics
Artwork and accessory procurement
Styling and staging support
Coordination with contractors and consultants
Value engineering
Furniture bid review and vendor coordination
Staff relocation and move coordination
Warehouse inventory assessment
Project closeout and record documentation
Post-occupancy evaluations

STEP 1
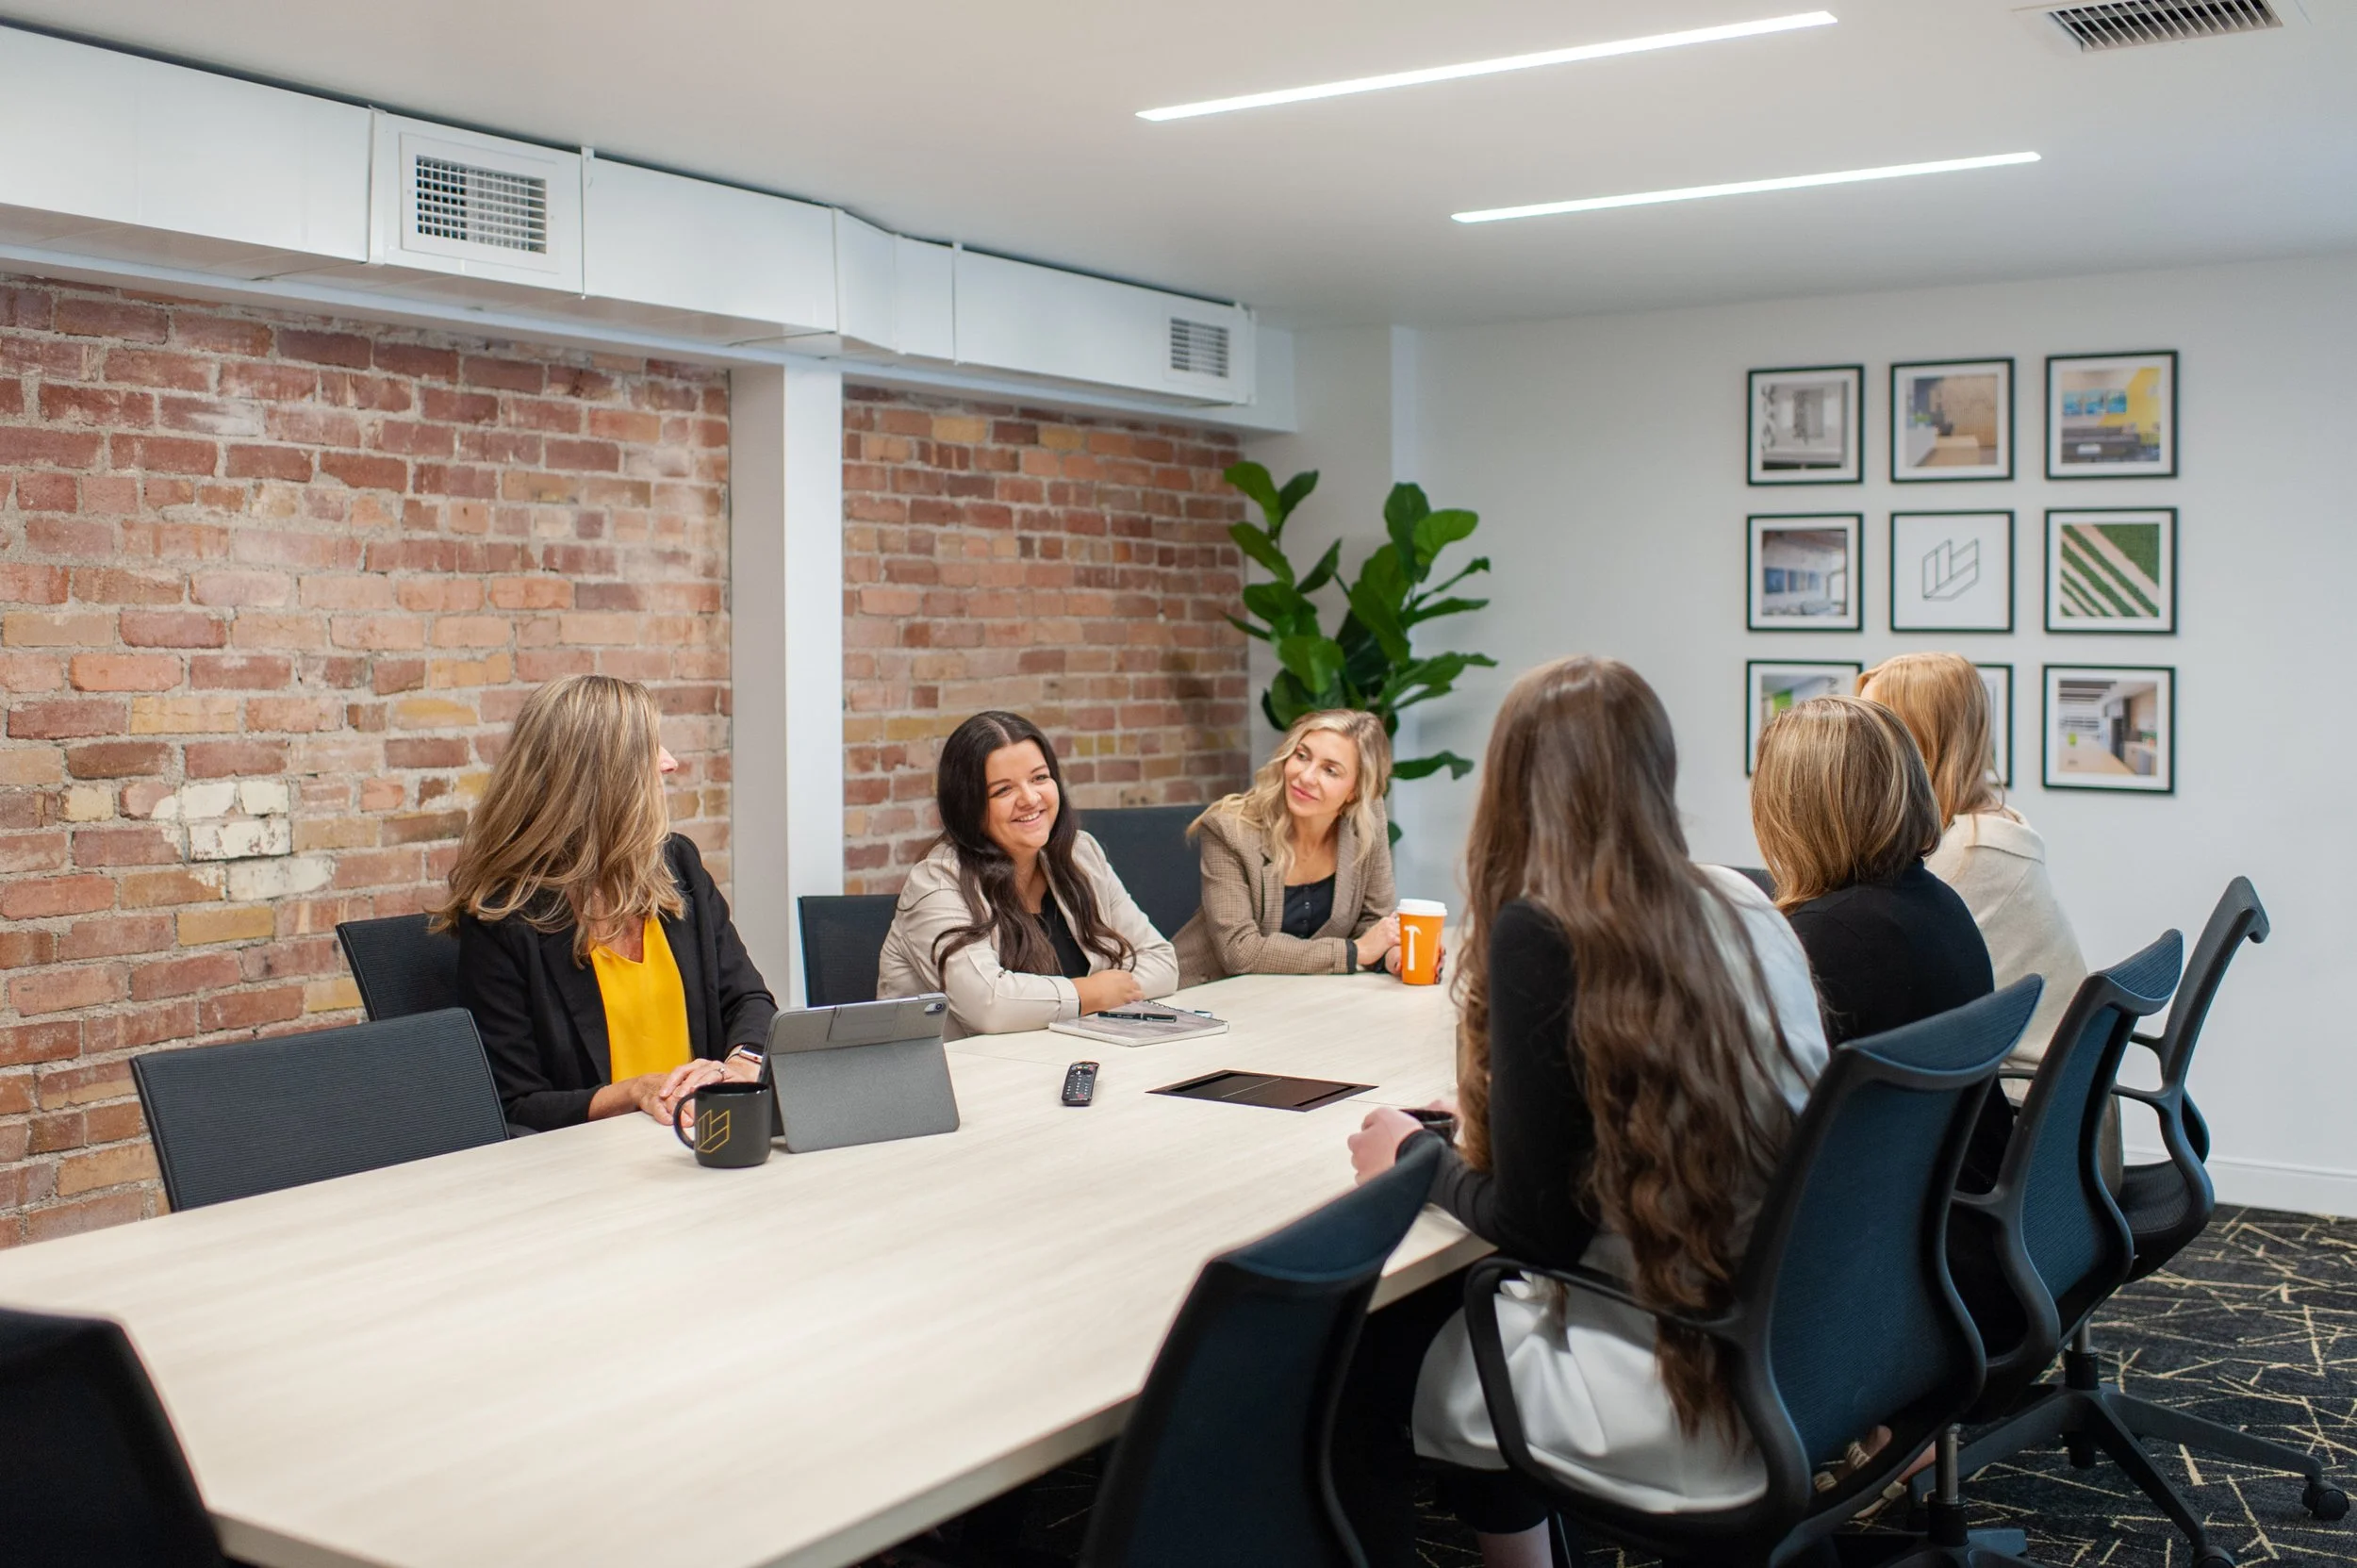
INITIAL CONSULTATION
Our process starts with a focused conversation about your project goals, budget, timeline, and overall priorities. This first meeting helps our team understand the vision, identify where we can provide the most value, and determine the right level of support. From there, we prepare a customized proposal to align everyone on the scope of work, project needs, and next steps before design begins.
STEP 2
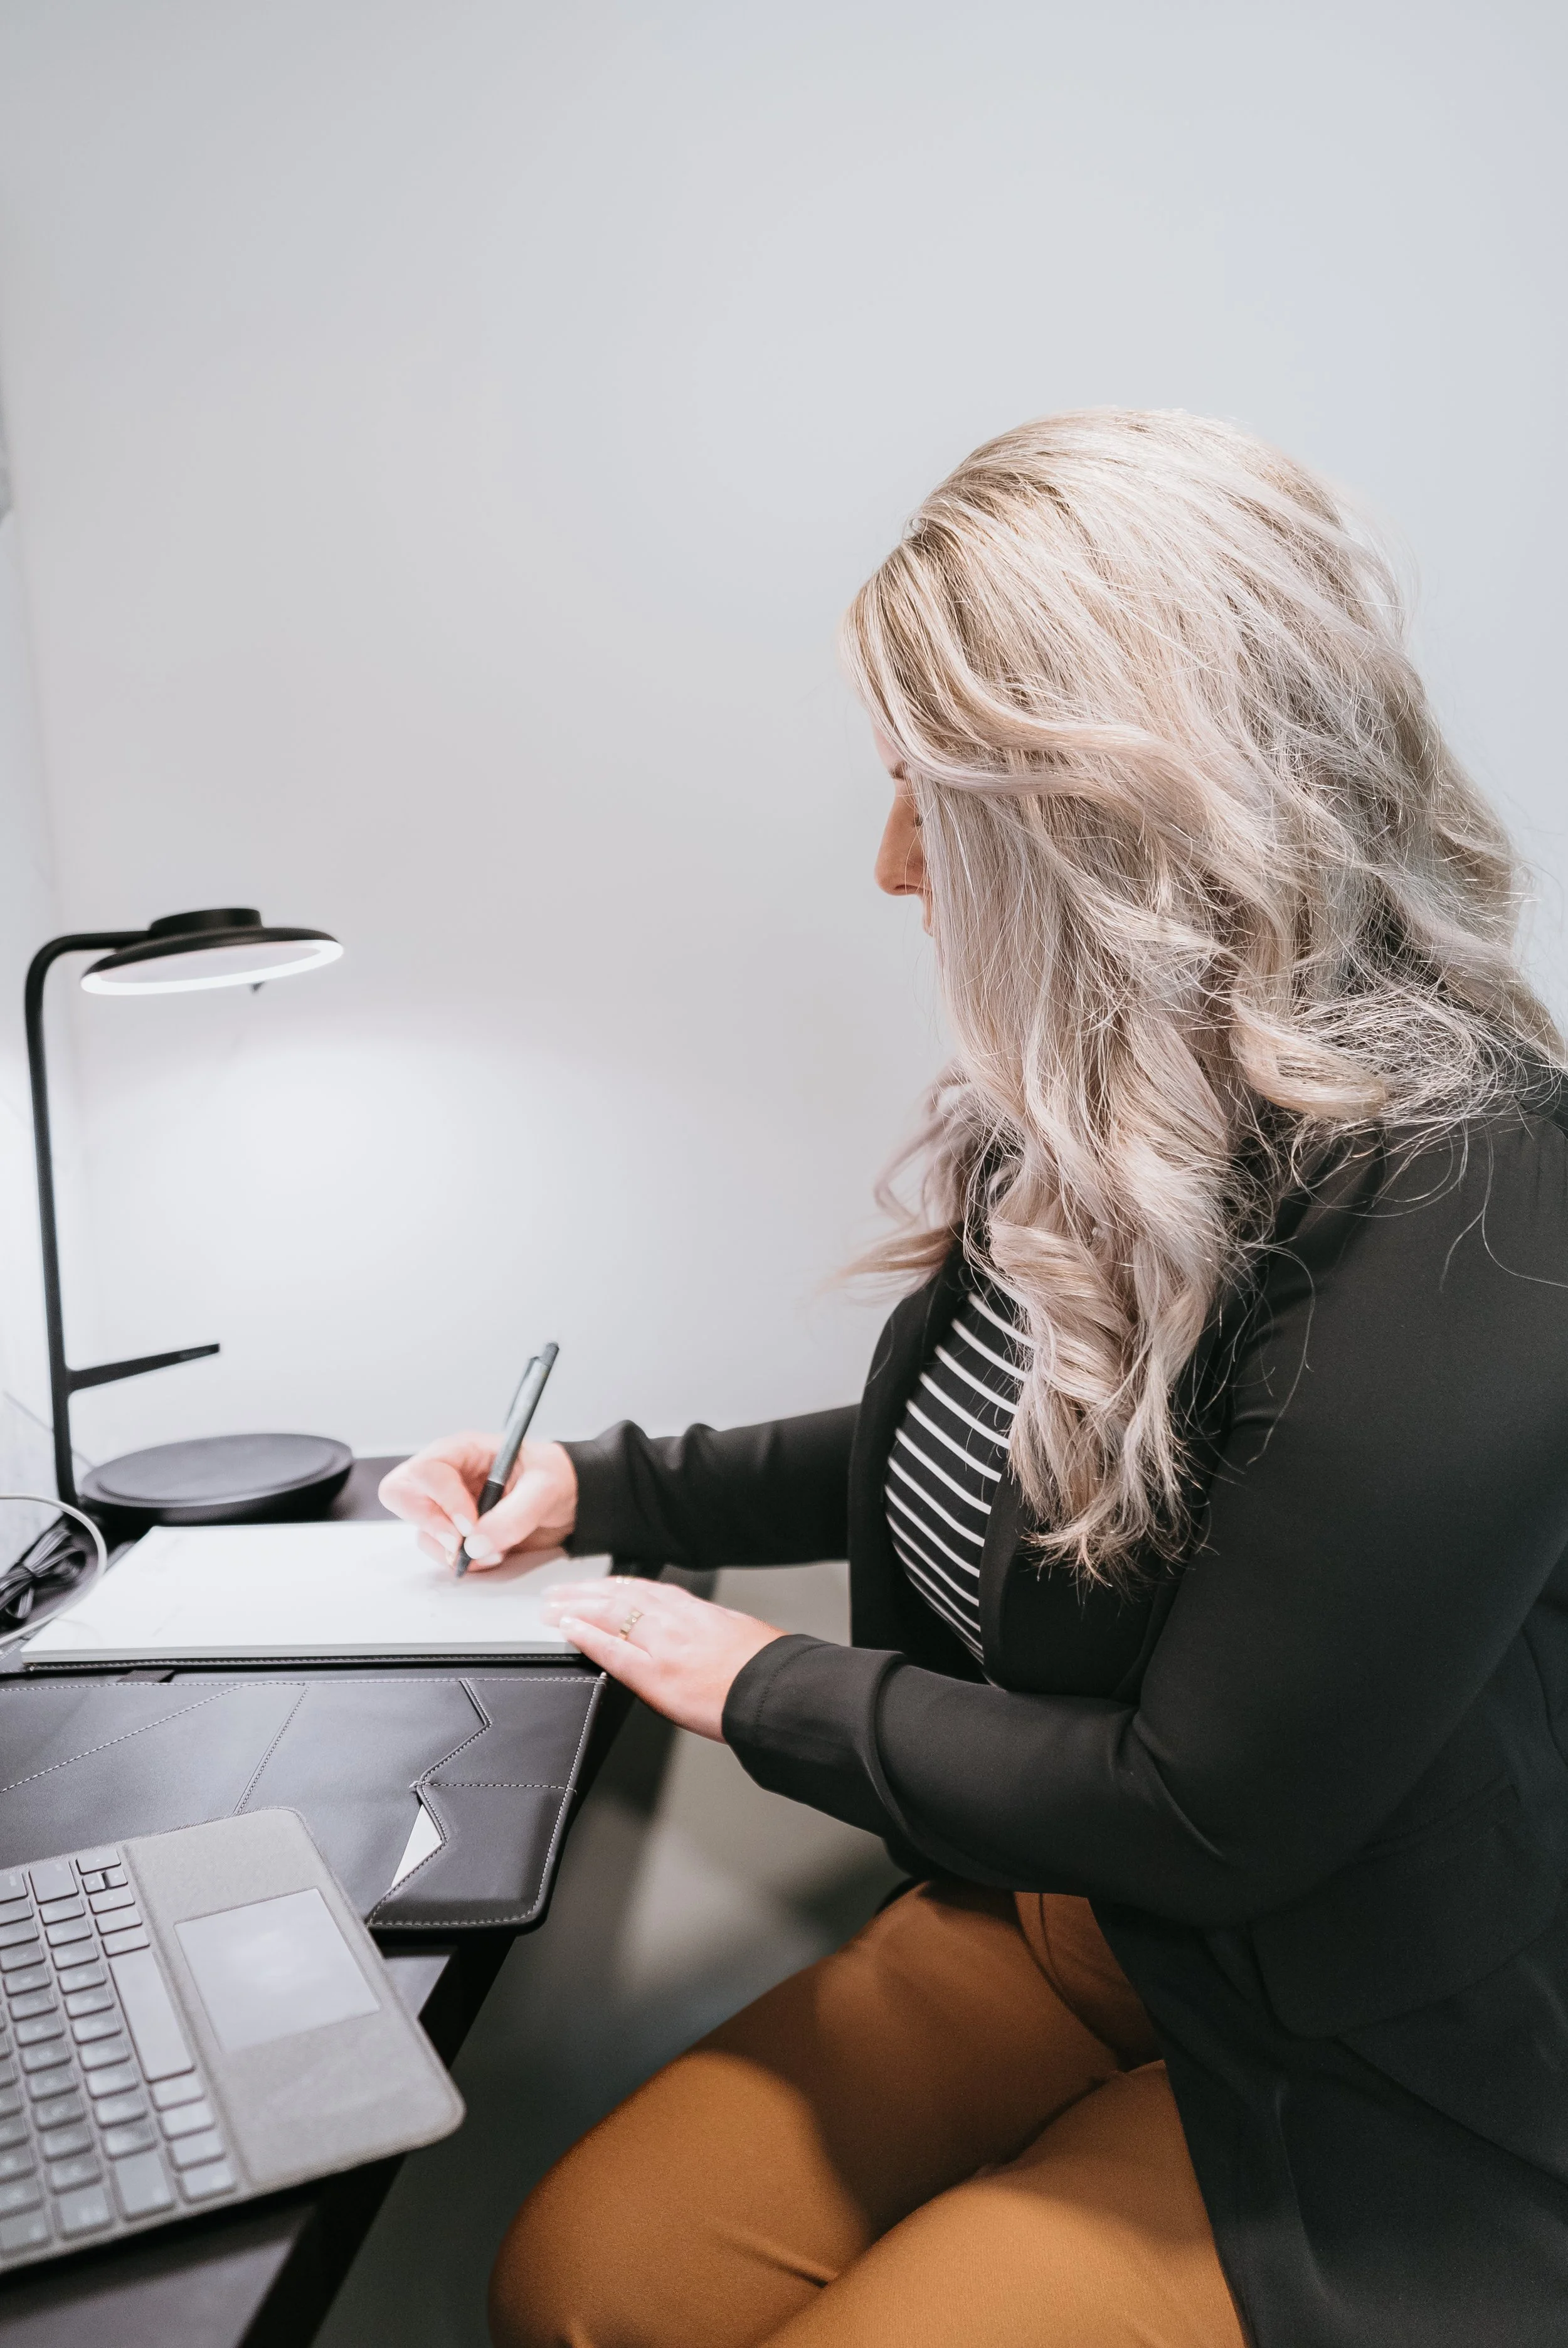
PROGRAMMING + GOALS
Before design begins, we take time to understand the purpose of the space, who will use it, and what the finished environment needs to support. This discovery helps us clarify priorities, functional requirements, customer or user experience goals, and any operational needs that guide every decision moving forward.
STEP 3
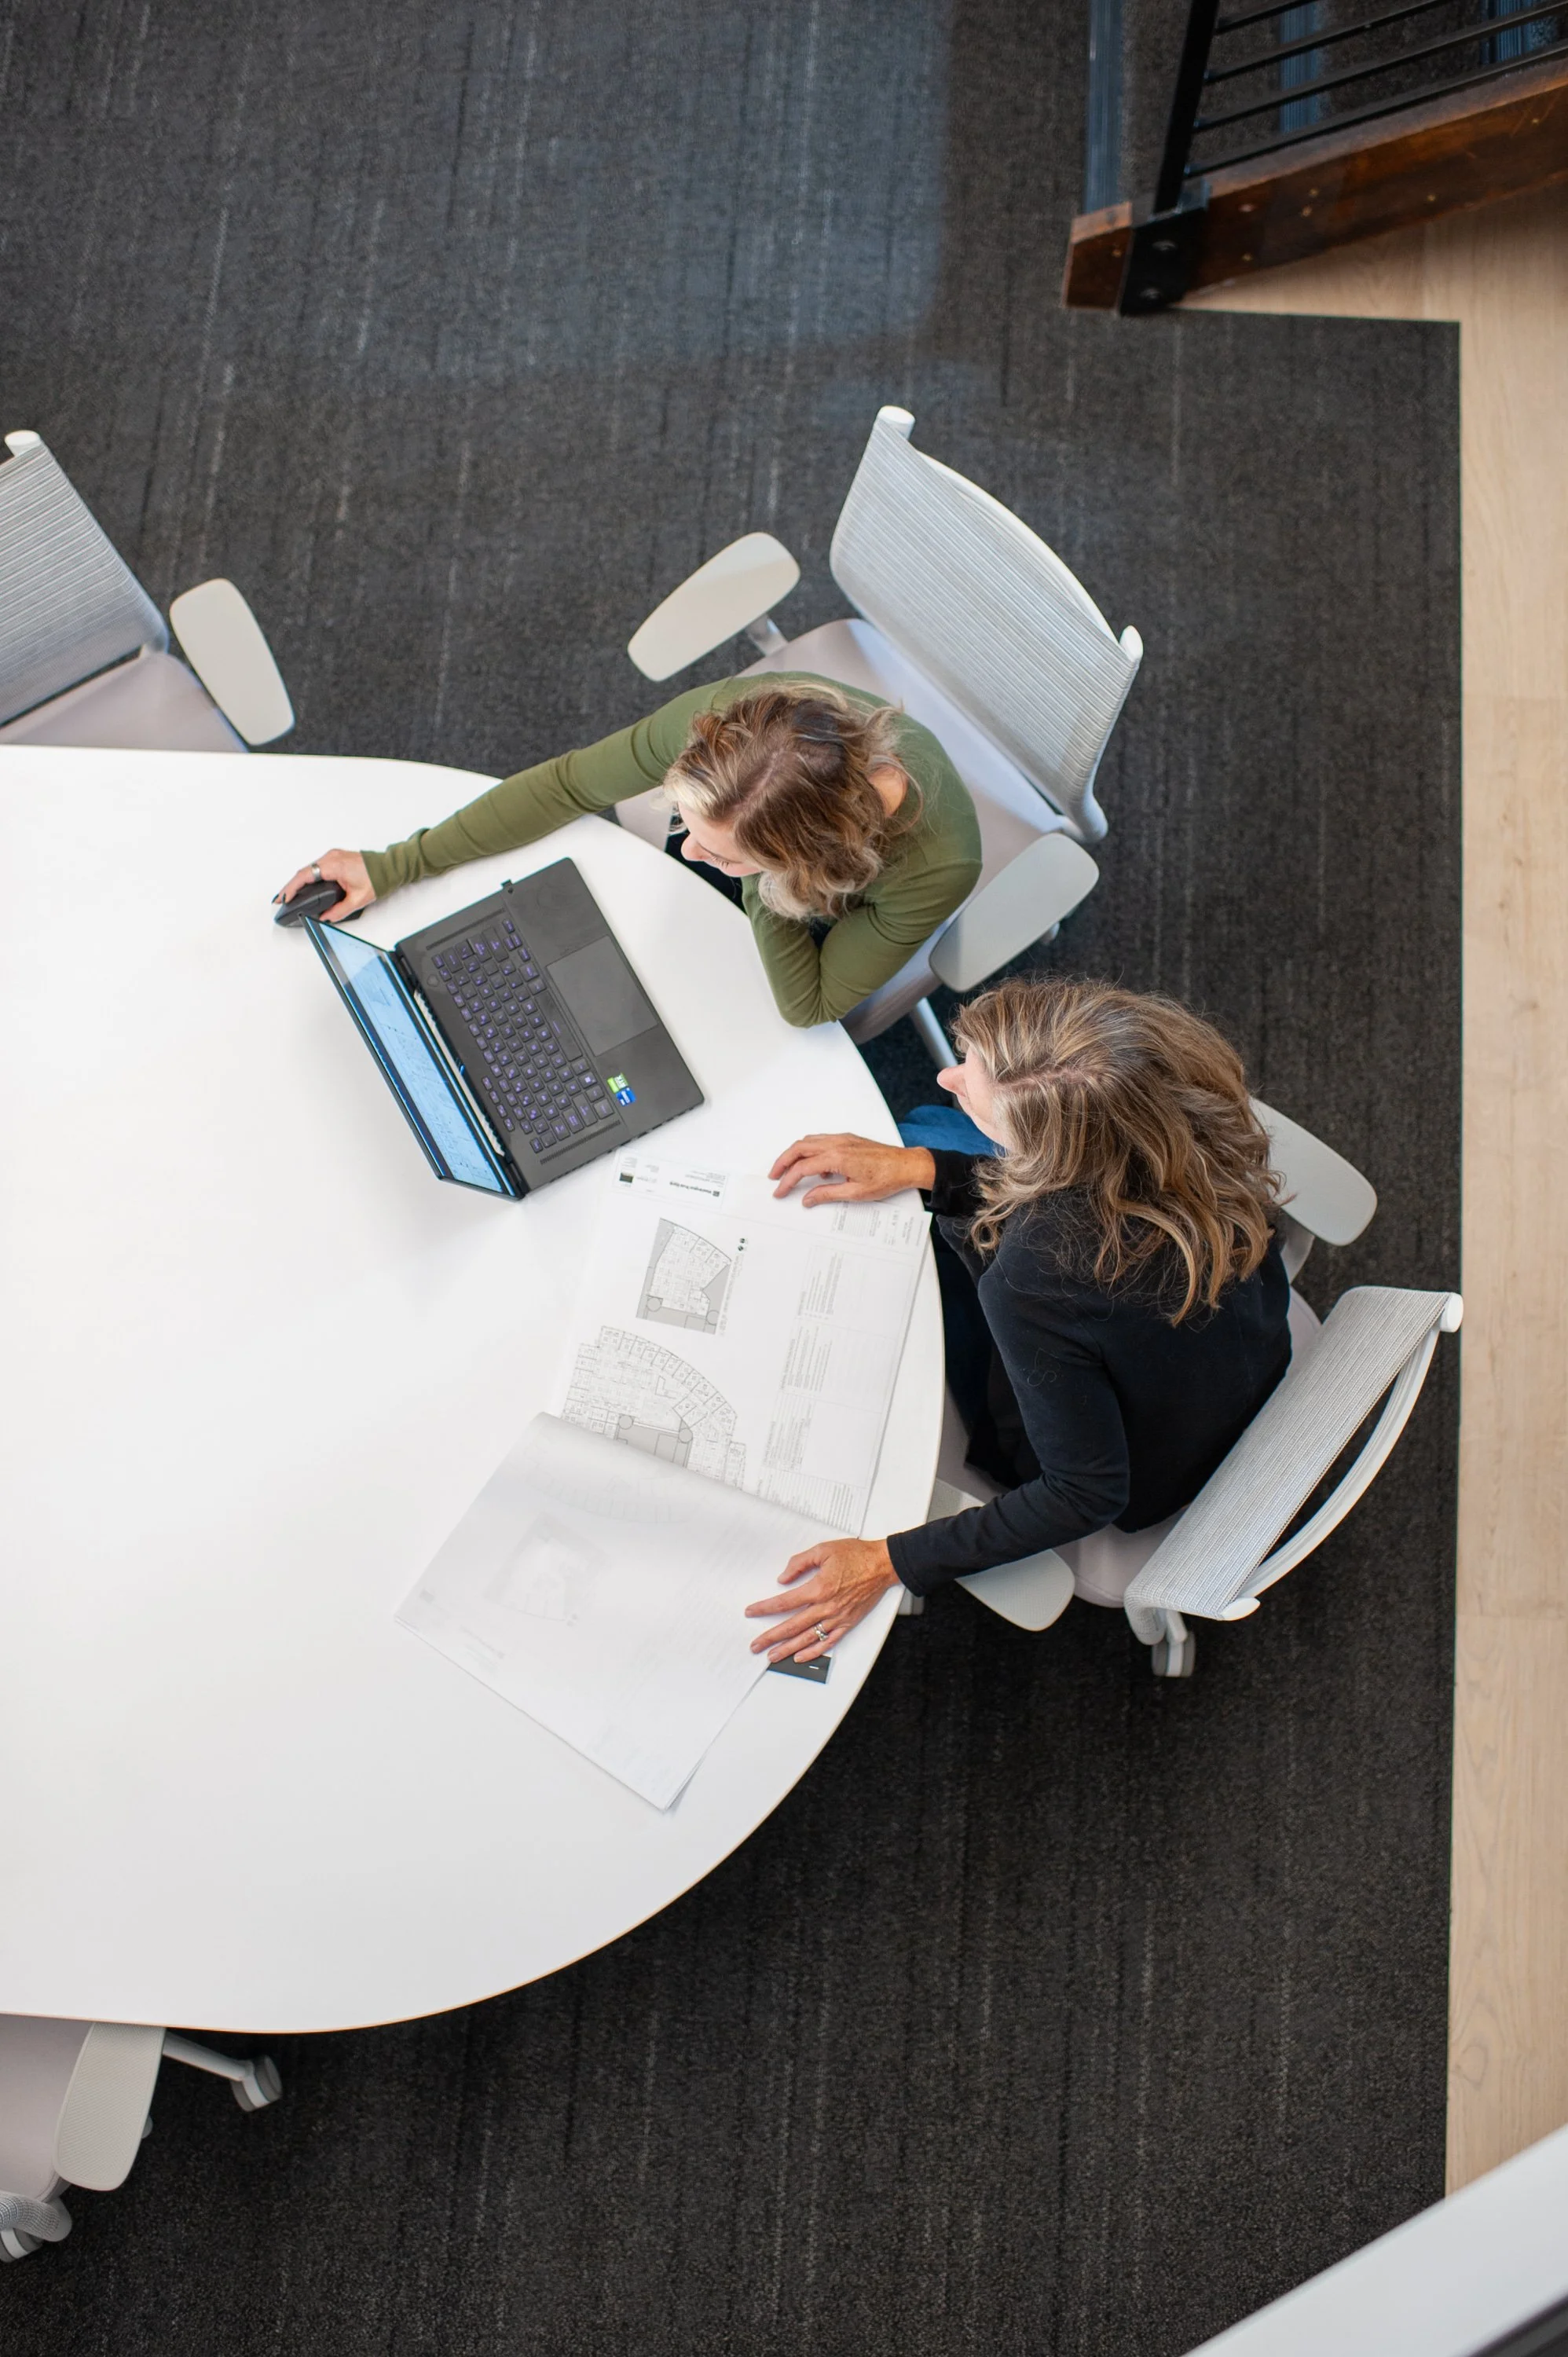
SPACE PLANNING
Smart planning is one of the most important parts of our process. Our team develops layouts that improve flow, support flexibility, and create a better day-to-day experience for staff, clients, customers, and all end users.
STEP 4
CONCEPT DESIGN
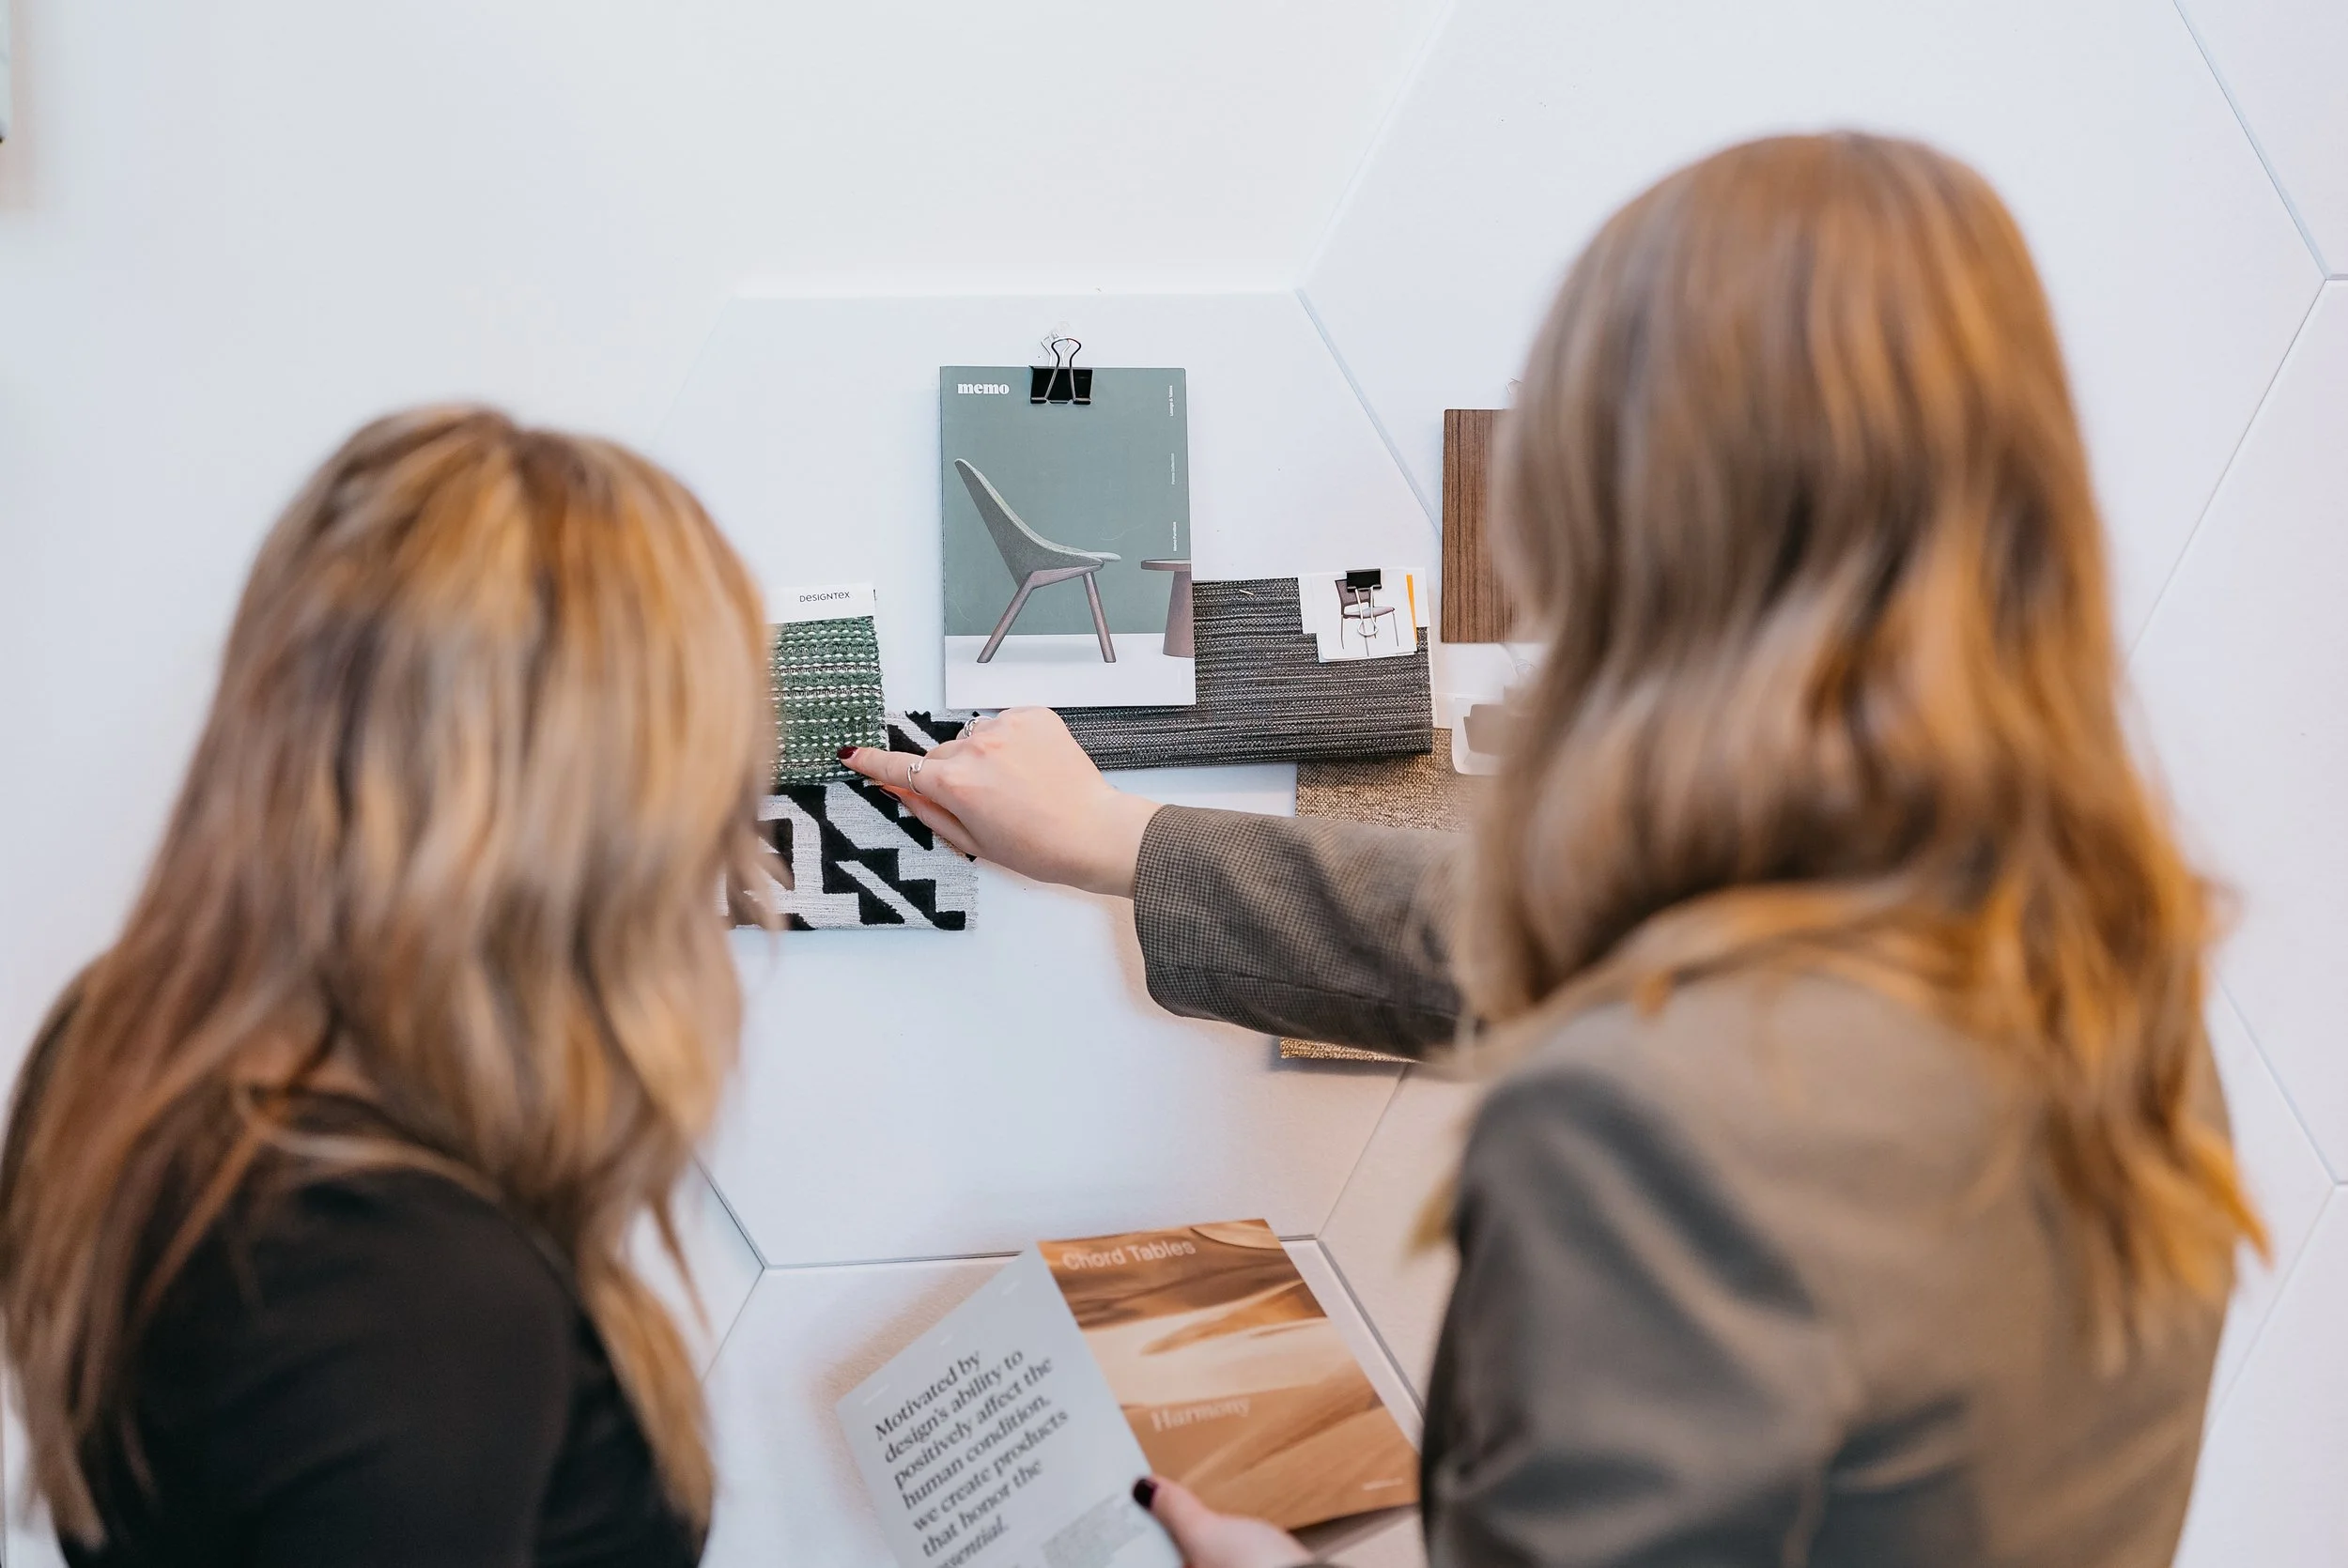
Once the strategy is clear, our team translates it into a visual direction. Concept boards, materials, brand cues, and overall experience goals come together to shape a space that feels intentional and aligned.
STEP 5
DESIGN DEVELOPMENT
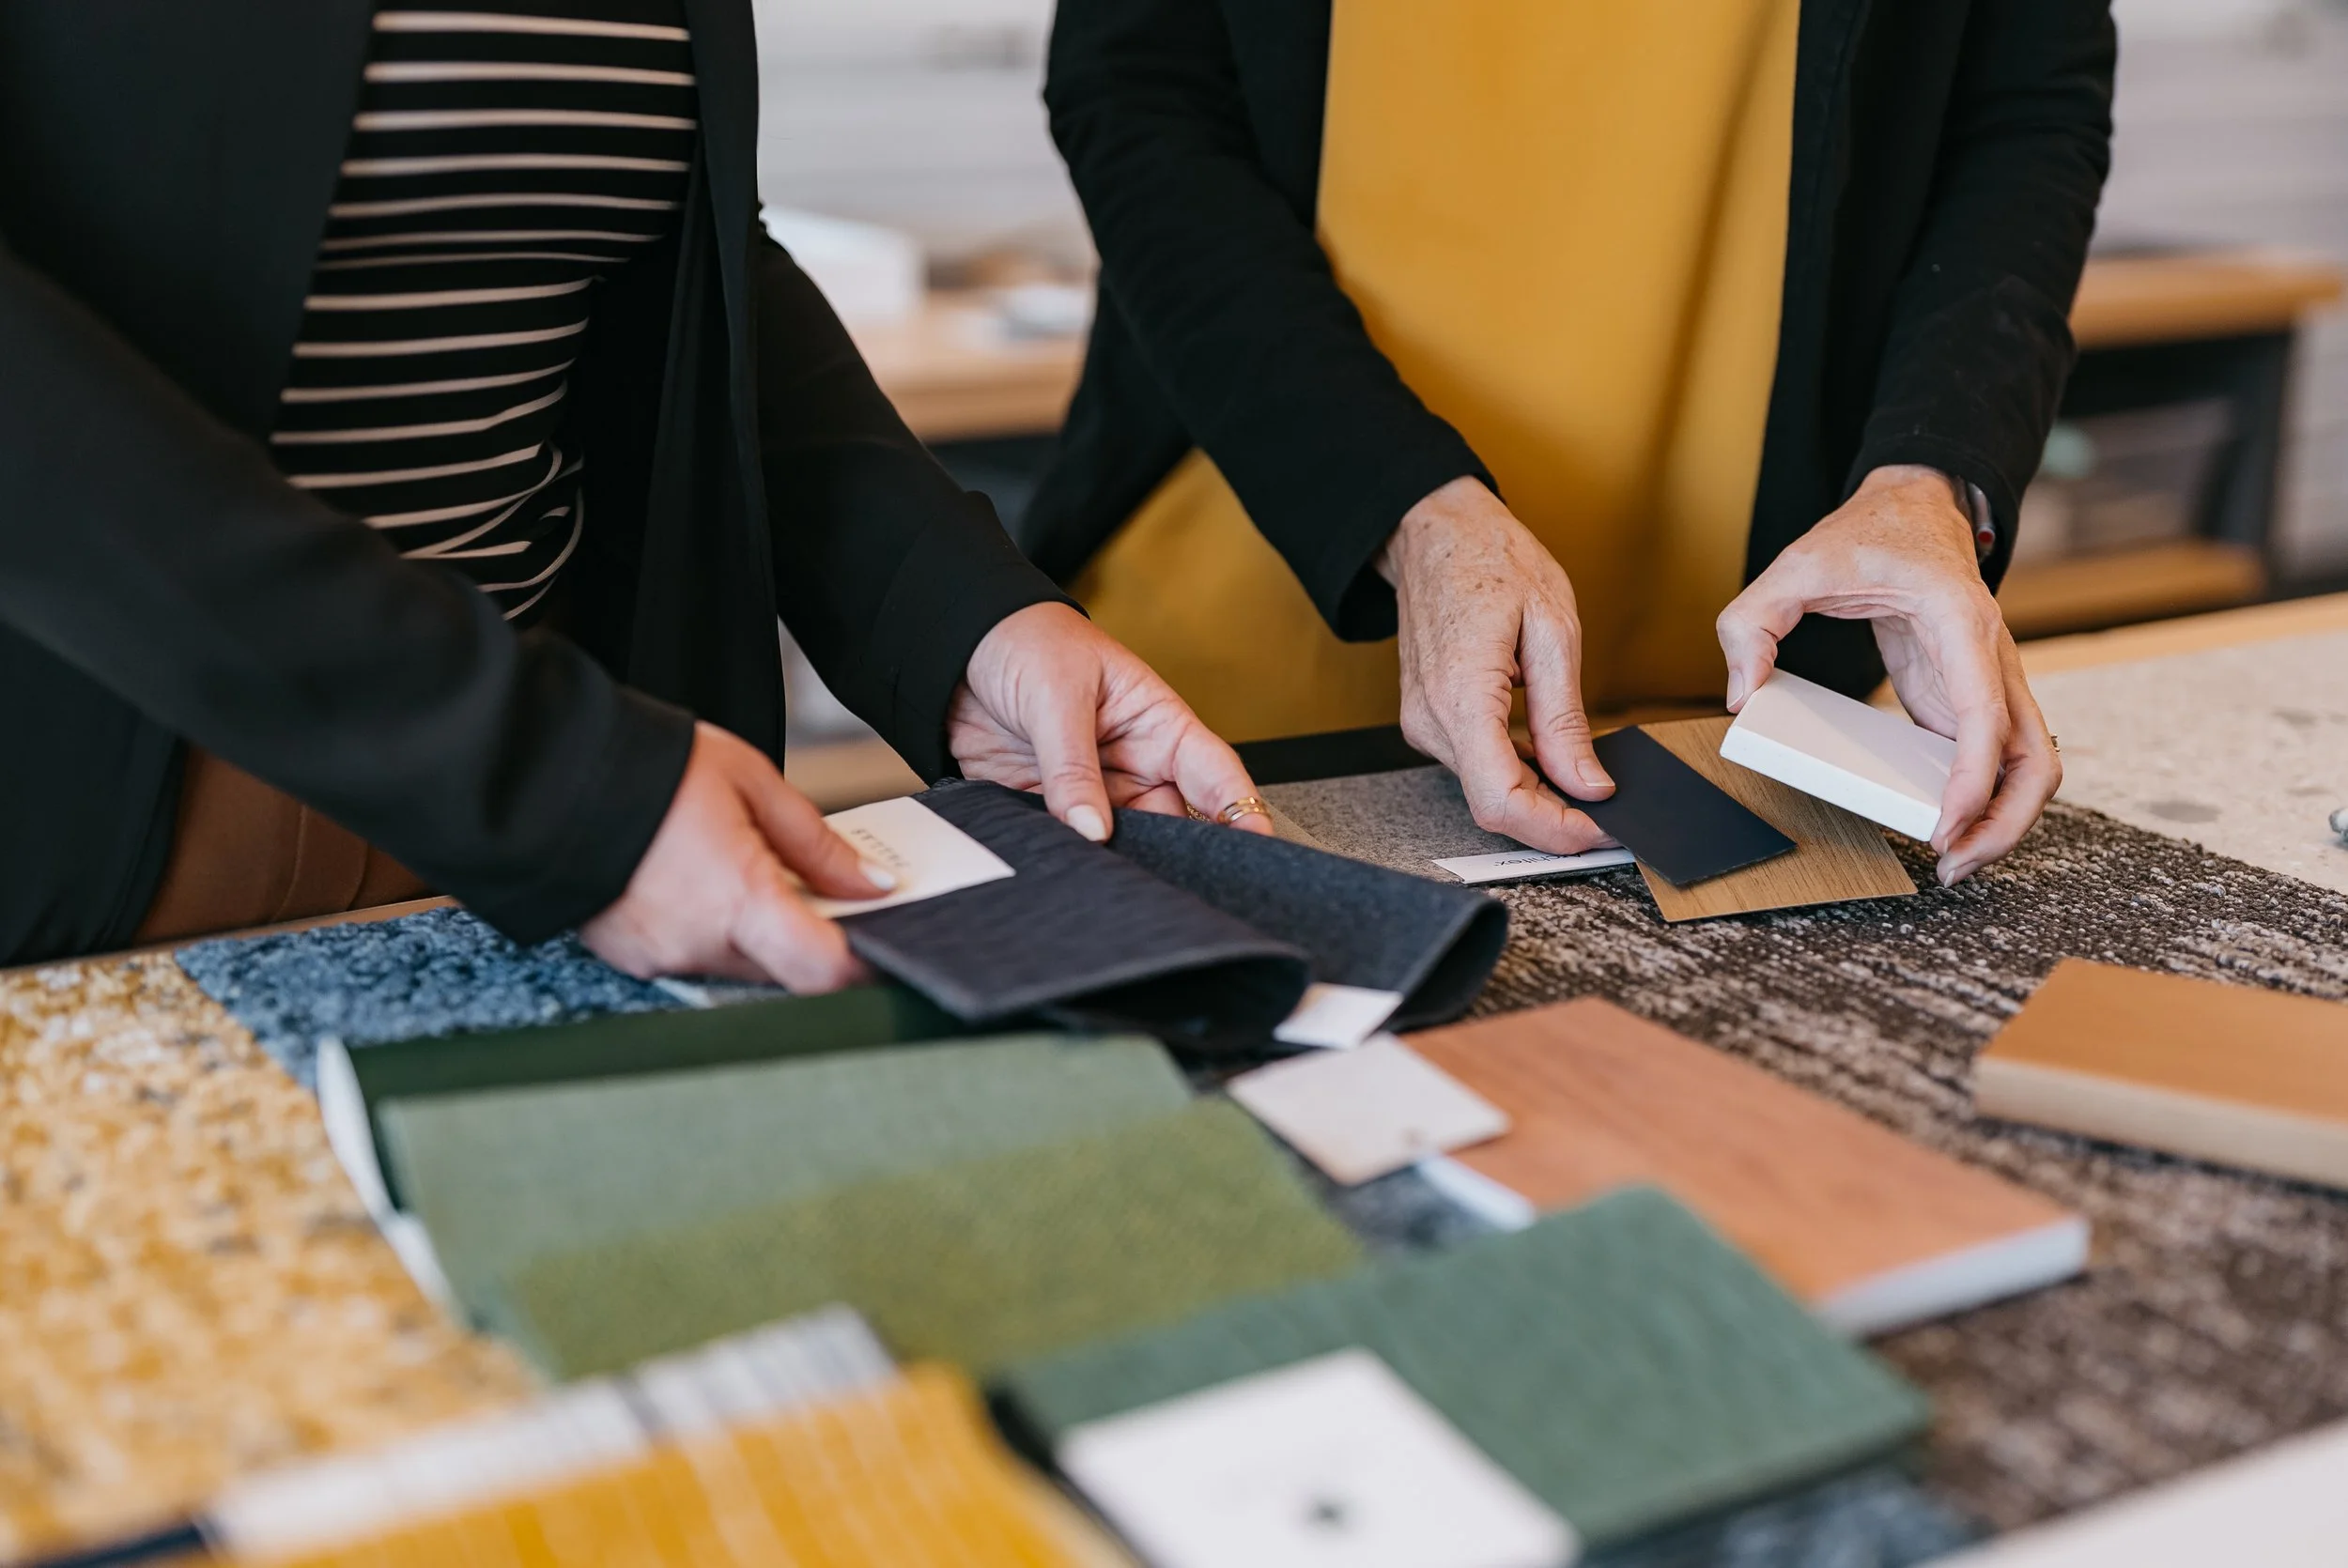
This phase is where the concept takes shape. Finishes, lighting, millwork, and key details are refined so the design is coordinated, functional, and ready to move forward.
STEP 6
CONSTRUCTION DOCUMENTS
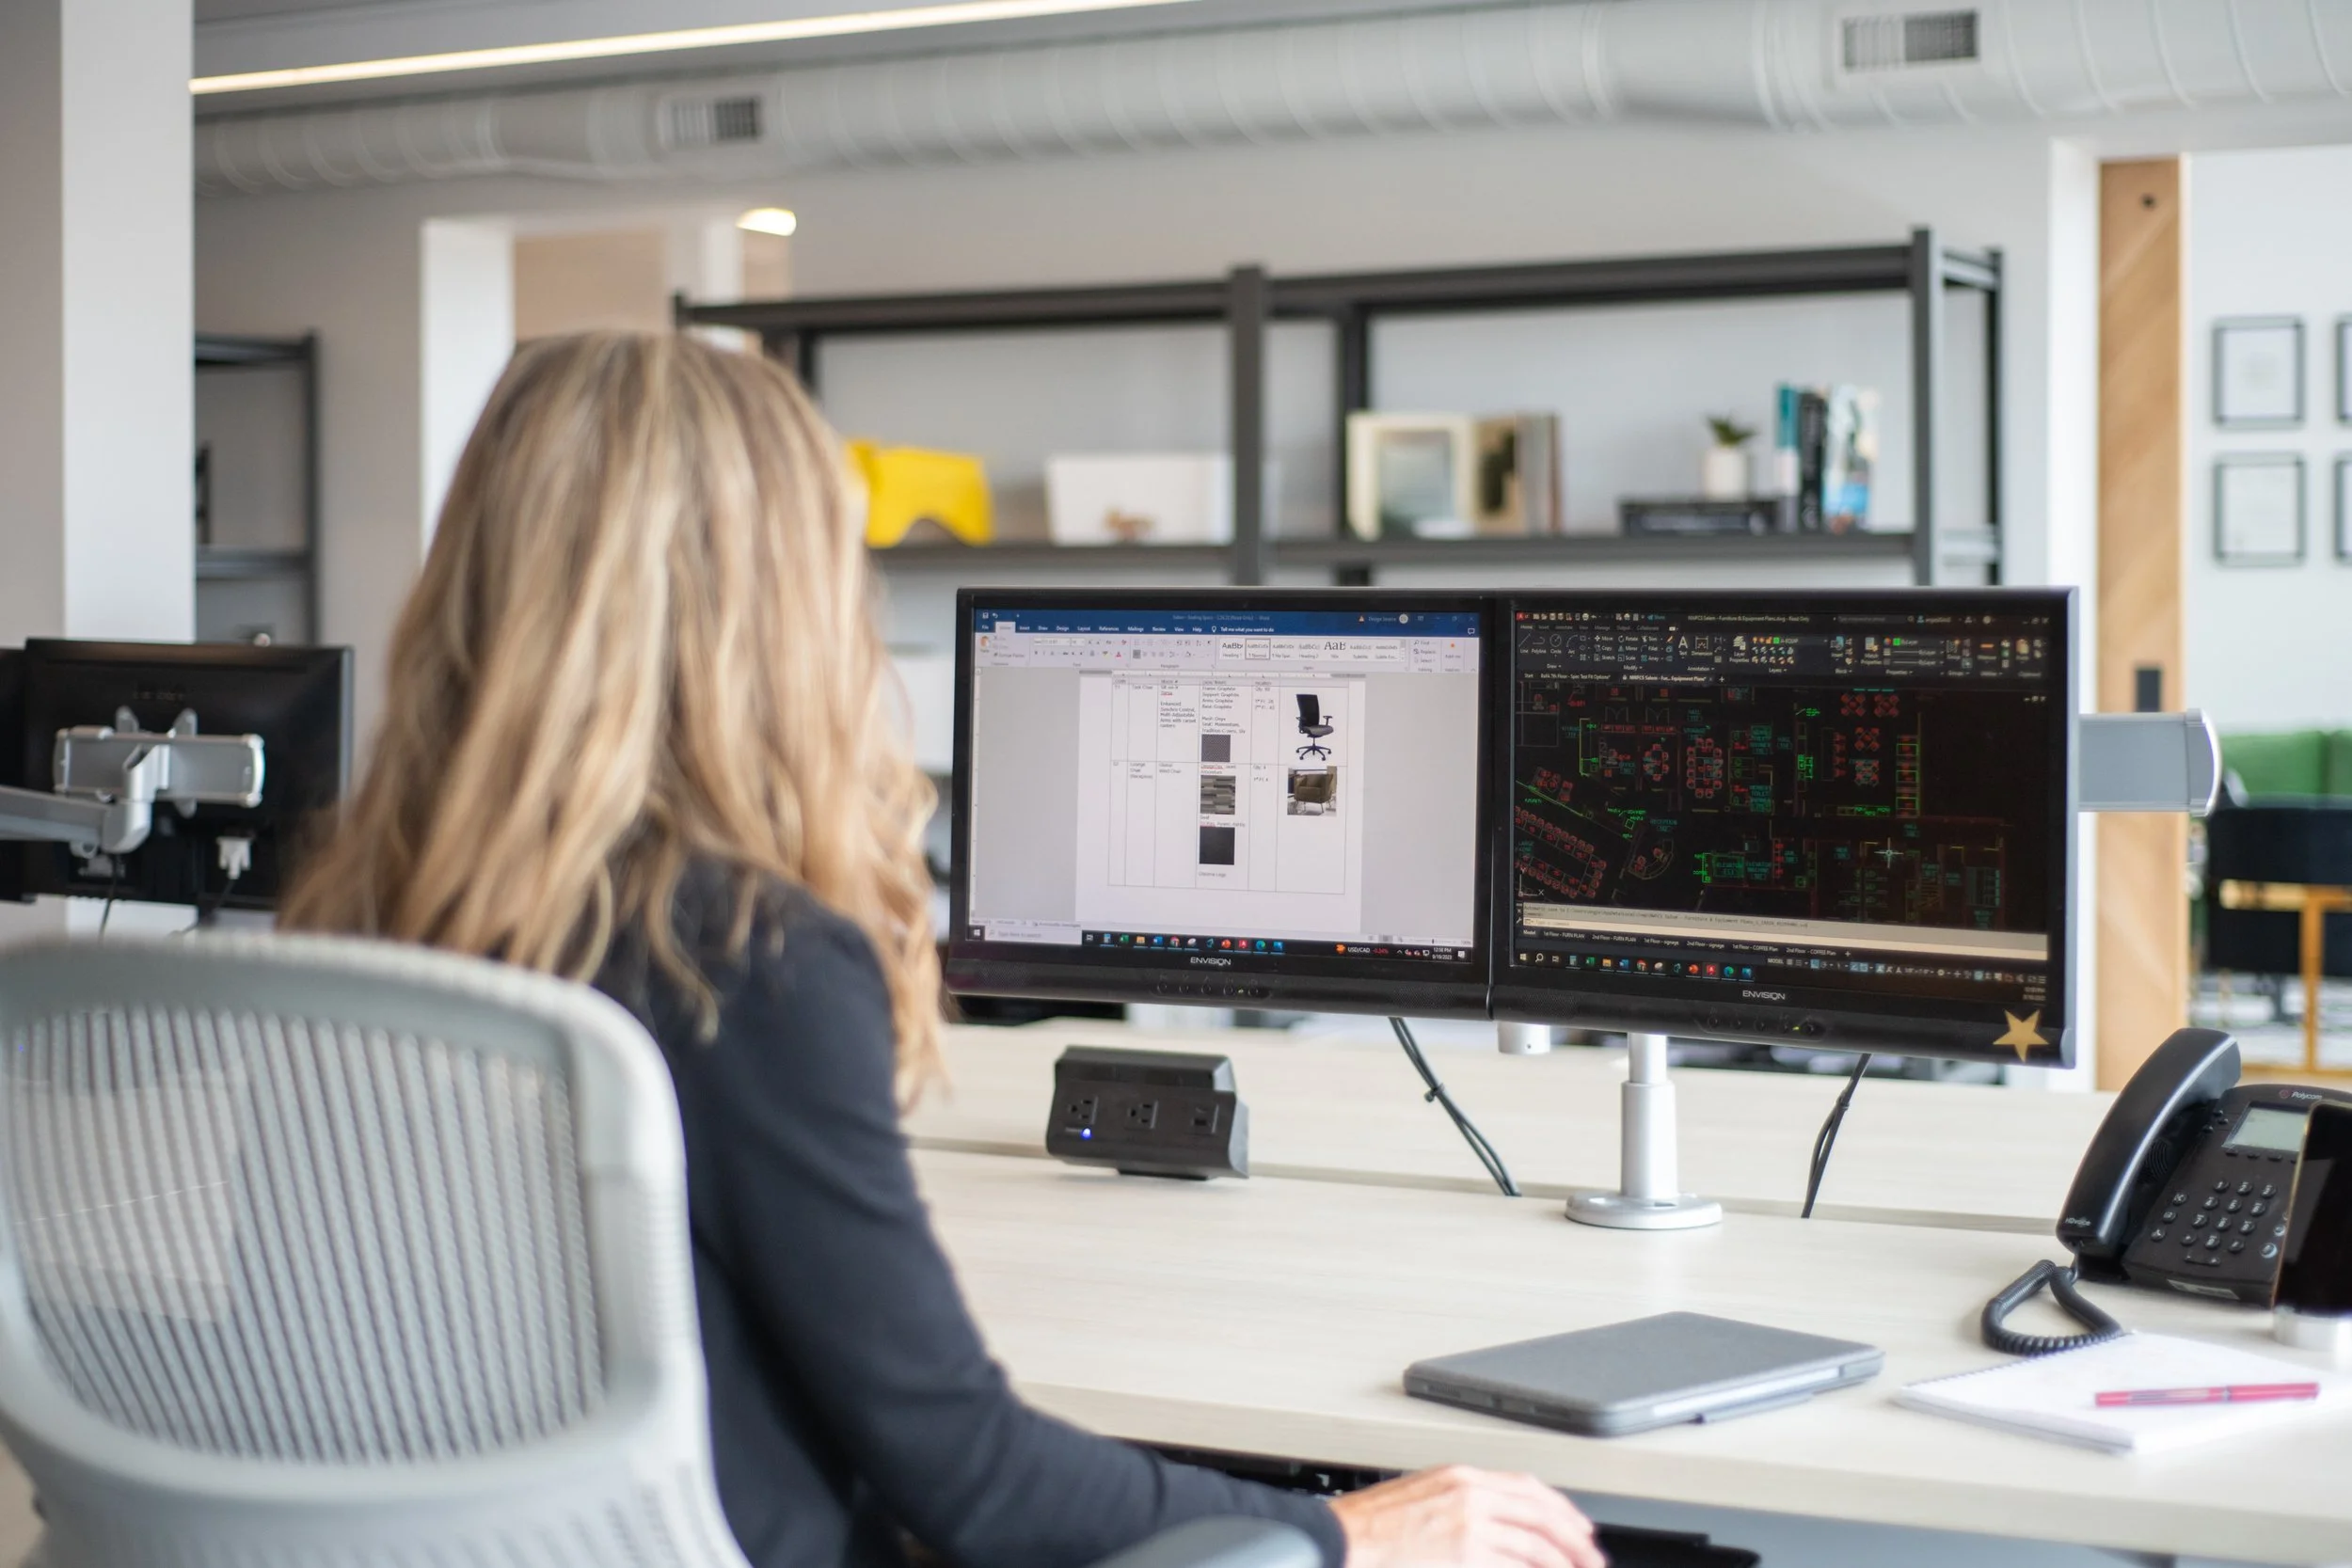
Our team translates the approved design into drawings, schedules, and specifications needed to guide the next phase. From pricing and coordination to permitting and construction, these documents help keep the project moving forward with clear direction.
STEP 7
CONSTRUCTION SUPPORT
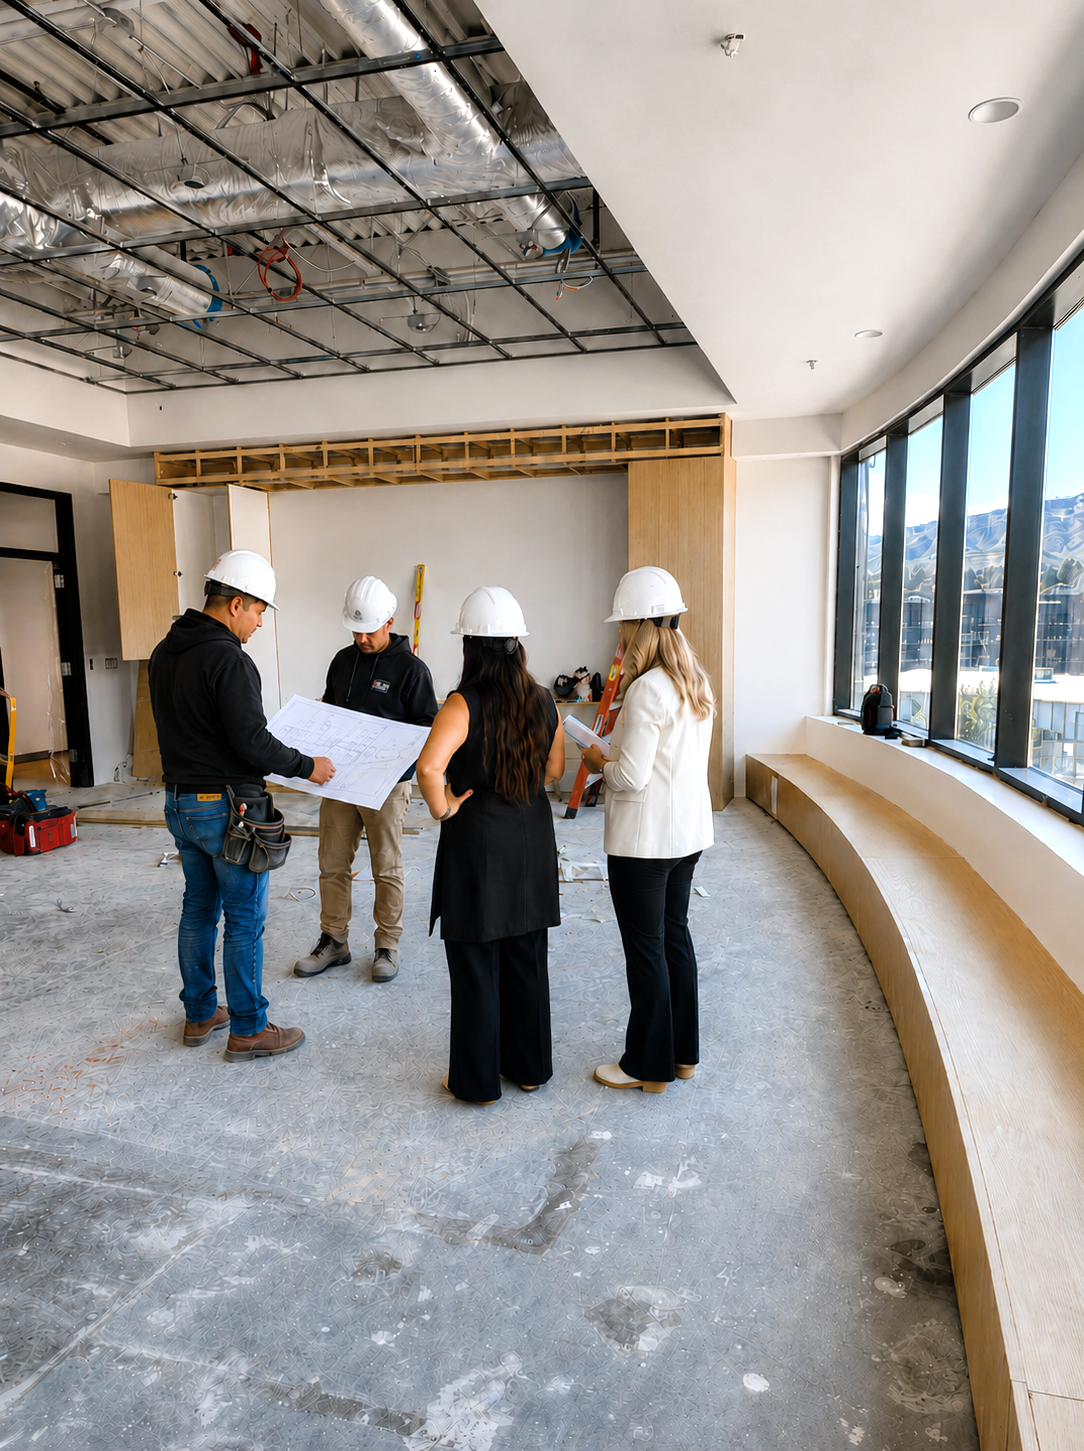
We stay engaged during construction to help keep the project on track. Through site coordination, detail review, and problem-solving, our team keeps in close communication with the contractor and vendors to help maintain design intent from start to finish.

STEP 8
FURNITURE, ART + SIGNAGE
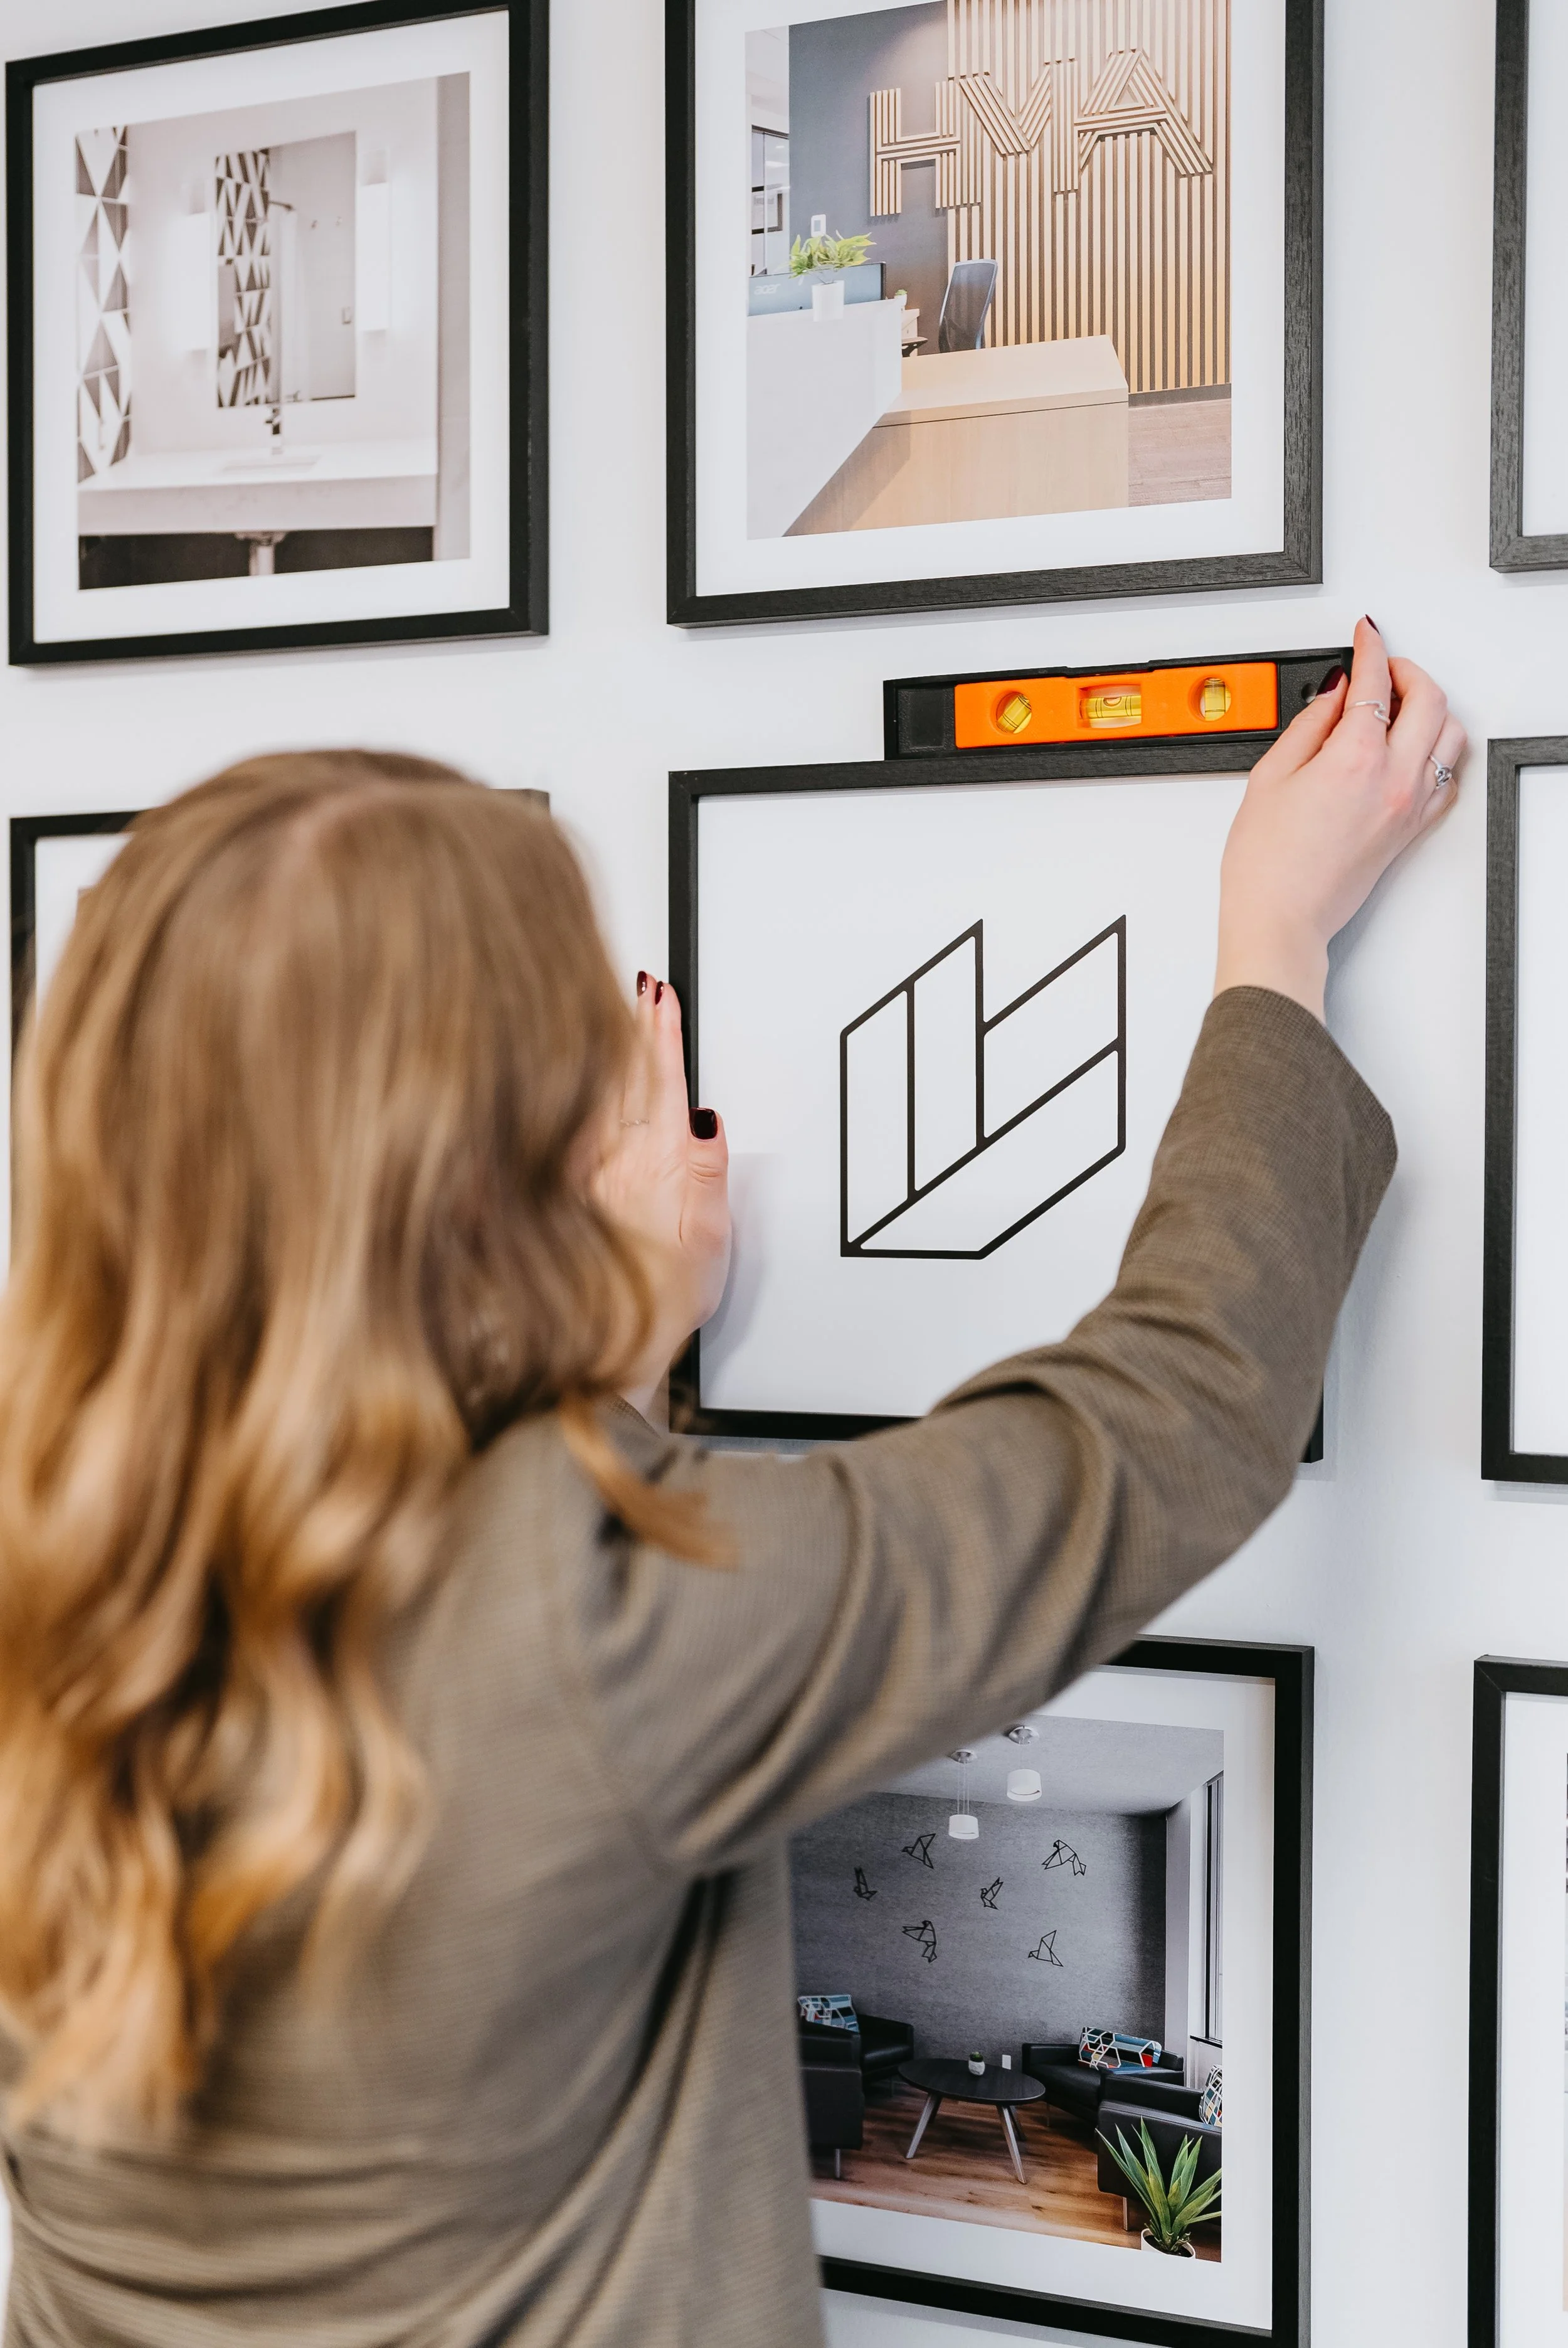
A great commercial space does not stop at finishes and construction. Our team can carry the vision through furniture, artwork, signage, order coordination, installation support, and styling to help create a finished environment that feels thoughtful and complete.