
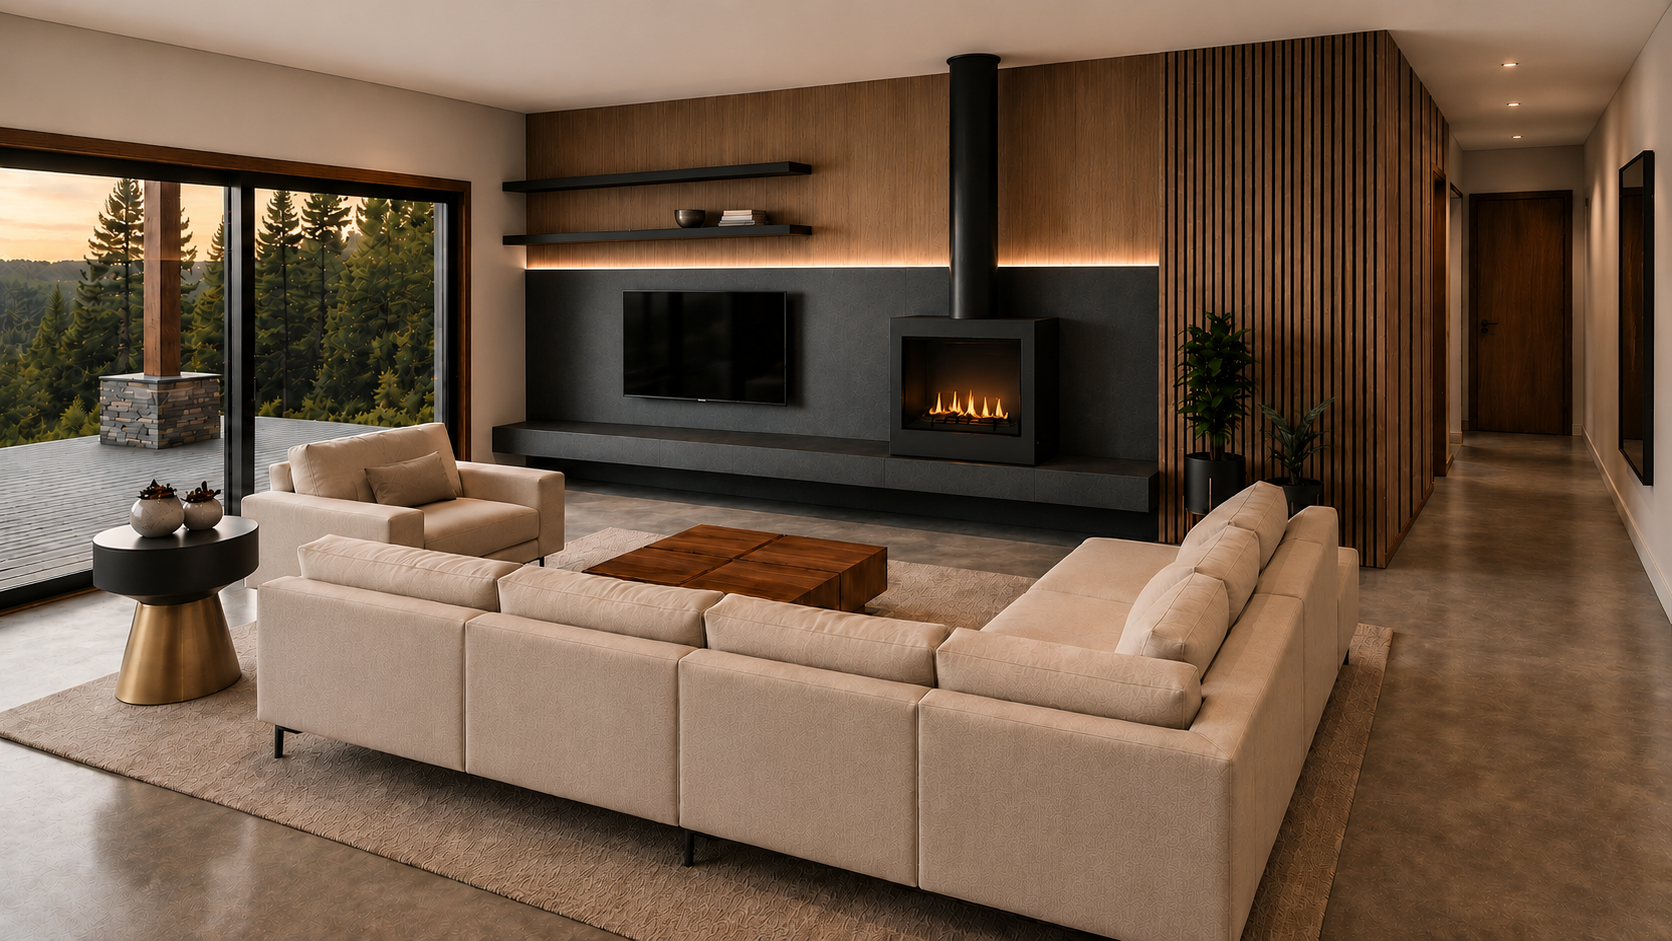
MIDCENTURY MOUNTAIN RESIDENCE
2027 | NEWPORT | WA
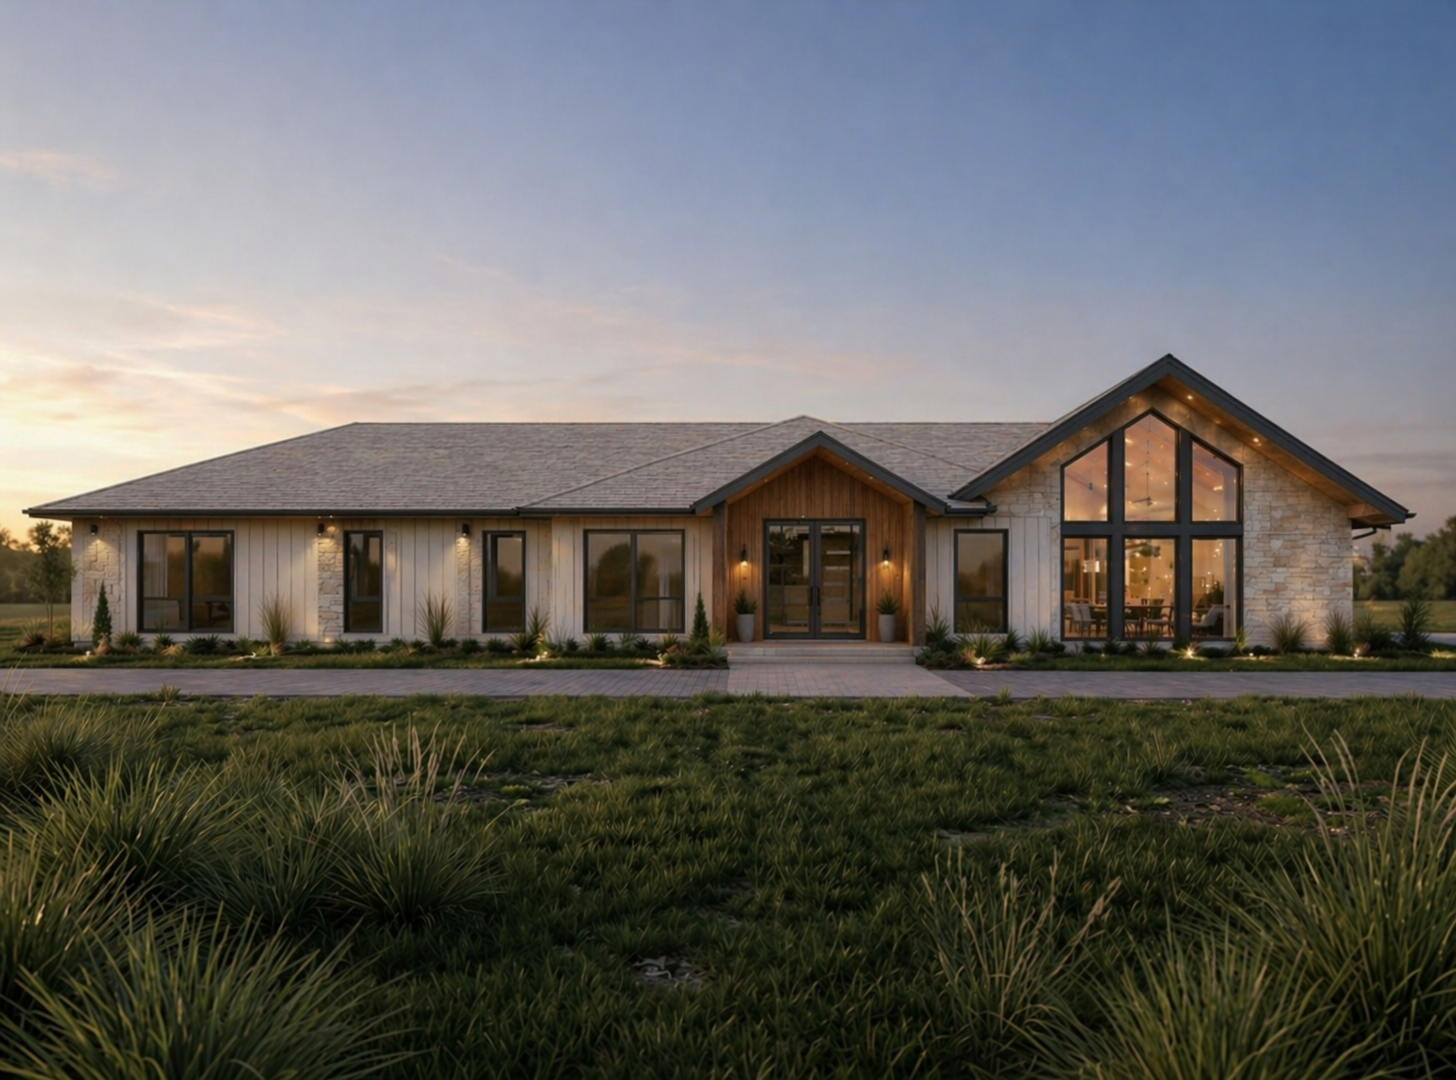
A modern midcentury rancher set on expansive acreage in Newport, blending warm, natural materials with a moody, minimal aesthetic and mountain views.
SCOPE OF SERVICES
Interior Design Concept, Floor Plan & Design Review, Exterior Finish & Color Selections, Interior Finish & Fixture Selections, Kitchen & Bath Design, Custom Casework Design, Lighting Selections & Coordination
PROJECT INFO
Set on acreage near Newport, Washington, this midcentury-inspired rancher was designed to take advantage of its expansive mountain views and natural surroundings. The goal was to create a warm, inviting home with a clean, minimal aesthetic that complements the architecture without feeling stark or overly modern.
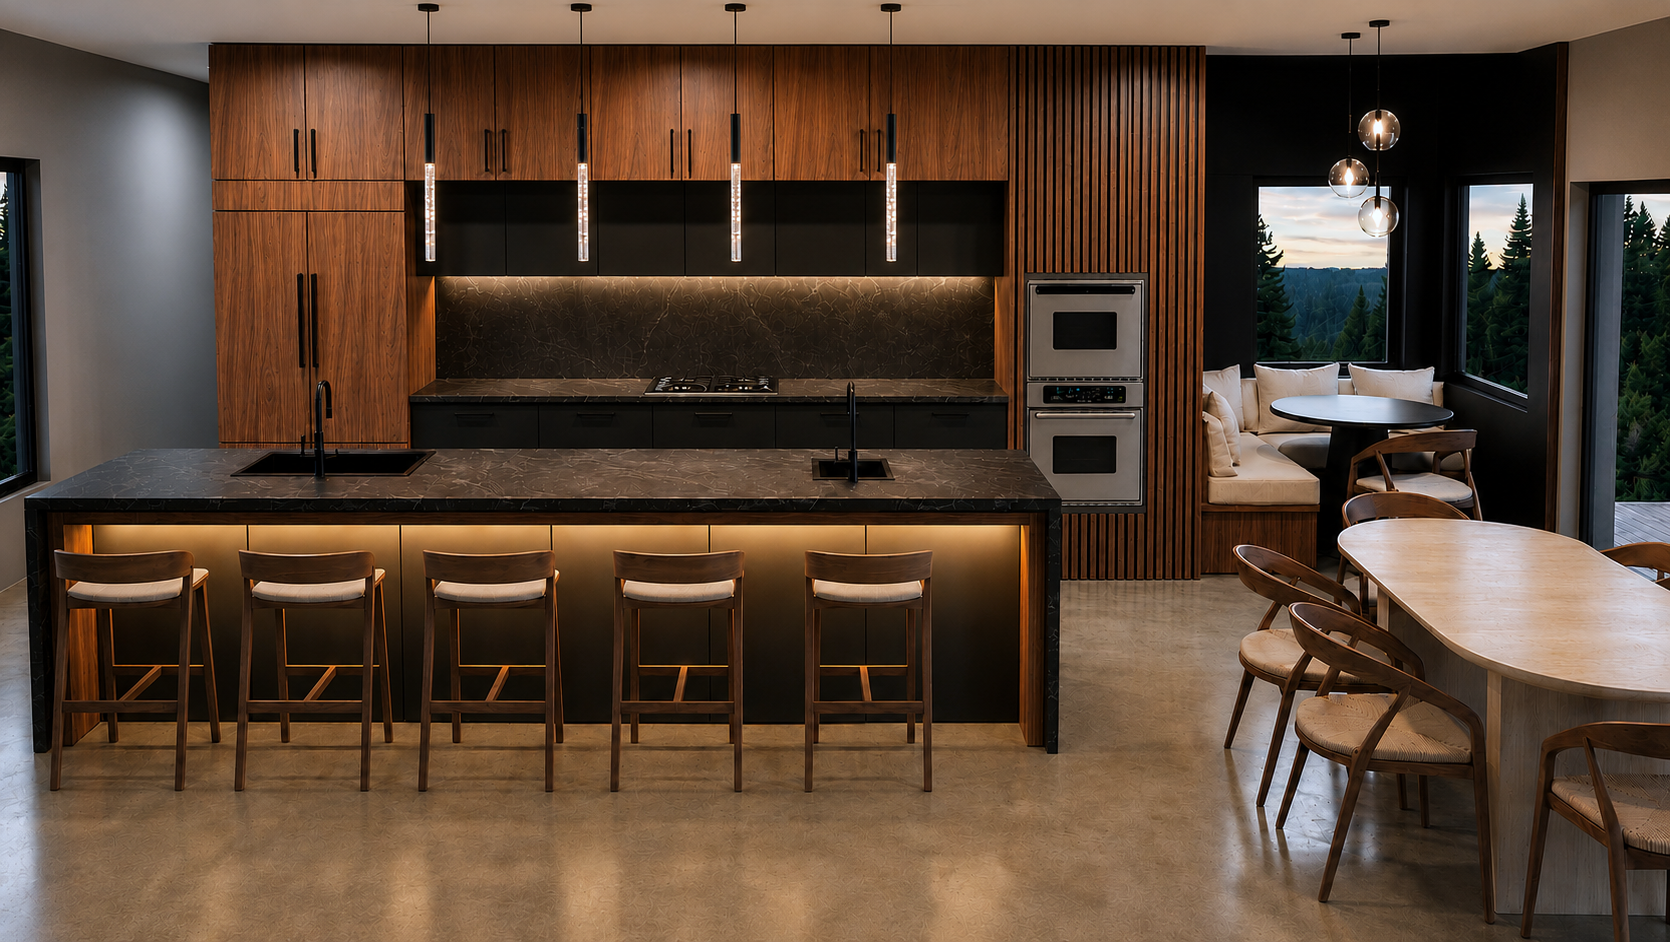
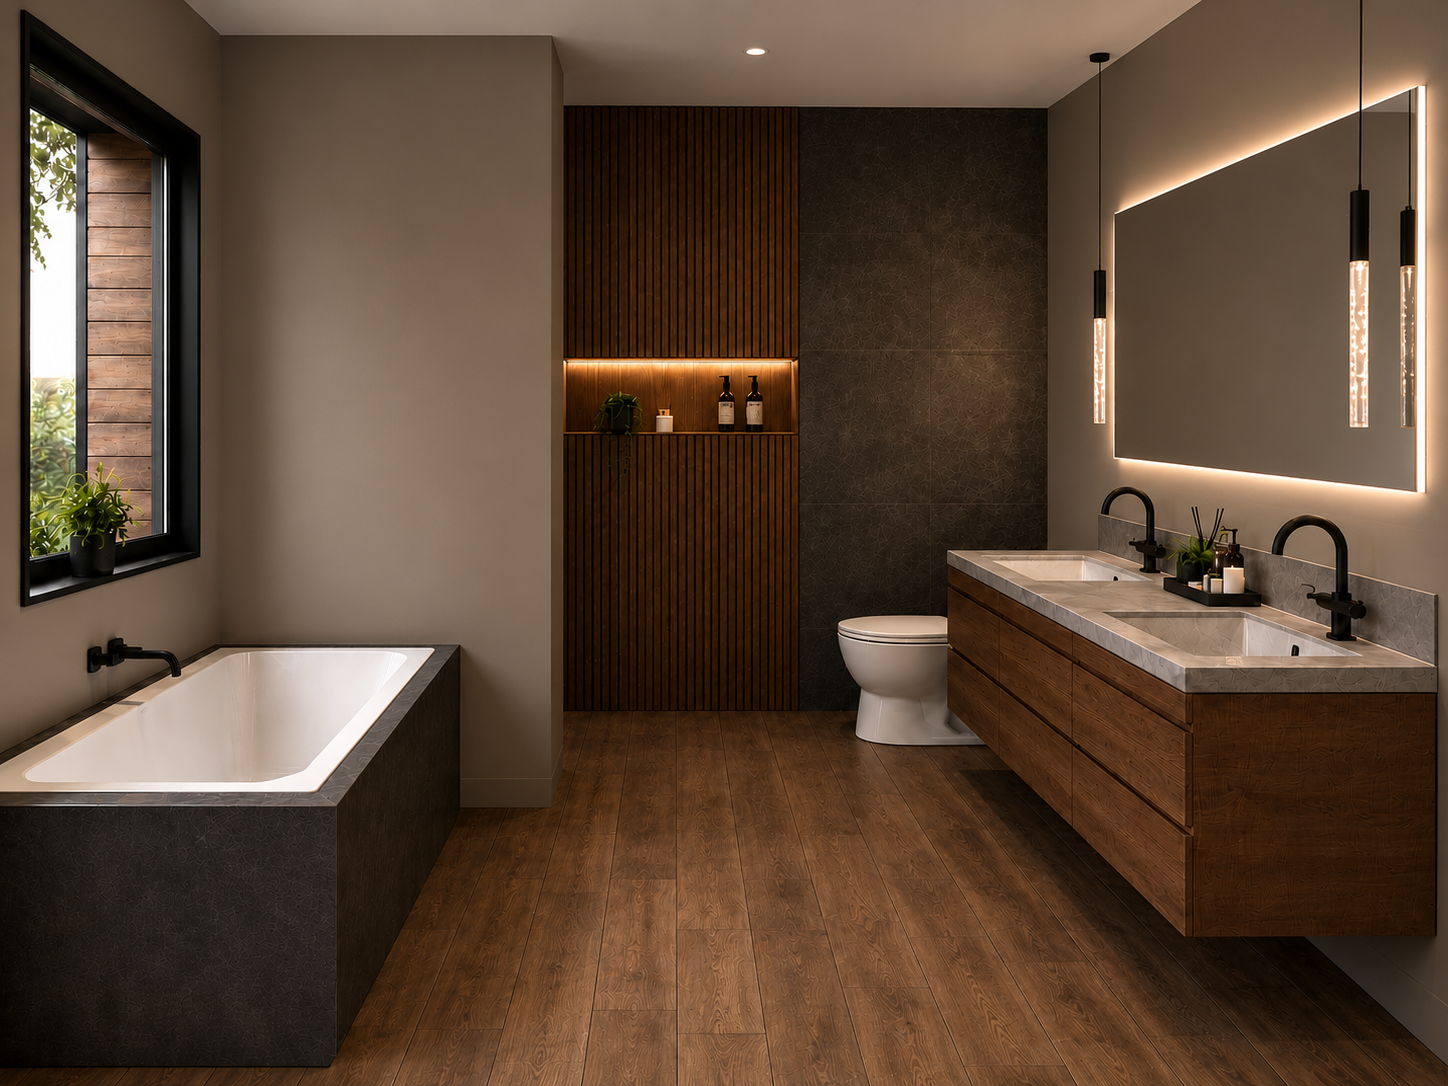
DS Studio helped refine the design through coordinated interior and exterior finishes, kitchen and bathroom selections, custom casework, and lighting. A moody palette of natural materials and contrasting finishes creates depth and character, while thoughtful details and durable selections support comfortable everyday living.
PROJECT HIGHLIGHTS
Warm, minimal interiors designed to complement the home's midcentury architecture
Interior and exterior finish selections coordinated for a cohesive design
Kitchen and bathroom design with custom casework and integrated storage
Natural, durable materials paired with a moody, contrasting color palette
Layered lighting and architectural details that enhance the home's character