
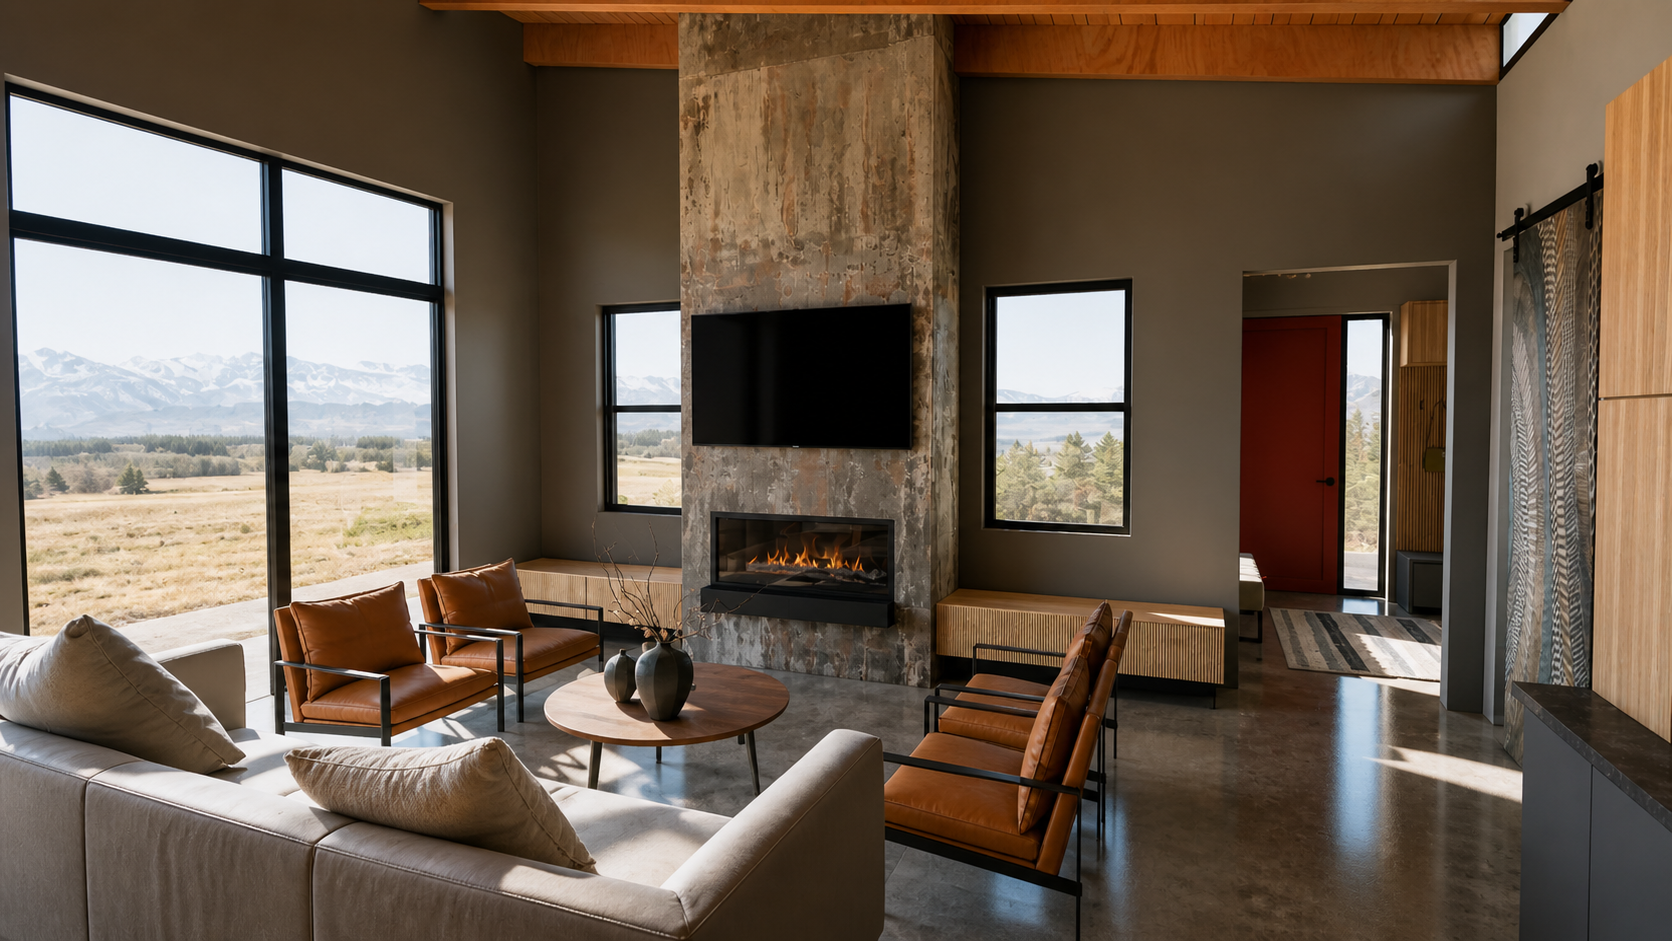
mountain retreat residence
2026 | chewelah | WA
A warm, modern mountain retreat where natural materials, custom details, and thoughtfully coordinated interiors complement the home's architecture and expansive mountain views.
SCOPE OF SERVICES
Architectural Plan Review, Interior Design Concept Development, Design Visualization, Material & Finish Selections, Lighting & Fixture Selections, Custom Casework Design, Construction Coordination
PROJECT INFO
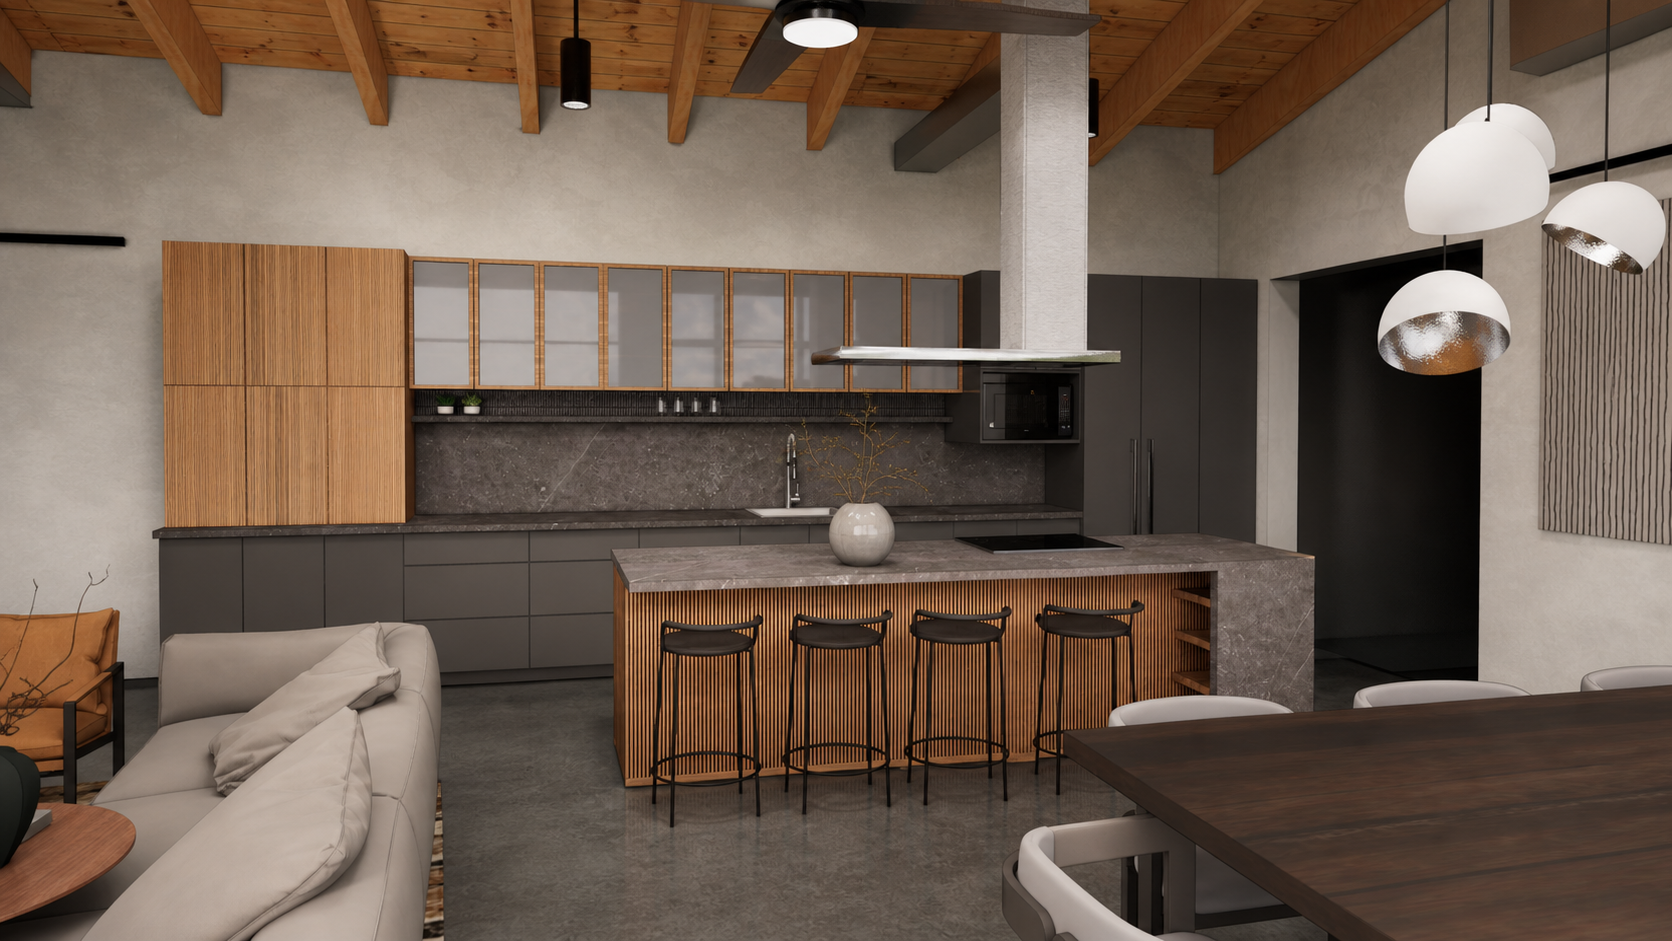
DS Studio joined the design team shortly after the architectural floor plans were developed for this new-construction mountain vacation home. Working closely with the homeowners and architect, we reviewed the plans, recommended refinements, and helped shape an interior design direction that complemented the home's strong architectural character and surrounding landscape.
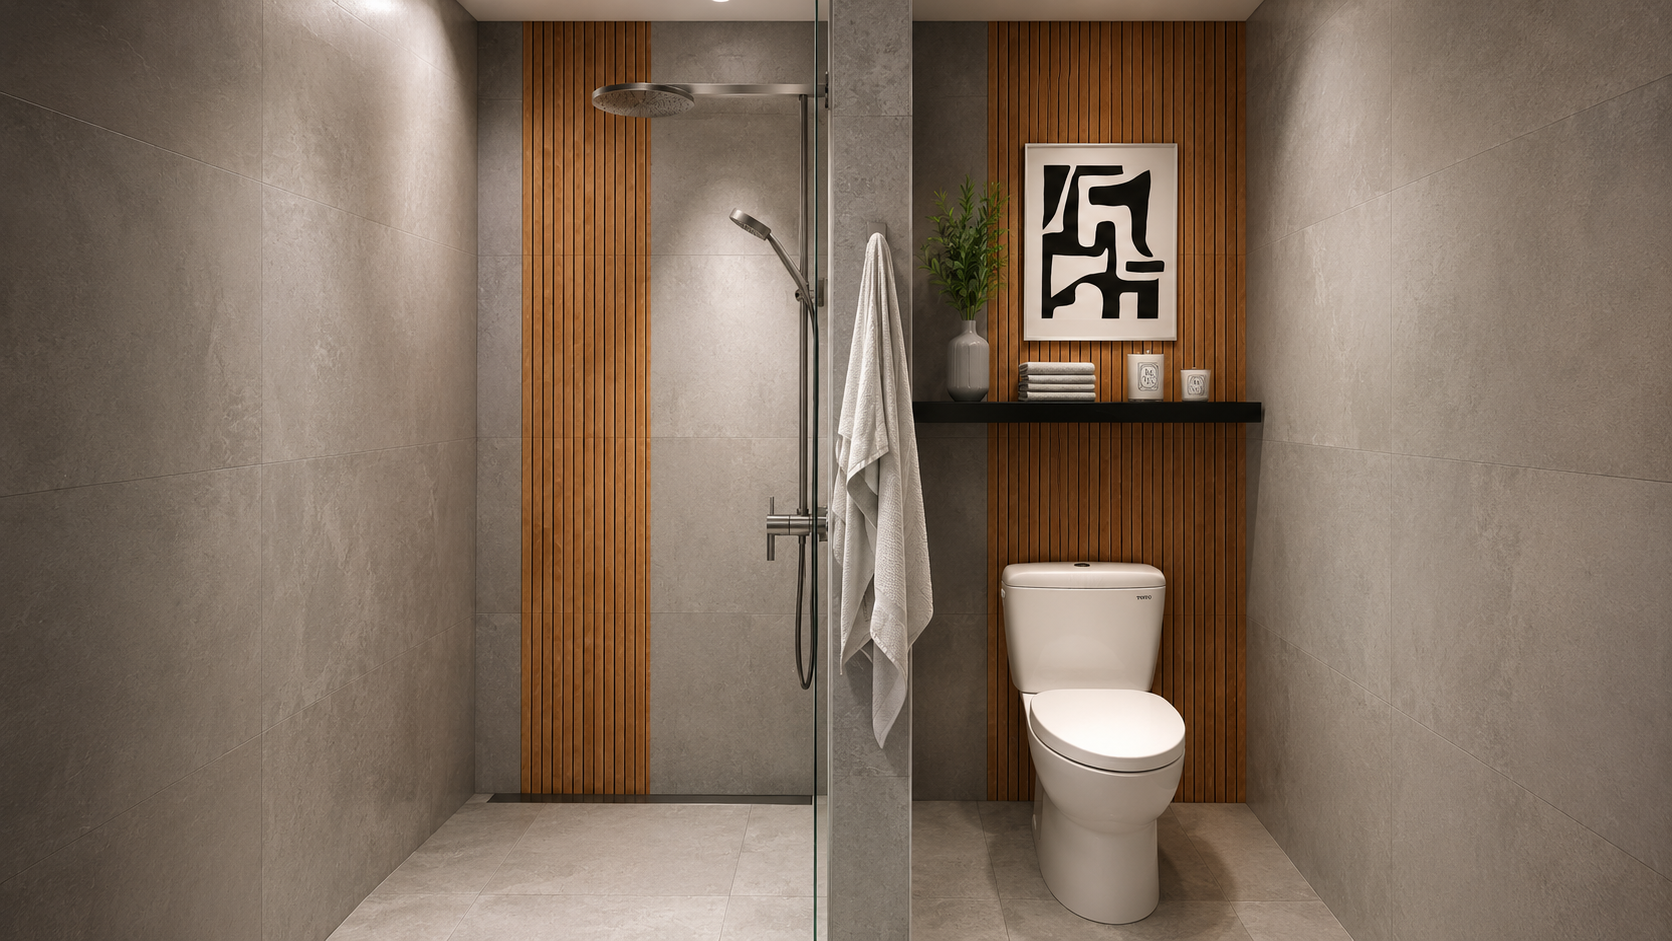
Throughout the design process, we worked collaboratively with the homeowners to explore materials, finishes, lighting, and custom details. Design visualizations played an important role in helping them see how the selections would come together, compare options, and make confident decisions before construction.
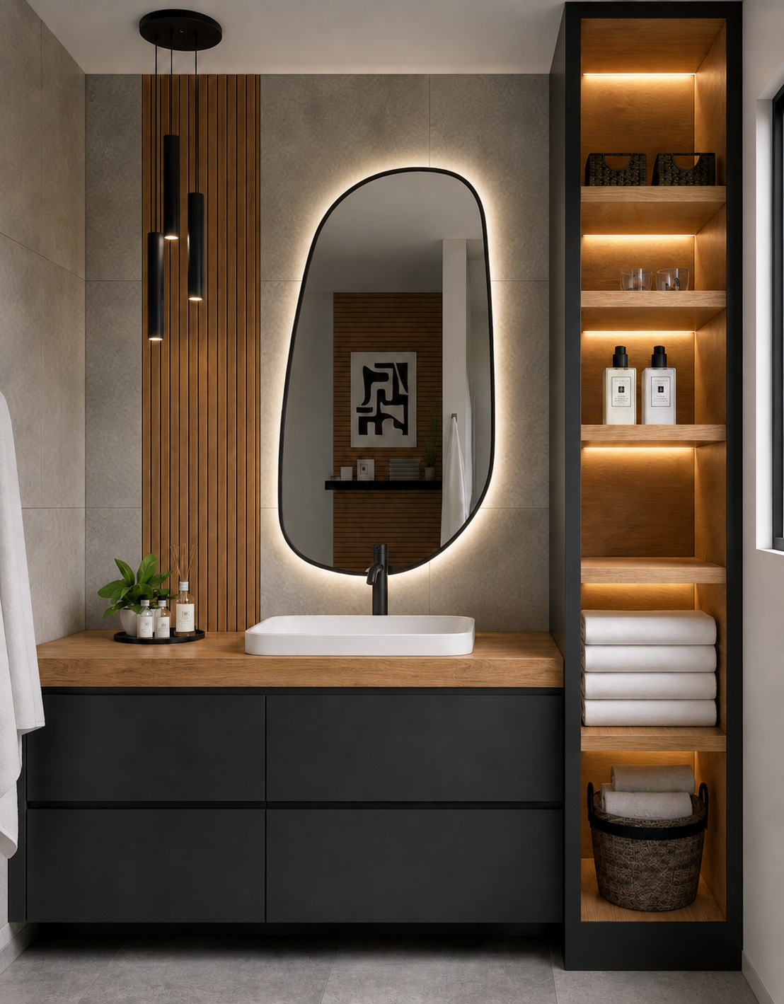
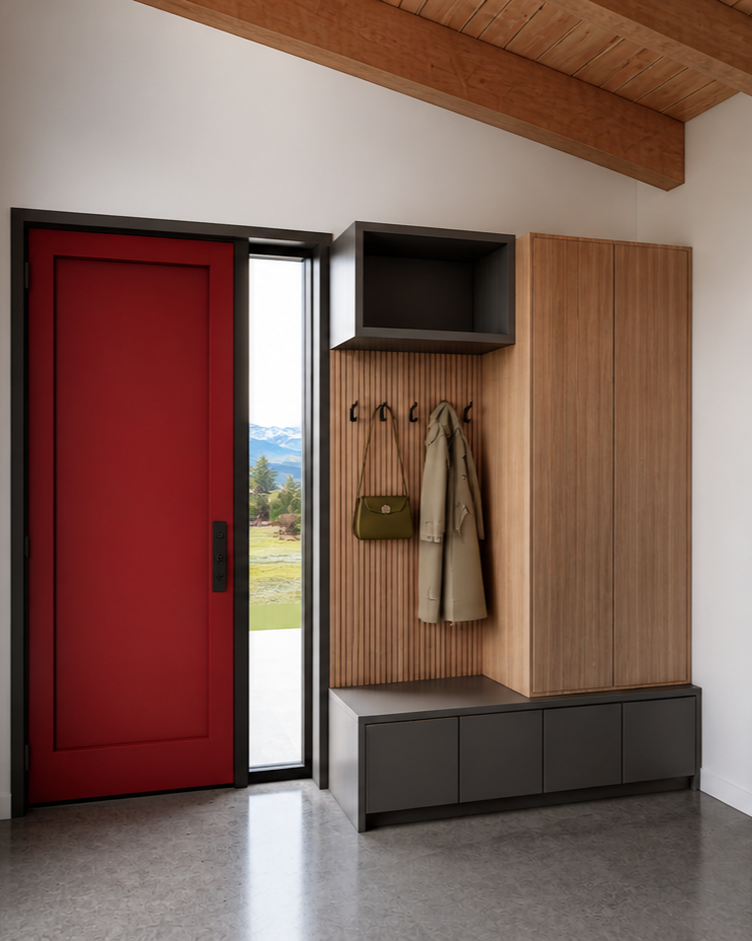
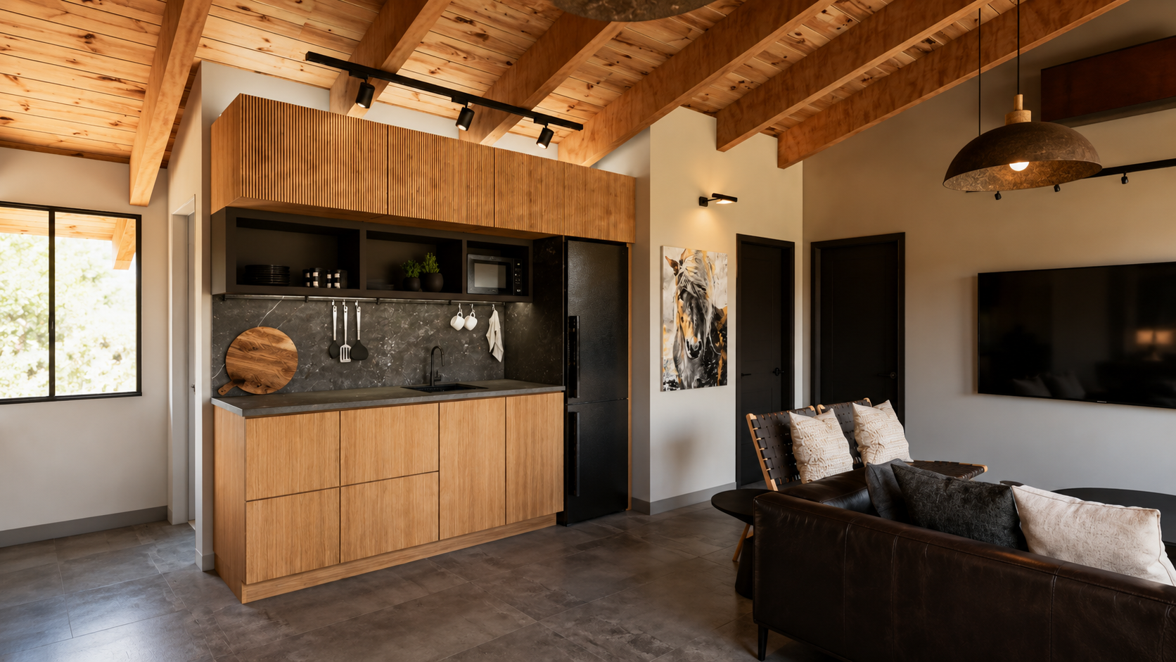
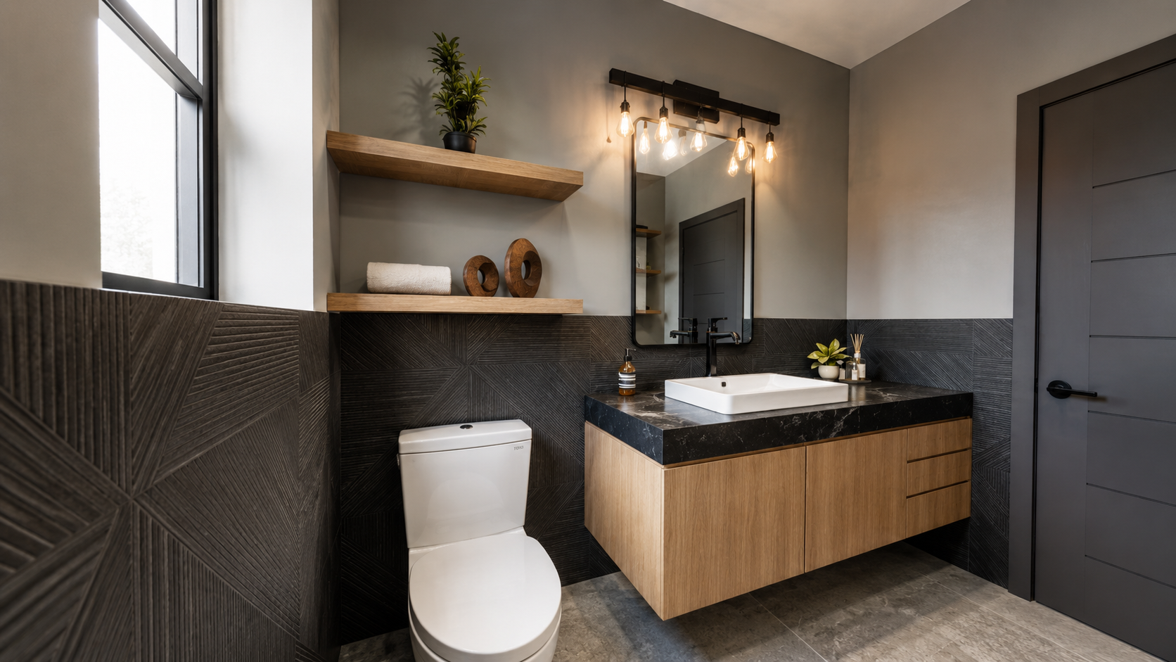
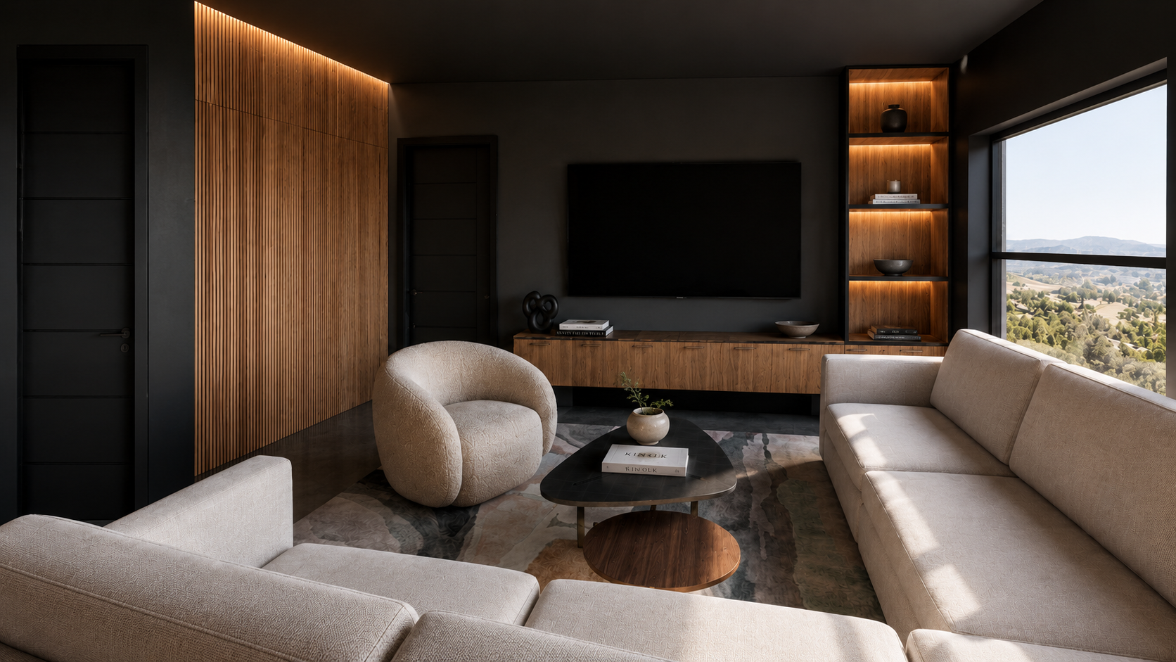
A coordinated palette of warm wood, stone, concrete, and contrasting dark accents creates depth and texture throughout the home. Custom casework, integrated storage, and thoughtfully selected lighting enhance the architecture while providing the comfort and functionality needed for a vacation retreat.
The result is a warm, modern mountain home that feels connected to its natural surroundings and thoughtfully tailored to the homeowners' vision.
PROJECT HIGHLIGHTS
Early involvement following architectural floor plan development
Collaboration with homeowners and architect on plan refinements and interior design
Design visualizations to communicate concepts and guide selections
Cohesive material palette featuring warm wood, stone, concrete, and dark accents
Custom casework, integrated storage, and coordinated lighting
Interior design and construction coordination for a new-construction vacation home