
classic south hill RESIDENCE
2025 | SPOKANE | WA
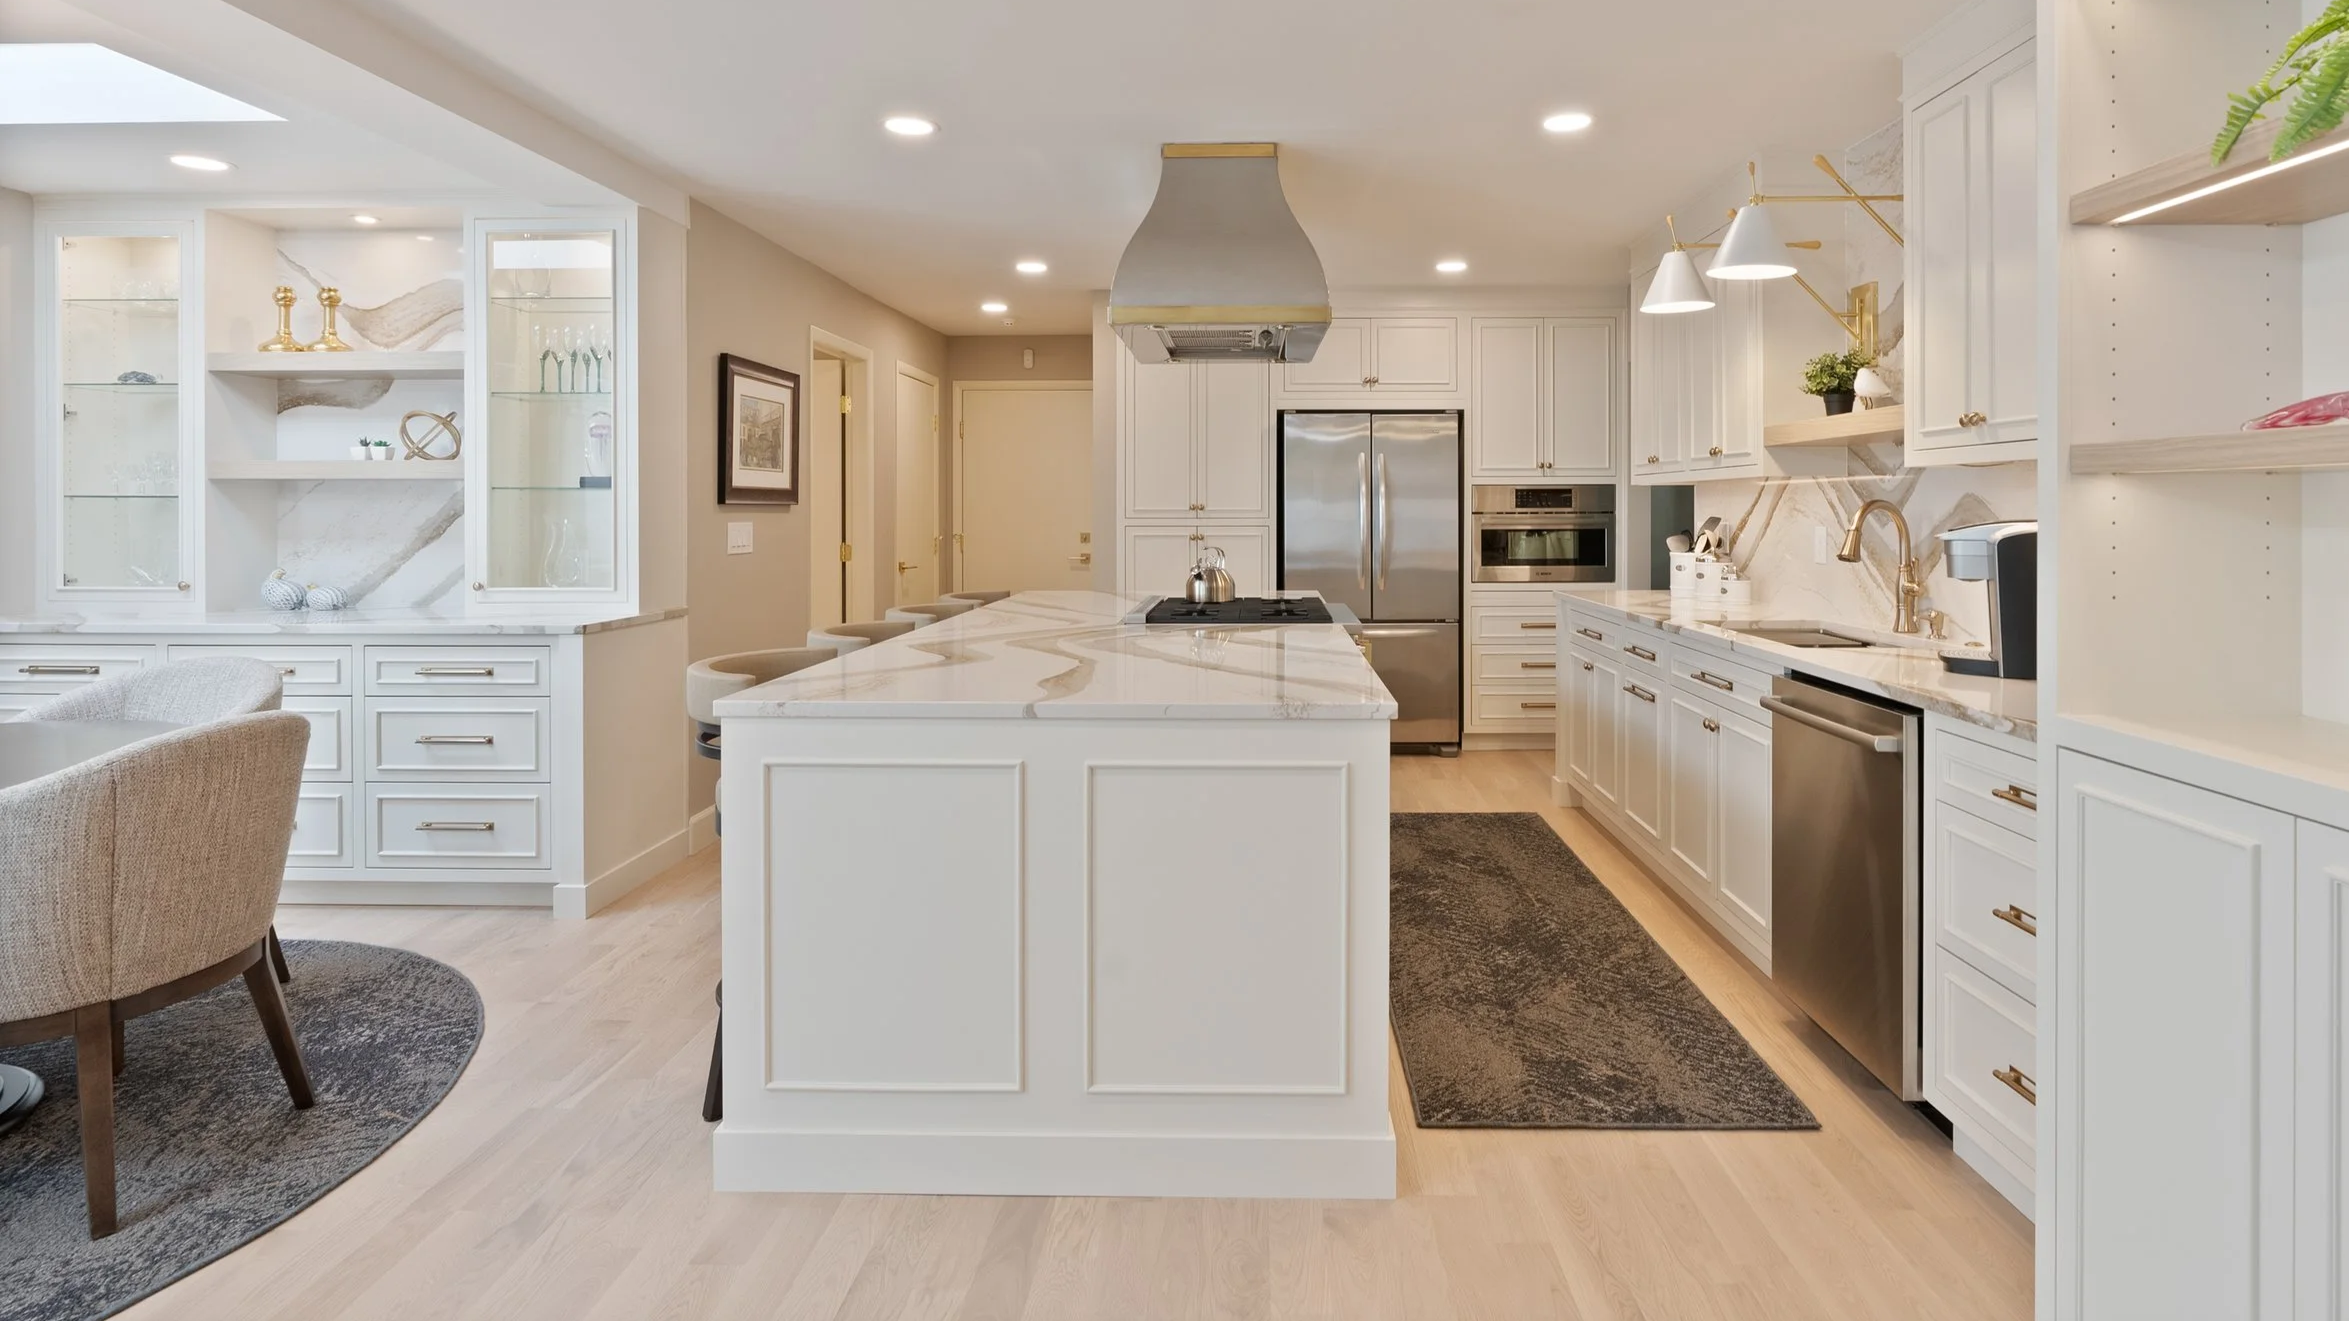
A thoughtful interior refresh that brings new life to a traditional Spokane home through reimagined kitchen and laundry room layouts, updated finishes, lighting, and furnishings, all while preserving its original character.
SCOPE OF SERVICES
Space Planning, Interior Concept Development, Material & Finish Selections, Lighting, Plumbing Fixture & Hardware Selections, Construction Drawings, Bidding Coordination, Construction Administration, Furniture Selection & Styling
PROJECT INFO
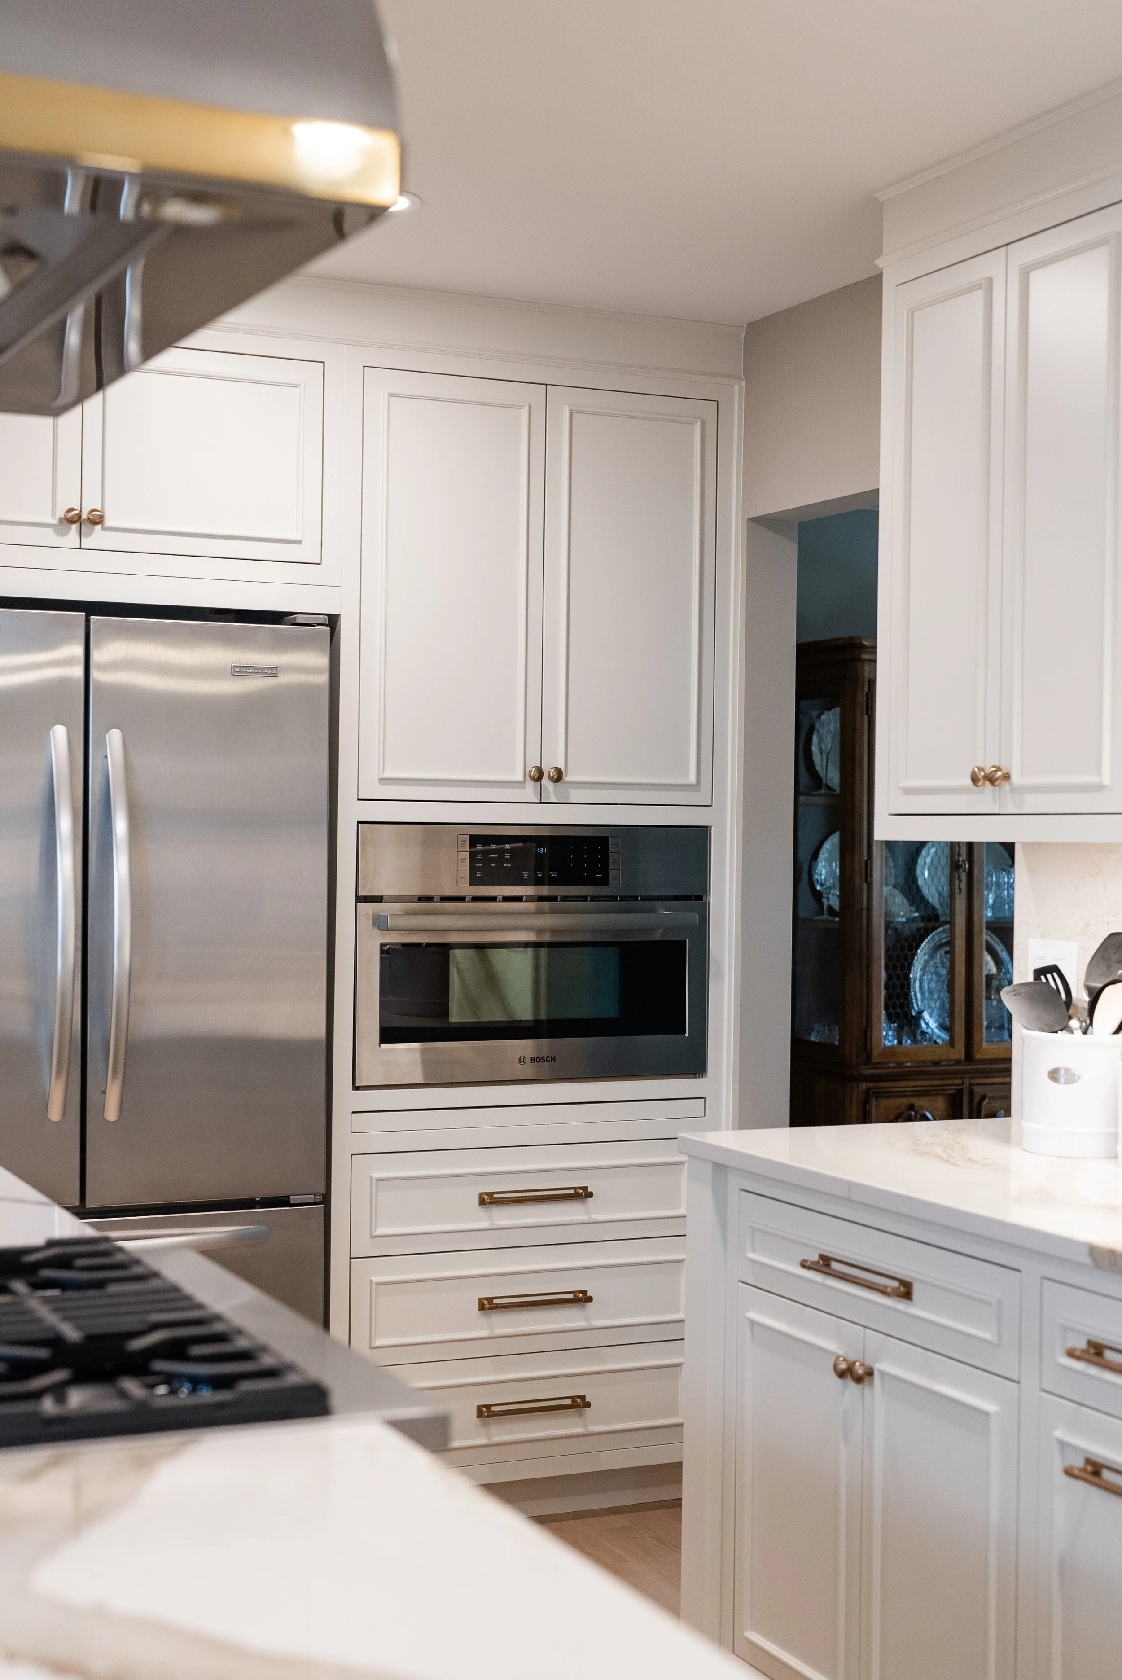
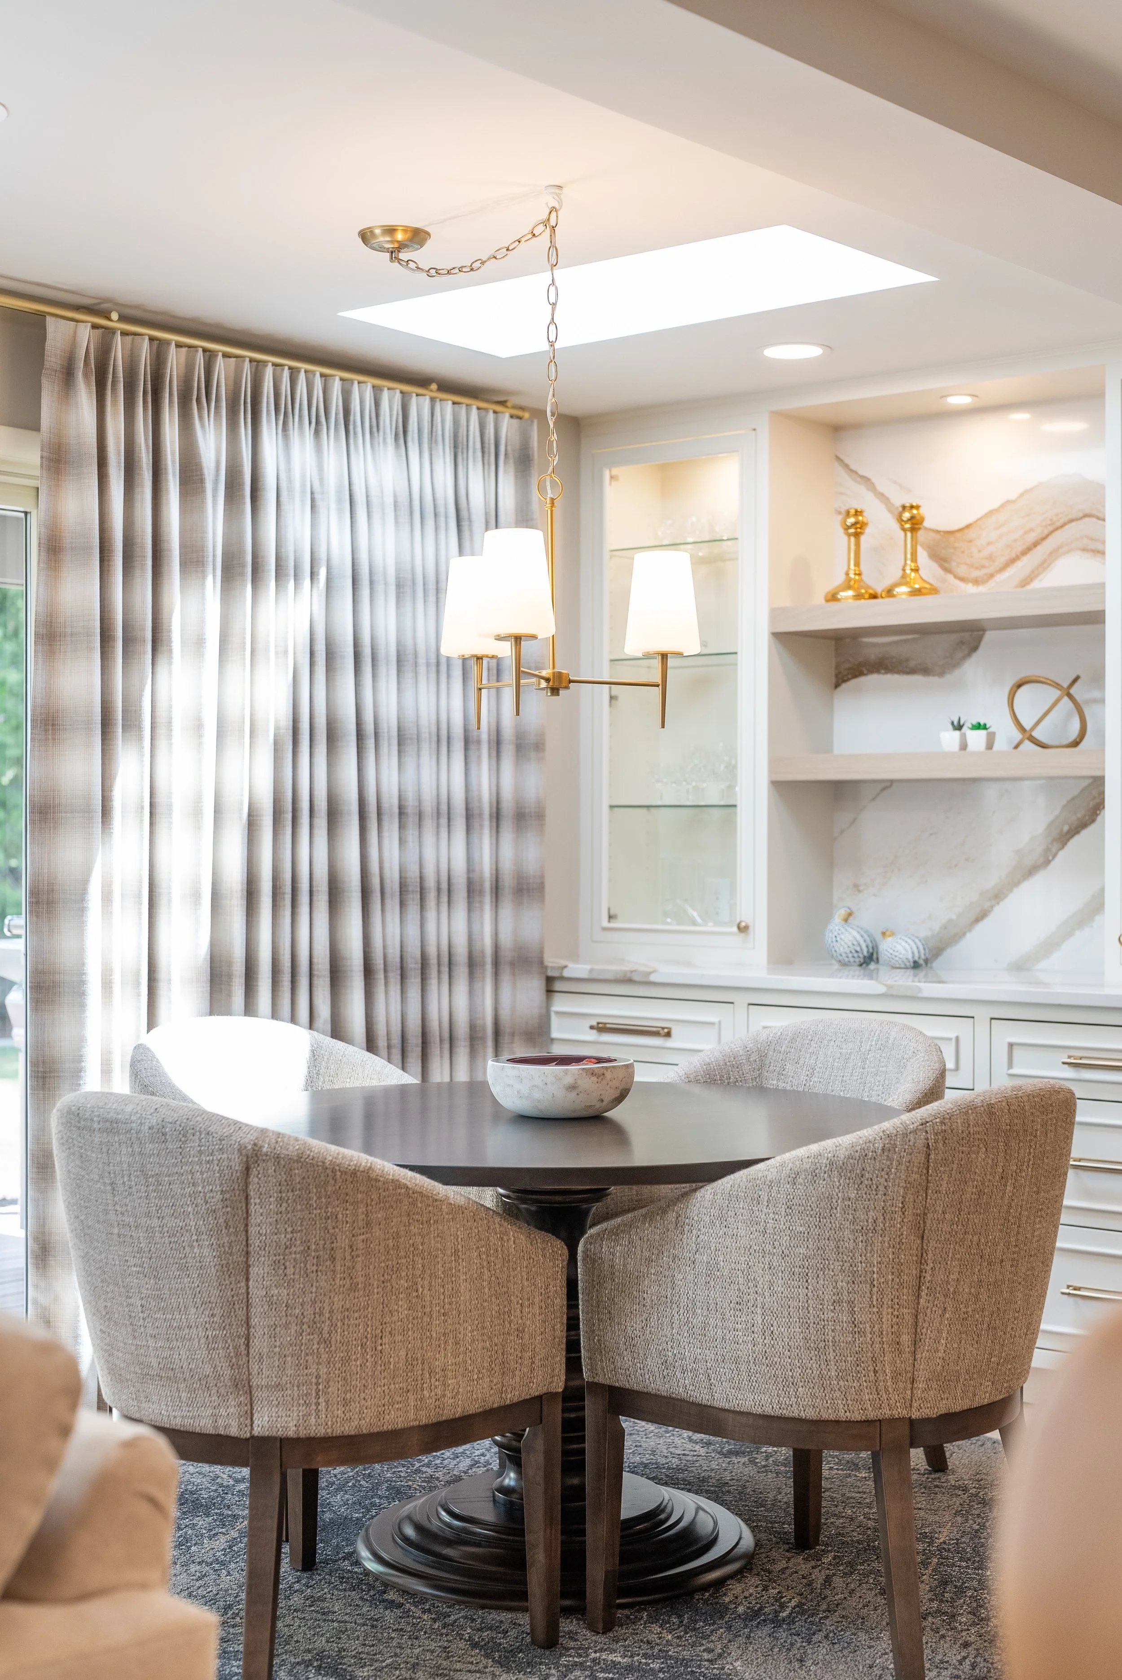
The main floor of this traditional South Hill home had plenty of potential, but the existing kitchen and great room layout wasn't making the best use of the available space. A dark kitchen and built-in breakfast nook contributed to a layout that felt less open and connected than the homeowners envisioned.
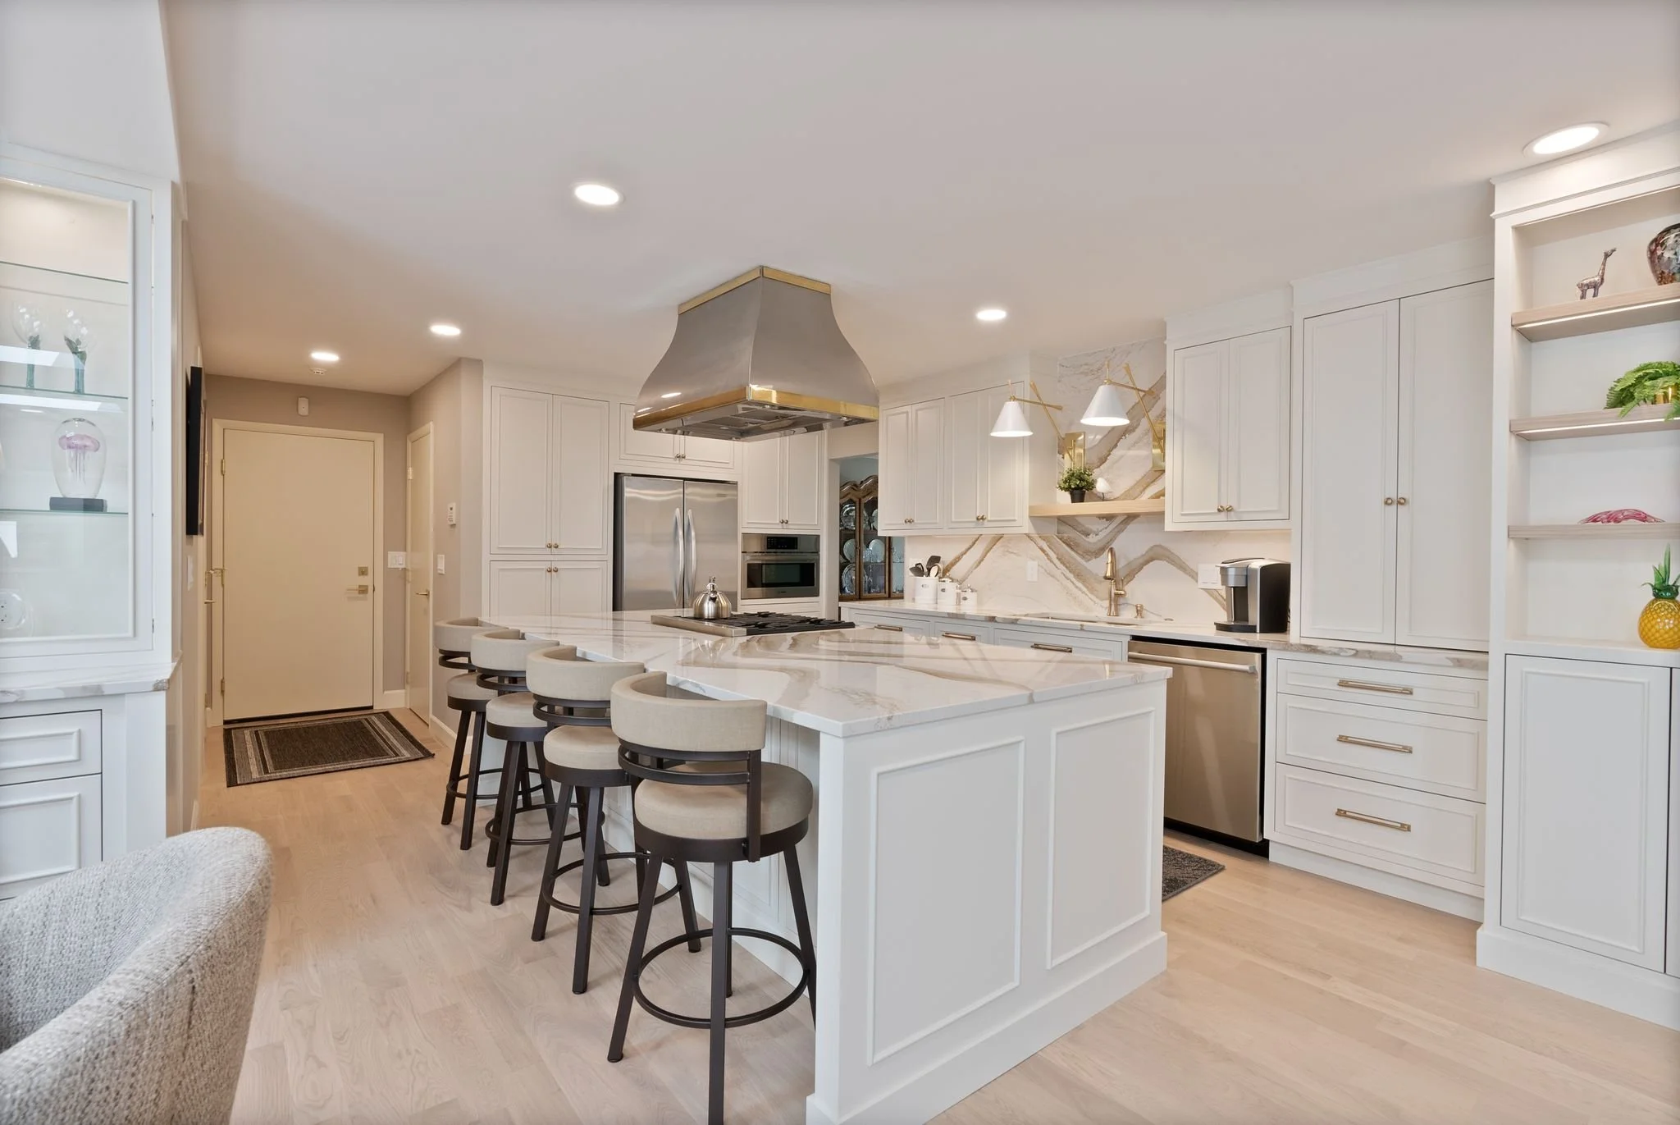
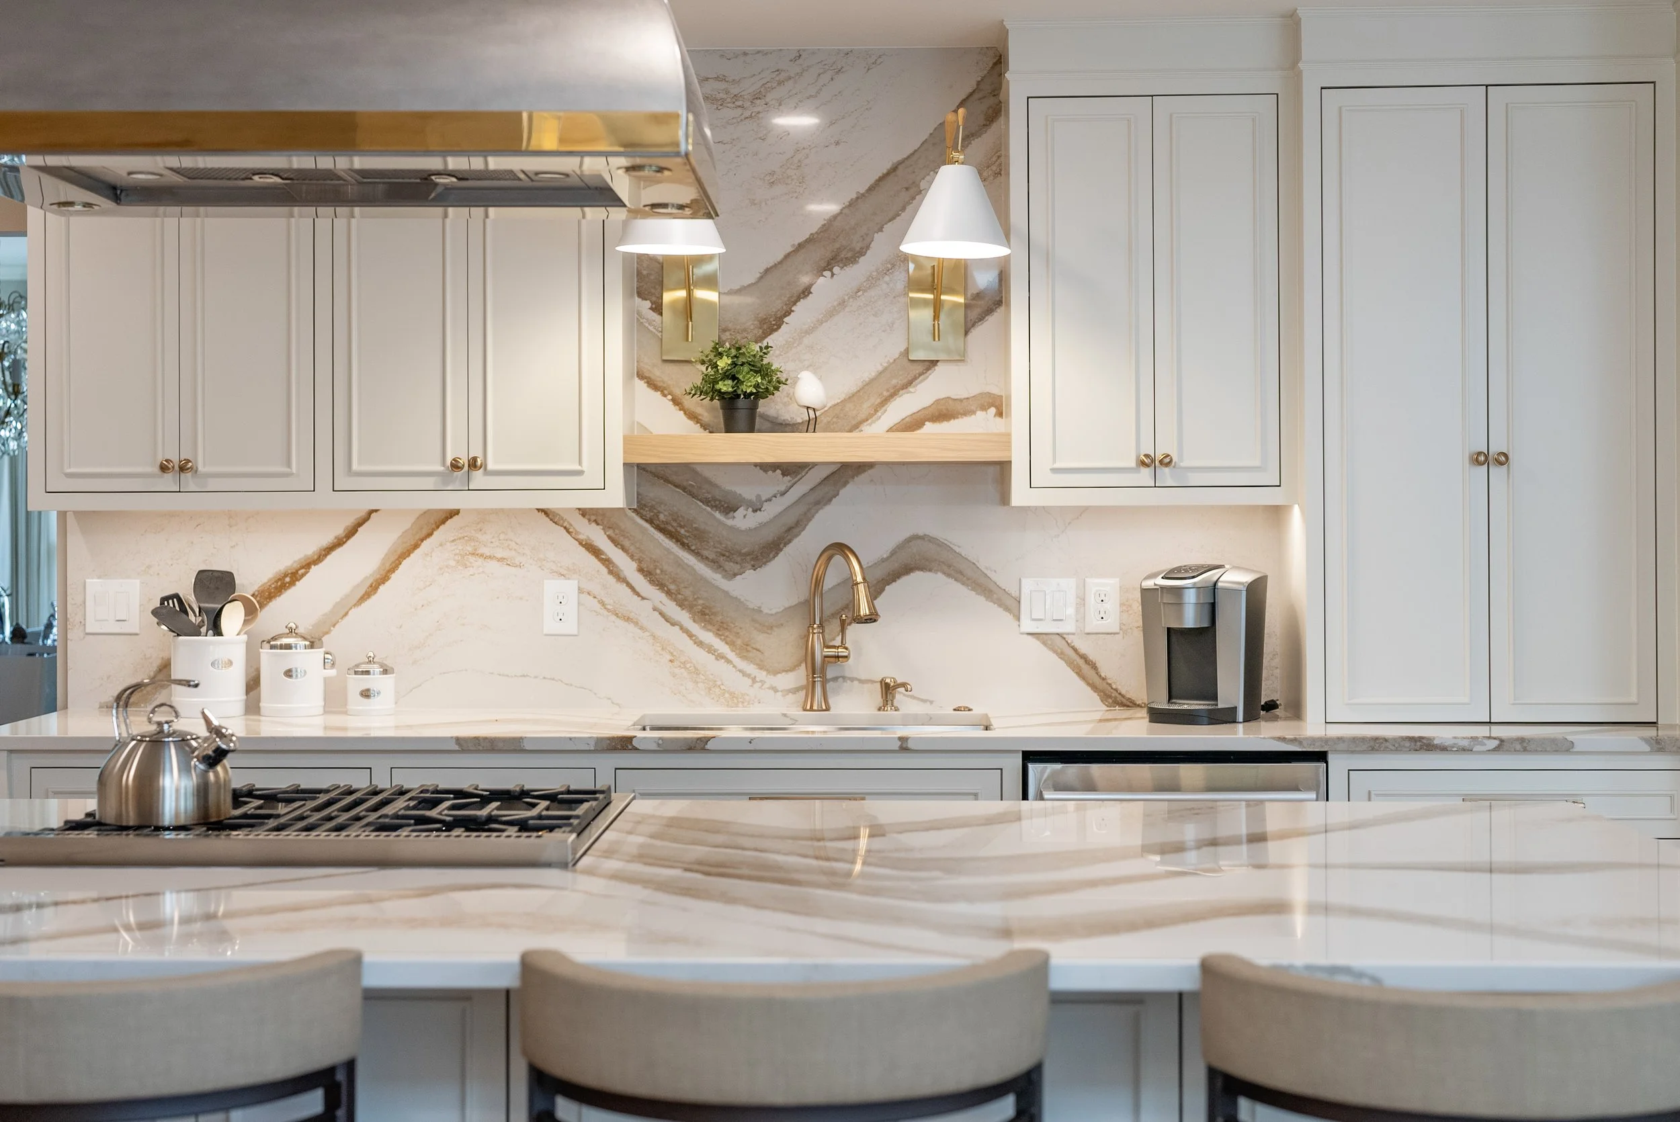
DS Studio began by rethinking how the kitchen and great room could function together, developing a more efficient layout that improved circulation, maximized usable space, and created a brighter, more inviting environment for everyday living and entertaining.
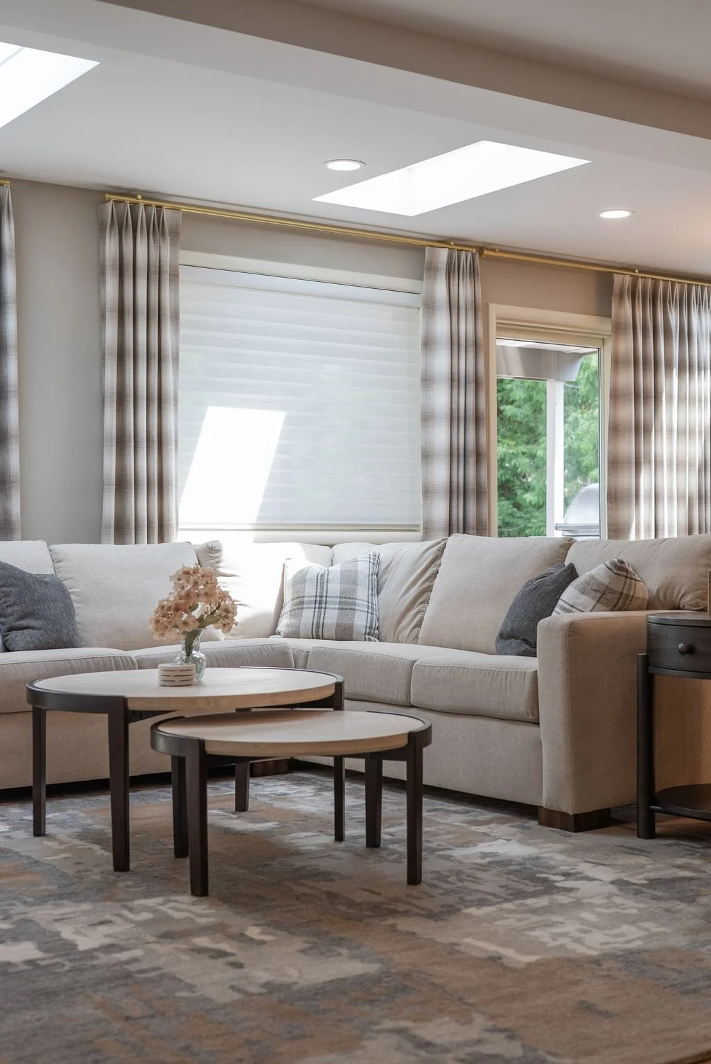
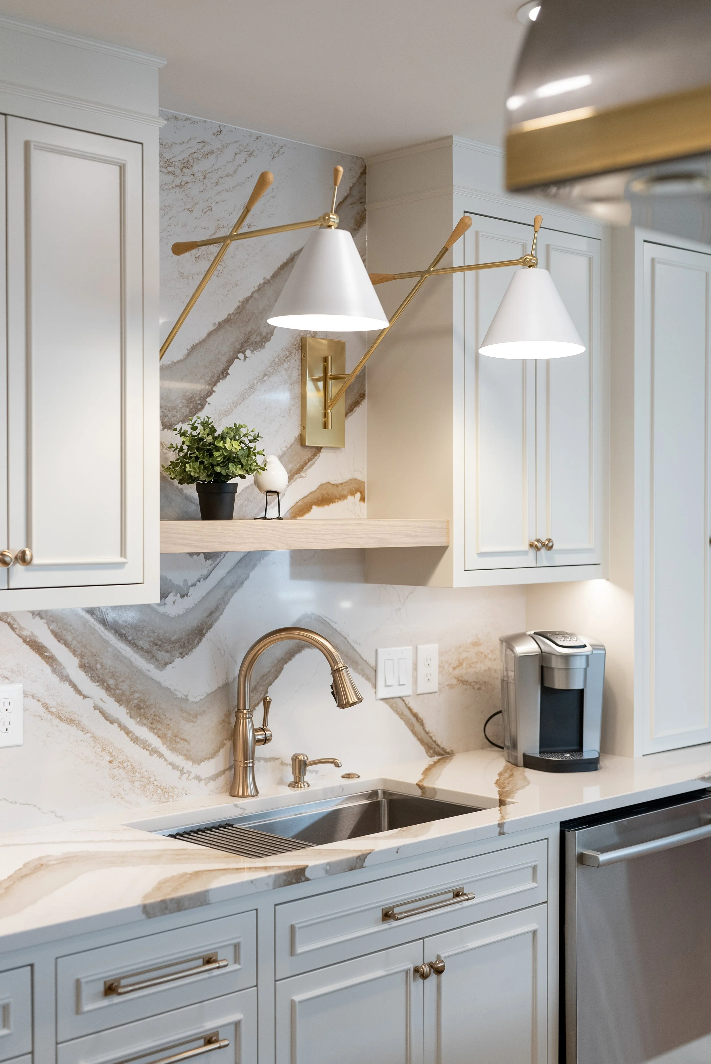
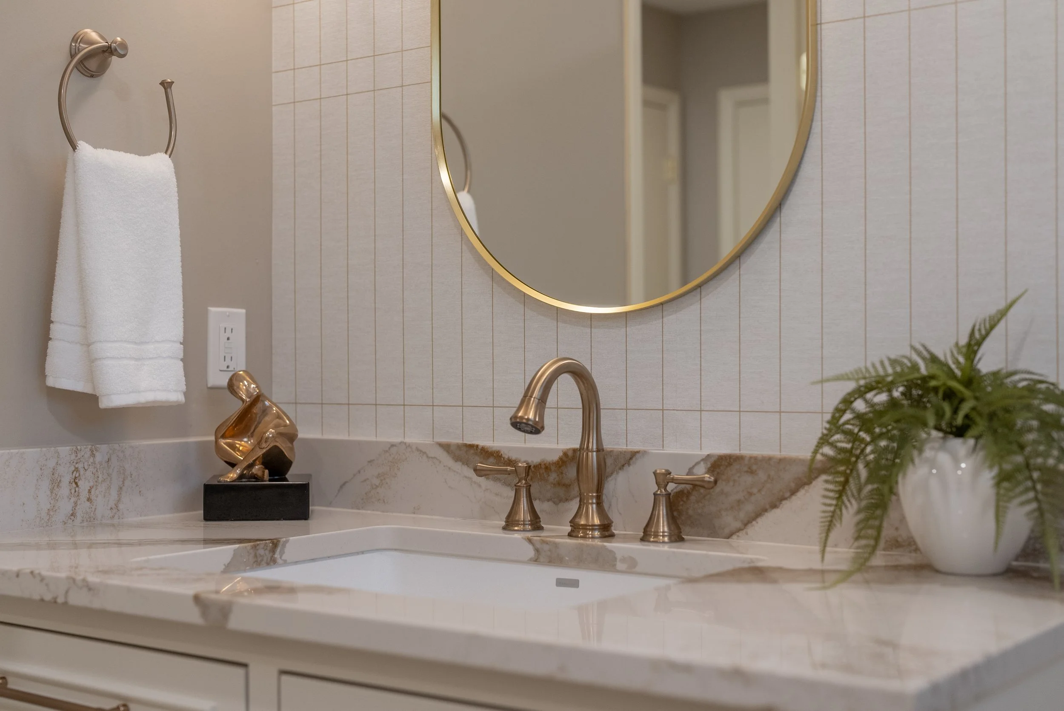
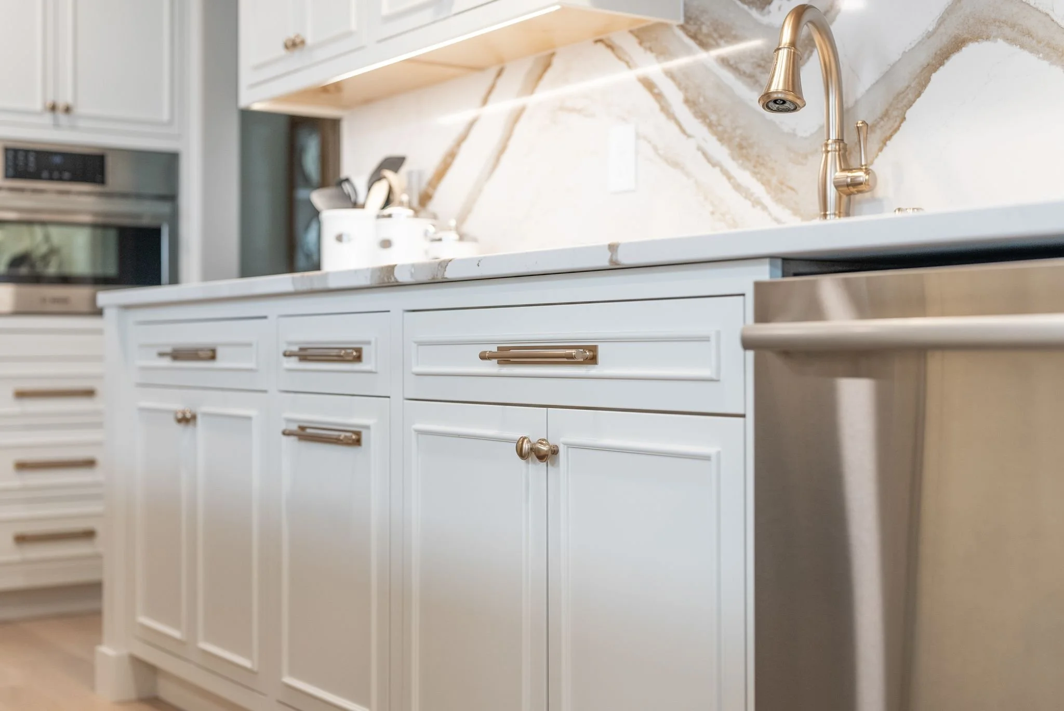
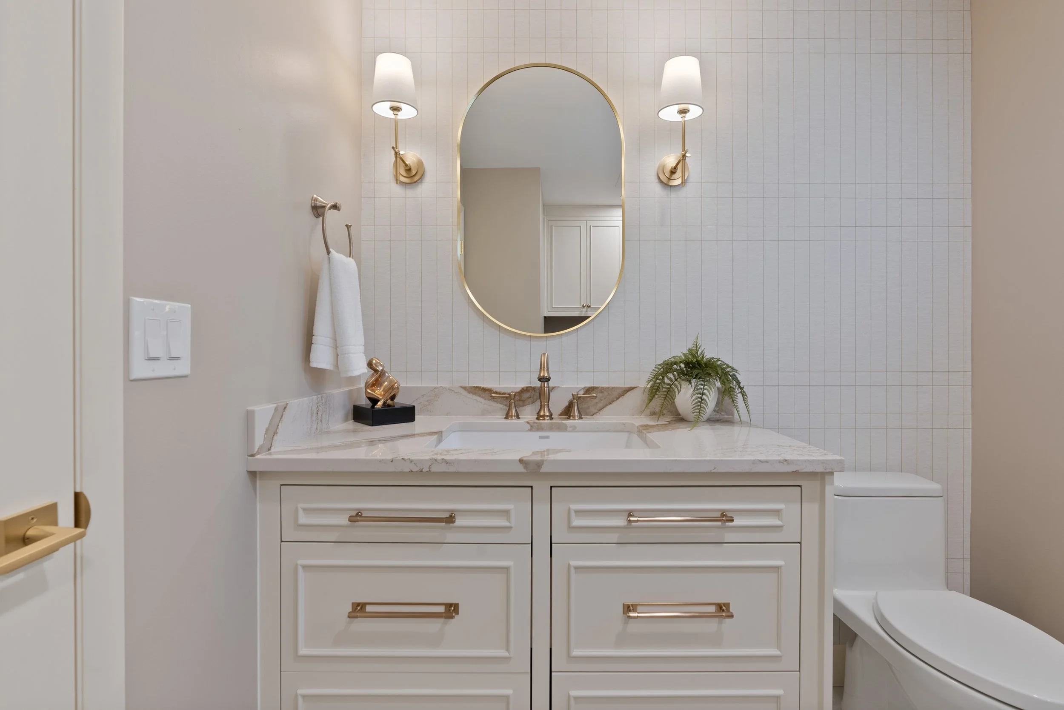
The project also included a refresh of much of the main floor, with updated finishes, lighting, furnishings, and thoughtful details that brought a cohesive look throughout the home. Each selection was carefully considered to complement the existing architecture while introducing a fresh, updated feel.
The result is a lighter, more open, and functional main floor that feels connected and cohesive while preserving the warmth and traditional character of the home.
PROJECT HIGHLIGHTS
Reimagined kitchen and great room layout to maximize space and functionality
Improved flow and connection between main floor living areas
Brighter, more open kitchen and gathering spaces
Coordinated finish, lighting, and furnishing updates throughout much of the main floor
Thoughtful integration of new design elements with the home's traditional architecture
Construction documentation, bidding coordination, and construction administration