
timberline dental
2025 | SPOKANE | WA
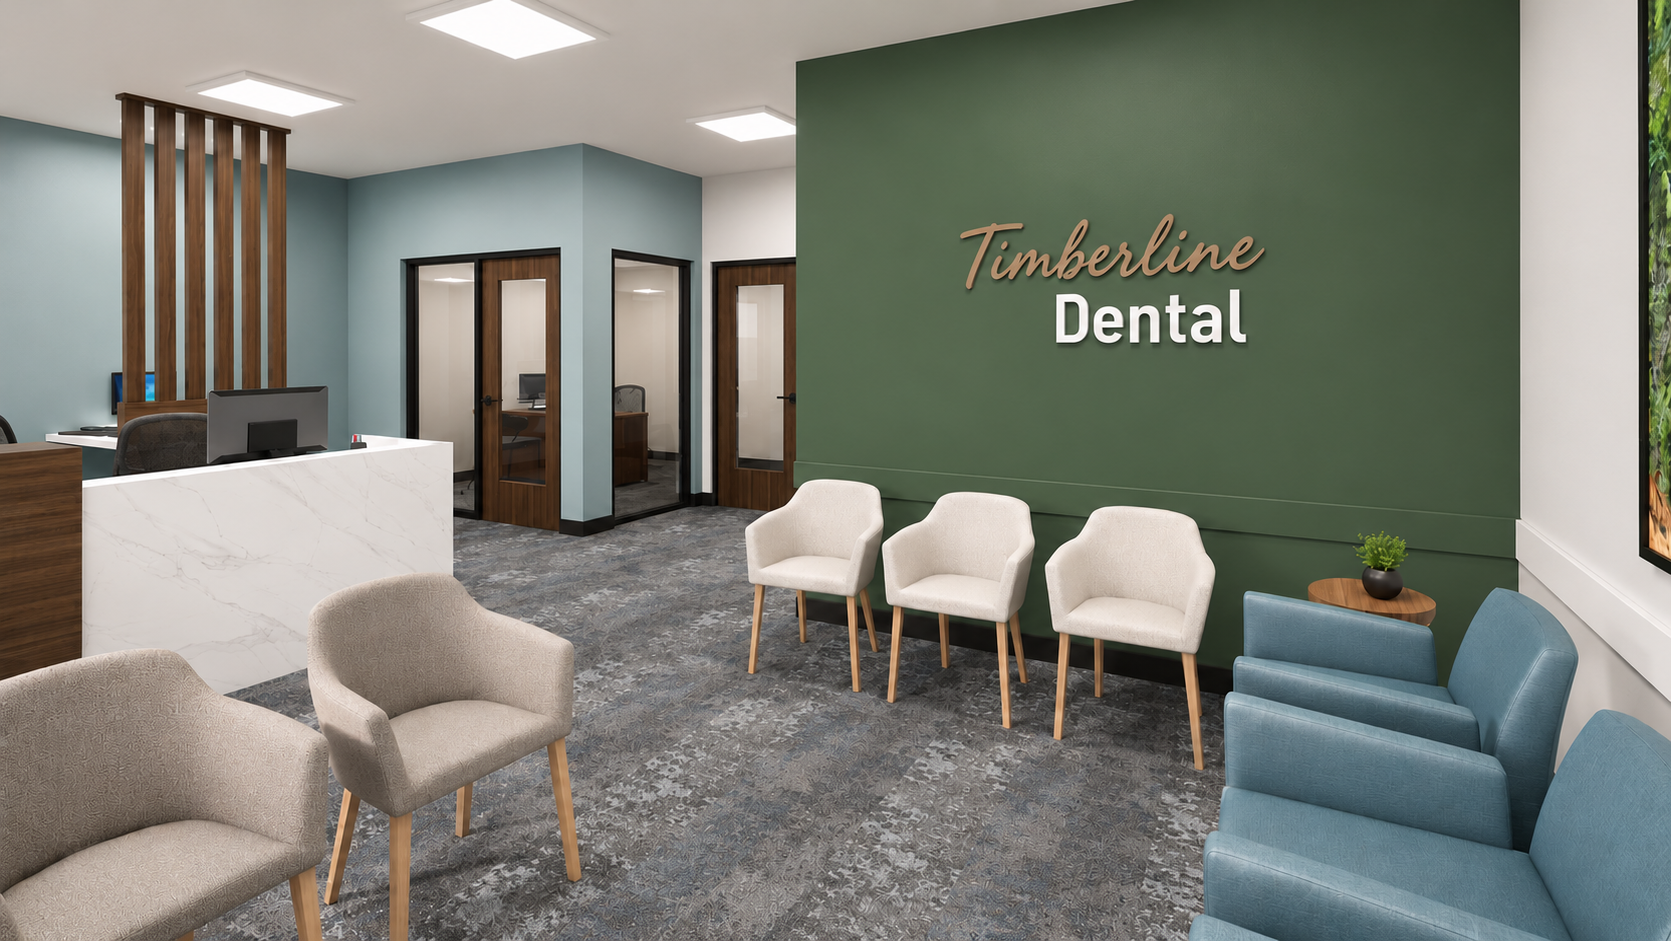
A dental office interior designed to balance patient comfort, clinical functionality, and a professional atmosphere that supports the everyday needs of patients and staff.
SCOPE OF SERVICES
Programming, Space Planning, Concept Development, Material + Finish Selection, Custom Cabinetry Drawings, Construction Documents
PROJECT INFO
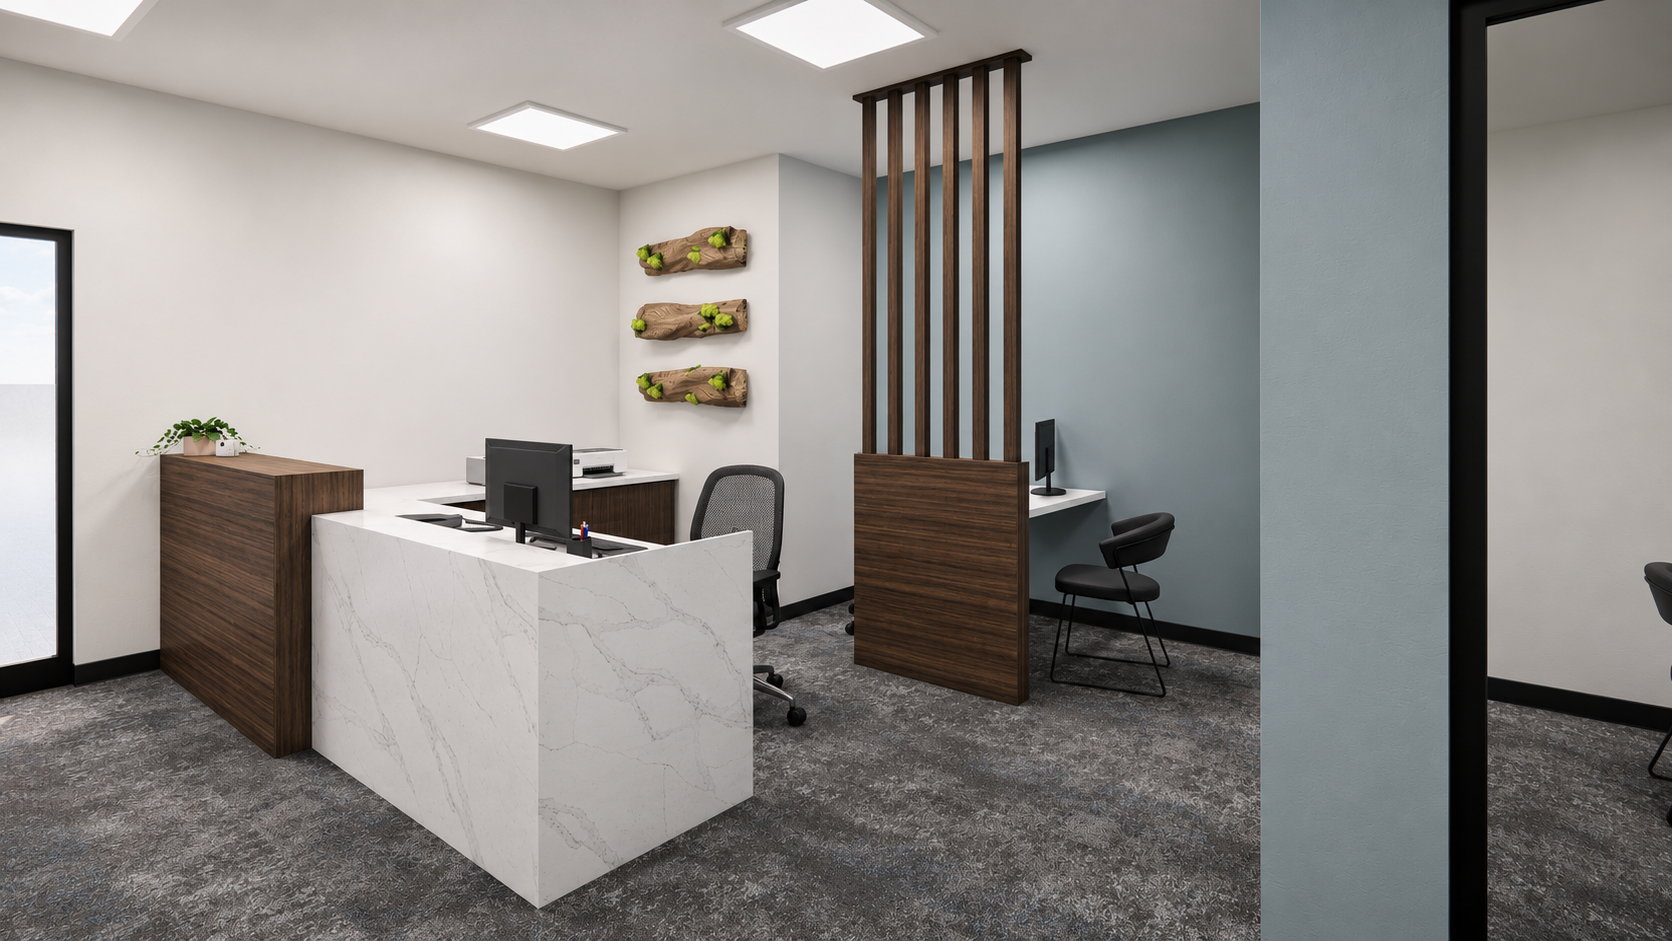
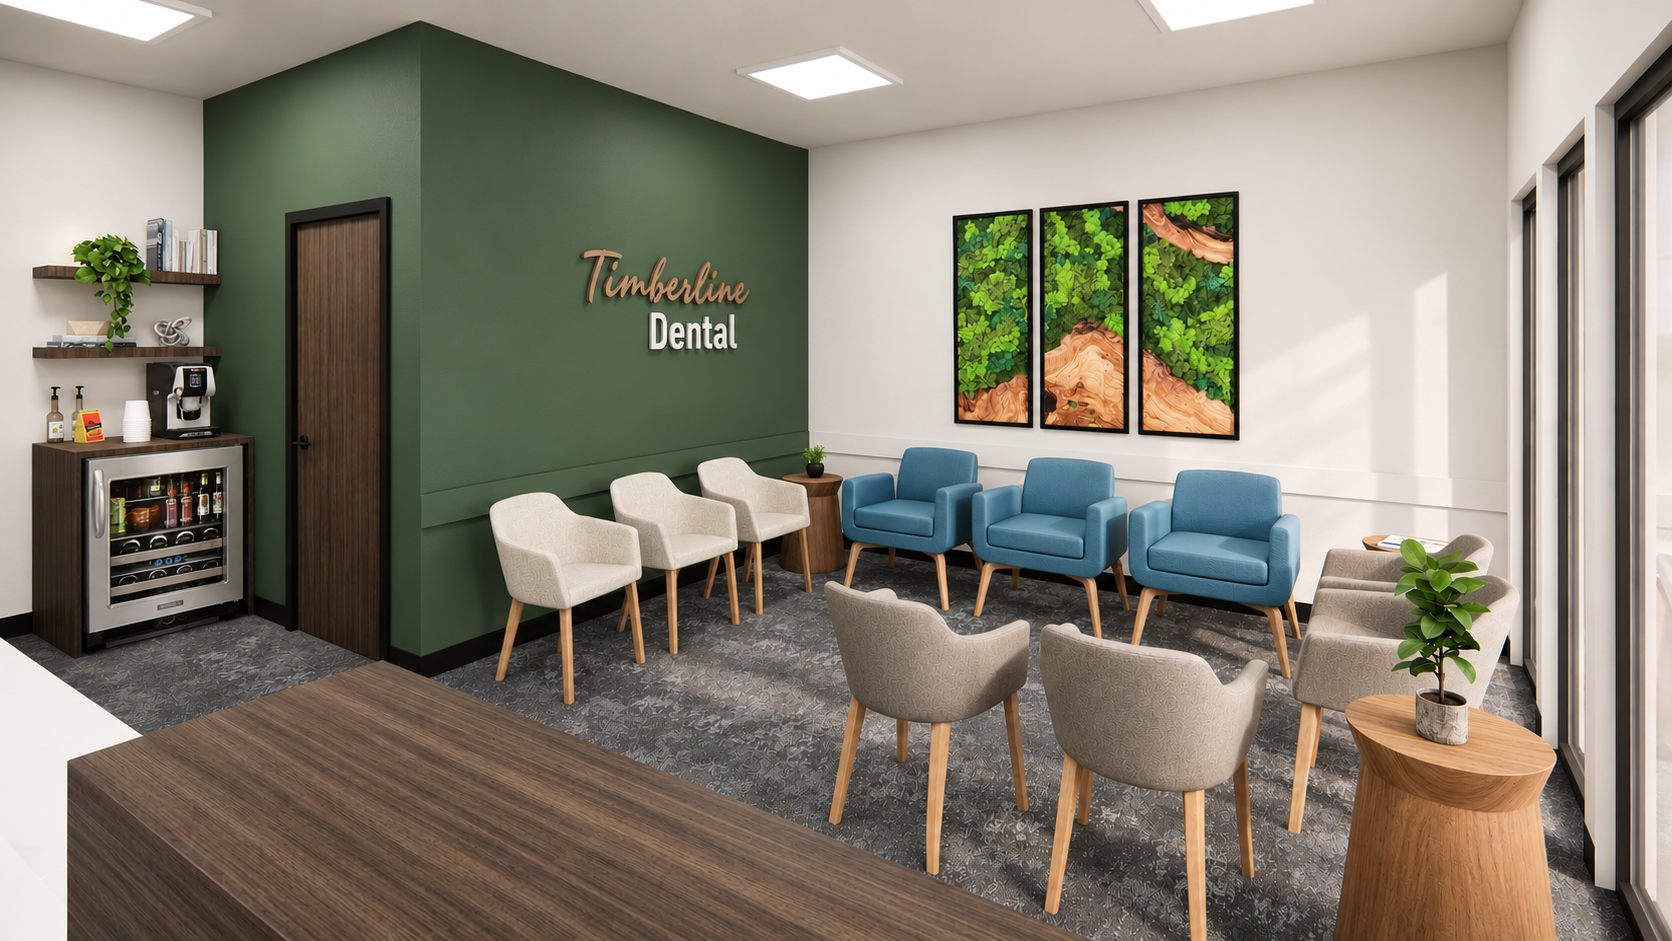
Tanner Dental presented an opportunity to create a dental office that balances the specialized needs of a clinical environment with a comfortable, approachable experience for patients. The design focused on establishing an efficient layout that supports daily operations, patient privacy, and staff workflow while creating an inviting atmosphere throughout the practice.
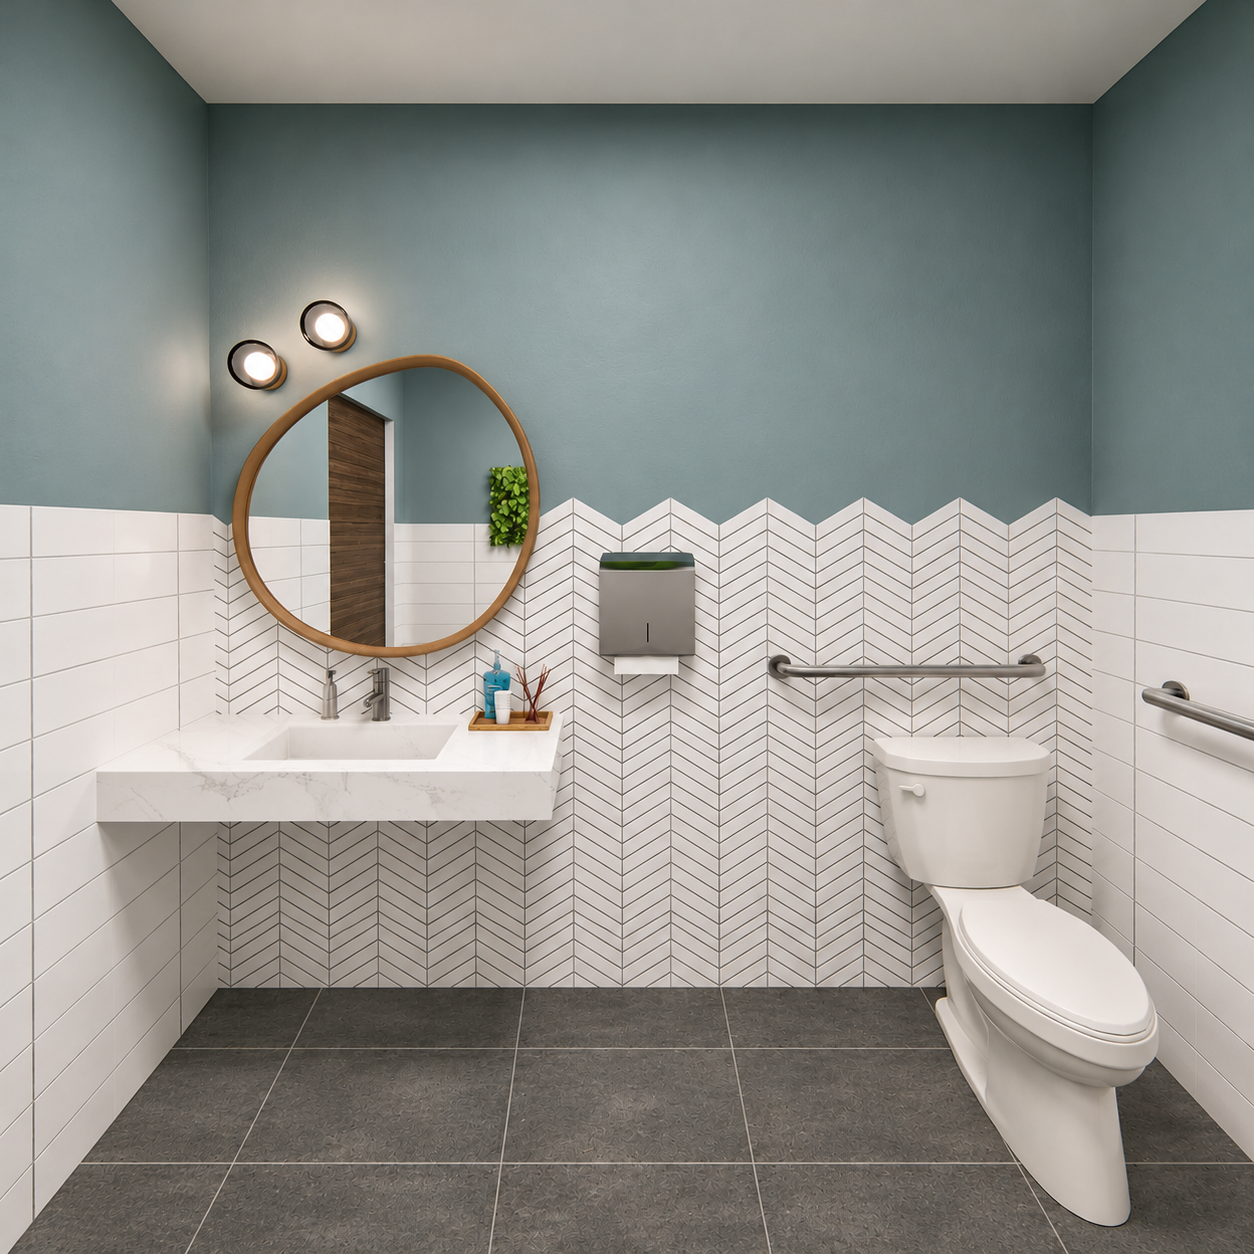
DS Studio, formerly Design Source, developed an interior design approach that brings together reception and waiting areas, treatment rooms, and clinical support spaces within a cohesive environment. Coordinated materials, finishes, lighting, and cabinetry were selected with consideration for durability, maintenance, and everyday functionality. The result is a professional dental setting designed to support efficient patient care while providing a comfortable experience from arrival through treatment.
PROJECT HIGHLIGHT
Efficient space planning for patient flow and clinical operations
Comfortable reception and waiting environment
Functional treatment rooms and clinical support spaces
Custom cabinetry and dental equipment coordination
Durable finishes and lighting selected for patient comfort and maintenance