
SPOKANE OBGYN
2025 | SPOKANE | WA
From initial lease evaluation to a completed medical clinic, a comprehensive tenant improvement designed to support patient comfort, privacy, and efficient healthcare operations.
SCOPE OF SERVICES
Test Fit Studies, Programming, Medical Office Space Planning, Finish Selection, Hardware Selection, Cabinetry Design, Furniture Recommendations, Signage Assistance, Construction Documentation, Buildout Coordination

PROJECT INFO
DS Studio was introduced to Spokane OBGYN during lease negotiations to help determine whether the proposed space could accommodate the practice's needs. Working with the building owner and broker, our team developed test fit studies that demonstrated how the clinic could function within the available footprint. This early planning helped Spokane OBGYN confidently move forward with the lease.
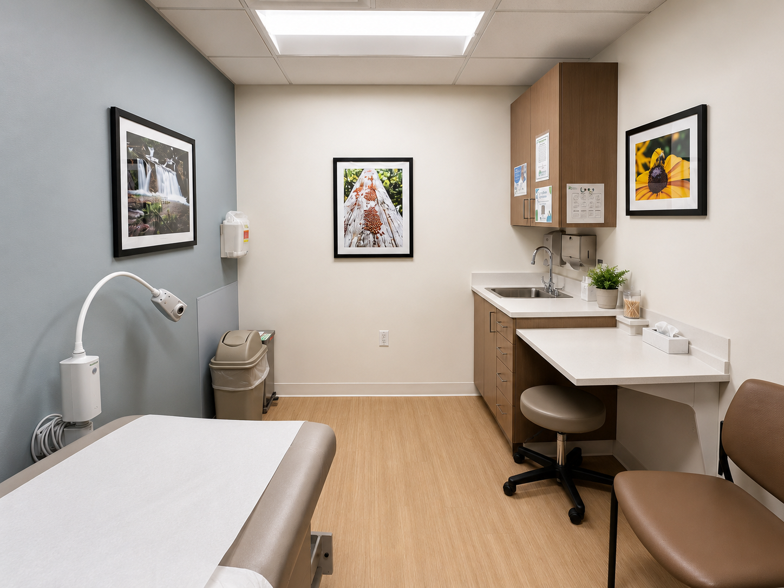
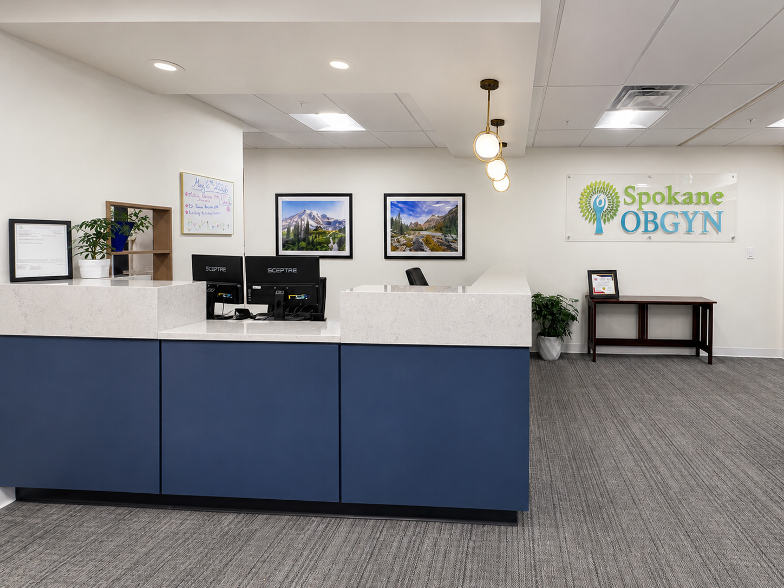
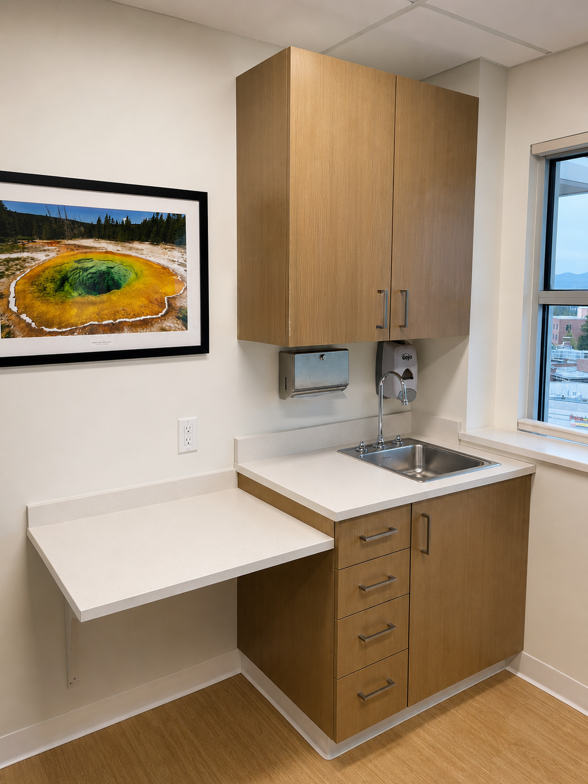
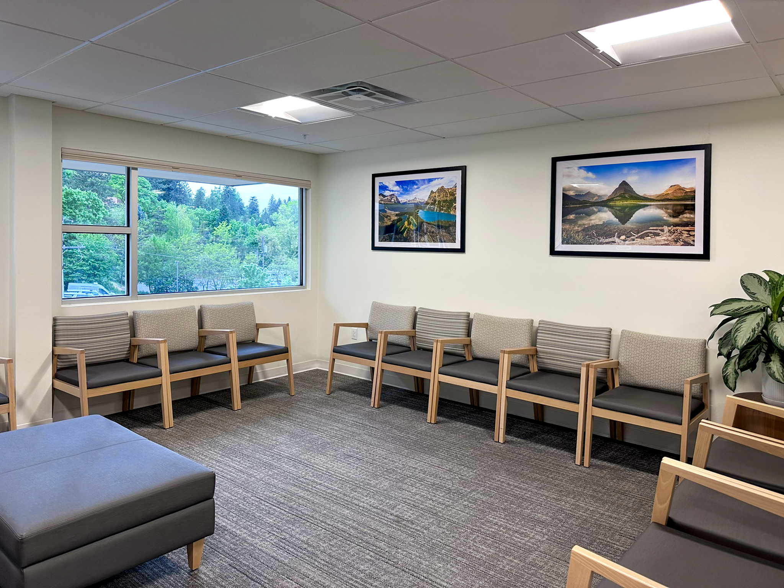
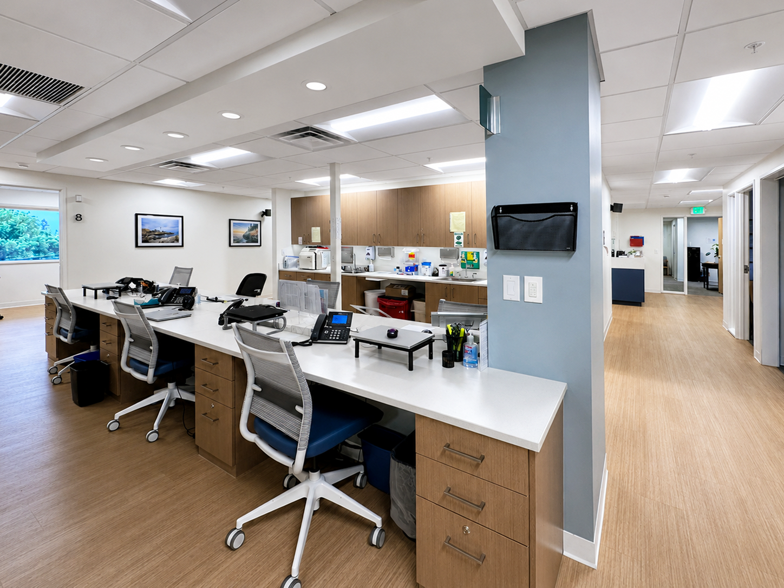
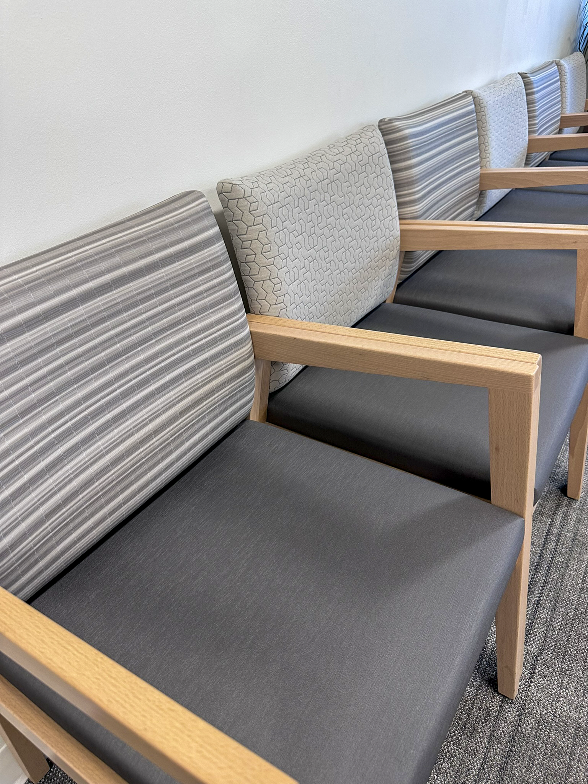
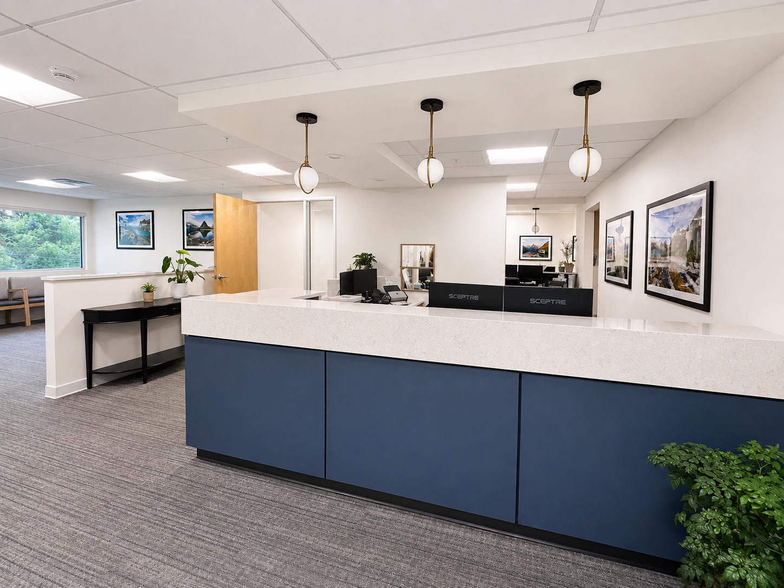
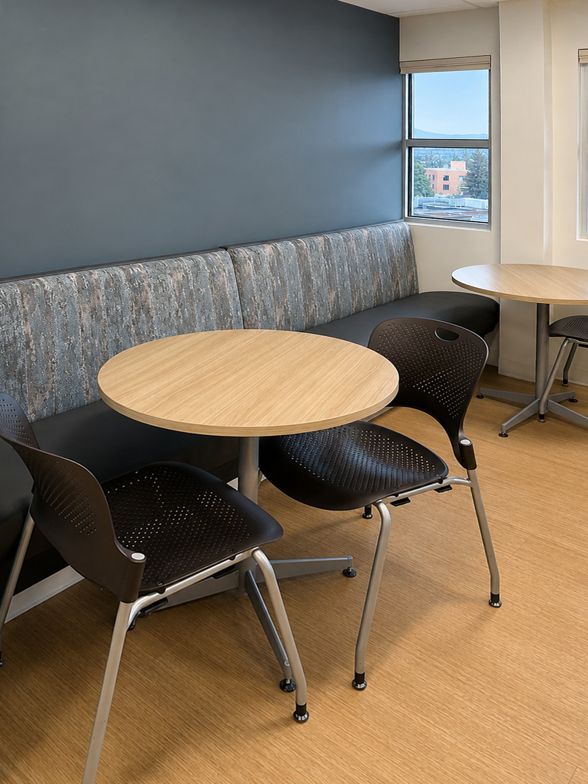
Following lease execution, DS Studio led the interior design for the medical tenant improvement, working closely with the healthcare team to address patient flow, privacy, equipment requirements, and staff efficiency. The completed clinic brings together reception and waiting areas, exam rooms, support spaces, and staff work areas within a coordinated design. Carefully selected finishes, cabinetry, hardware, furnishings, and signage create a cohesive, professional environment that supports both patient care and daily operations.
PROJECT HIGHLIGHTS
Test fit studies that supported lease negotiations and decision-making
Medical space planning focused on patient privacy and staff workflow
Coordinated reception, exam rooms, and clinical support spaces
Custom cabinetry and integrated equipment requirements
Cohesive finishes, hardware, furnishings, and signage