
5TH AVENUE DENTAL
2018 | SPOKANE | WA
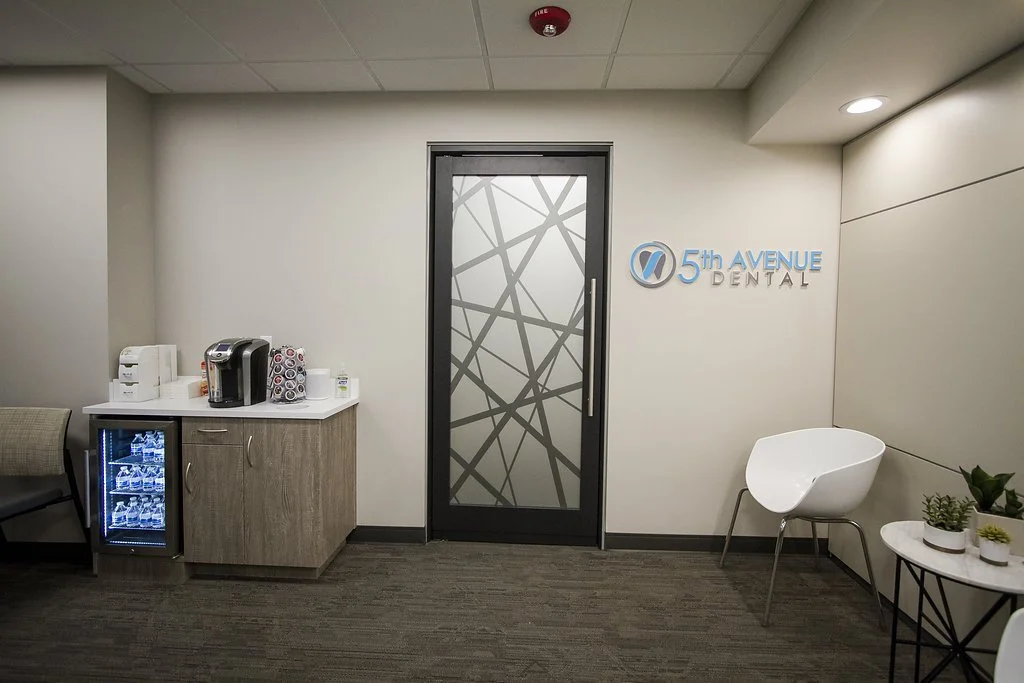
A fresh approach to dental office design, combining a comfortable patient experience with efficient clinical spaces and a warm, contemporary aesthetic.
SCOPE OF SERVICES
Space Planning, Design Concept Development, Material + Finish Selection, Lighting Coordination, Furniture Selection, Cabinetry + Millwork Coordination, Interior Design Detailing
PROJECT INFO
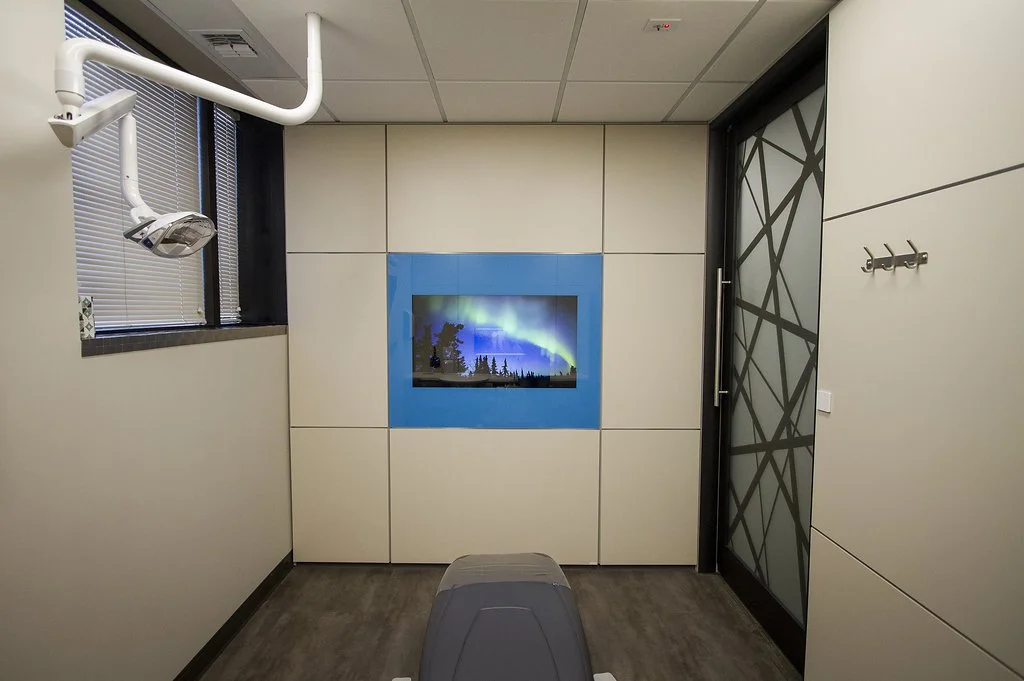
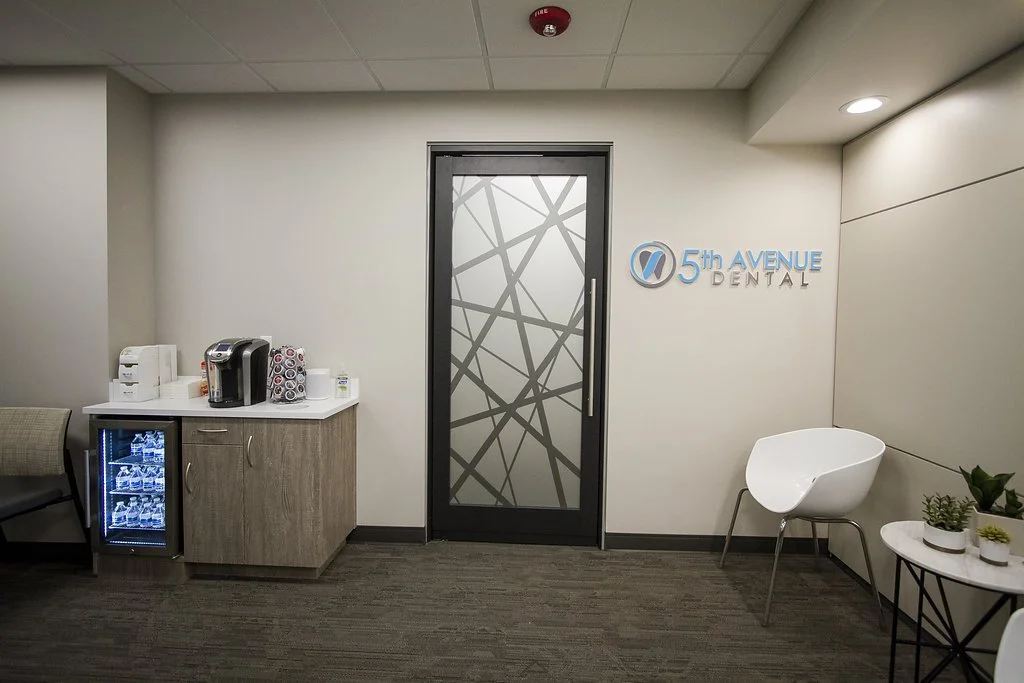
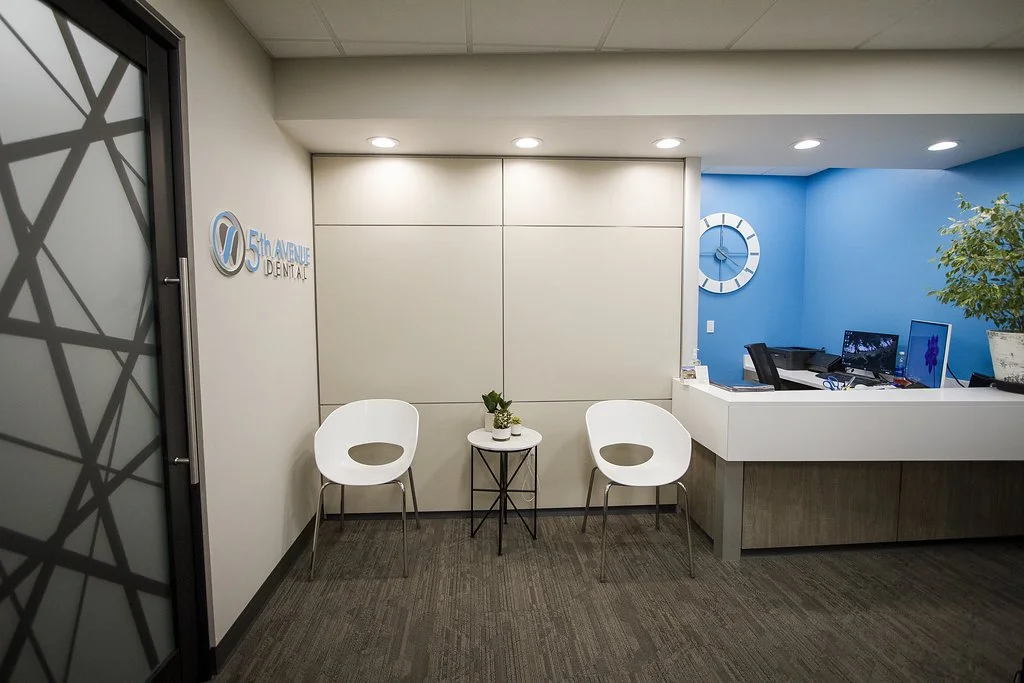
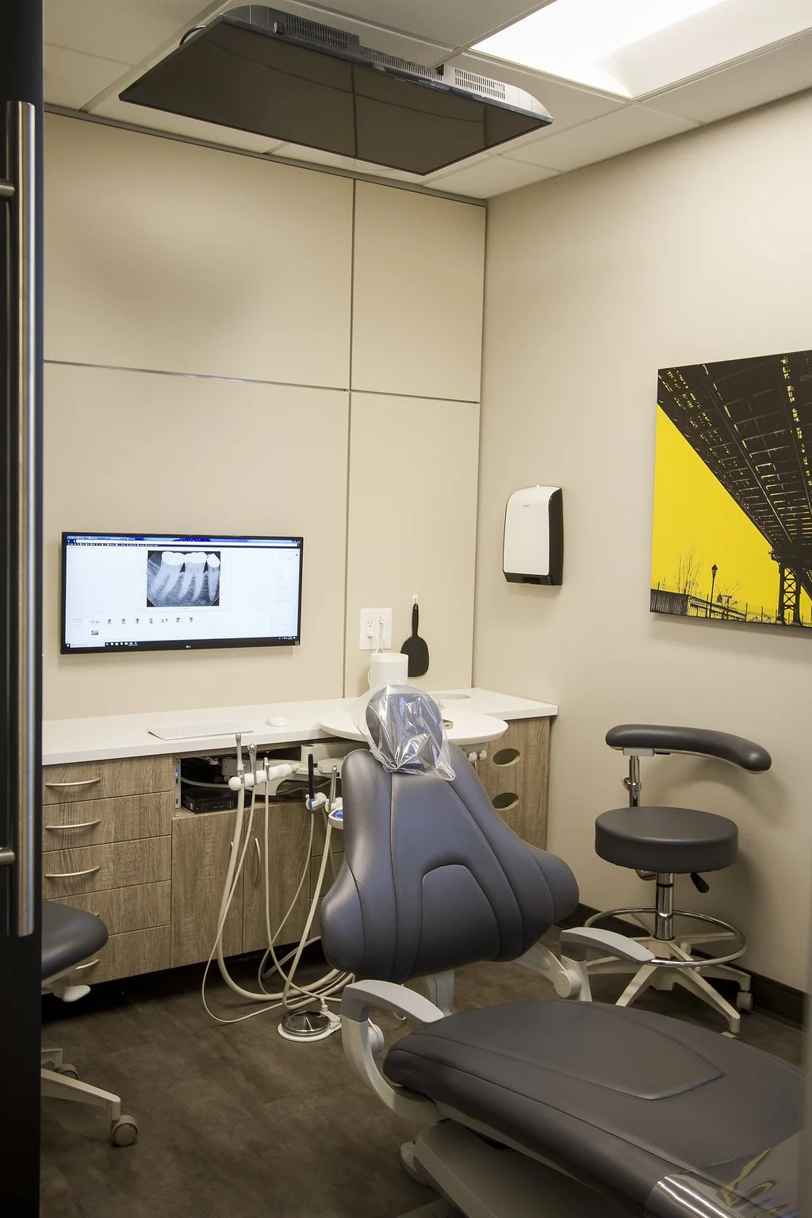
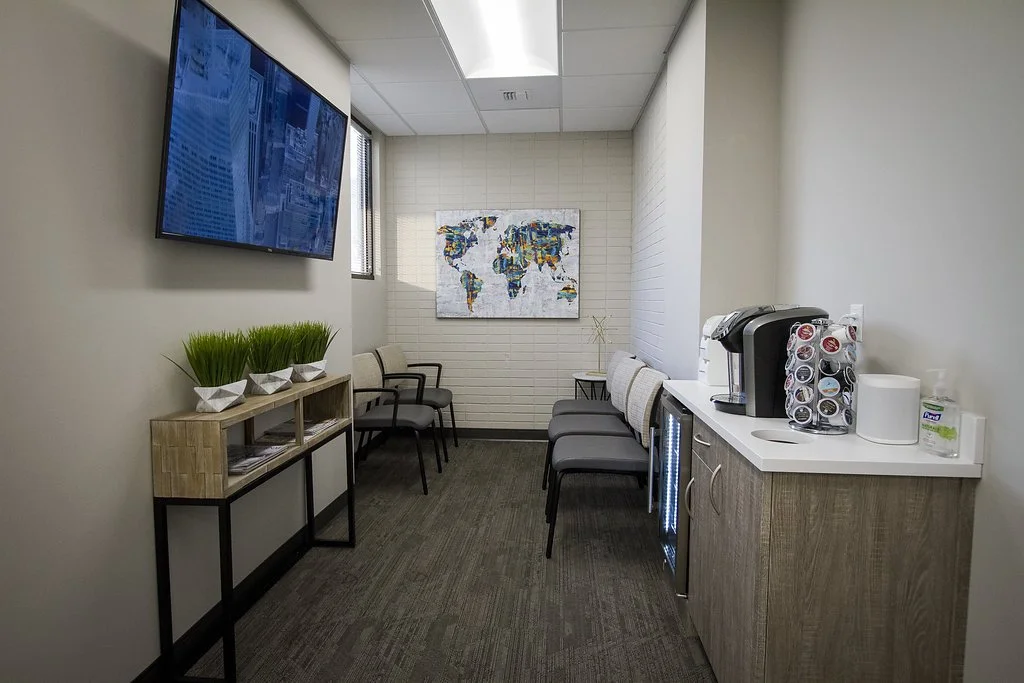
5th Avenue Dental's interior design centers on creating a comfortable, approachable environment that helps patients feel at ease from the moment they arrive. The design approach balances the professional requirements of a dental practice with a warm, contemporary atmosphere that moves away from a traditional clinical aesthetic.
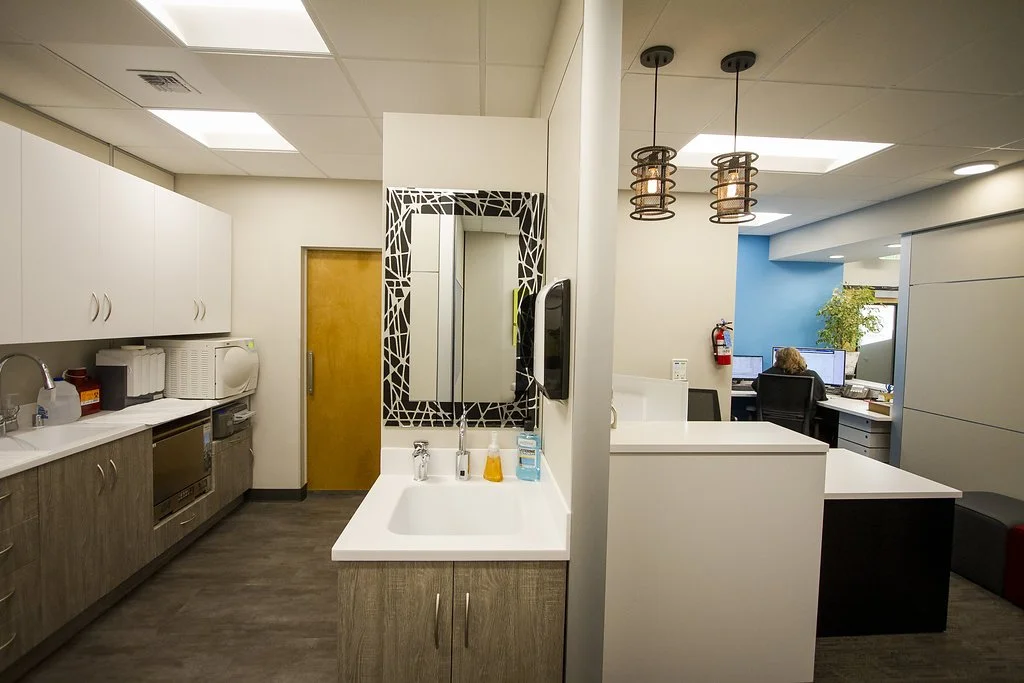
The proposed design narrative emphasizes an inviting reception and waiting experience, efficient treatment areas, and coordinated interior finishes that bring consistency throughout the office. Attention to patient comfort, staff workflow, and practical material selections helps establish a healthcare environment that supports both quality care and everyday operations.
PROJECT HIGHLIGHT
Patient-focused reception and waiting experience
Efficient planning for dental treatment areas
Warm, contemporary interior design
Coordinated finishes and furnishings
Balance of patient comfort and clinical functionality