
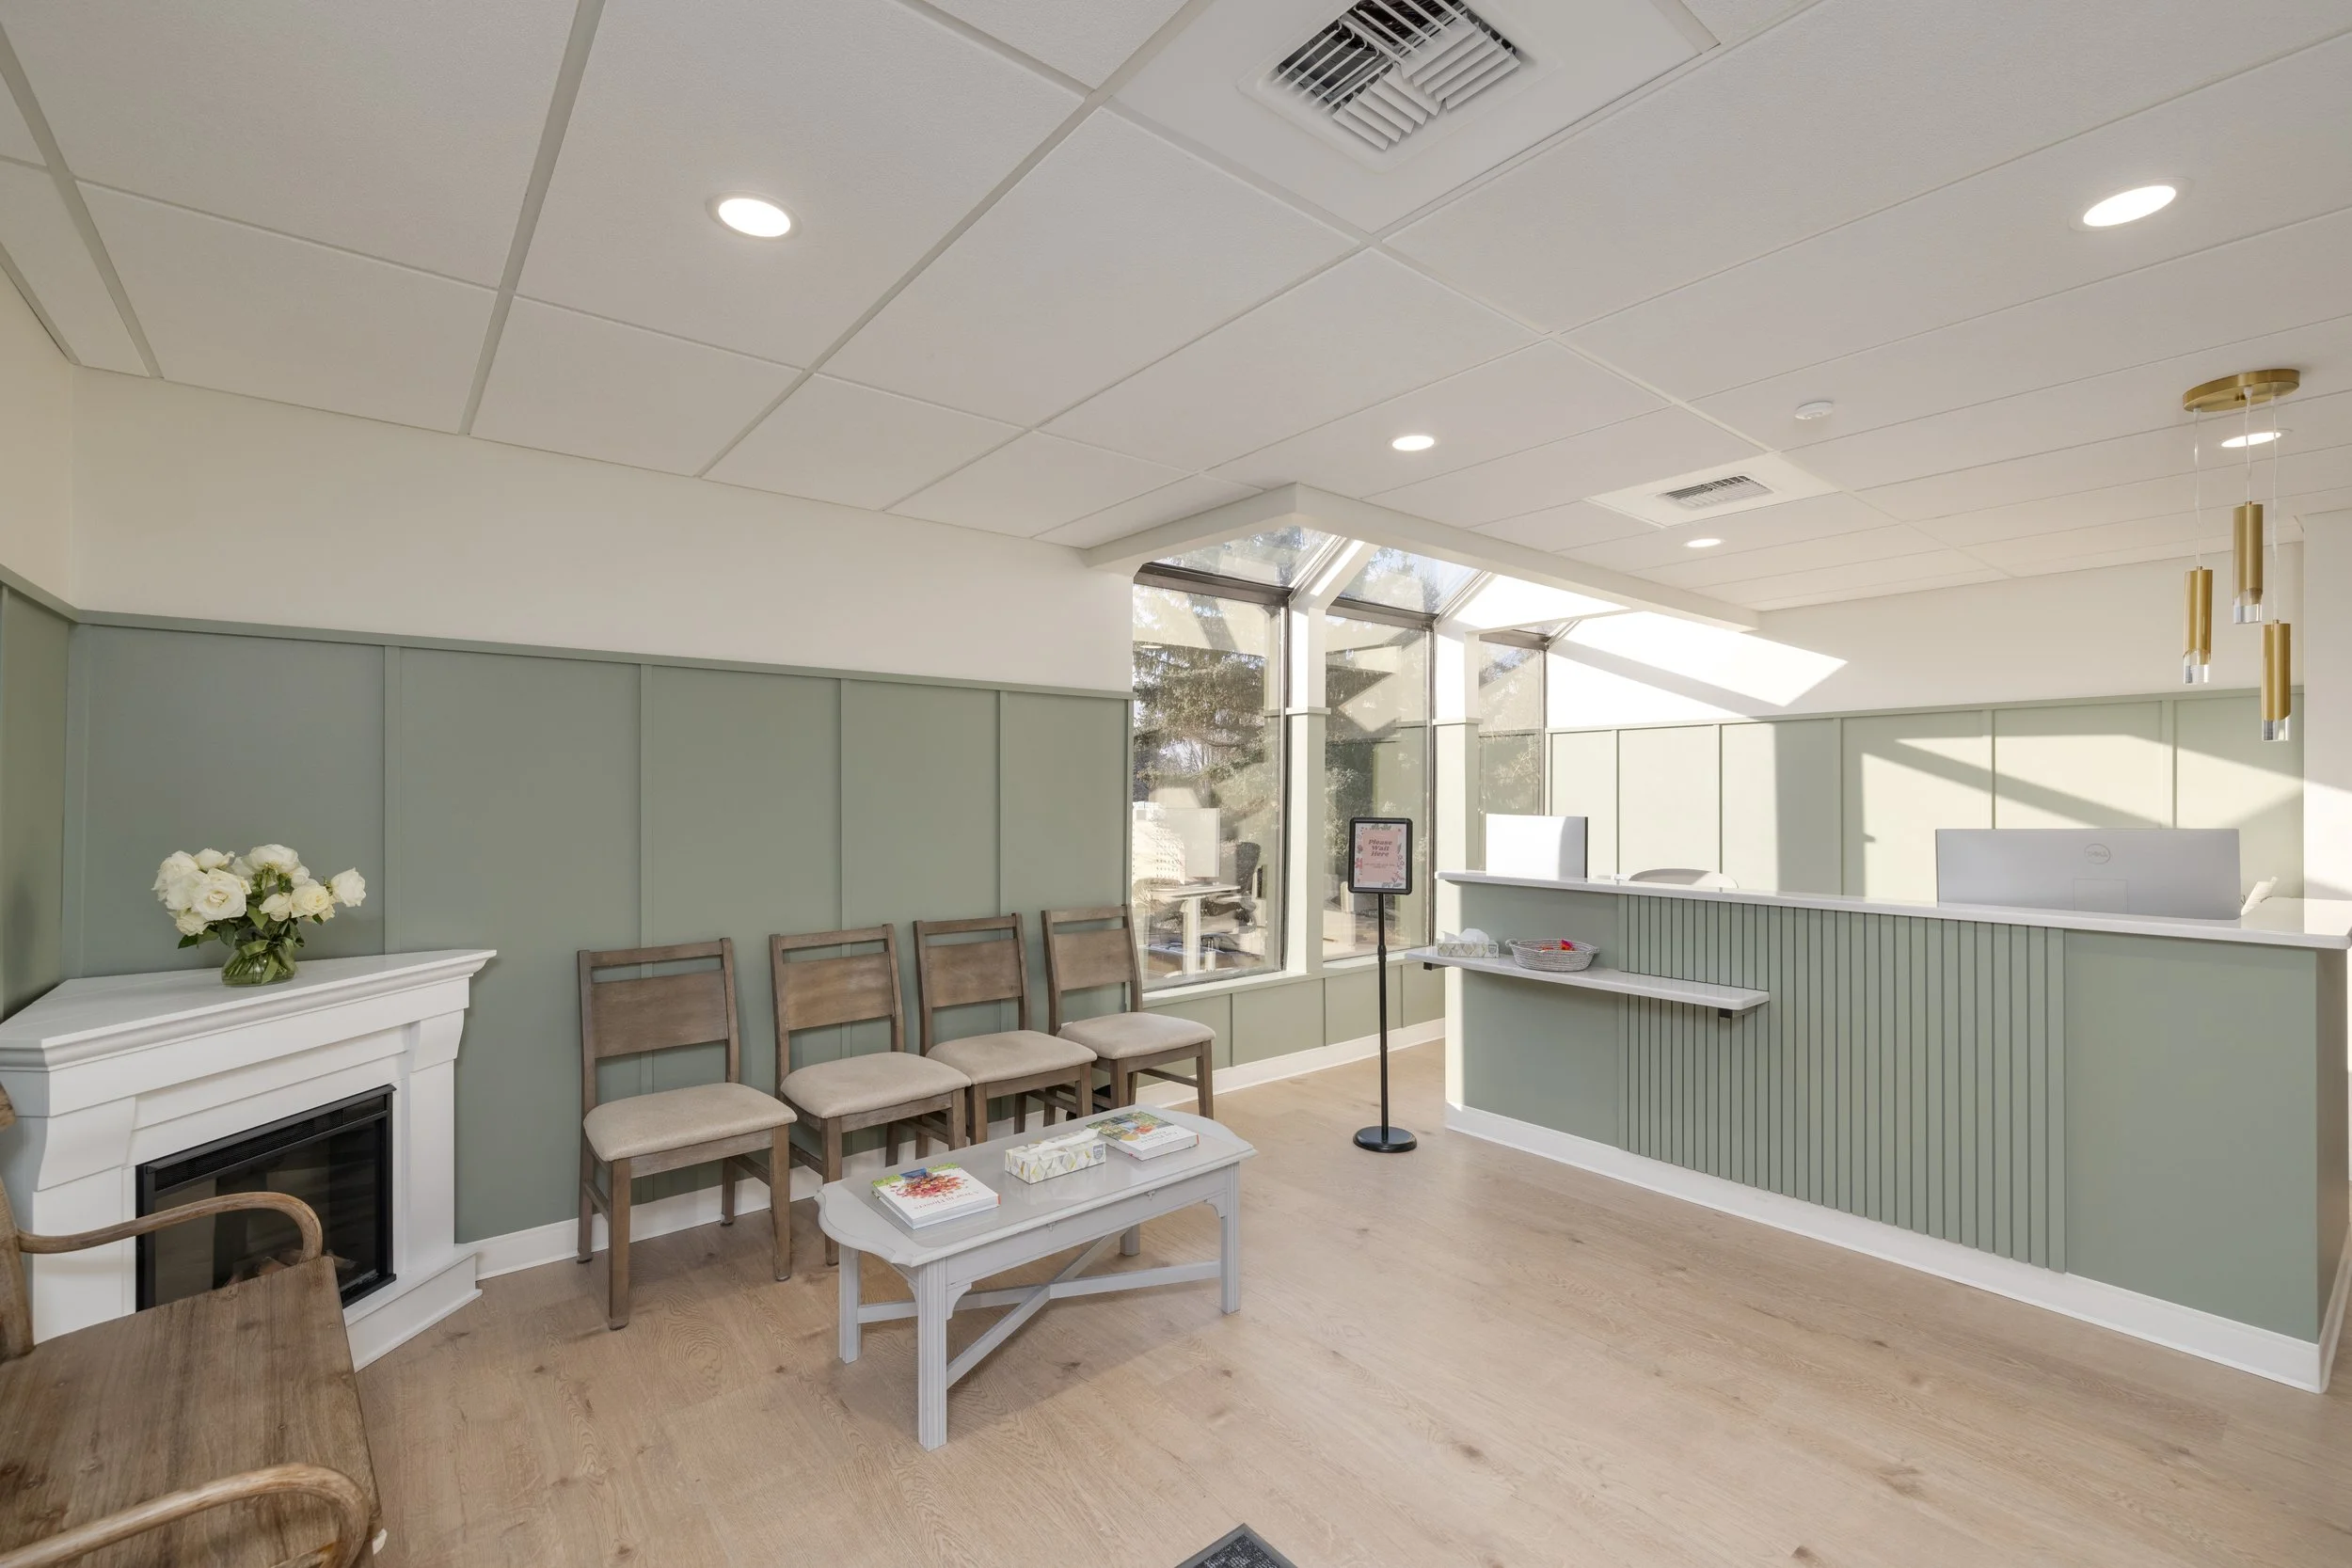
PANORAMIC PSYCHIATRY
2024 | SPOKANE | WA
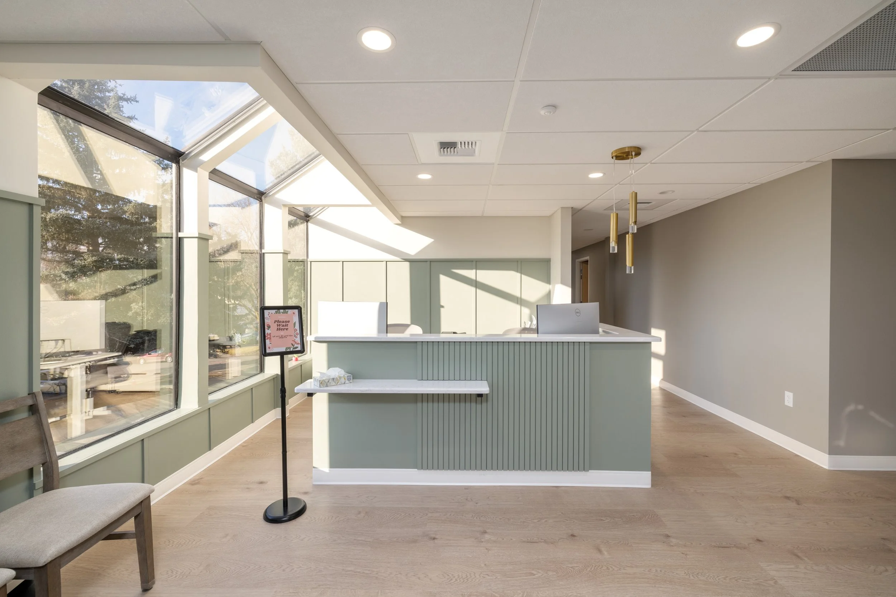
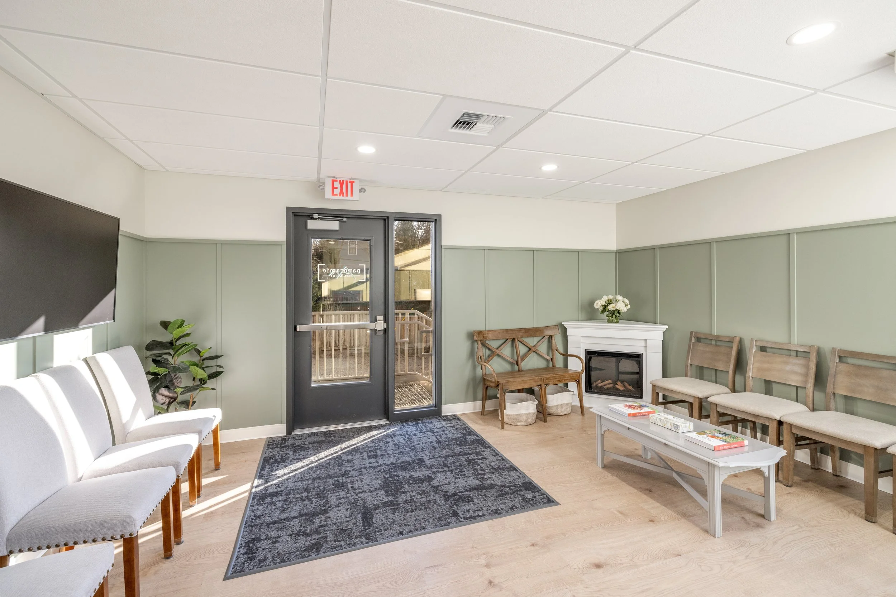
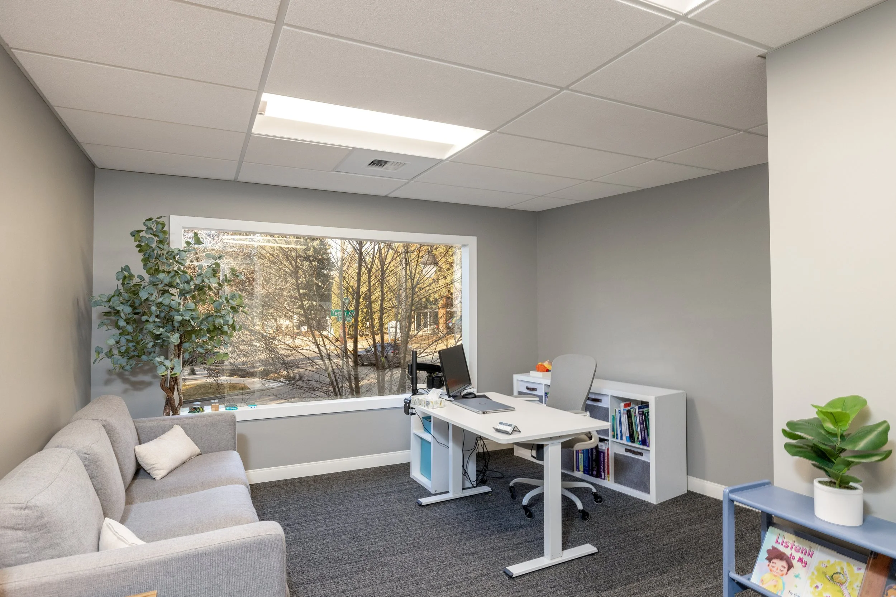
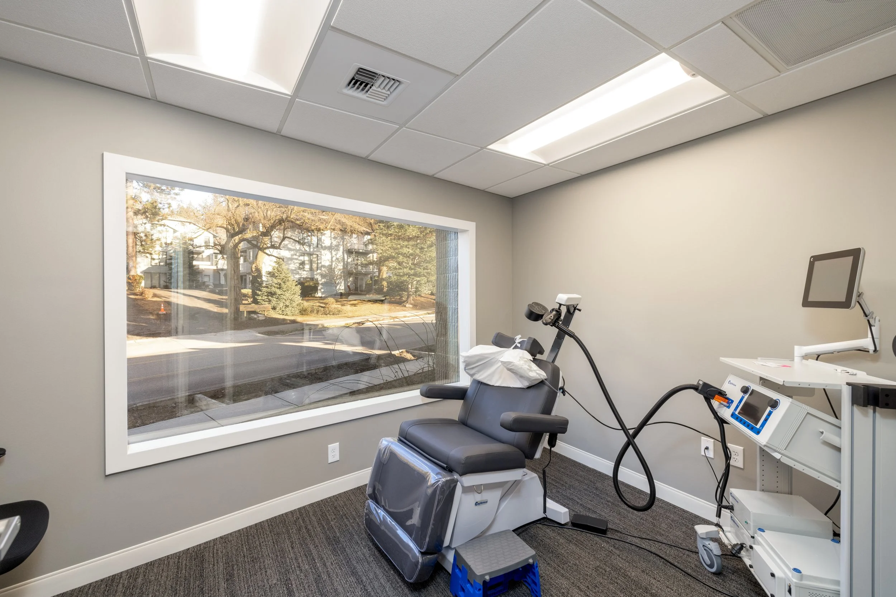
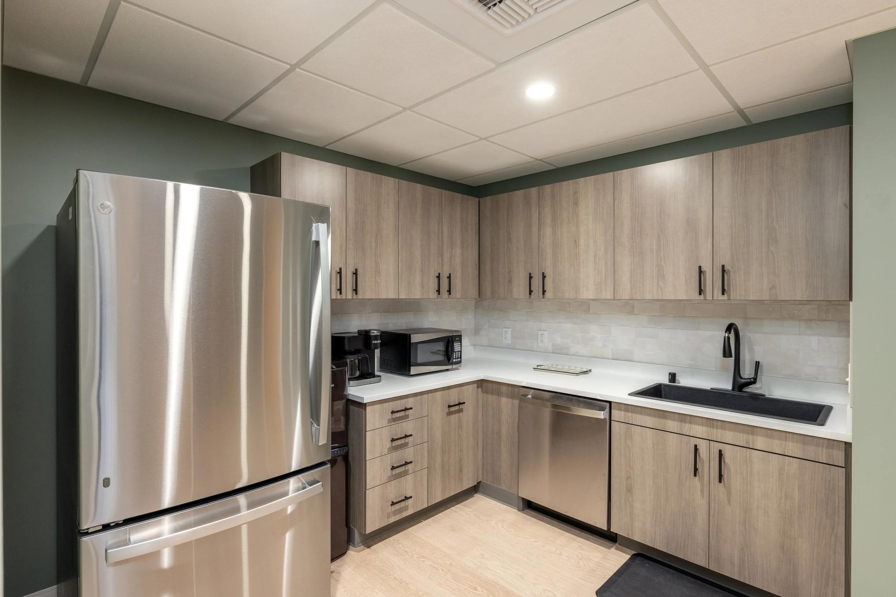
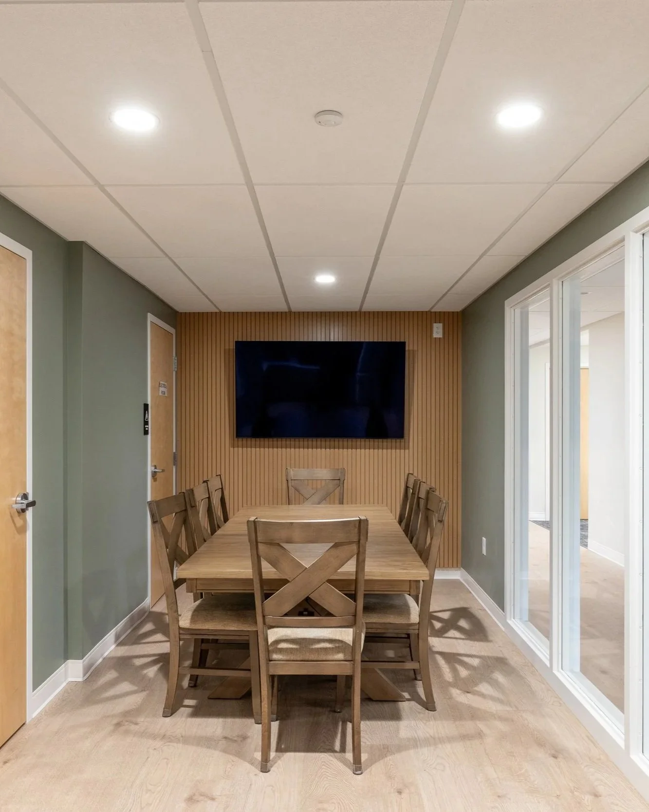
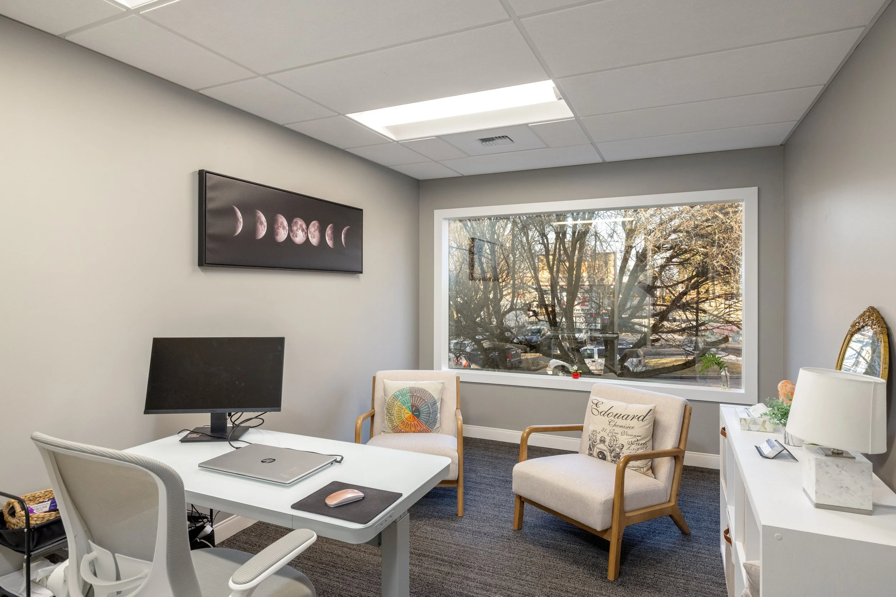
A patient-centered psychiatric office designed to create a calming, comfortable experience while balancing the privacy, professionalism, and functionality essential to mental health care.
SCOPE OF WORK
Programming, Space Planning, Design Concept Development, Material + Finish Selection, Lighting Design, Furniture Planning + Selection, Interior Design Detailing
PROJECT INFO
Panoramic Psychiatry presented an opportunity to create a healthcare environment that feels approachable and comfortable while supporting the specialized needs of a mental health practice. The design direction centered on establishing a professional setting where patients could feel at ease and providers could focus on delivering care.
The interior design approach emphasizes patient comfort, privacy, and efficient space utilization, balancing the needs of both patients and staff. A cohesive selection of materials, finishes, lighting, and furnishings was envisioned to create a calm, inviting atmosphere without the institutional feel often associated with traditional medical offices.
PROJECT HIGHLIGHTS
Patient-centered approach to psychiatric office design
Space planning focused on privacy and daily operations
Comfortable, approachable healthcare environment
Calming materials, finishes, and lighting
Balance of patient experience and staff functionality