
OPTIC ONE
2021 | SPOKANE | WA
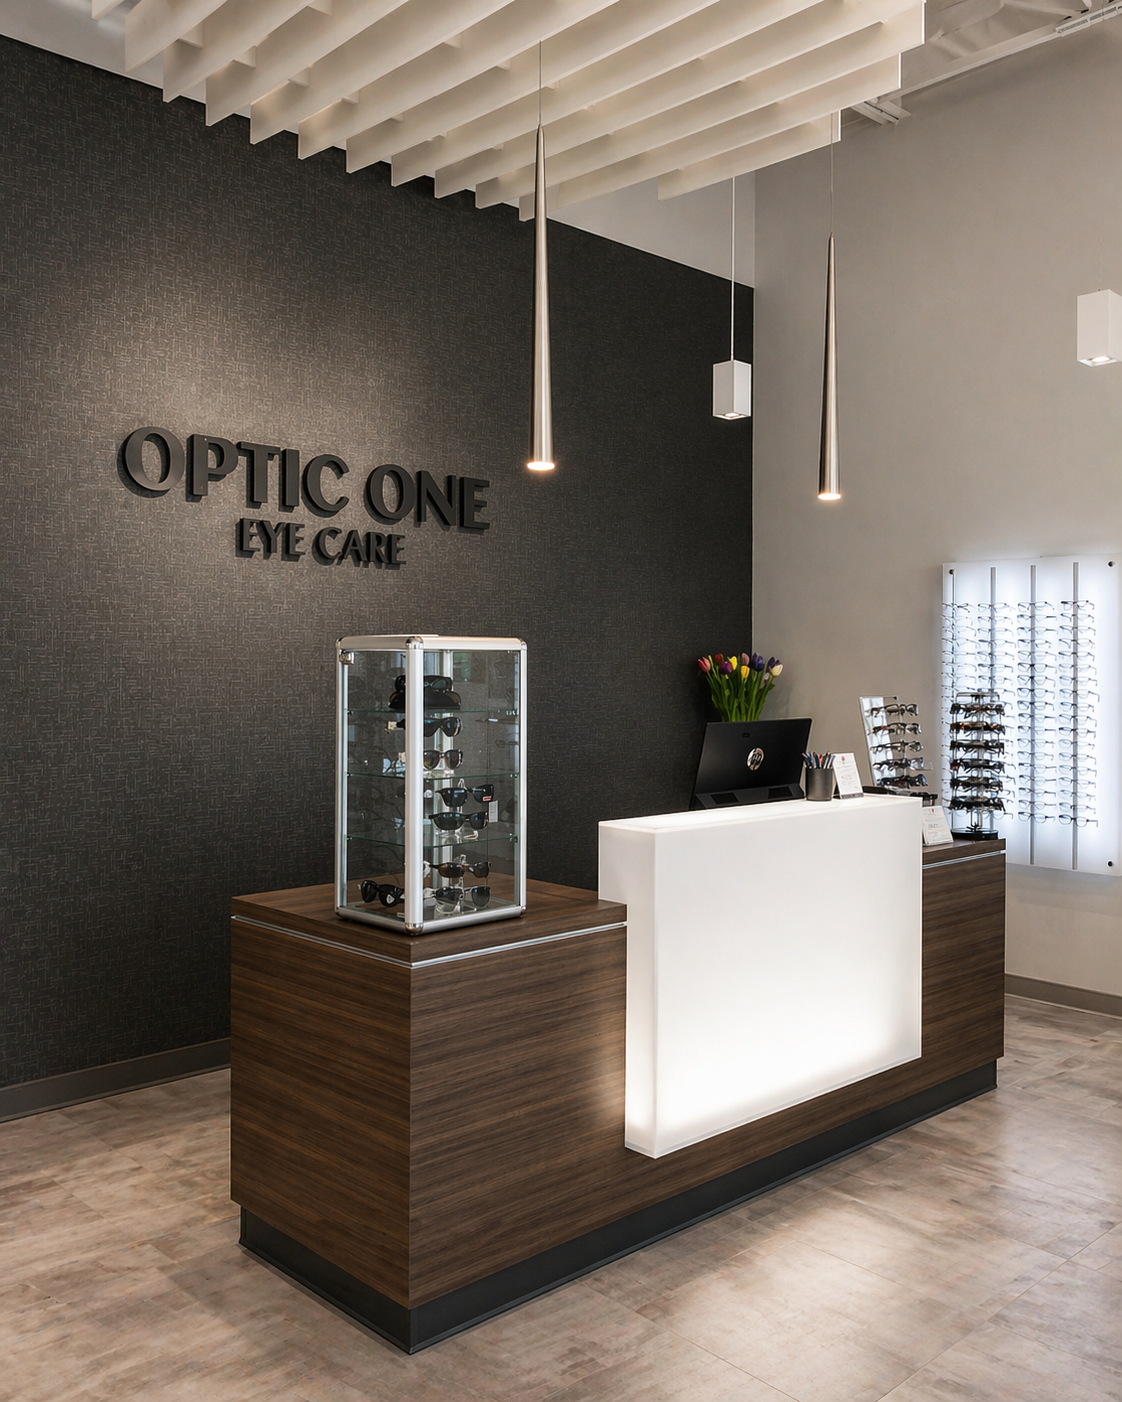
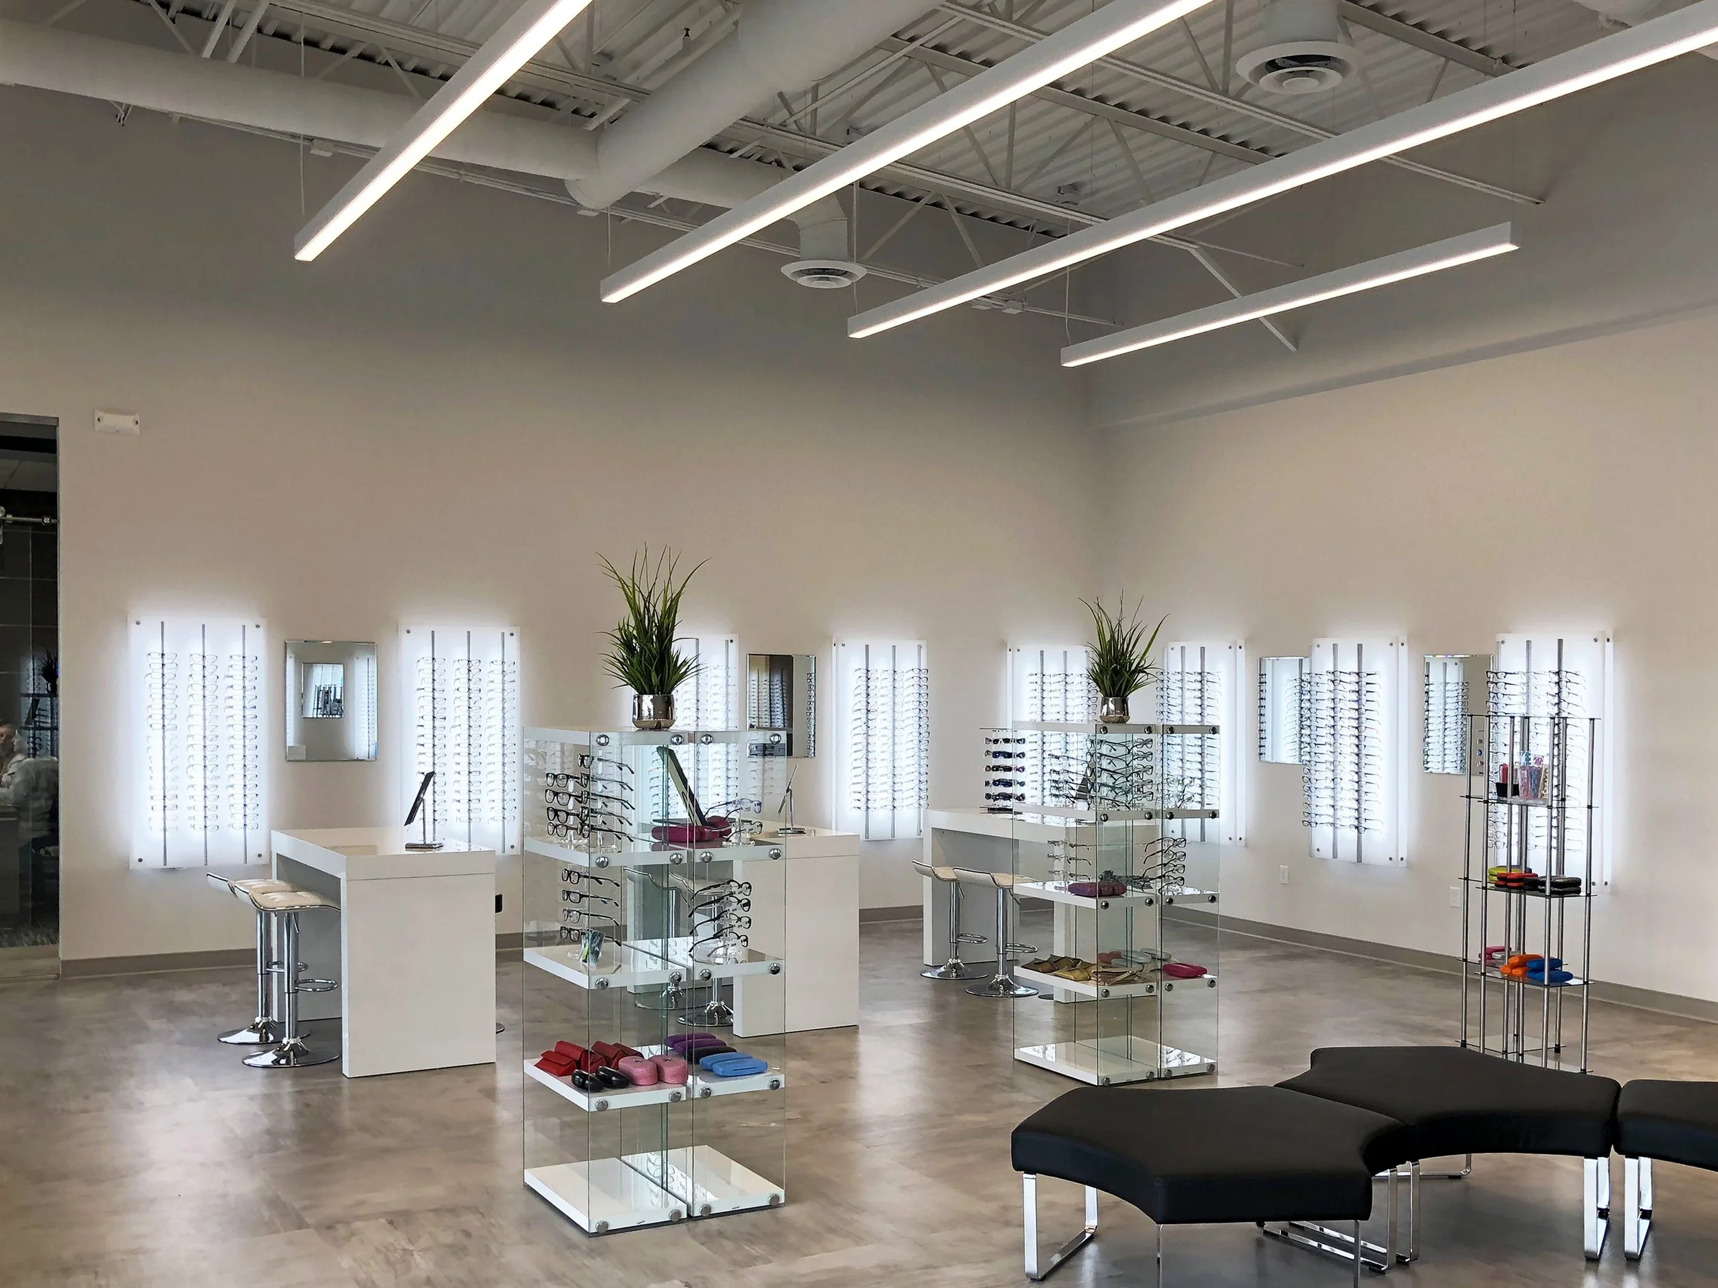
A welcoming eye care and optical center that brings together clinical functionality and a contemporary retail experience, creating a comfortable environment for patients while showcasing eyewear in an engaging, thoughtfully designed setting.
SCOPE OF SERVICES
Programming, Space Planning, Interior + Exterior Design, Design Development, Construction Documents, Construction Administration, Project Management, Furniture Specification, Artwork + Accessories
PROJECT INFO
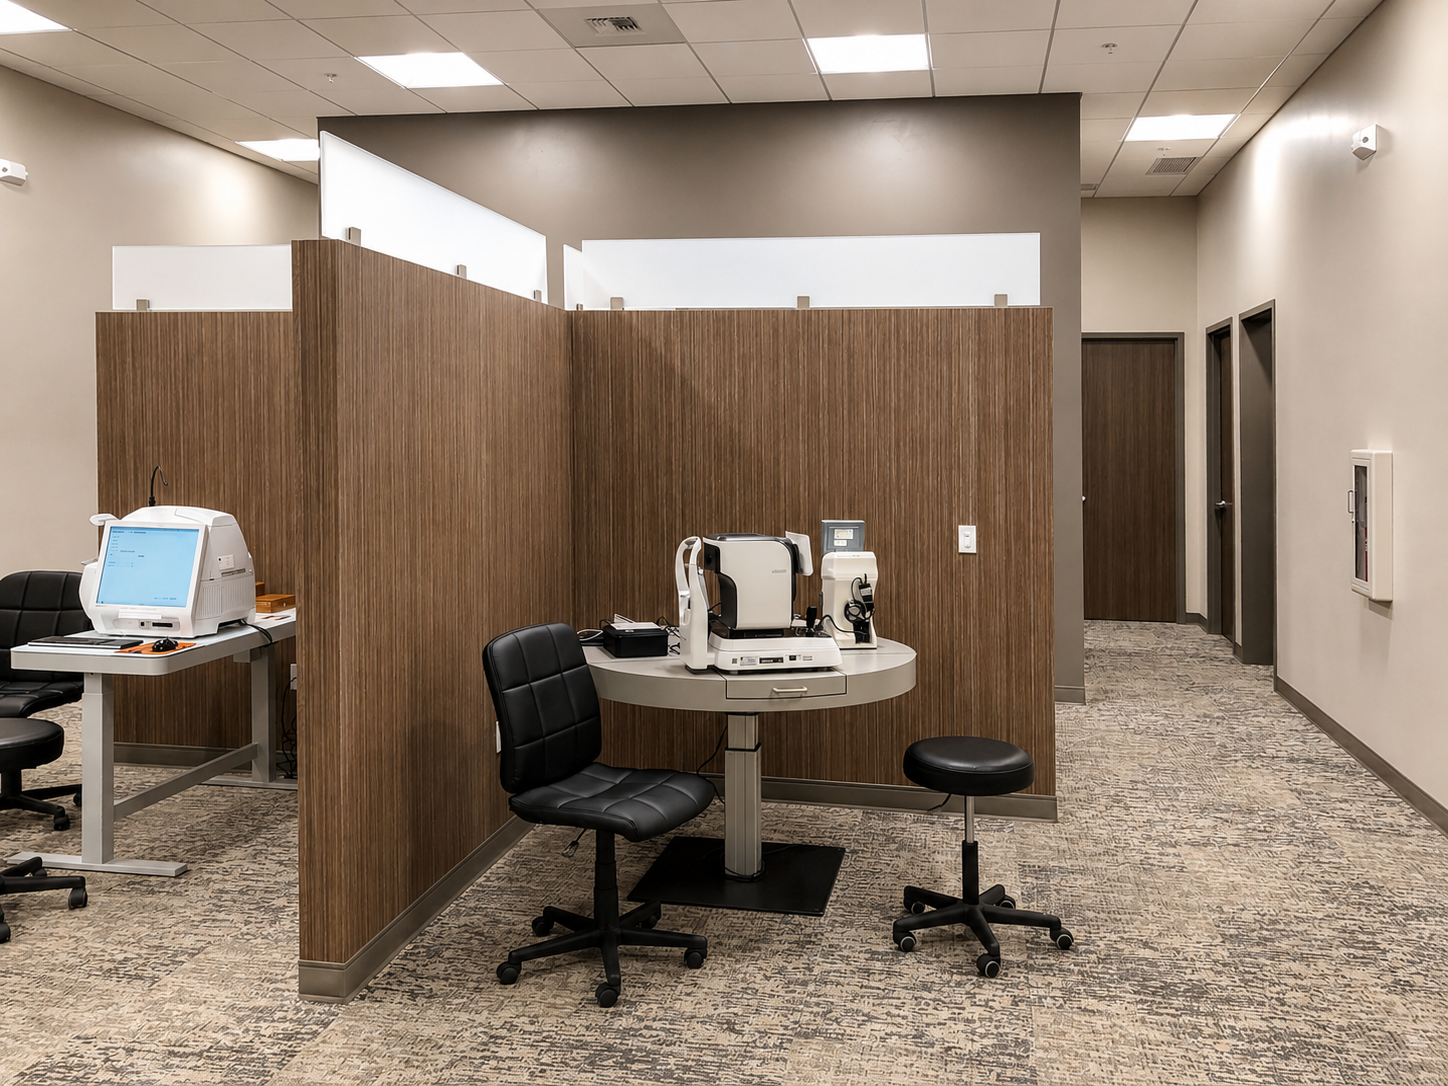
Optic One combines comprehensive eye care services with an optical retail experience, bringing together two distinct functions within a 5,400 SF facility in Spokane, Washington. The design approach focused on creating a welcoming environment where patients could comfortably transition between eye examinations, consultations, and eyewear selection, while supporting the specialized needs of the practice.
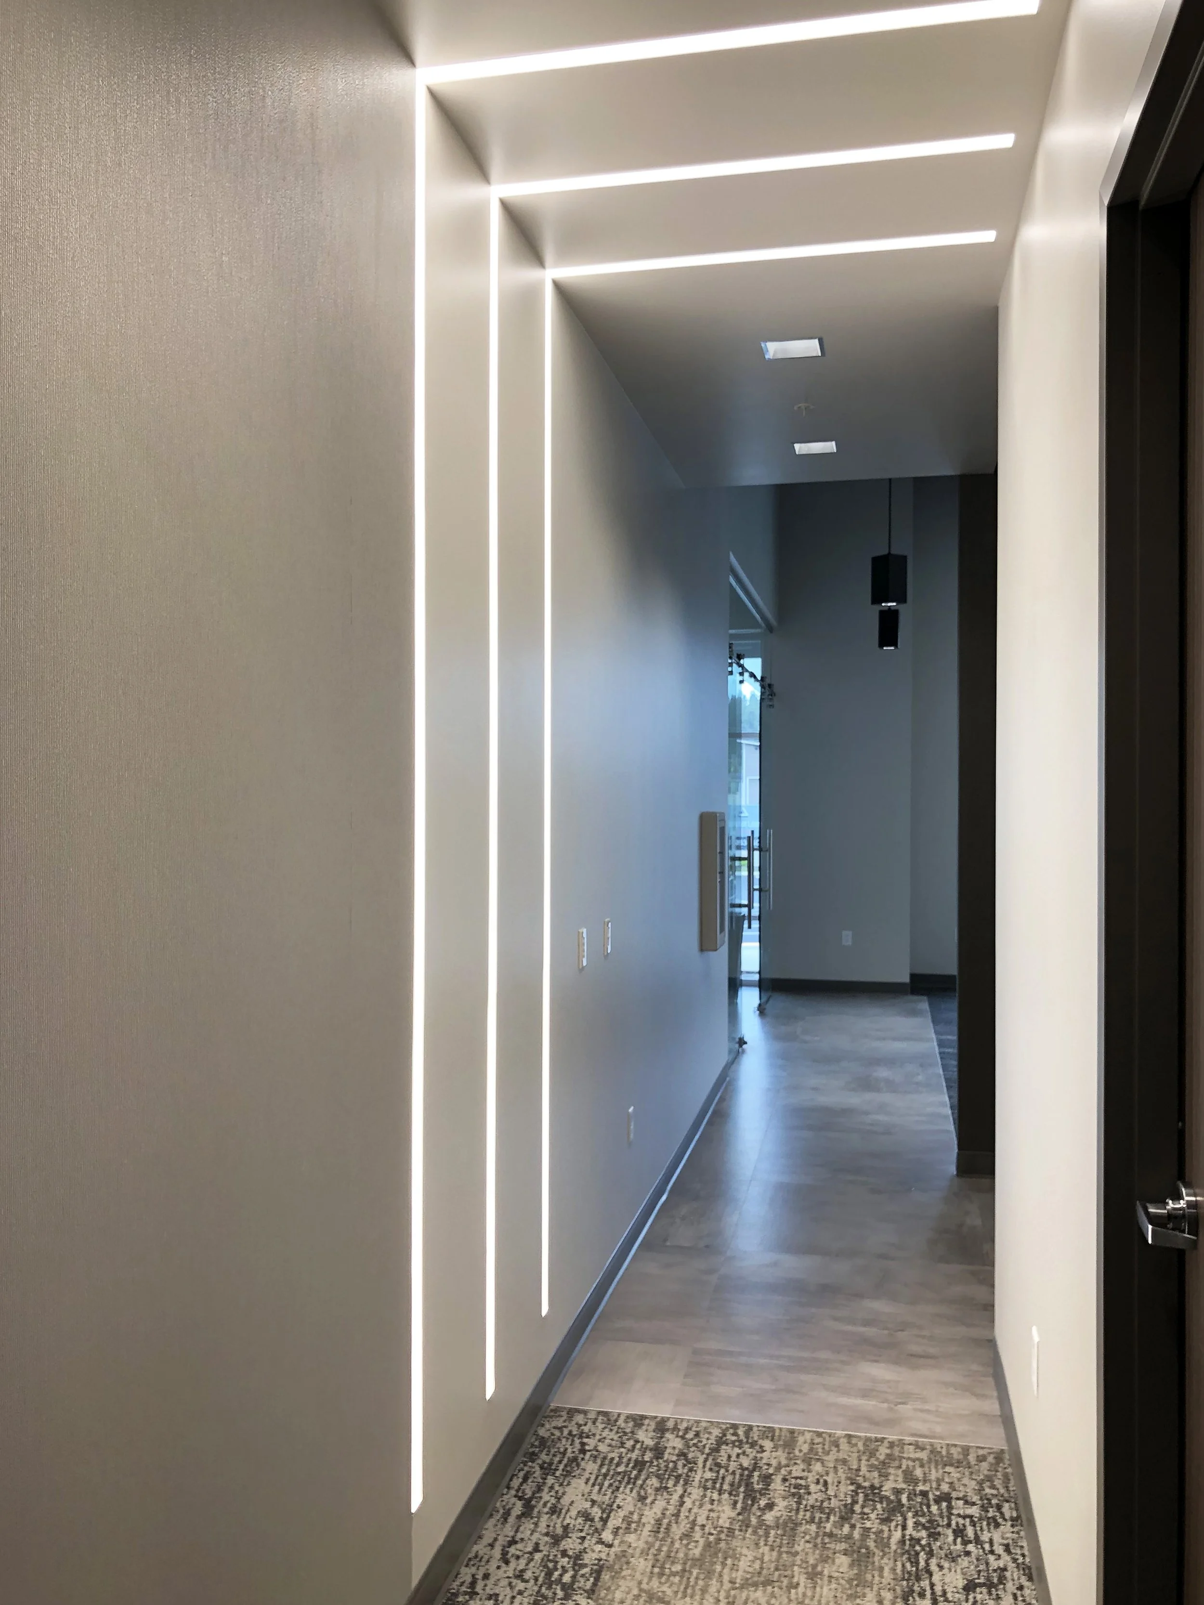
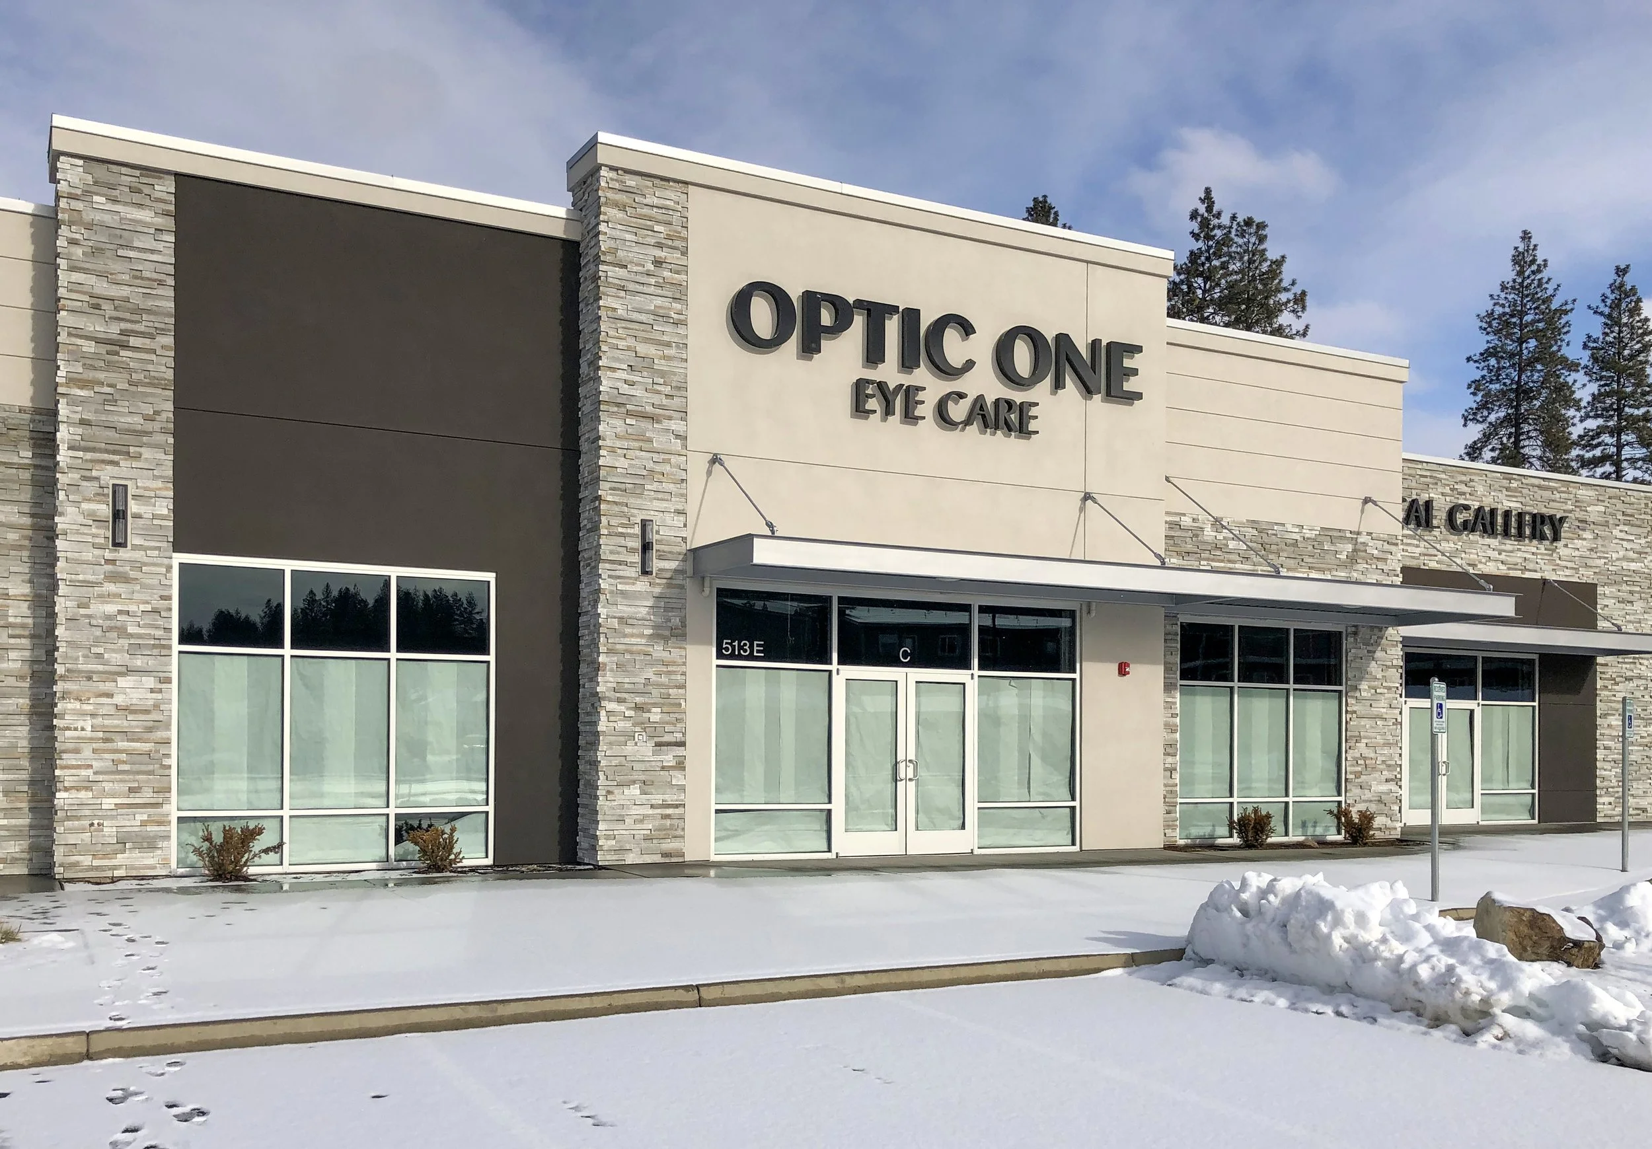
DS Studio provided interior and exterior design services, programming, space planning, and project coordination to develop a cohesive environment for both patient care and retail activity. The design balances efficient clinical operations with an inviting optical showroom, creating opportunities to showcase eyewear while maintaining comfortable patient areas and functional staff workspaces. Furniture, artwork, and accessories help complete a professional, approachable setting that reflects the practice's commitment to personal service and quality eye care.
PROJECT HIGHLIGHT
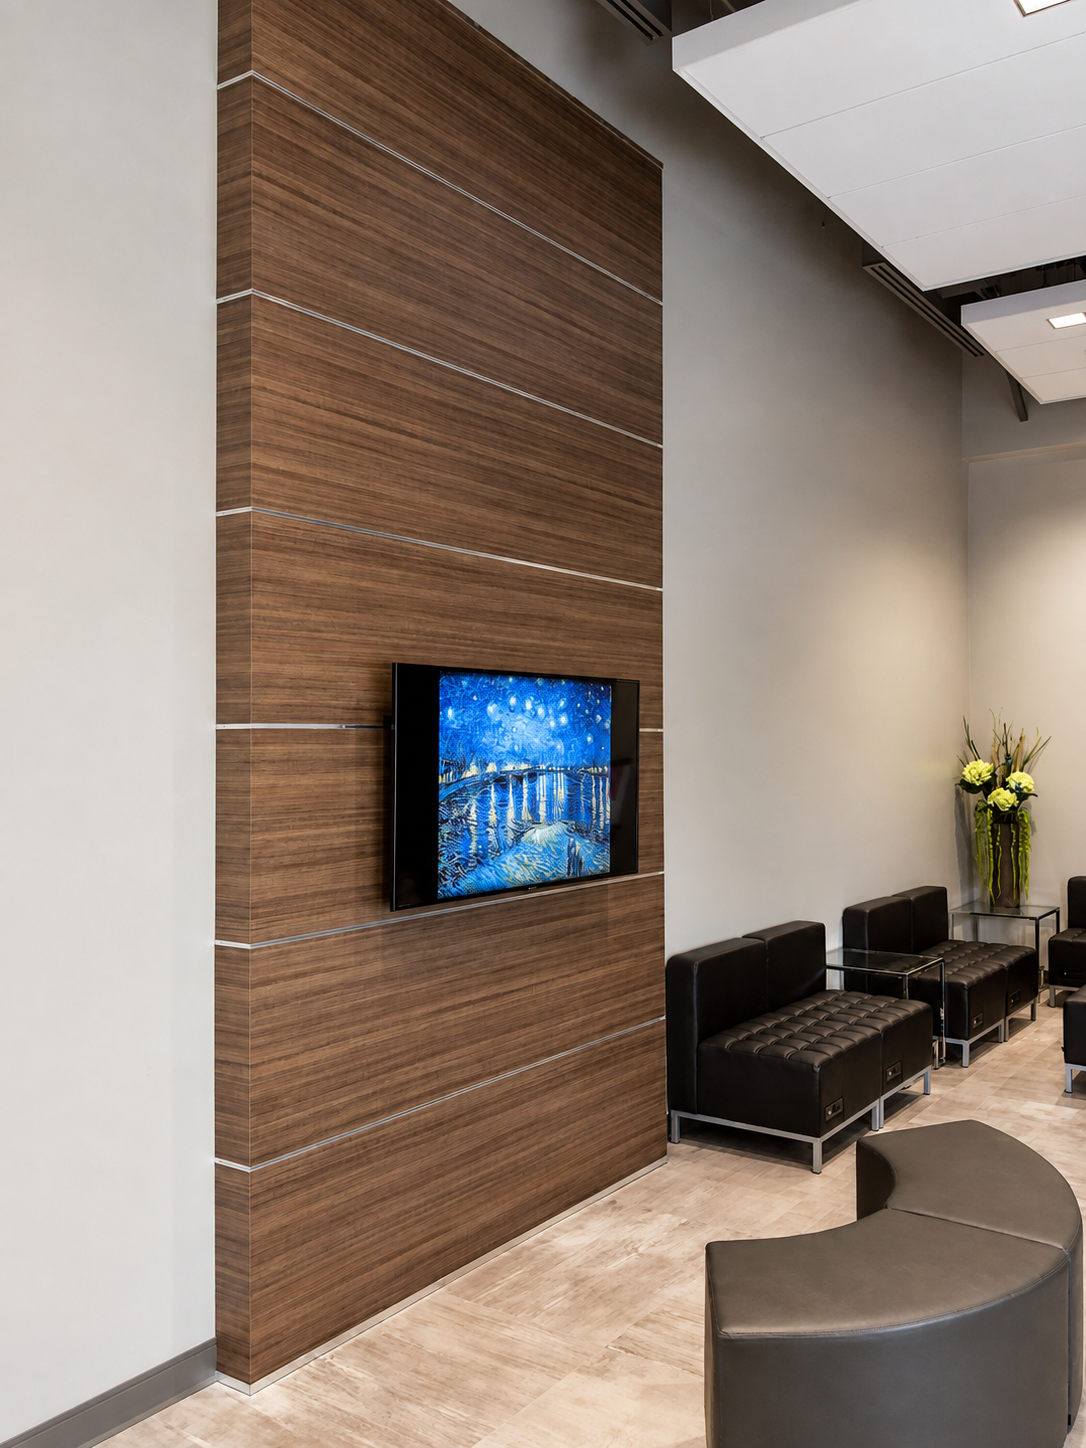
Patient-focused reception and waiting experience
5,400 SF eye care and optical retail facility
New construction replacing an existing clinic location
Space planning to coordinate patient care and eyewear retail functions
Interior and exterior design developed as part of a cohesive project vision
Furniture, artwork, and accessories supporting a welcoming patient experience