
WHEATLAND BANK | 4TH FLOOR CONFERENCE CENTER
2025 | SPOKANe | wa
A flexible conference and gathering space that transforms underutilized office space into a welcoming destination for corporate meetings, presentations, and community events.
SCOPE OF SERVICES
Programming, Space Planning, Design Concept Development, Material & Finish Selections, Lighting Design, Electrical, Data & AV Coordination, Furniture Planning & Specification, Custom Cabinetry Design, Construction Documents & Interior Detailing, Construction Administration
PROJECT INFO
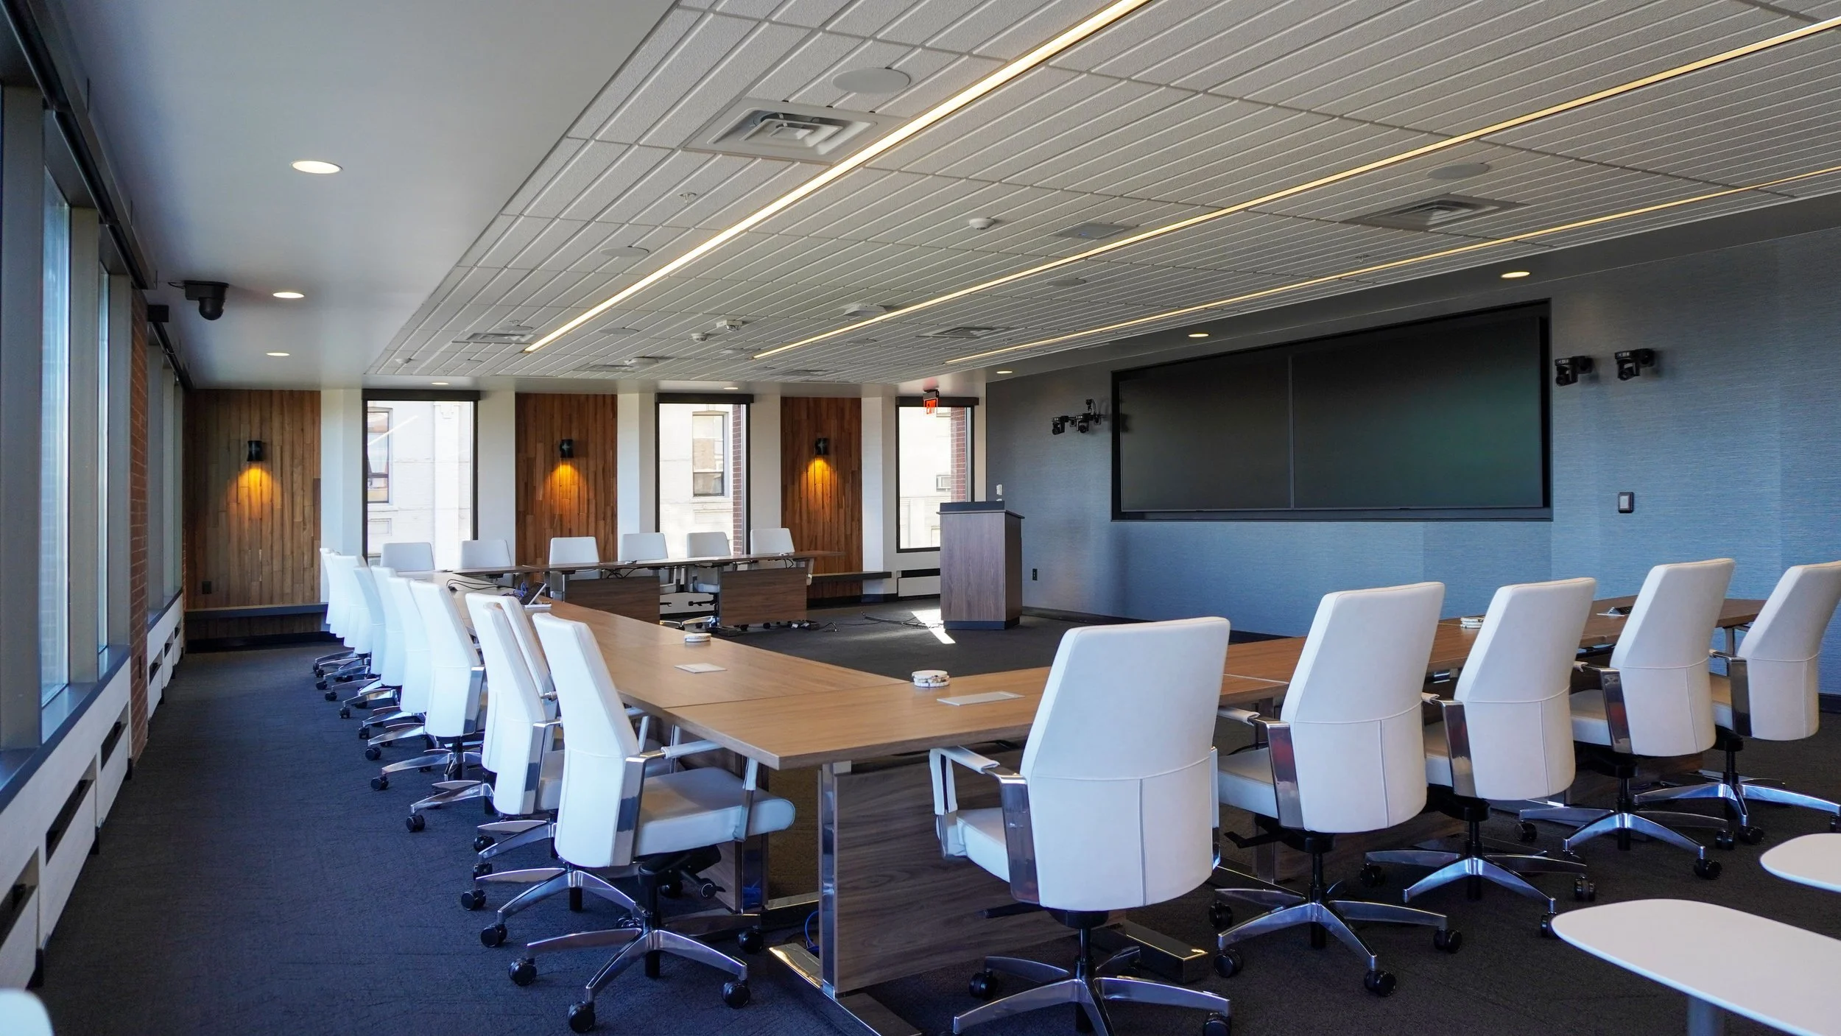
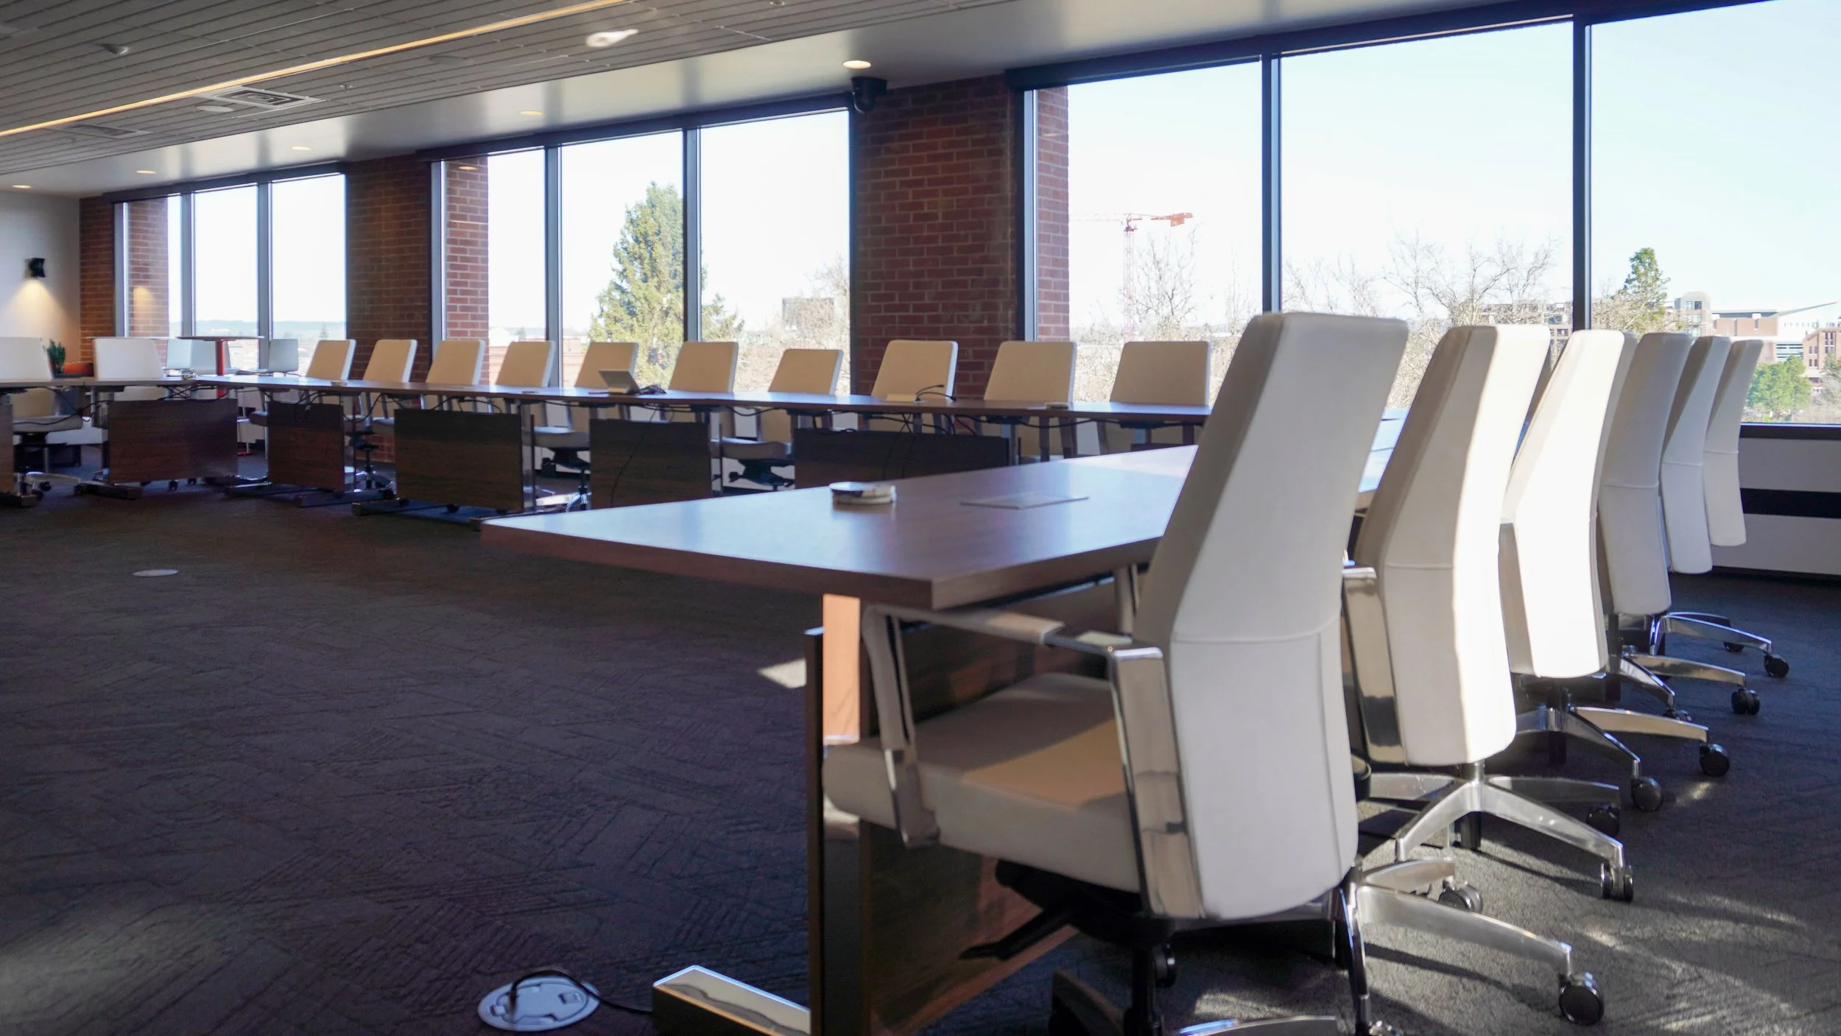
As a client of DS Studio for more than 25 years, Wheatland Bank turned to our team to explore how underutilized space within its existing building could better serve the bank and the community. The goal was to create a flexible conference center equipped with modern audiovisual technology that could accommodate larger board meetings, corporate gatherings, and catered events.
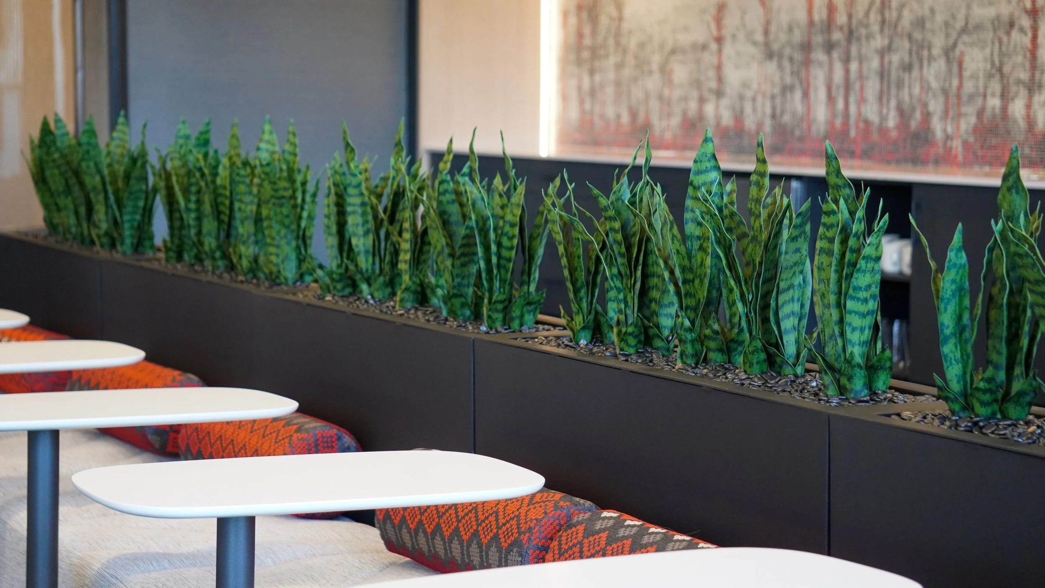
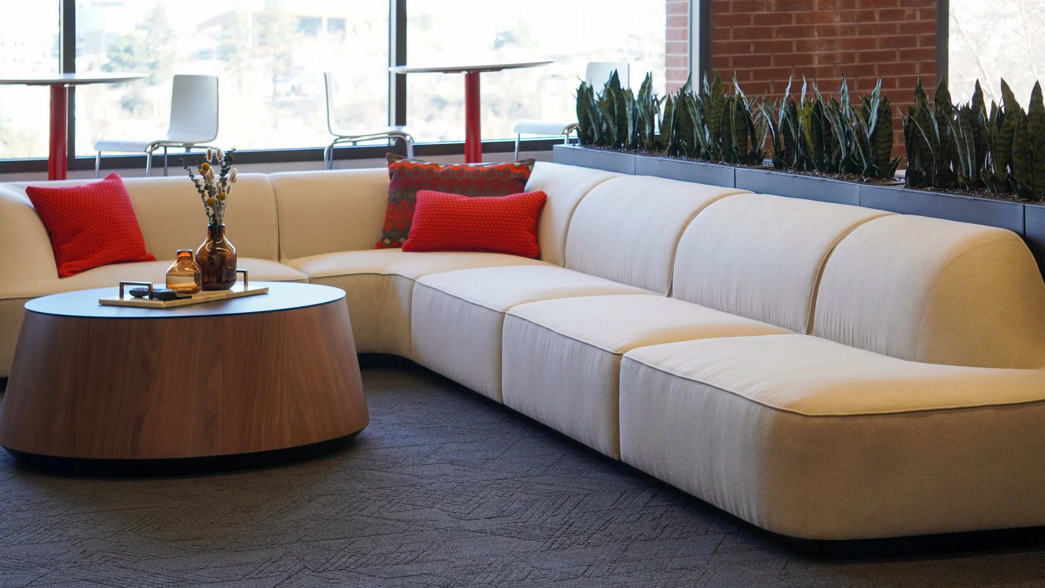
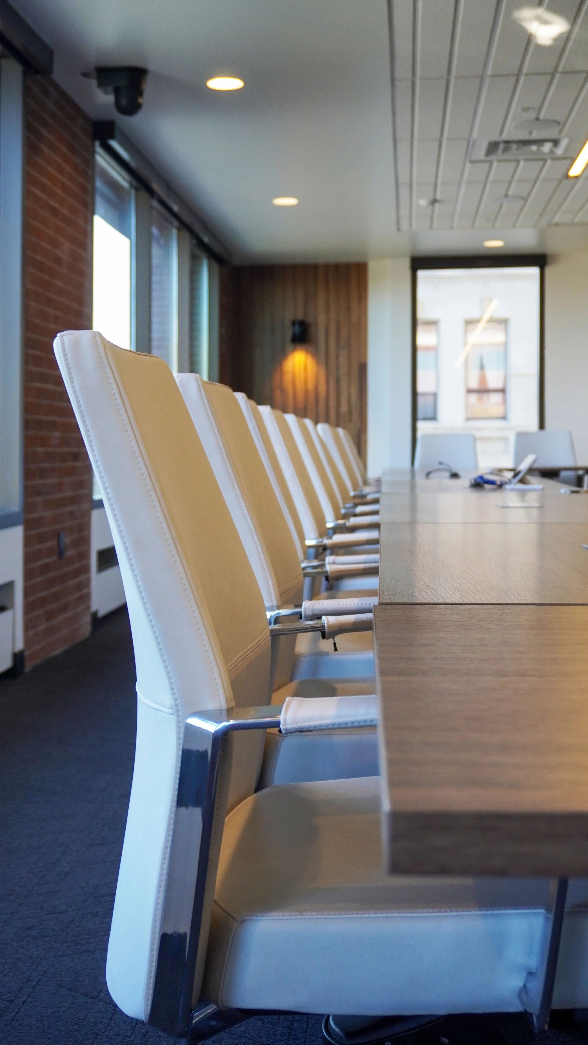
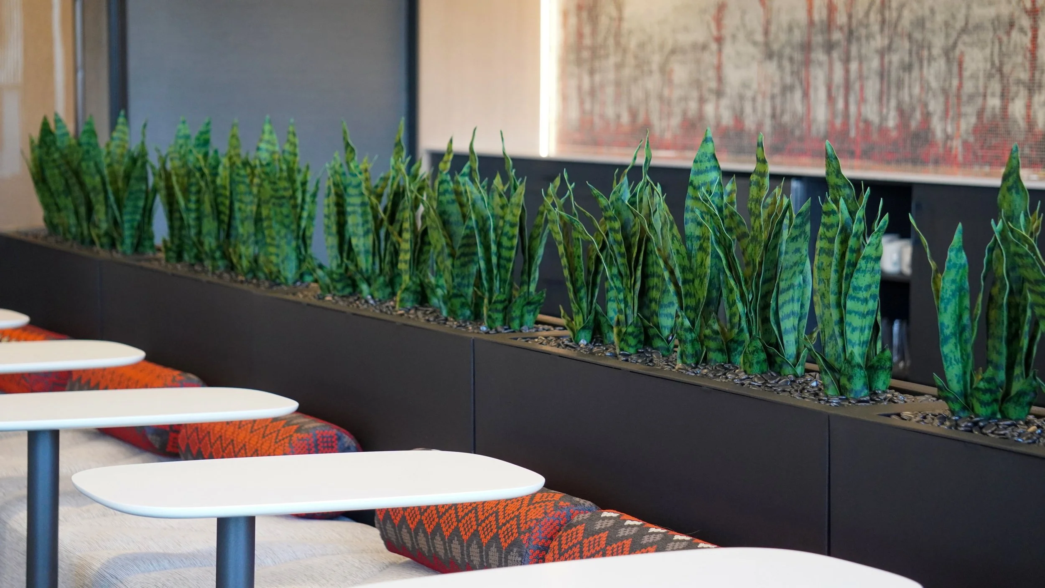
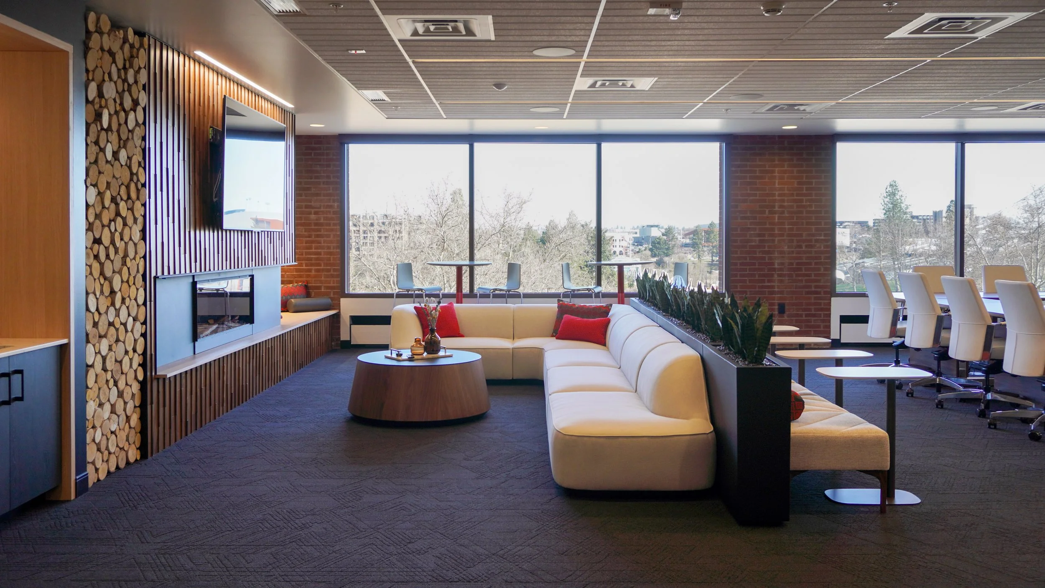
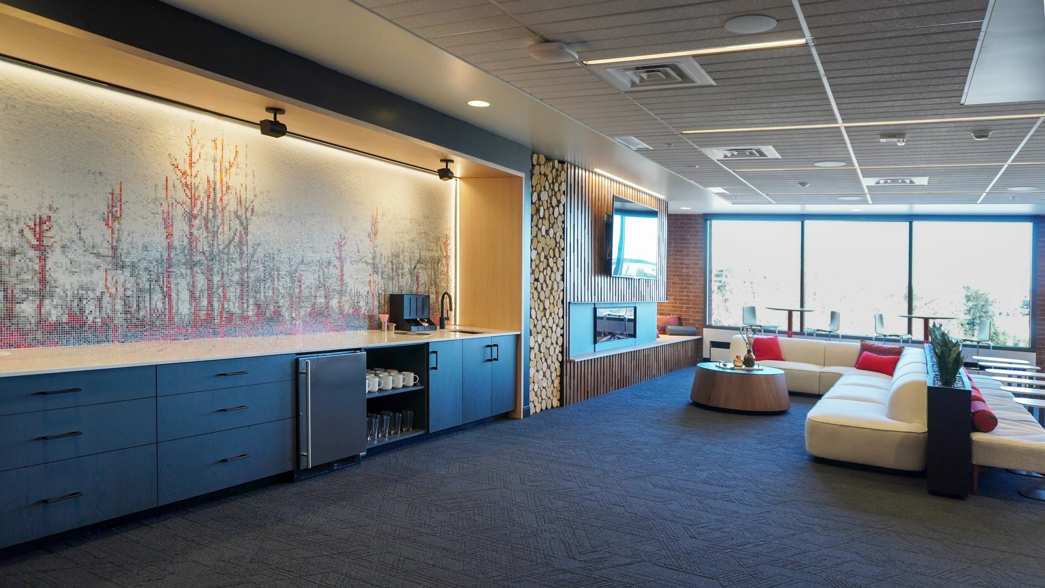
Through programming and space planning, DS Studio organized the conference center into distinct areas designed to support different activities. A dedicated meeting area provides a professional setting for presentations and board meetings, while a comfortable lounge offers space for informal conversations, checking emails, or taking a break between sessions. A welcoming entry and catering area supports events and larger gatherings.
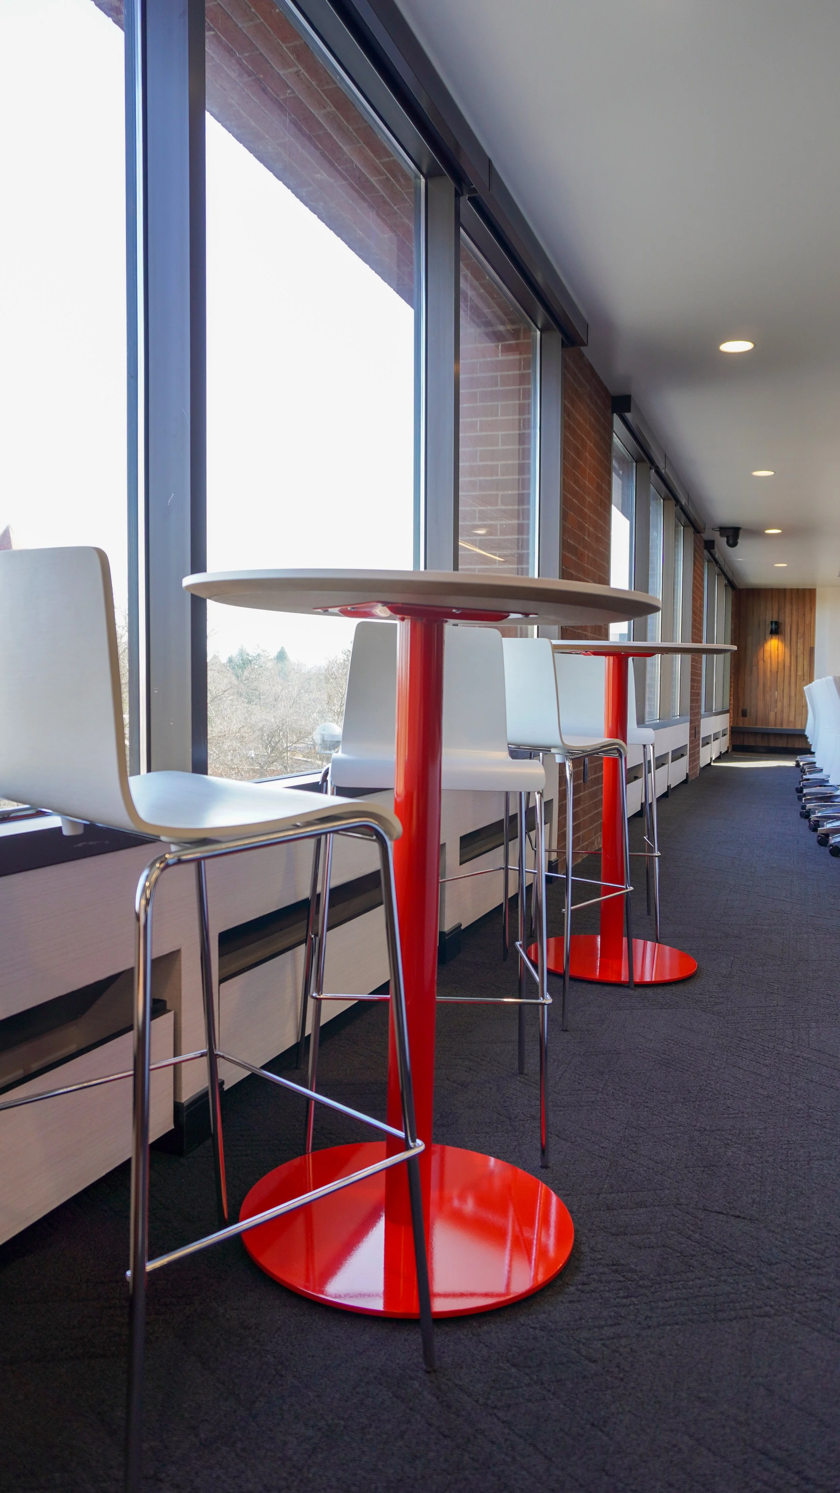
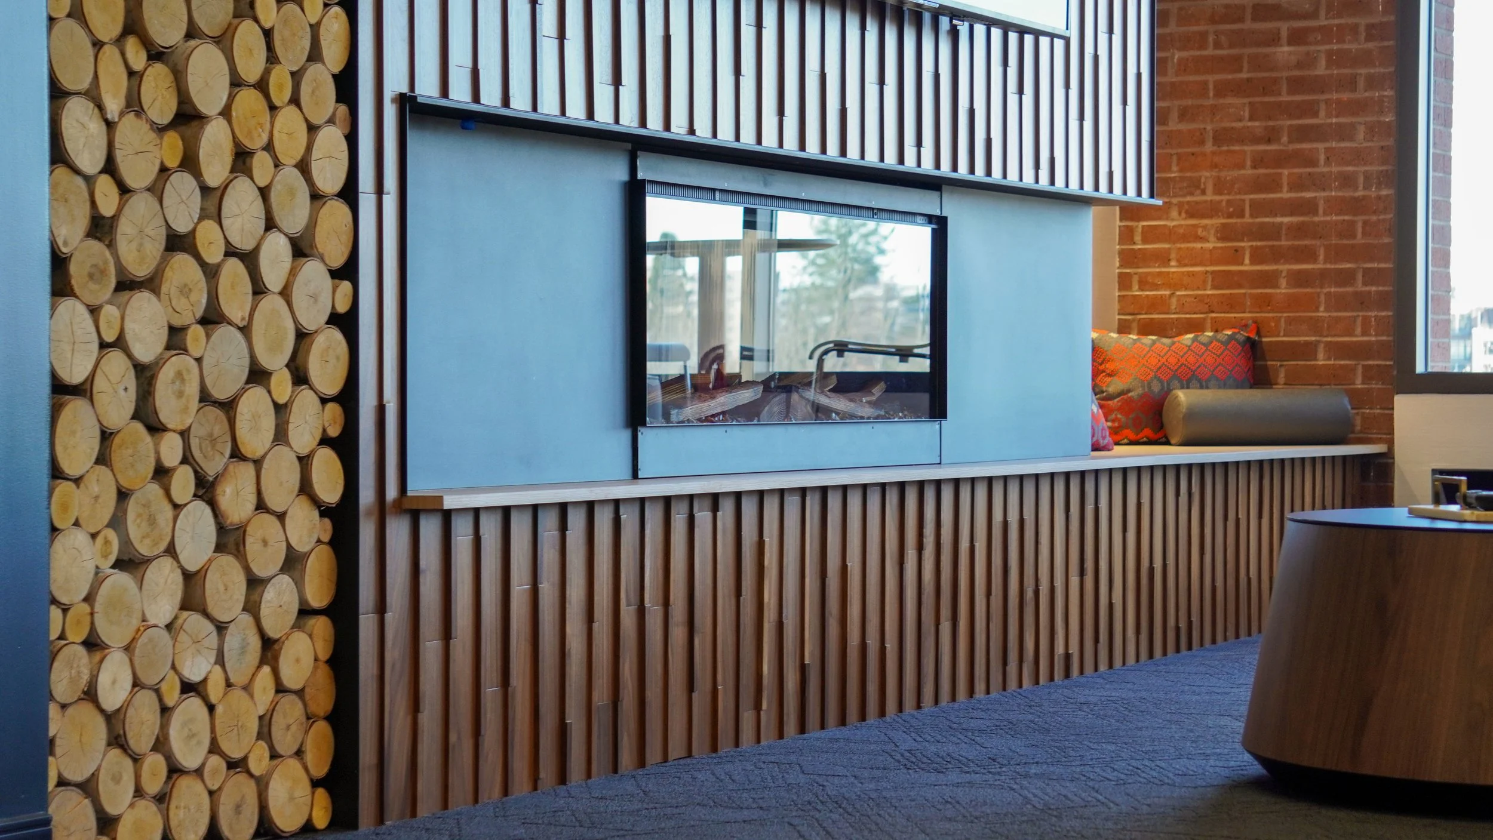
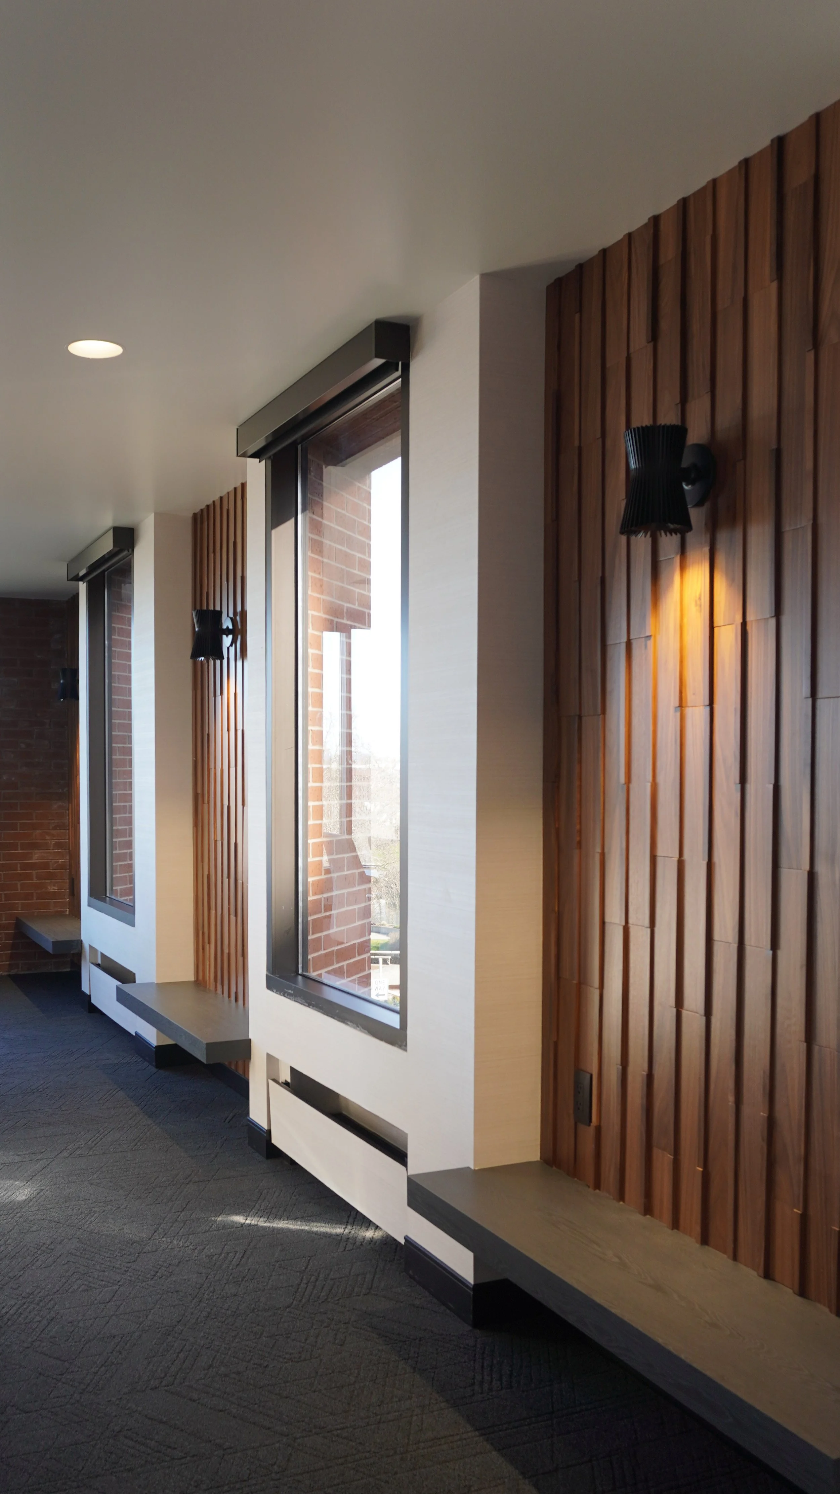
Furniture planning was integral to the design, allowing the space to accommodate different meeting formats and group sizes. Coordinated lighting, finishes, custom cabinetry, and audiovisual integration bring together the functionality of a modern conference facility with the warmth and comfort of a hospitality-inspired environment.
The result is a versatile space that makes better use of Wheatland Bank's existing building while providing a valuable resource for employees, leadership, and the broader community.
PROJECT HIGHLIGHTS
Transformed underutilized building space into a flexible conference and event center
Designed for board meetings, corporate presentations, and community gatherings
Three distinct areas for formal meetings, informal conversations, and catering
Integrated audiovisual technology for presentations and meetings
Flexible furniture arrangements to accommodate different group sizes and activities
Coordinated lighting, finishes, and custom cabinetry to create a welcoming environment
Comprehensive design and construction coordination for the renovated space