

KING BEVERAGE | CORPORTATE OFFICE
2026 | SPOKANe | wa
A 20,000 SF corporate office designed to support the daily operations of a growing beverage distribution company through thoughtful space planning, coordinated interiors, and flexibility for future growth.
SCOPE OF SERVICES
Programming, Space Planning, Design Concept Development, Material + Finish Selection, Furniture Planning + Specification, Construction Documents, Interior Design Detailing, 3D Renderings, Consultant Coordination



PROJECT INFO
As part of a new warehouse and distribution facility, King Beverage needed a 20,000 SF corporate office that would support its daily operations while providing room for future growth. DS Studio worked closely with the owner, architect, and contractor to develop a workplace that considered the needs of individual departments, employee workflows, and the relationship between office and distribution operations.
Beginning with programming and space planning, we developed office and furniture layouts that brought together private offices, open work areas, meeting rooms, and employee amenities. The goal was to create an efficient, functional workplace where each department had the space and resources needed to operate effectively.
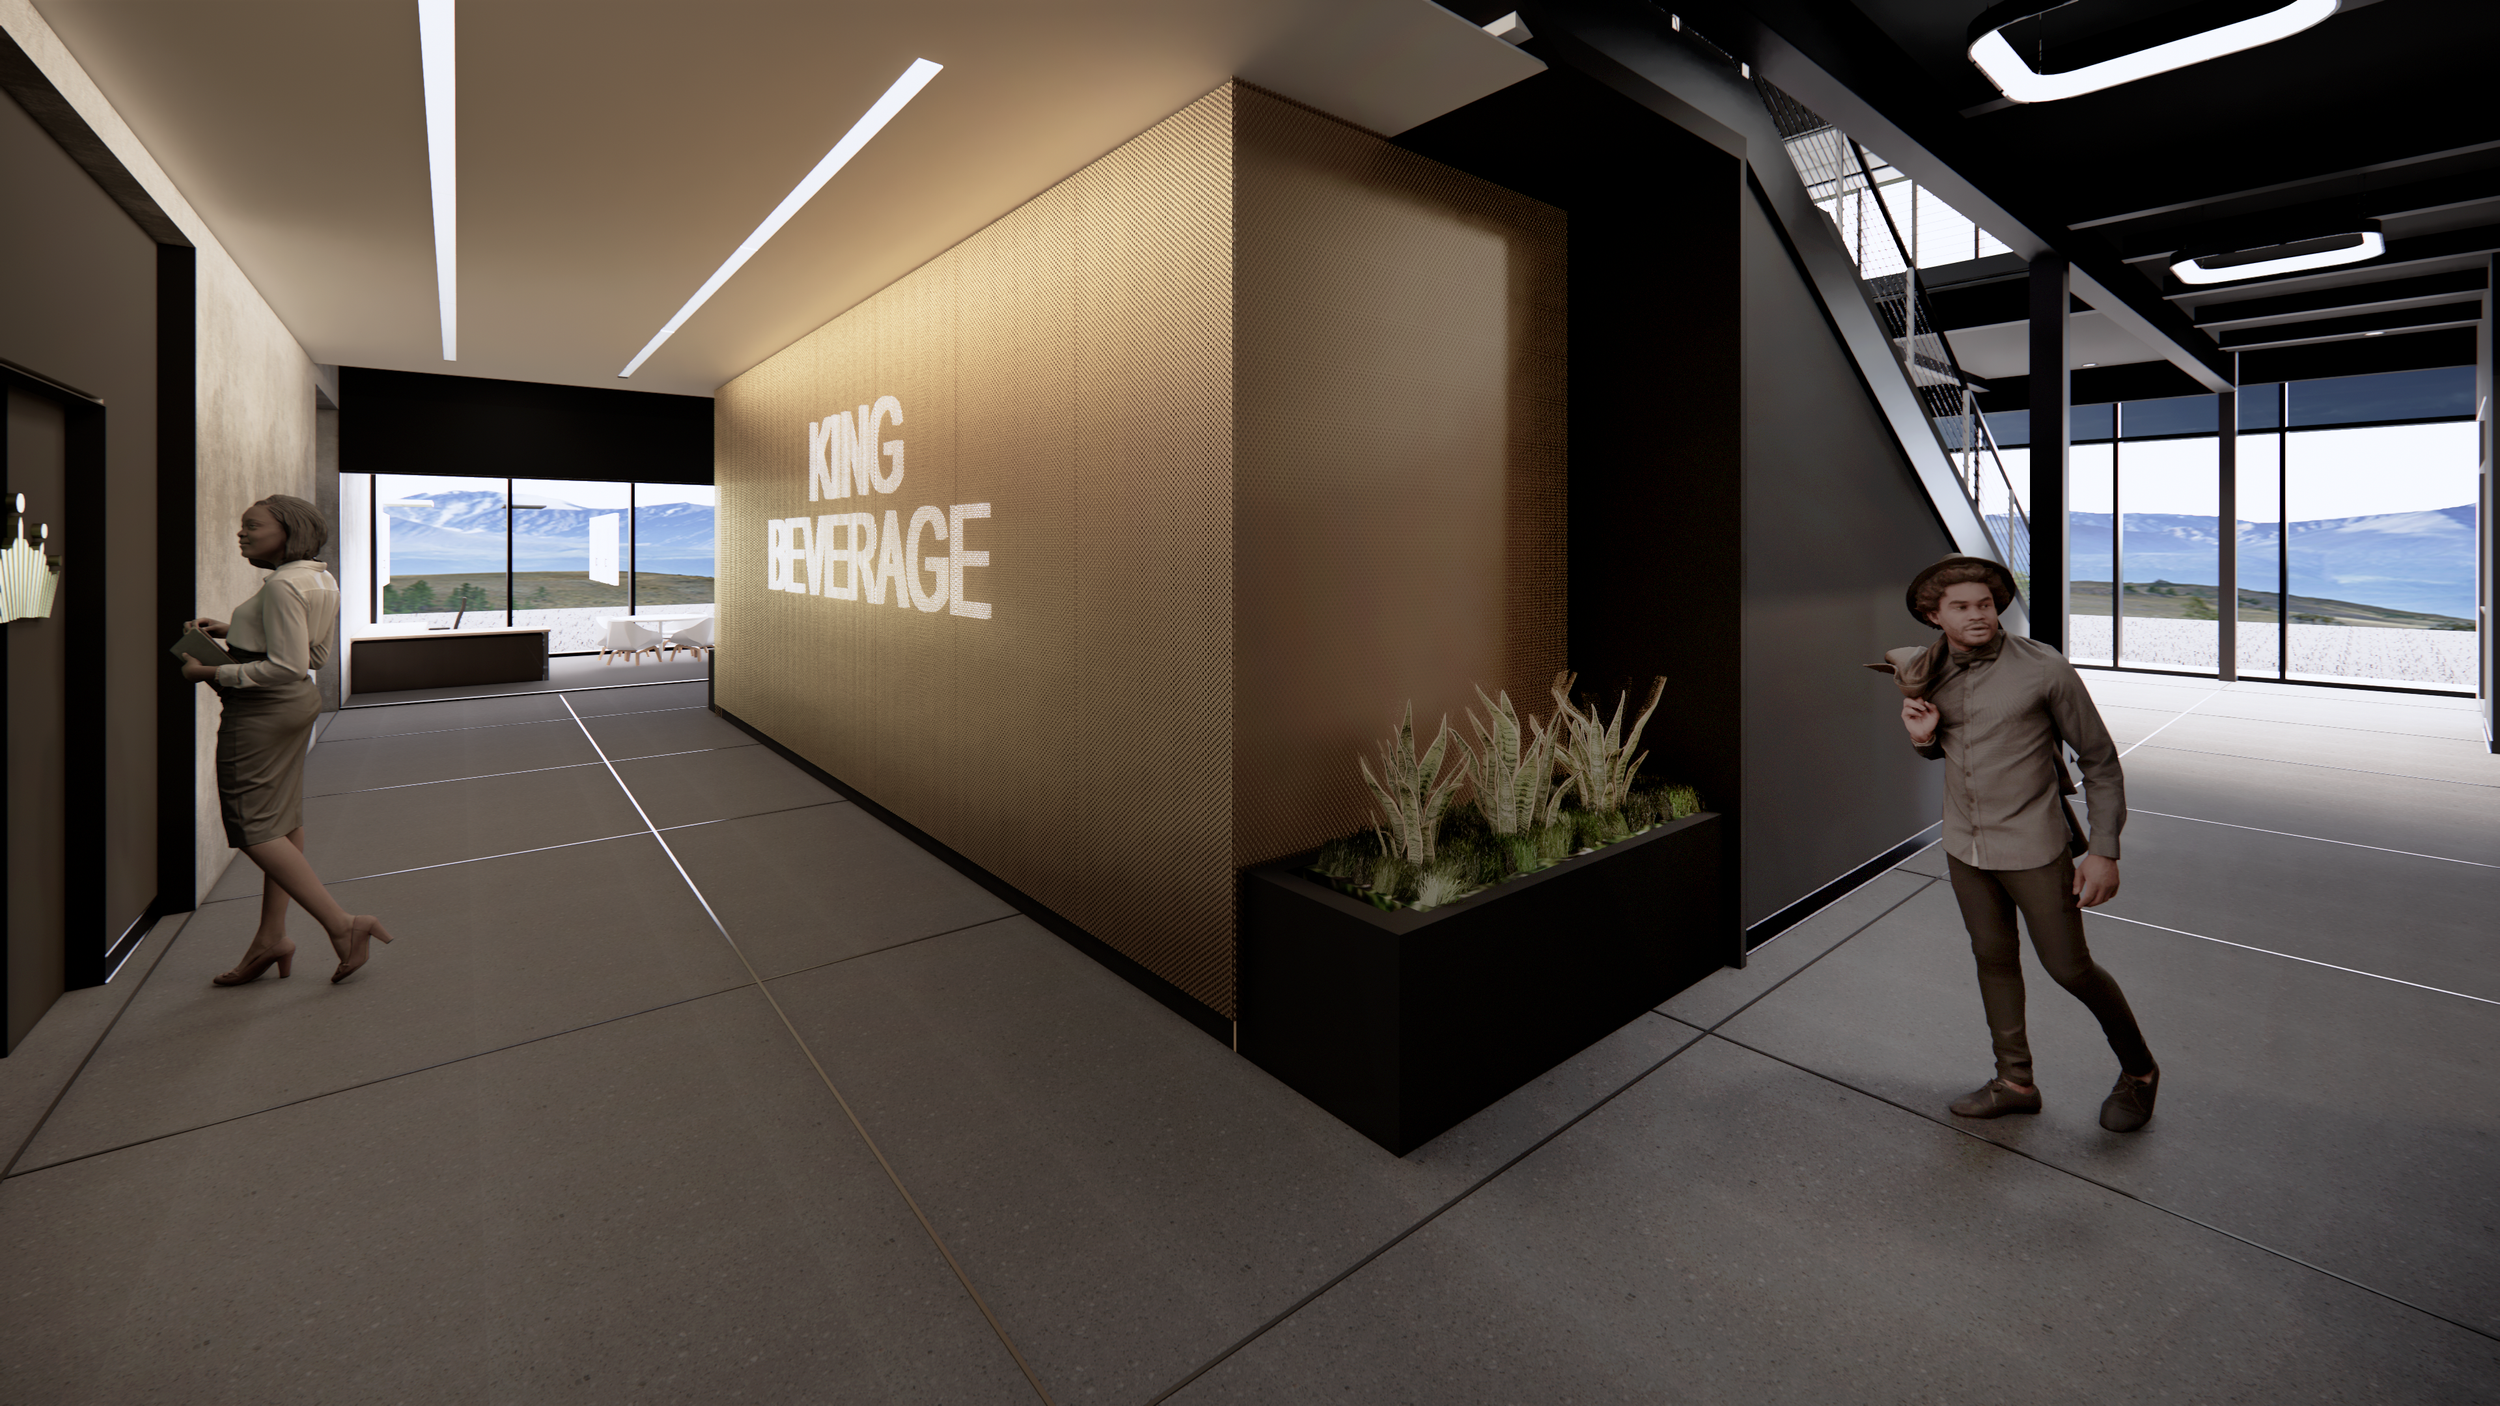
Throughout the design process, DS Studio coordinated interior finishes, furnishings, and architectural details to create a cohesive, professional environment. 3D renderings helped communicate the proposed design, while construction documents and coordination with the project team supported the integration of the office interiors within the larger facility.
The result is a corporate workplace designed around how King Beverage operates, balancing day-to-day functionality, employee comfort, and flexibility for the company's future needs.
PROJECT HIGHLIGHTS
20,000 SF corporate office within a new warehouse and distribution facility
Programming and space planning tailored to departmental needs and future growth
Office and furniture layouts designed to support efficient daily operations
Private offices, open work areas, meeting rooms, and employee amenities
3D renderings to help visualize the design before construction
Coordinated finishes and interior details throughout the office
Collaboration with the owner, architect, contractor, and consultants from planning through construction documentation