
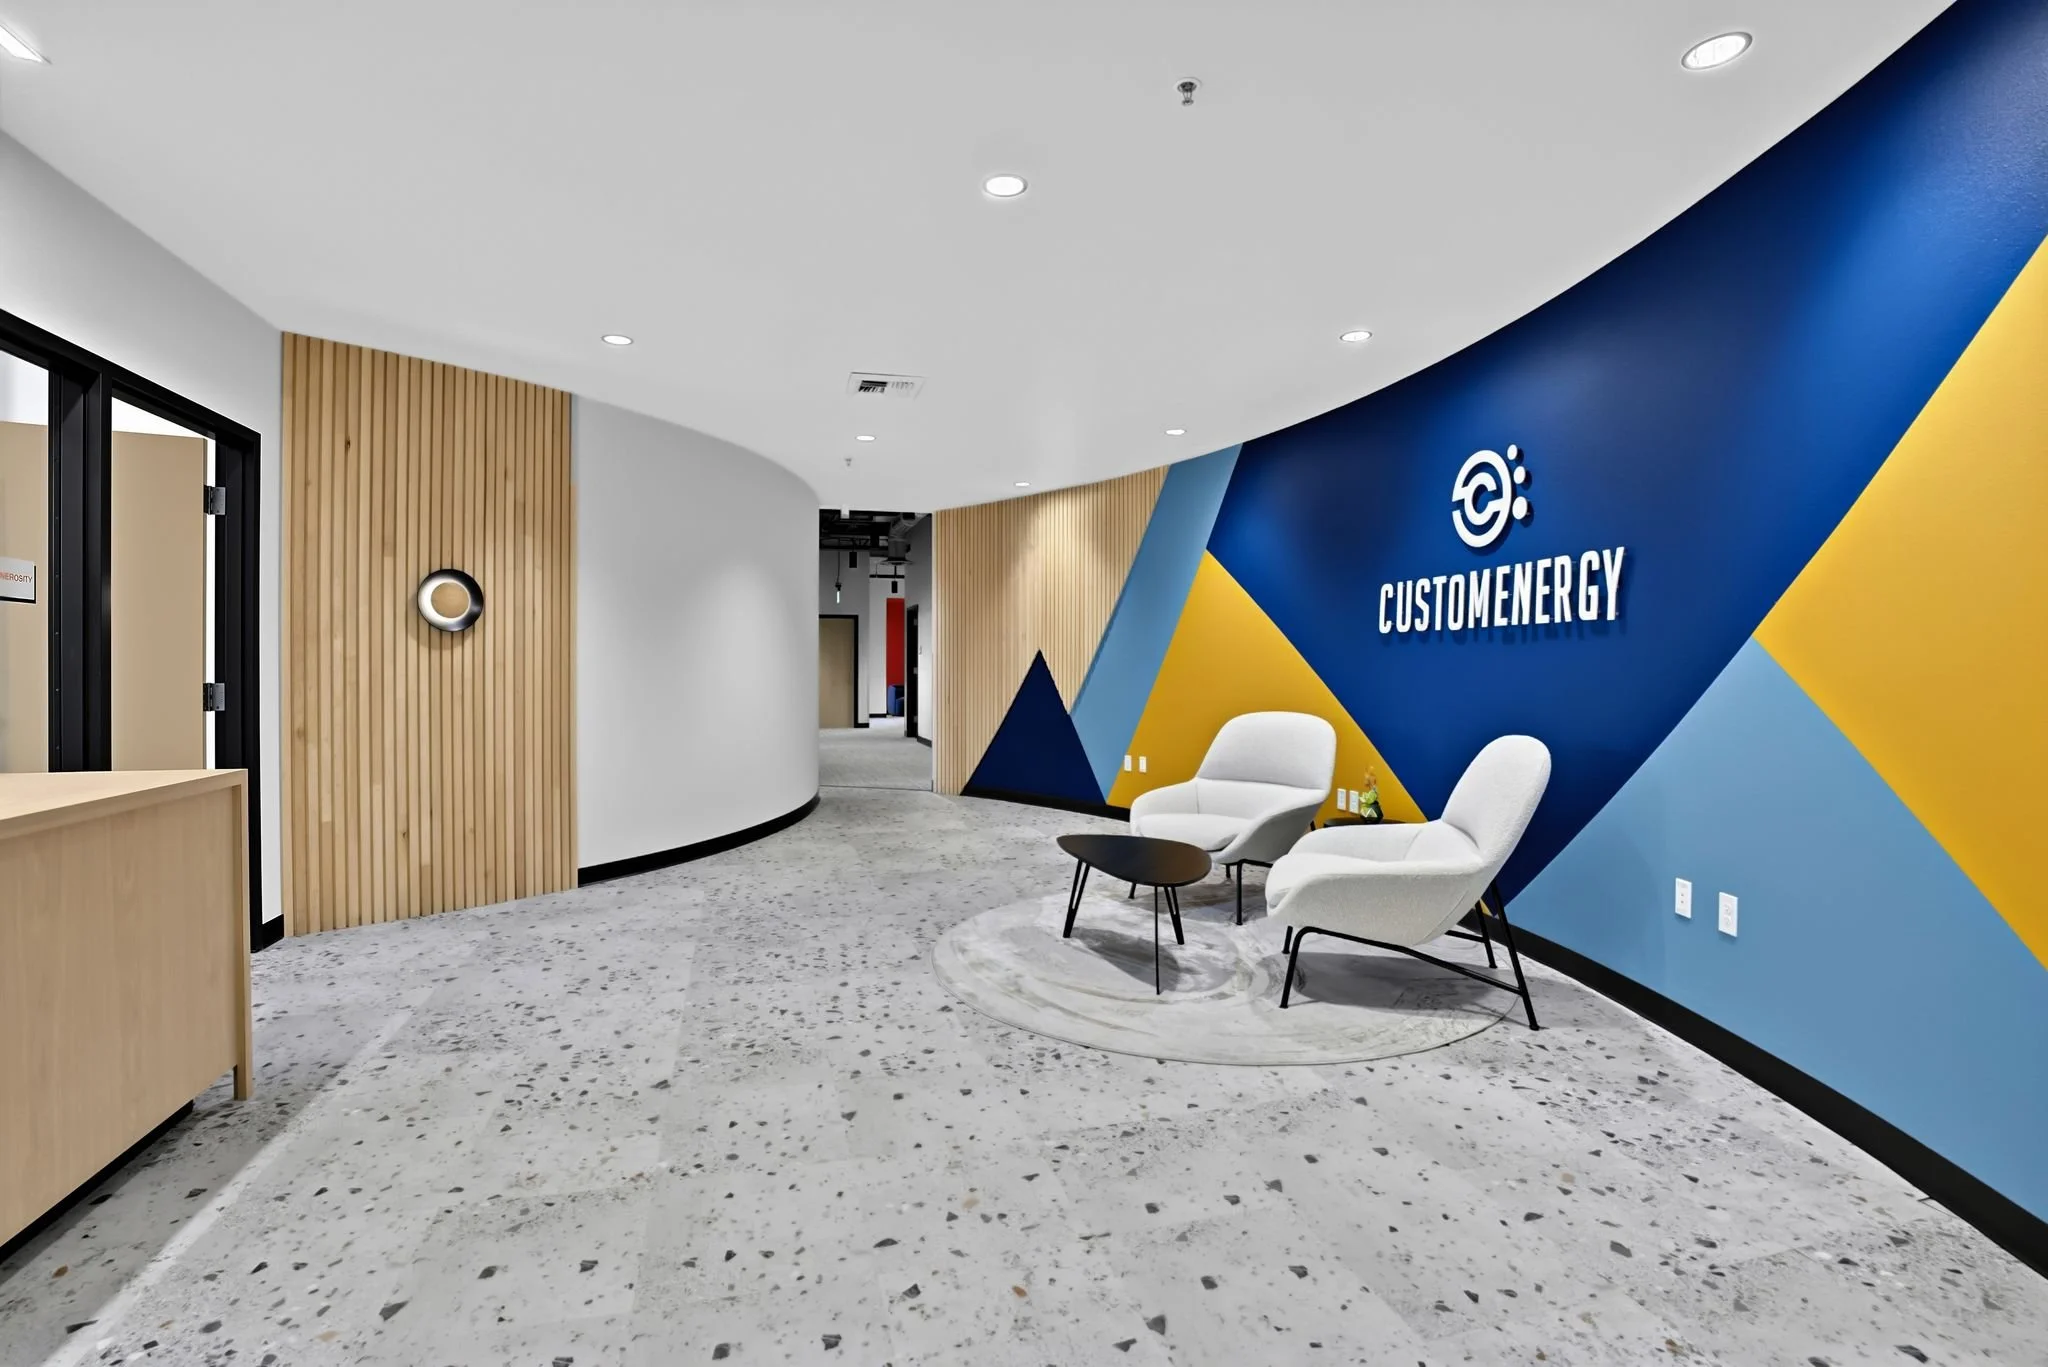
CUSTOM ENERGY | TENANT IMPROVEMENT
2026 | spokane VALLEY | wa
A workplace transformation that redefines an existing office through strategic space planning, brand-focused design, and updated interiors that support the way the Custom Energy team works.
SCOPE OF SERVICES
Programming, Space Planning, Design Concept Development, Material + Finish Selection, Lighting, Furniture Planning + Specification, Custom Cabinetry Design, Interior Design Detailing, Construction Documents, Construction Administration

PROJECT INFO
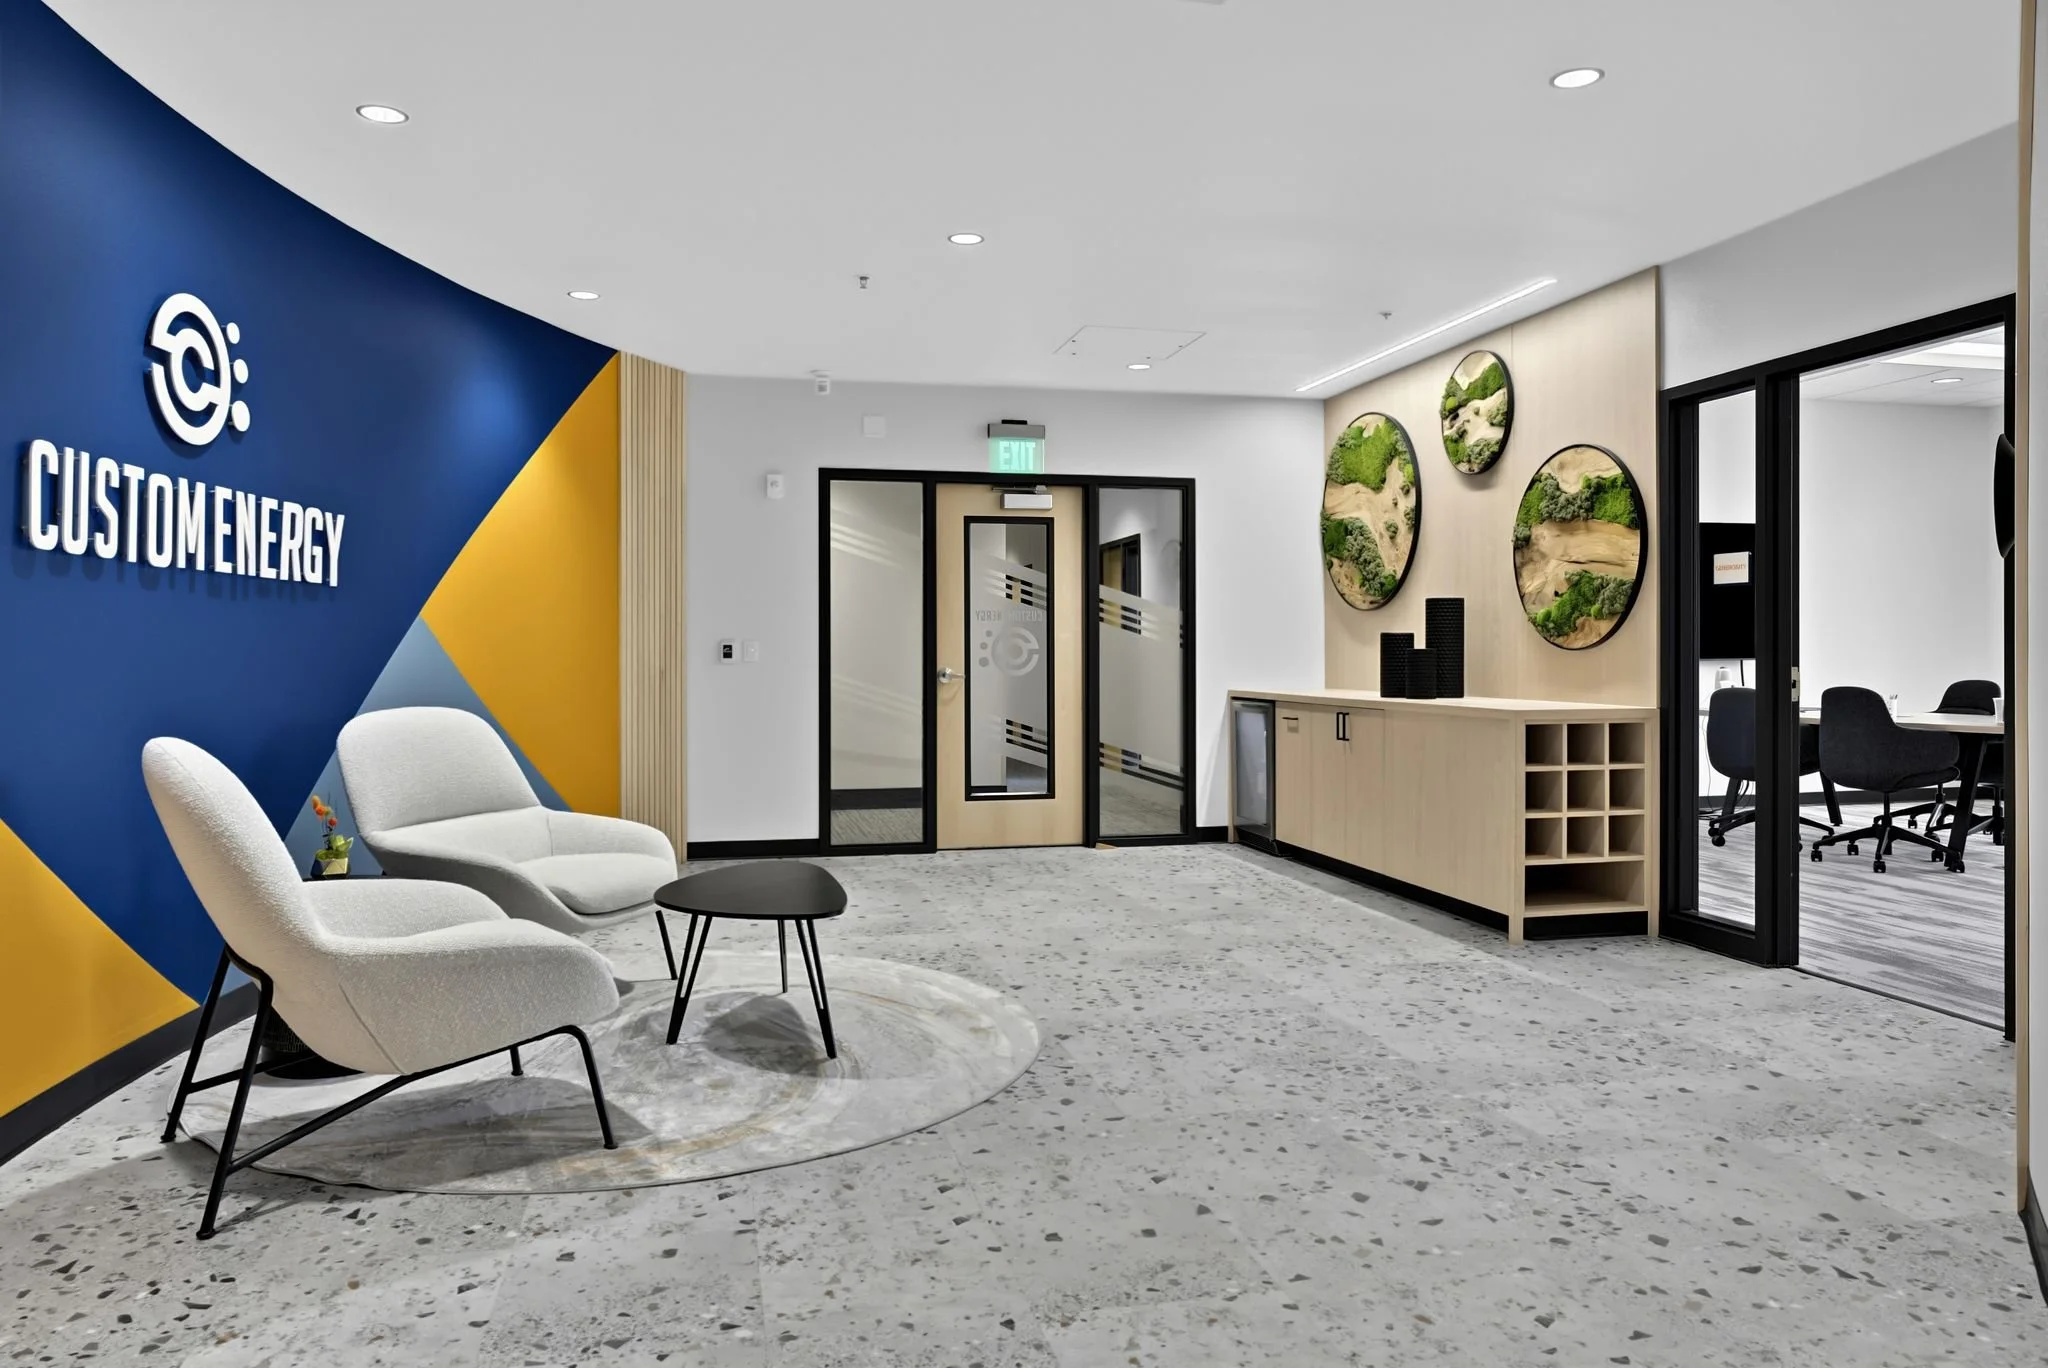
Custom Energy's office renovation presented an opportunity to rethink the existing workplace and create an environment that better reflected the company's identity and operational needs. DS Studio's design approach focused on making efficient use of the available space while establishing a consistent experience throughout the office.
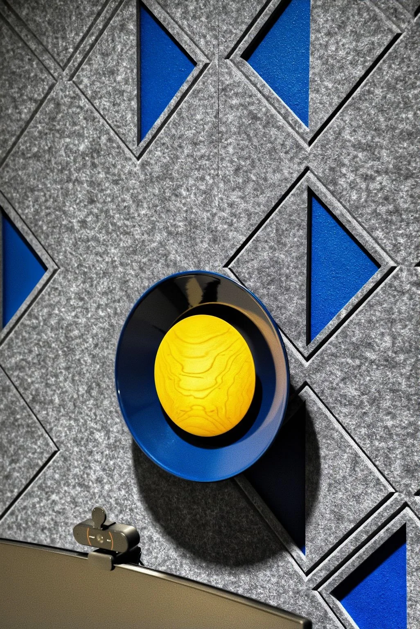
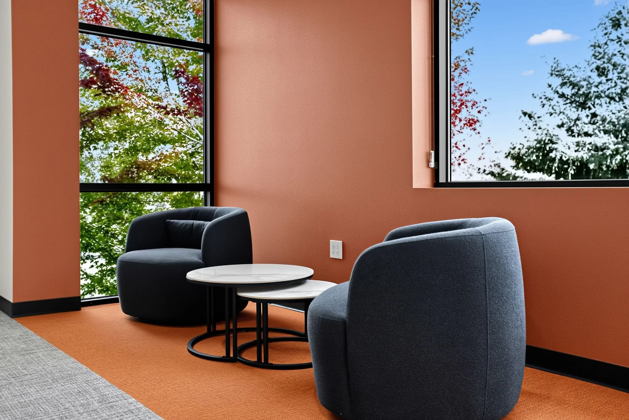
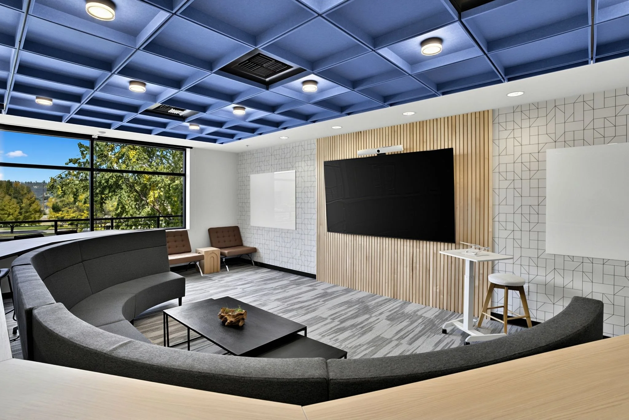
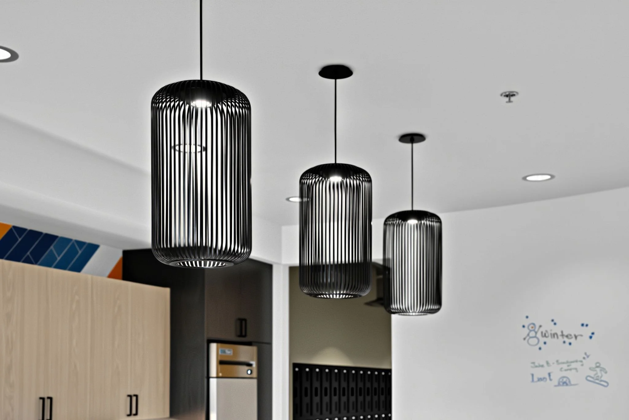
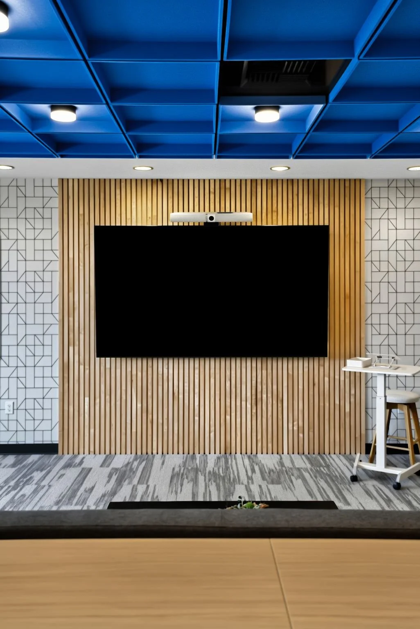
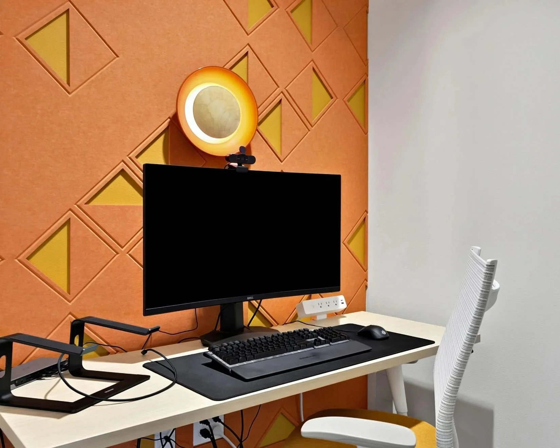
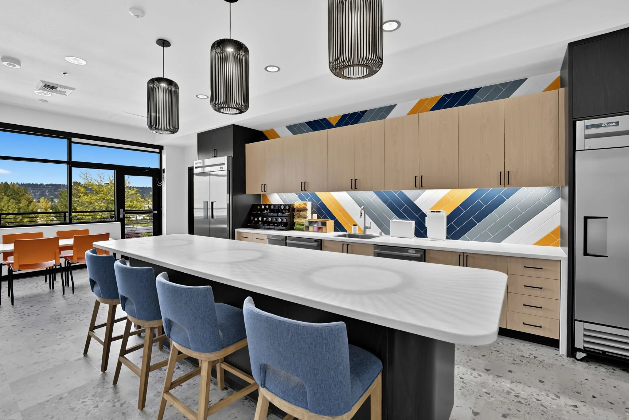
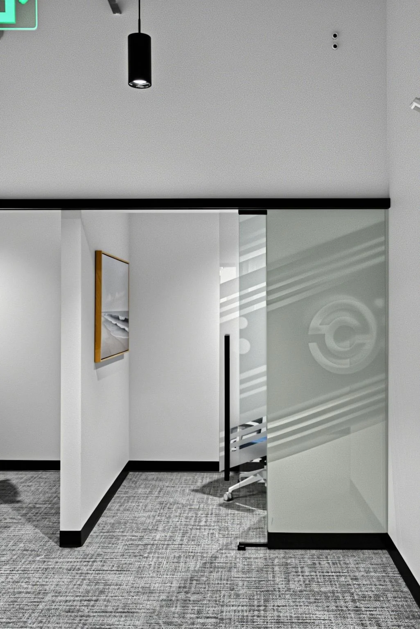
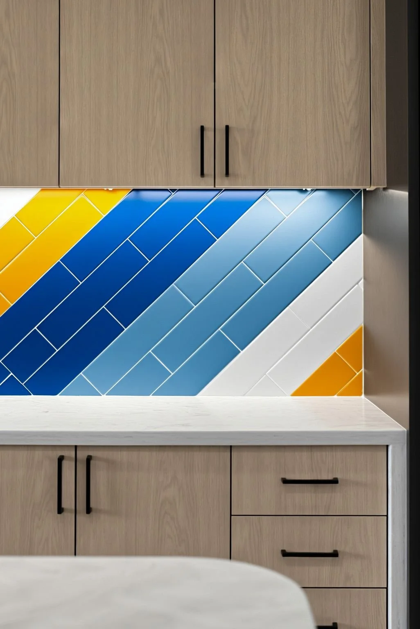
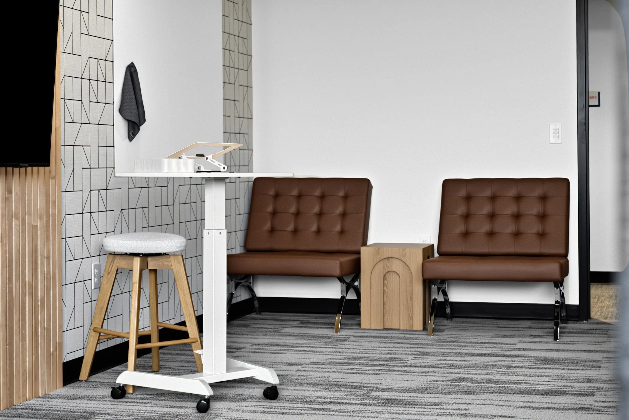
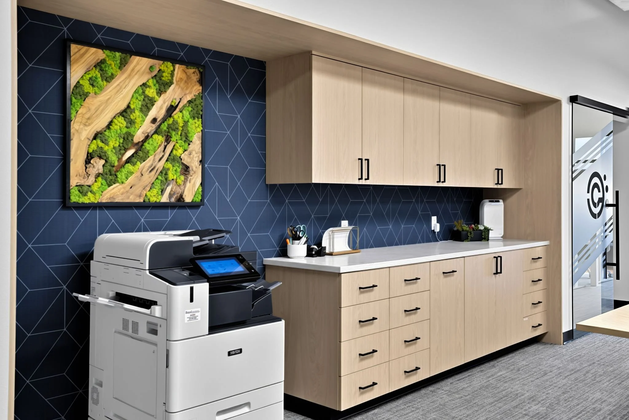
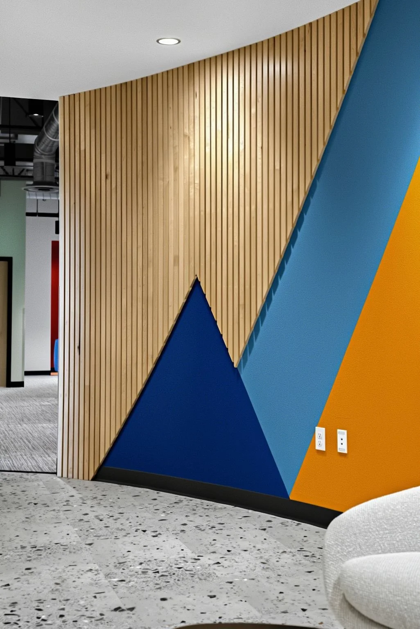
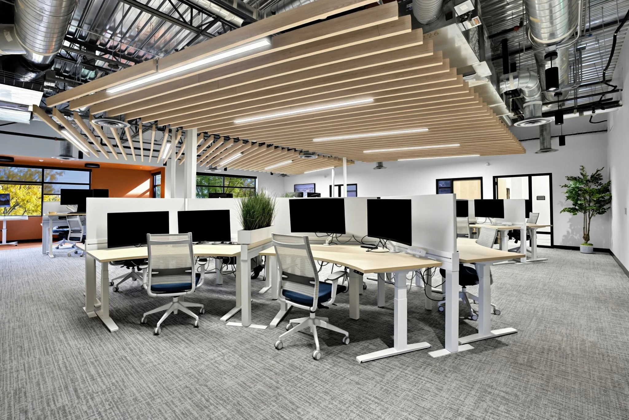
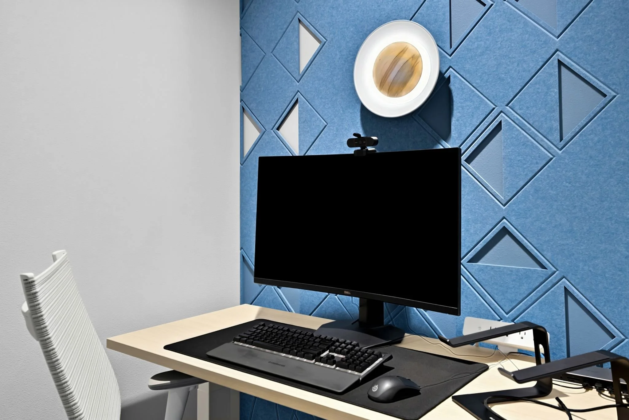
The design brings together a branded reception area, open workspaces, a large conference room, and an employee breakroom. Coordinated finishes, furnishings, and architectural details create a cohesive interior, while the planning emphasizes functionality, durability, and flexibility. The result is a refreshed workplace that supports daily operations and presents a strong, recognizable company identity.
PROJECT HIGHLIGHTS
Reconfigured office layout for improved space utilization
Branded reception and entry experience
Large conference room for meetings and collaboration
Updated open office and employee breakroom
Durable finishes and coordinated workplace furnishings