
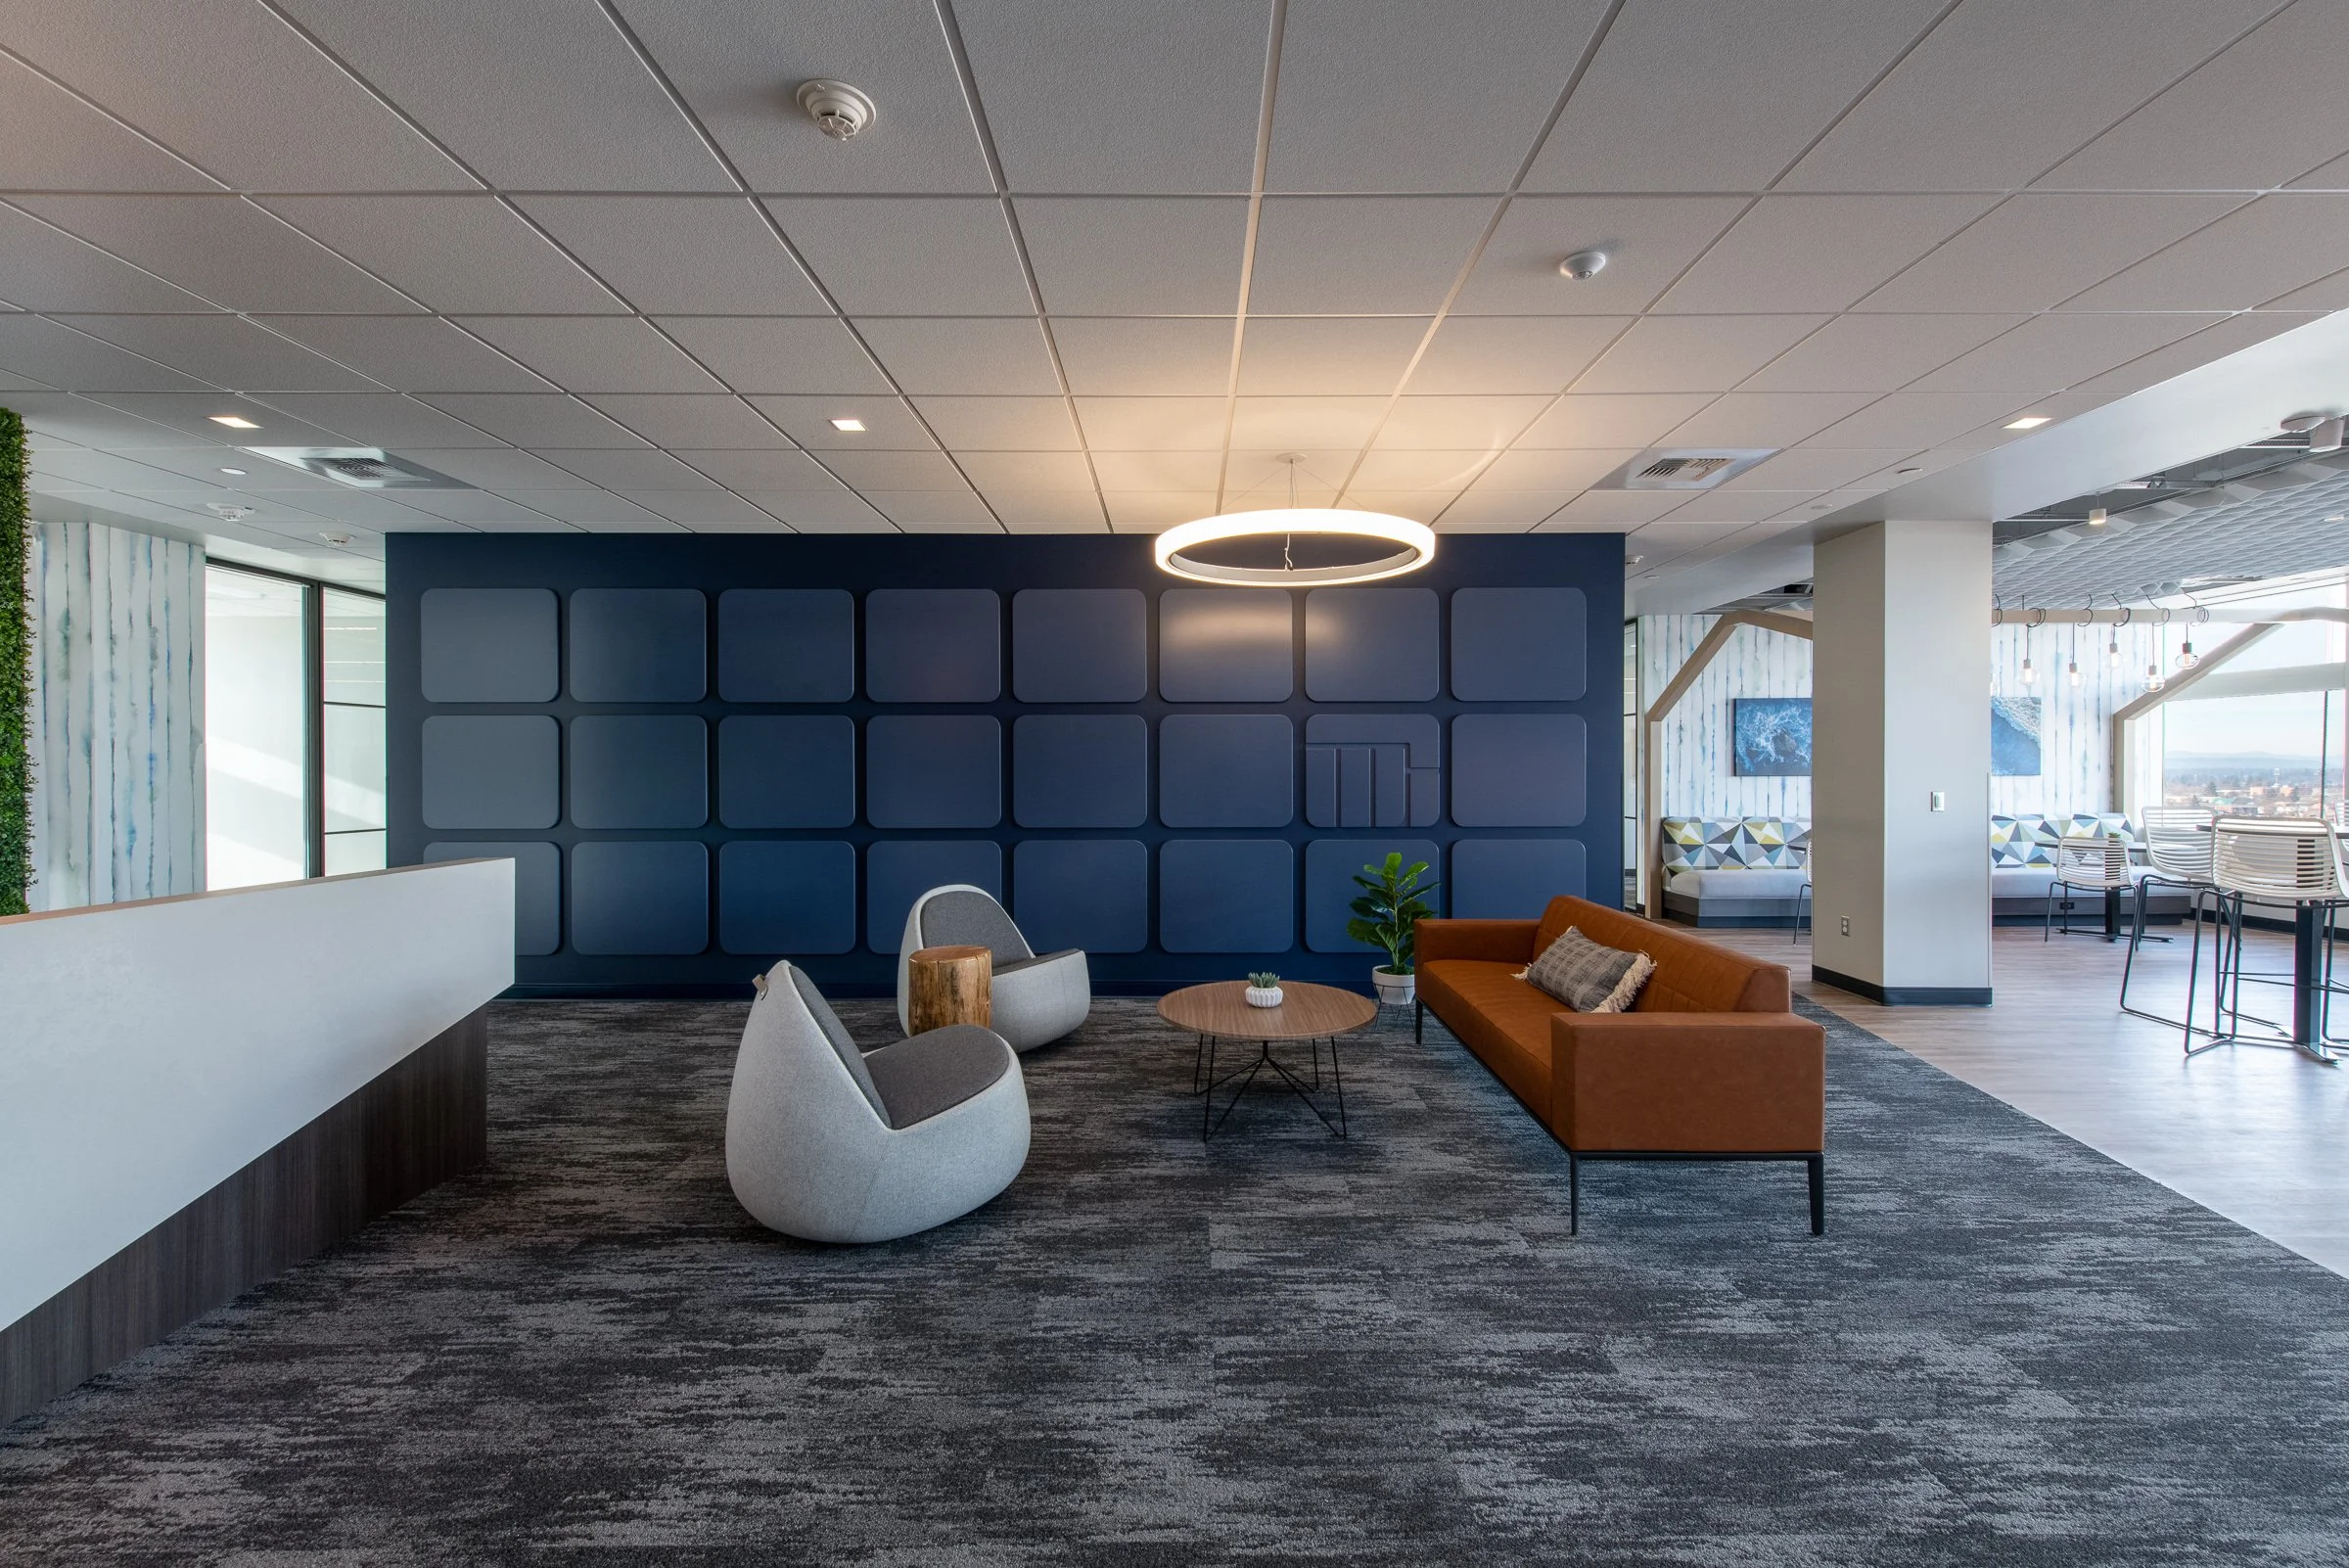
WASHINGTON TRUST BANK | RETAIL BANKING RELOCATION
2020 | spokane | wa
A traditional office transformed into an inviting, industrial-inspired workplace that encourages collaboration, flexibility, and connection among employees throughout Washington Trust Bank.
SCOPE OF SERVICES
Programming, Space Planning, Design Concept Development, Material & Finish Specification, Lighting Design, Schematic Electrical & Data Plans, Furniture Planning, Selection & Specification, Custom Cabinetry Design, Construction Documents, Interior Design Detailing, Artwork Design, Selection & Installation, Construction Administration



PROJECT INFO
When Washington Trust Bank relocated its Retail Banking department from WTB Tower West to WTB Tower East, the existing space presented an opportunity for a complete transformation. The dated office featured a traditional layout with perimeter offices, interior workstations, limited natural light, and conventional acoustical ceilings. The goal was to create a more inspiring, flexible workplace that felt less like a traditional corporate office and more like a place where employees would want to gather, work, and connect.
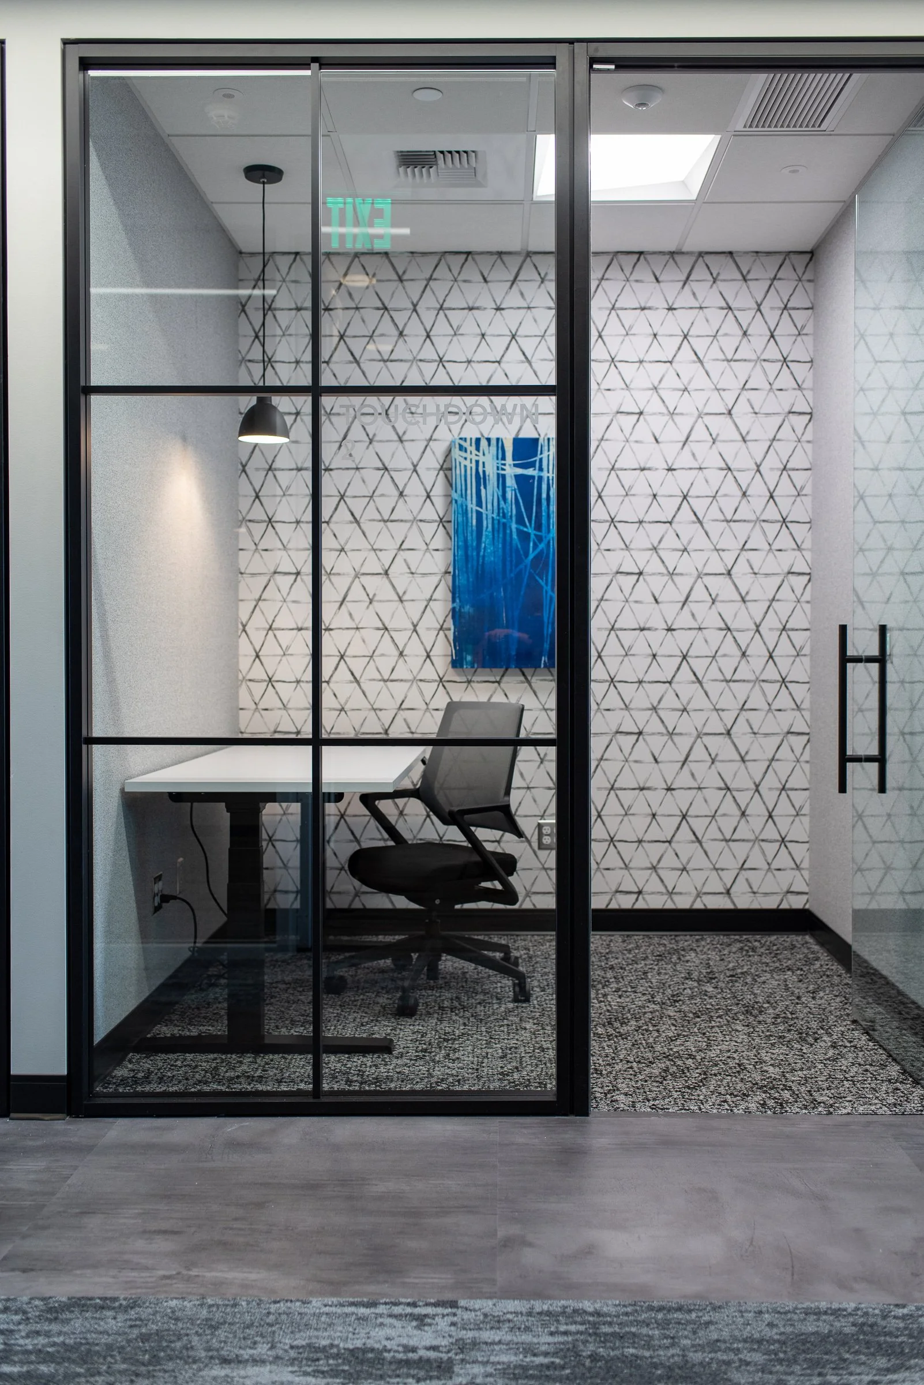
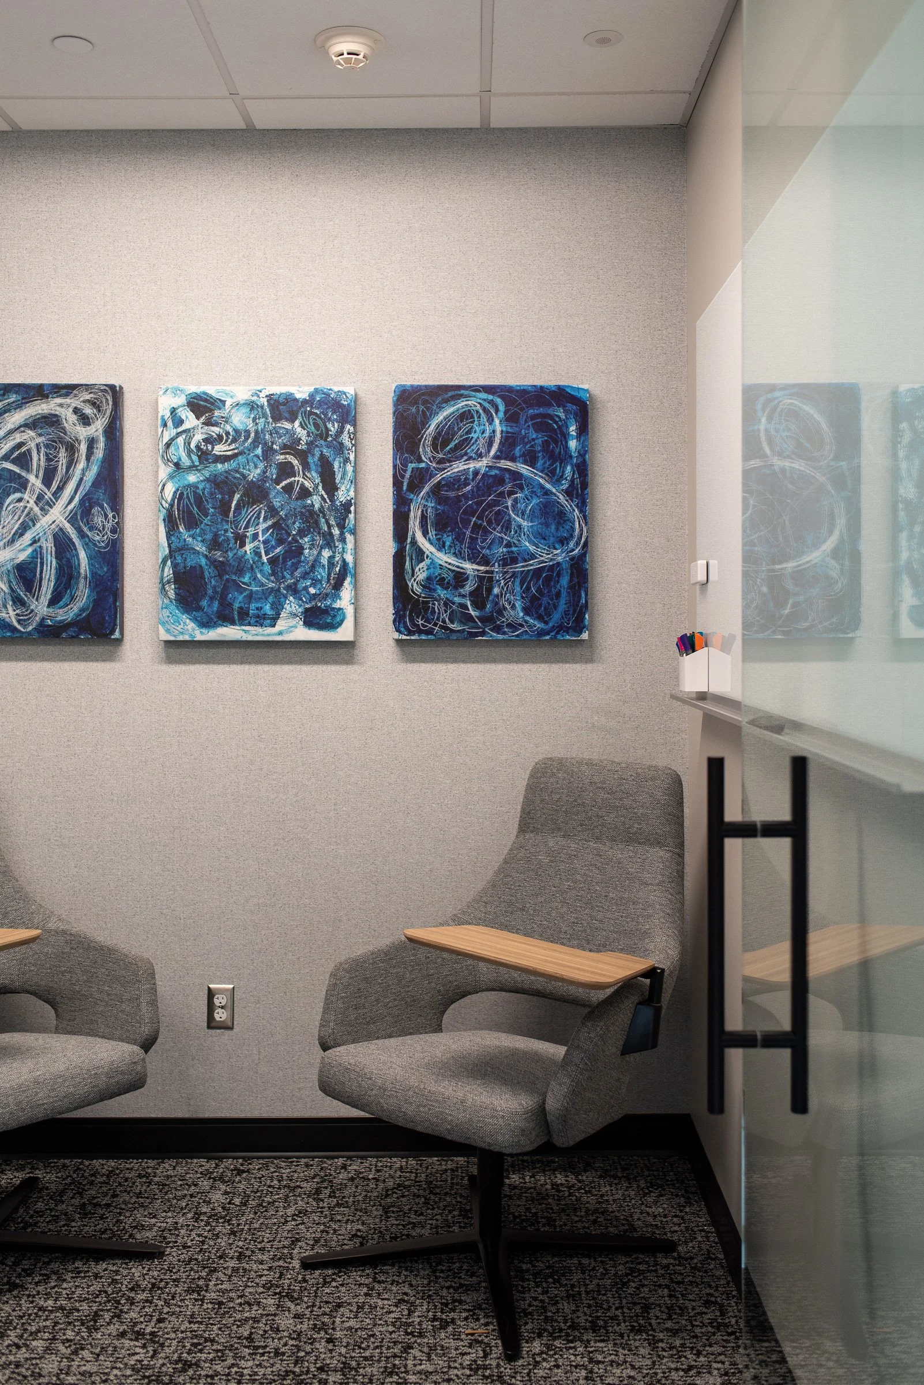
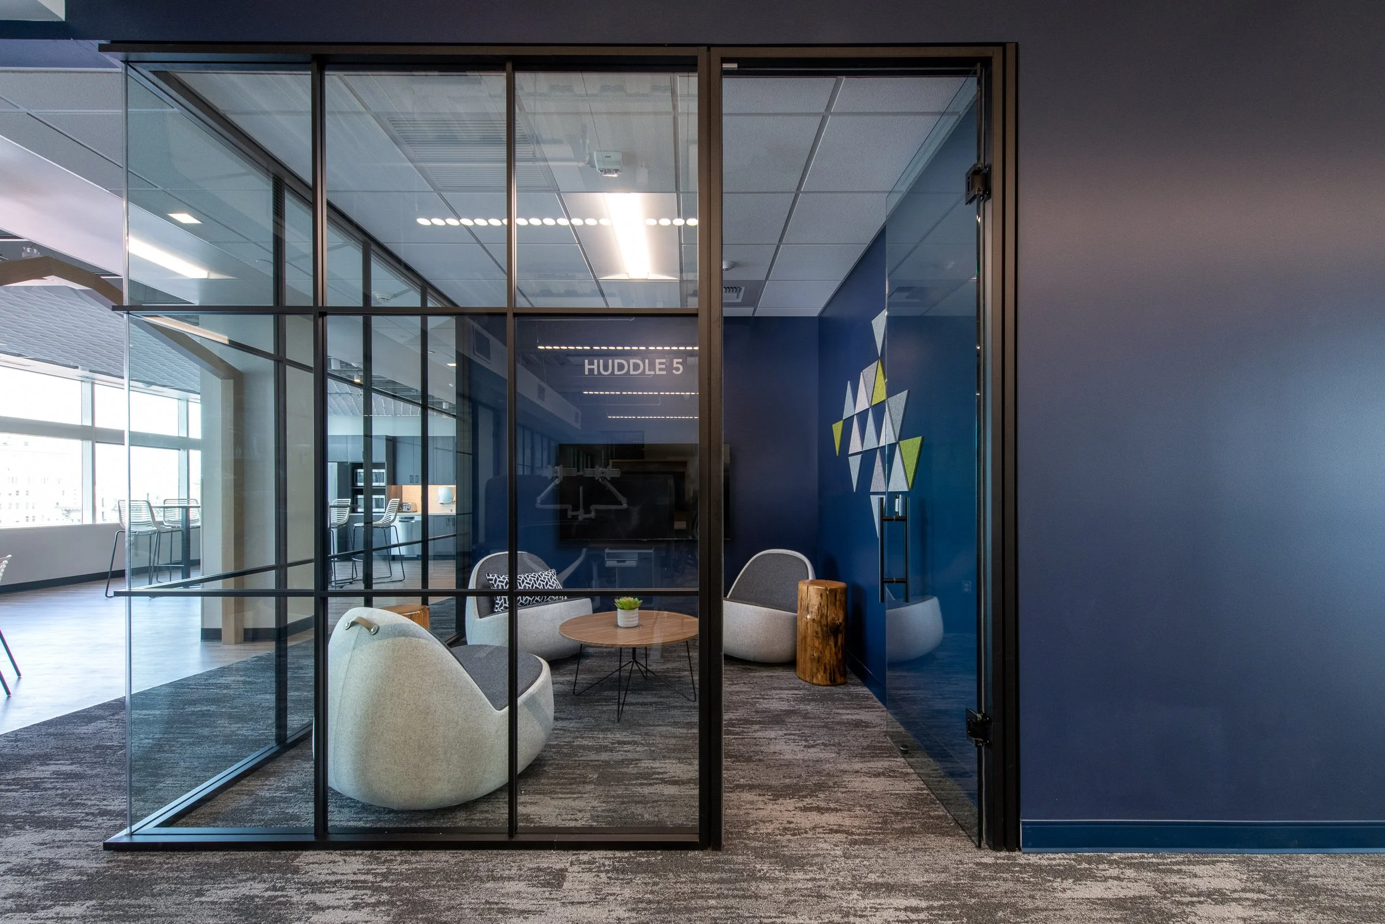
Through programming and thoughtful space planning, DS Studio developed a design that accommodates the Retail Banking team's daily needs while welcoming employees from other departments throughout the bank. A coffee bar and lounge were intentionally positioned near the entrance, creating an inviting gathering place for informal meetings, collaboration, and employees dropping in from other areas. Glass-front offices, flexible furniture, shared work areas, and hotel offices provide a variety of settings for focused work and team interaction.
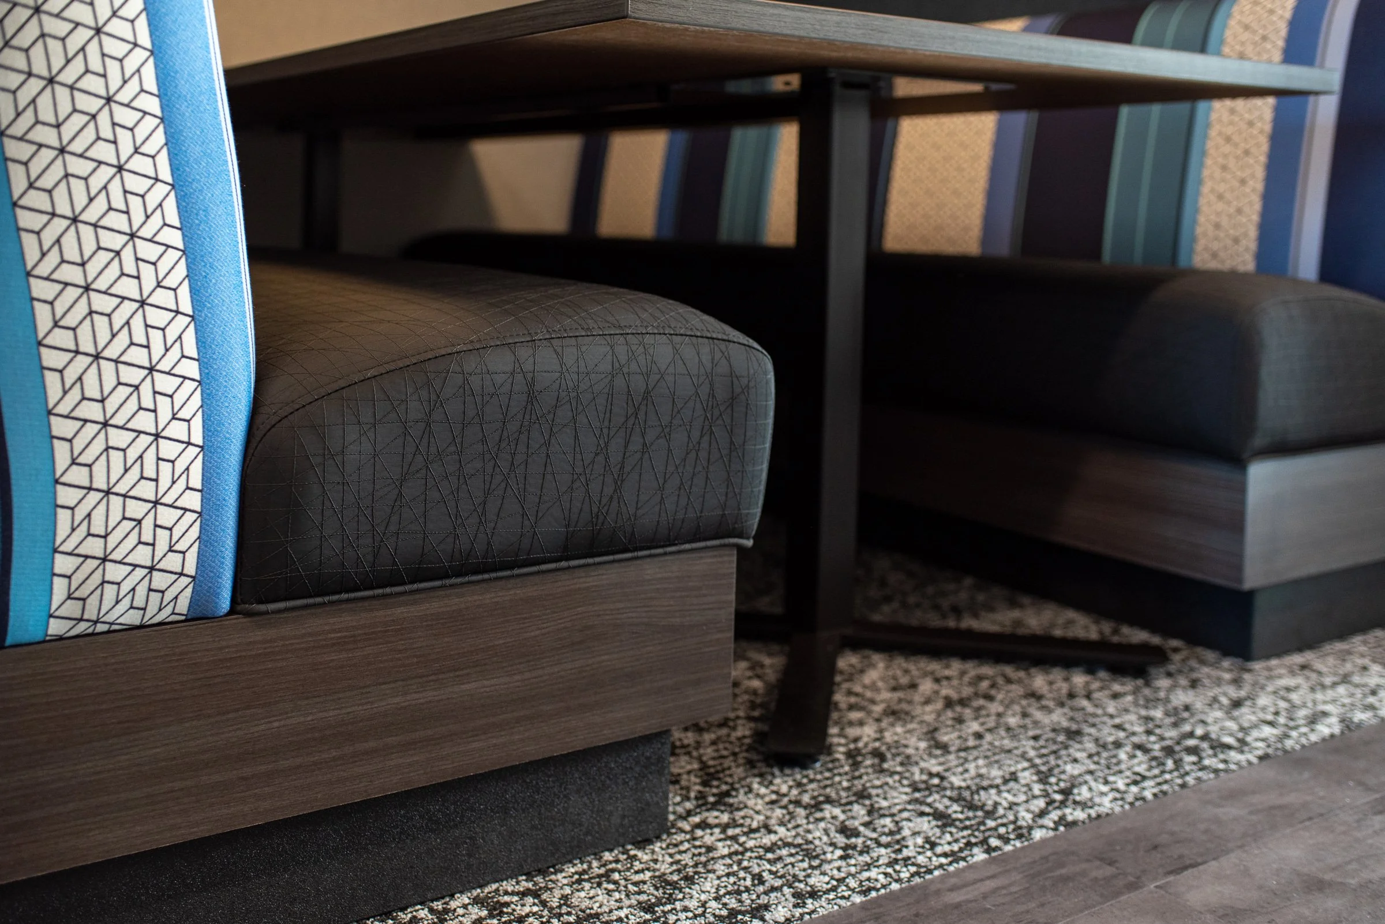
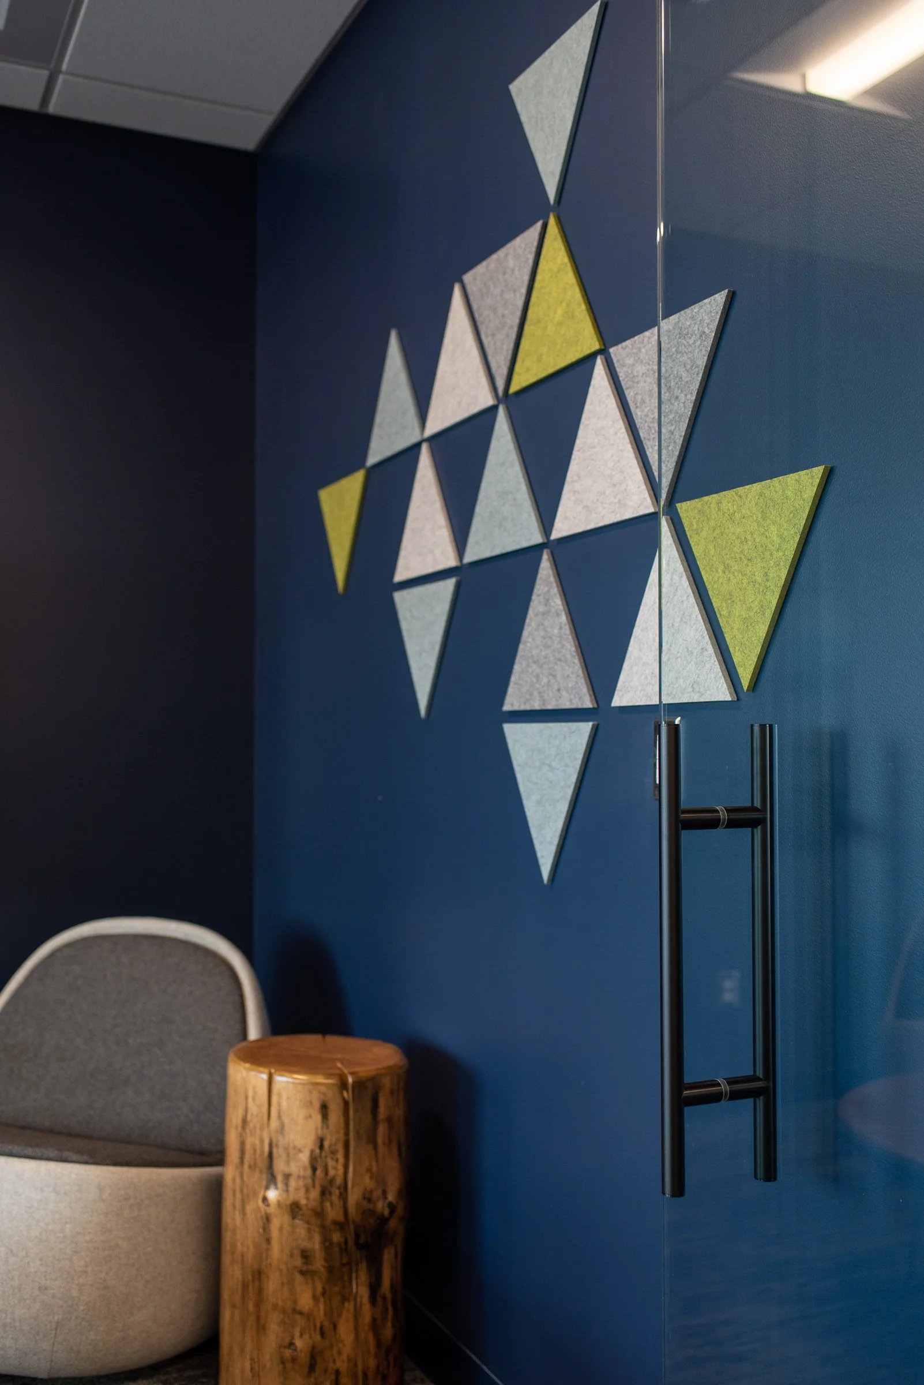
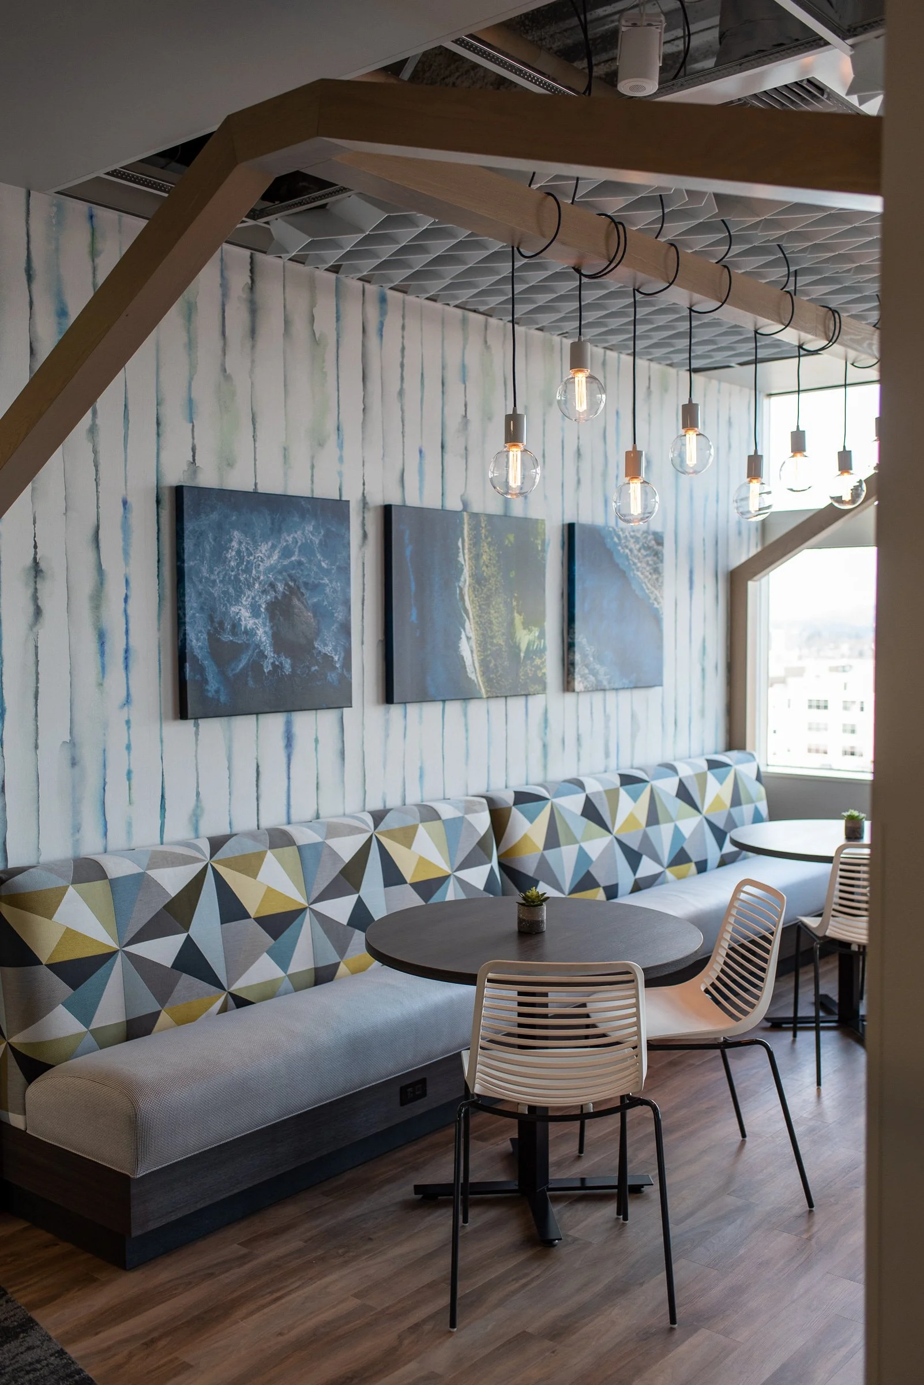
To achieve a more industrial-inspired aesthetic, DS Studio worked closely with the engineering team to expose as much of the existing ceiling structure as practical in key areas, reducing the traditional acoustical ceiling grid and creating a more open, contemporary feel. Coordinated lighting, finishes, furnishings, custom cabinetry, and artwork bring warmth and character to the transformed space.
The result is a dynamic workplace that supports both the Retail Banking department and the broader Washington Trust Bank team. The project established a new direction for the bank's workplace interiors, influencing the design of future office renovations.
PROJECT HIGHLIGHTS
Relocation from WTB Tower West to WTB Tower East
Transformation of a dated, traditional office into a more open, industrial-inspired workplace
Creative ceiling design developed with engineers to expose existing structure
Welcoming coffee bar and lounge designed for employees throughout the bank
Flexible furniture, shared work areas, and hotel offices supporting different work styles
Glass-front offices and a variety of spaces for focused work and collaboration
New workplace design direction that influenced future Washington Trust Bank renovations