
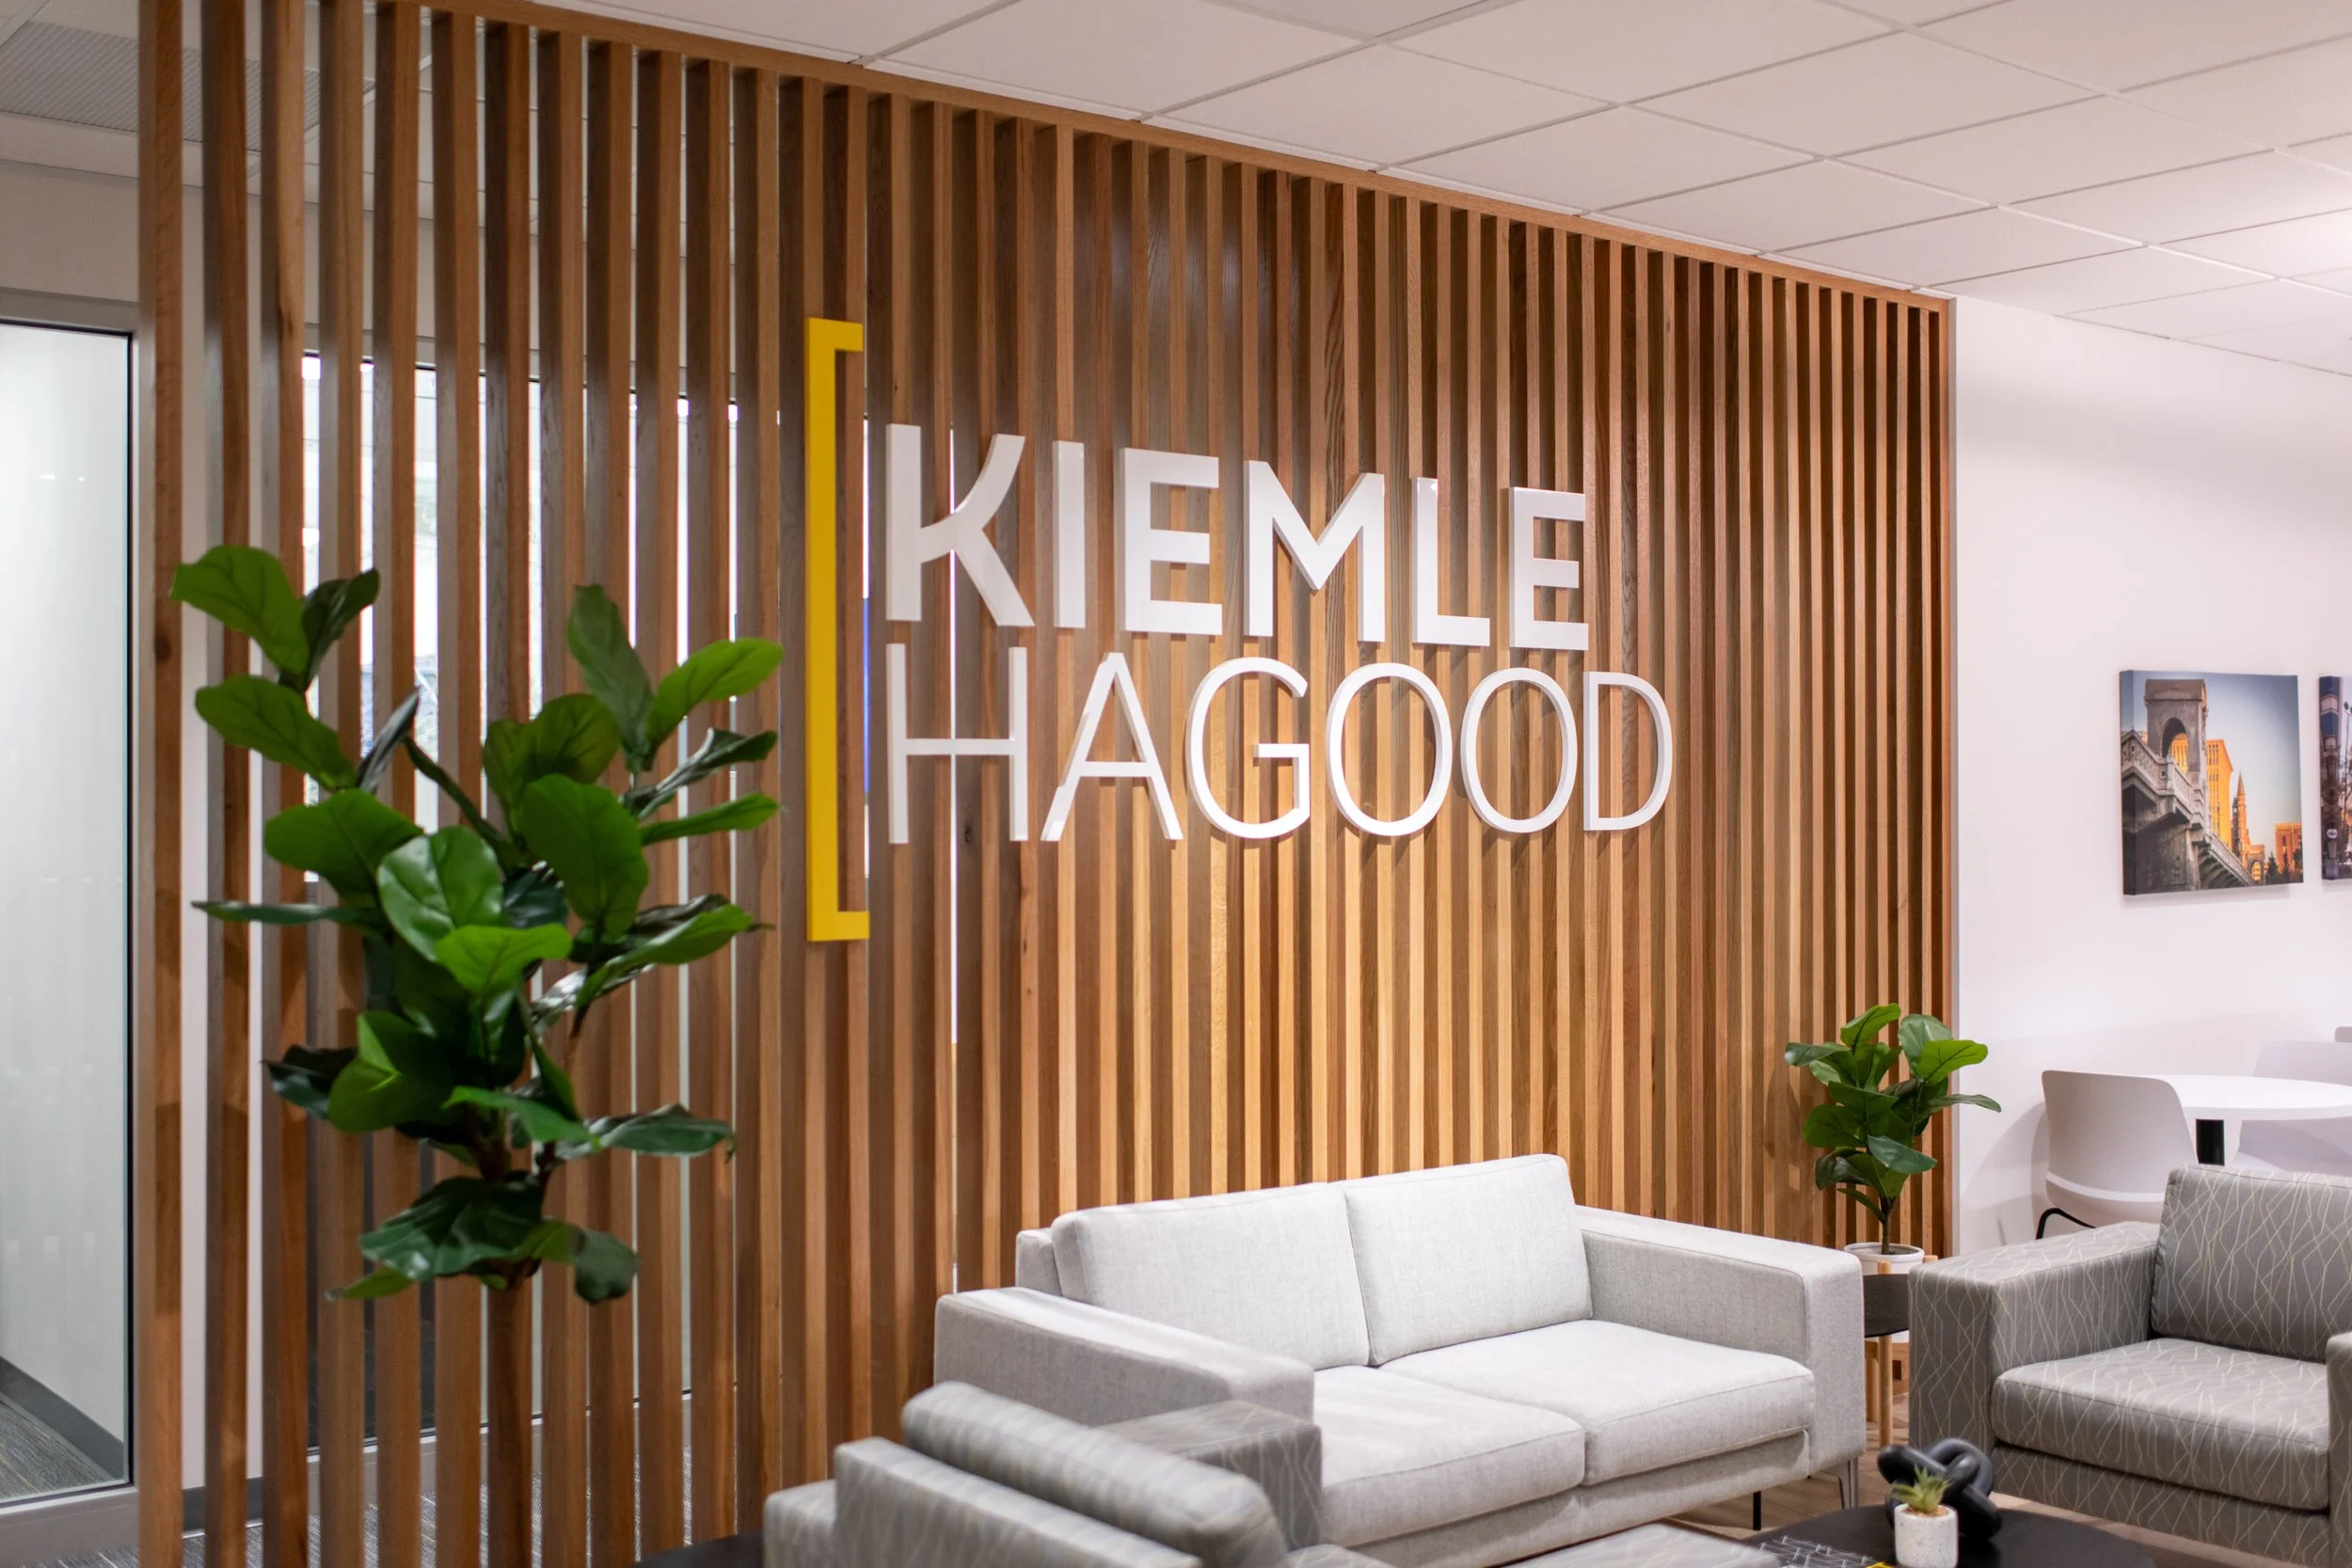
KIEMLE HAGOOD | RENOVATION
2023 | spokane | wa
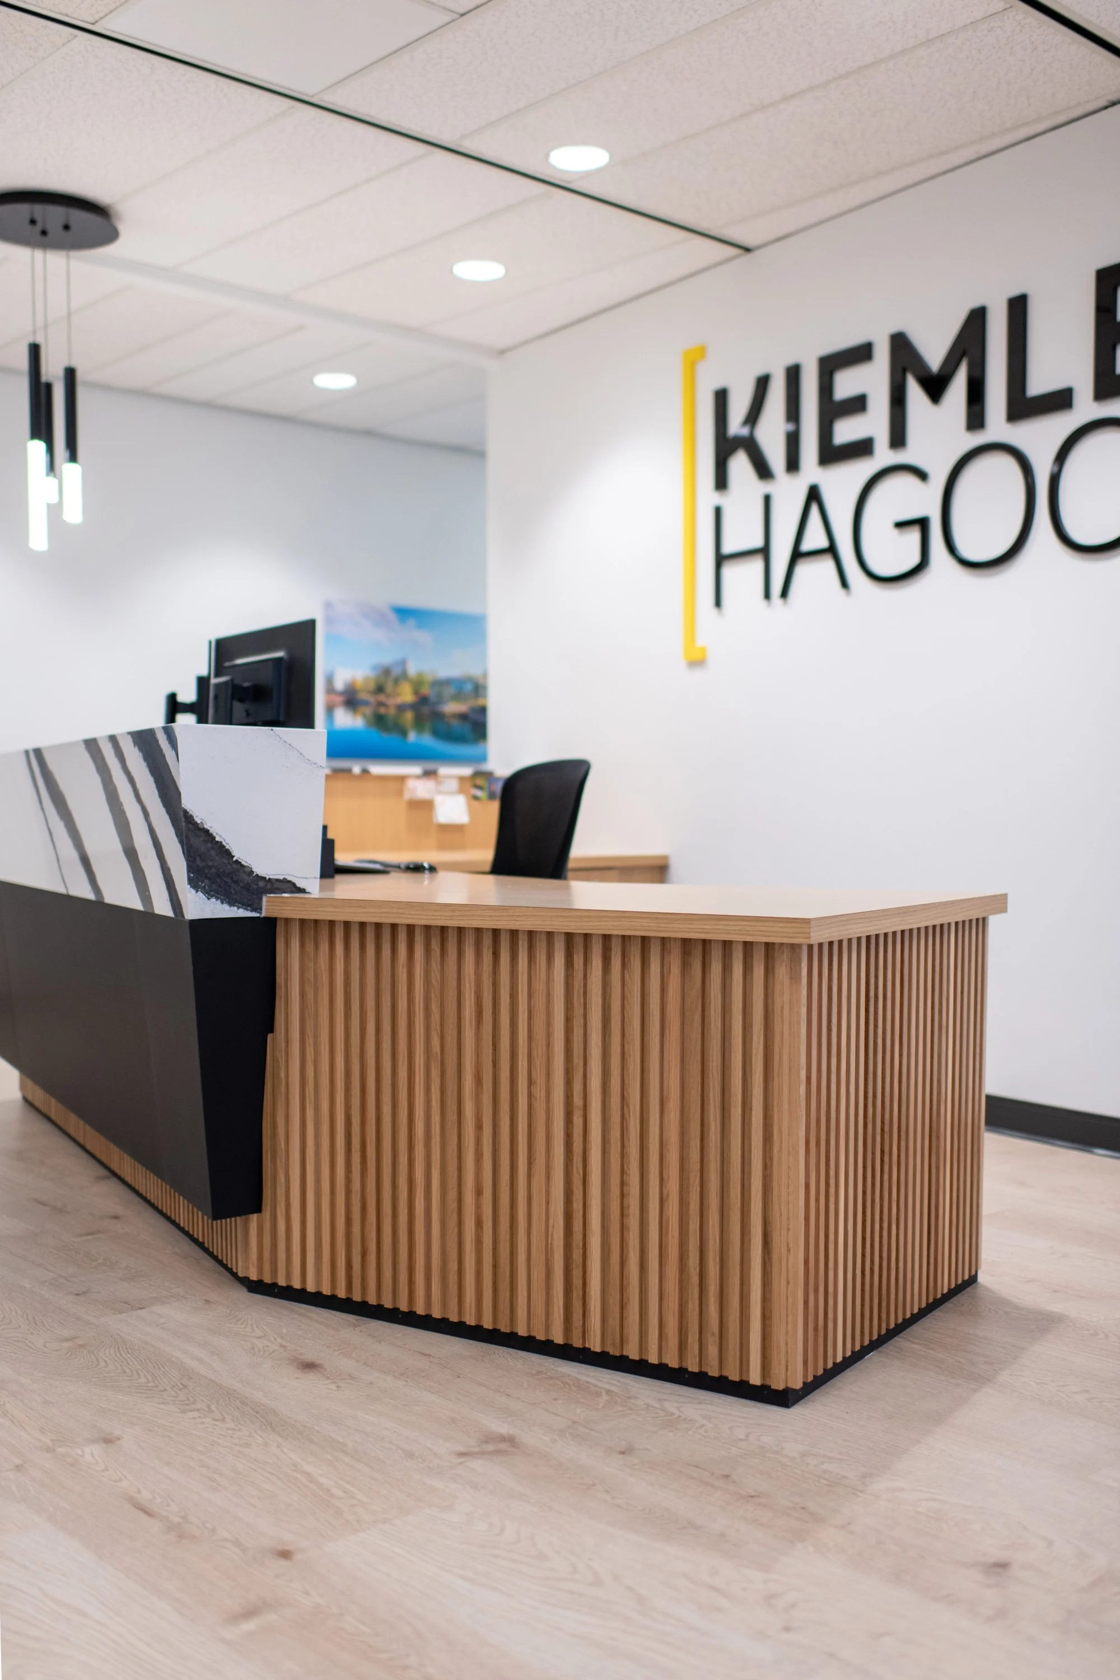
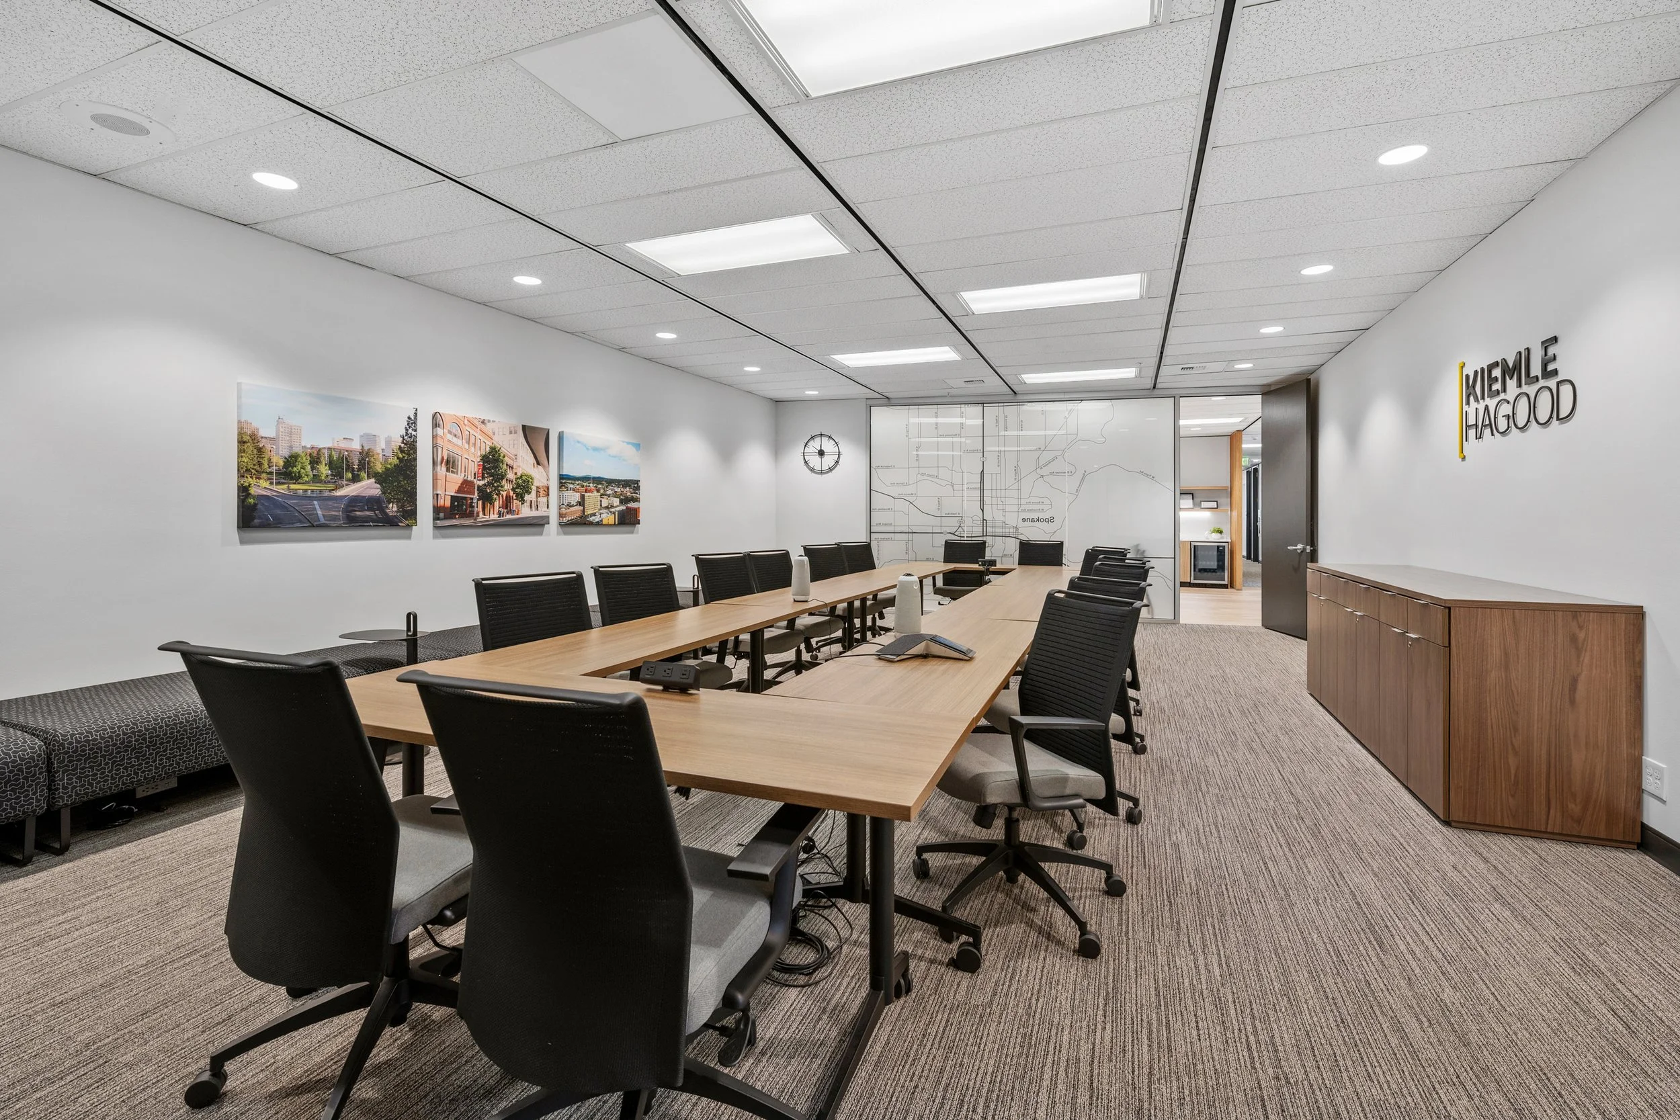
A two-floor office transformation that supports company growth, improves departmental organization, and creates refreshed workplaces tailored to the needs of Kiemle Hagood's brokerage and property management teams.
SCOPE OF SERVICES
Interior Design Concept Development, Space Planning, Material & Finish Selections, Interior Design Detailing, Construction Documentation, Furniture Planning


PROJECT INFO
As Kiemle Hagood continued to grow, the commercial real estate and property management firm needed to rethink how its existing offices could better support two distinct business functions. The decision was made to relocate the brokerage team to another floor of Spokane's Chase Building, allowing the existing floor to be dedicated to Property Management.
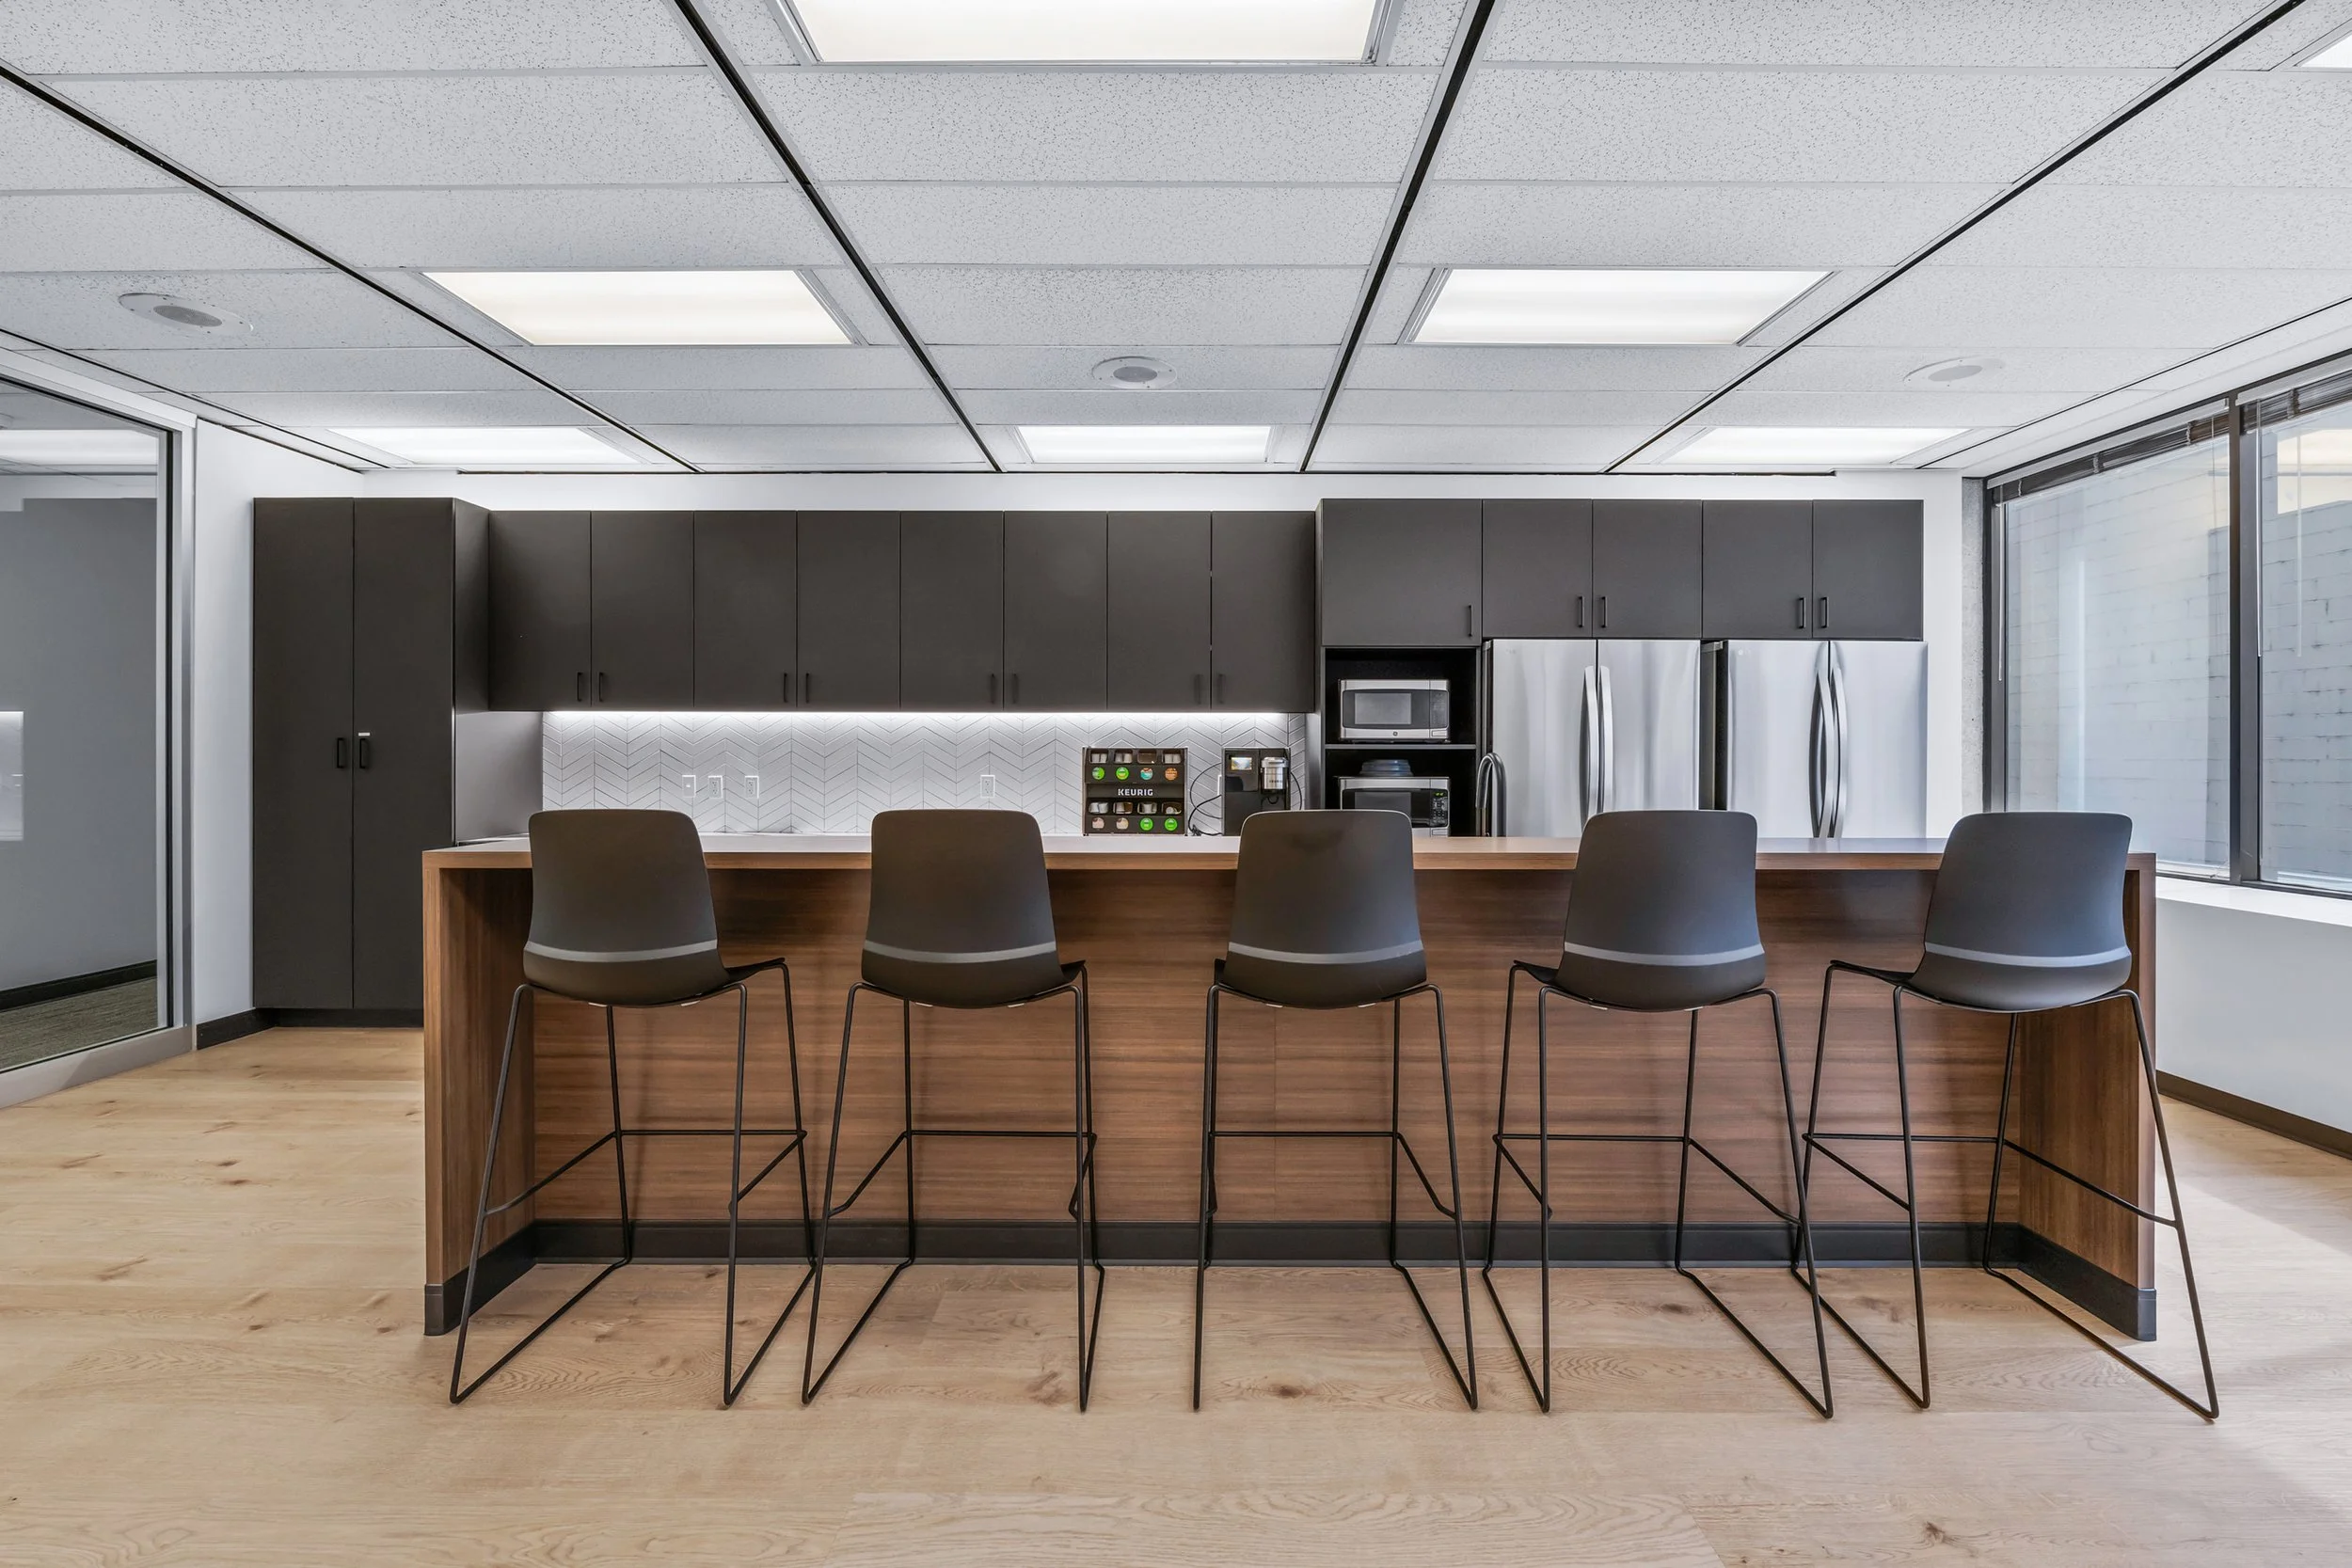
Having worked with Kiemle Hagood on test fits and tenant improvements for its commercial properties, DS Studio was brought in to help plan and design the firm's own office transformation. Working across the second and fourth floors, we developed layouts and furniture plans tailored to each department's operational needs, creating more functional environments for employees while accommodating the company's growth.
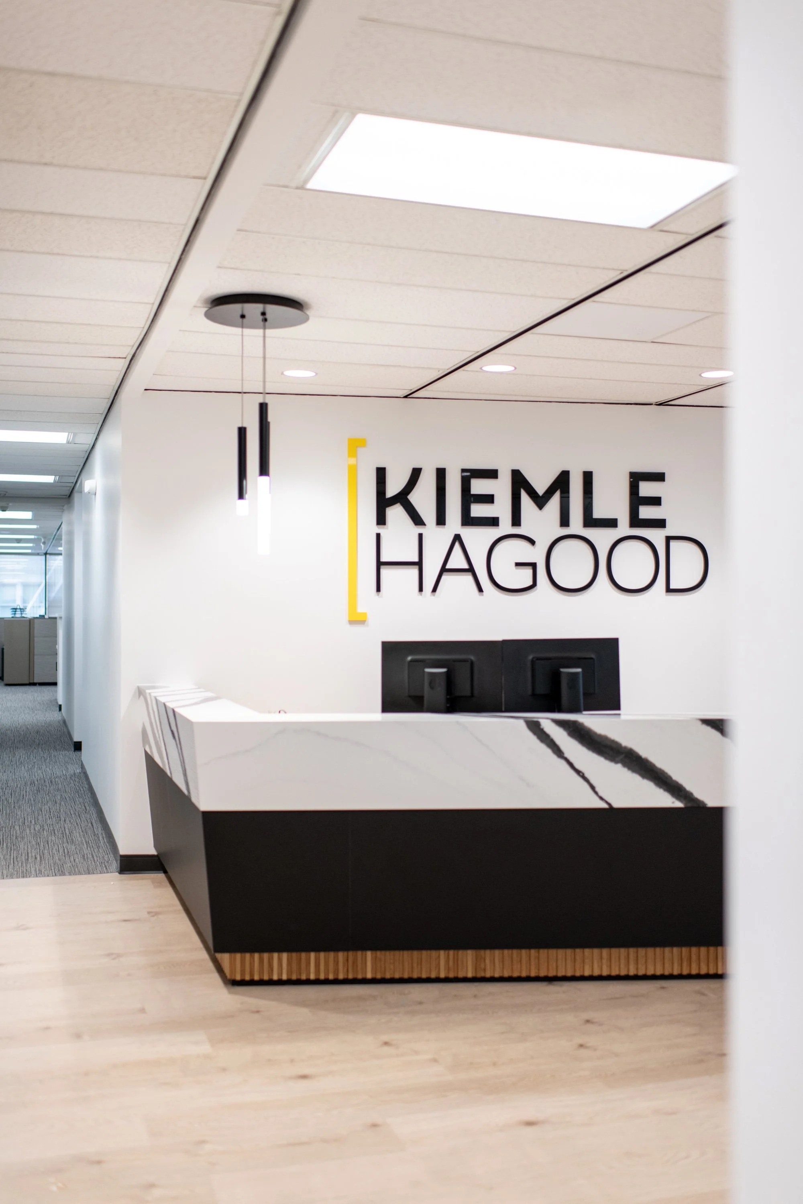
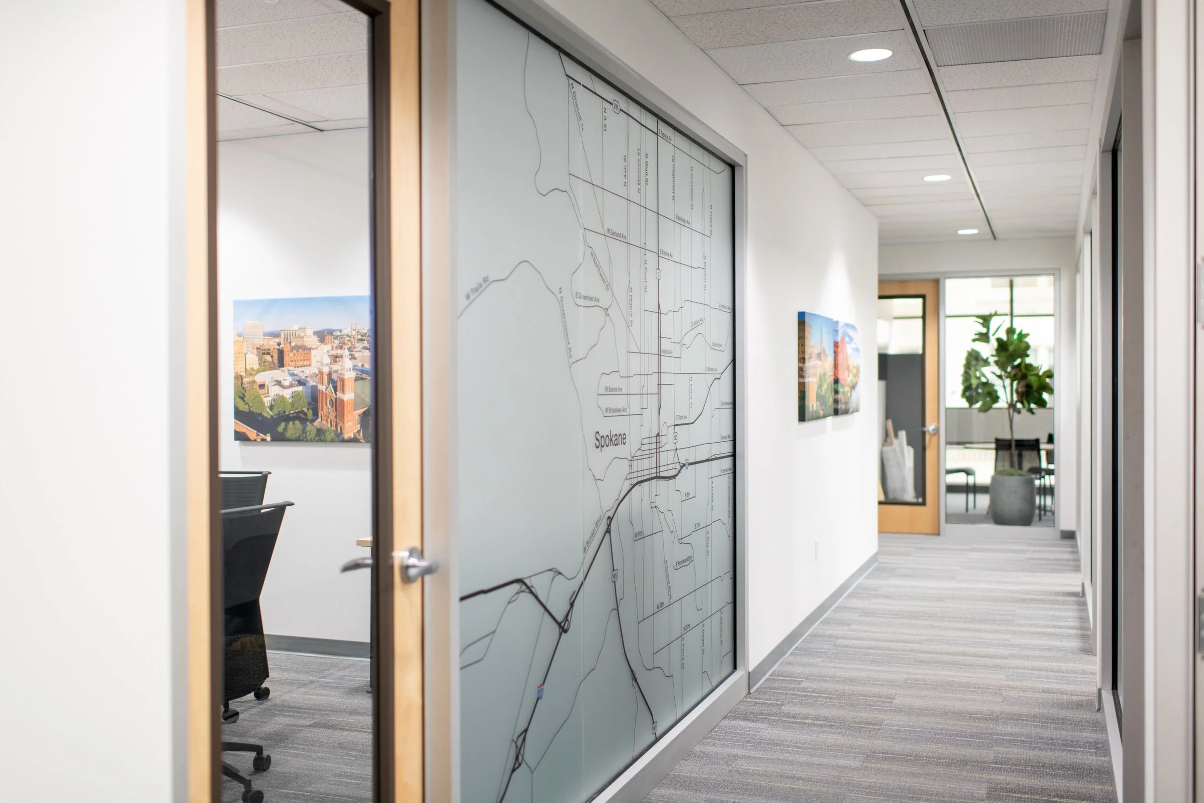
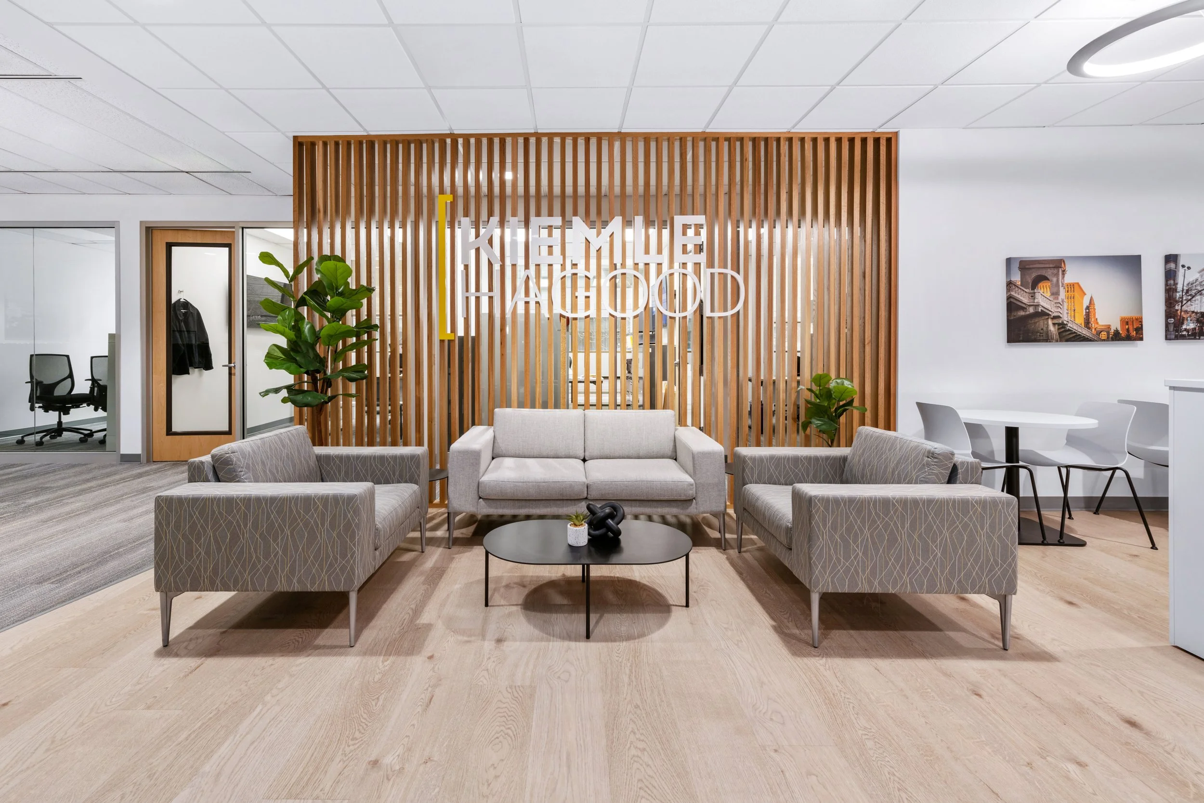
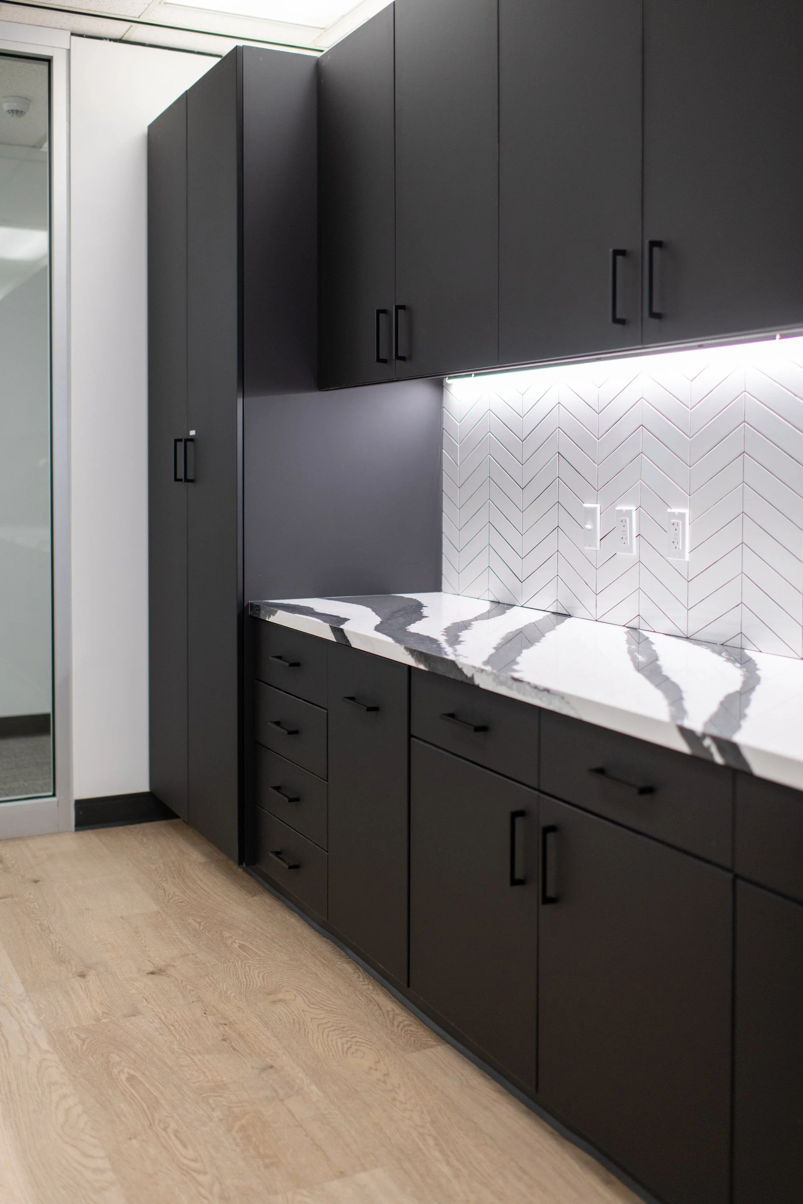
Coordinated finishes, furnishings, and interior details bring a consistent design identity to both floors while allowing each department to function independently. The result is a refreshed, professional workplace that reflects Kiemle Hagood's established presence in Spokane's commercial real estate industry and better supports the way its teams work.
PROJECT HIGHLIGHTS
Relocated the brokerage team to create dedicated spaces for Brokerage and Property Management
Office and furniture layouts planned around each department's daily needs, utilizing existing furniture where possible
Coordinated finishes to create a consistent look across both floors
Updated office environments that reflect Kiemle Hagood's professional identity
Construction documentation and interior design detailing for both office renovations