
WASHINGTON TRUST BANK | PRIORITY SERVICES RELOCATION
2020 | spokane | wa
A strategic office relocation that makes better use of available space, maximizes existing furniture and resources, and creates a more functional, comfortable workplace for Washington Trust Bank employees.
SCOPE OF SERVICES
Programming, Space Planning, Design Concept Development, Material & Finish Specification, Lighting Design, Schematic Electrical & Data Plans, Furniture Inventory & Reuse, New Furniture Selection & Specification, Custom Cabinetry Design, Construction Documents, Interior Design Detailing, Artwork Design, Selection & Installation, Construction Administration





PROJECT INFO
Washington Trust Bank engaged DS Studio to relocate its Priority Services department from leased office space into available space at WTB Tower East. The goal was to make better use of the bank's existing real estate while creating a workplace that supported the department's operational needs, employee comfort, and evolving technology requirements.
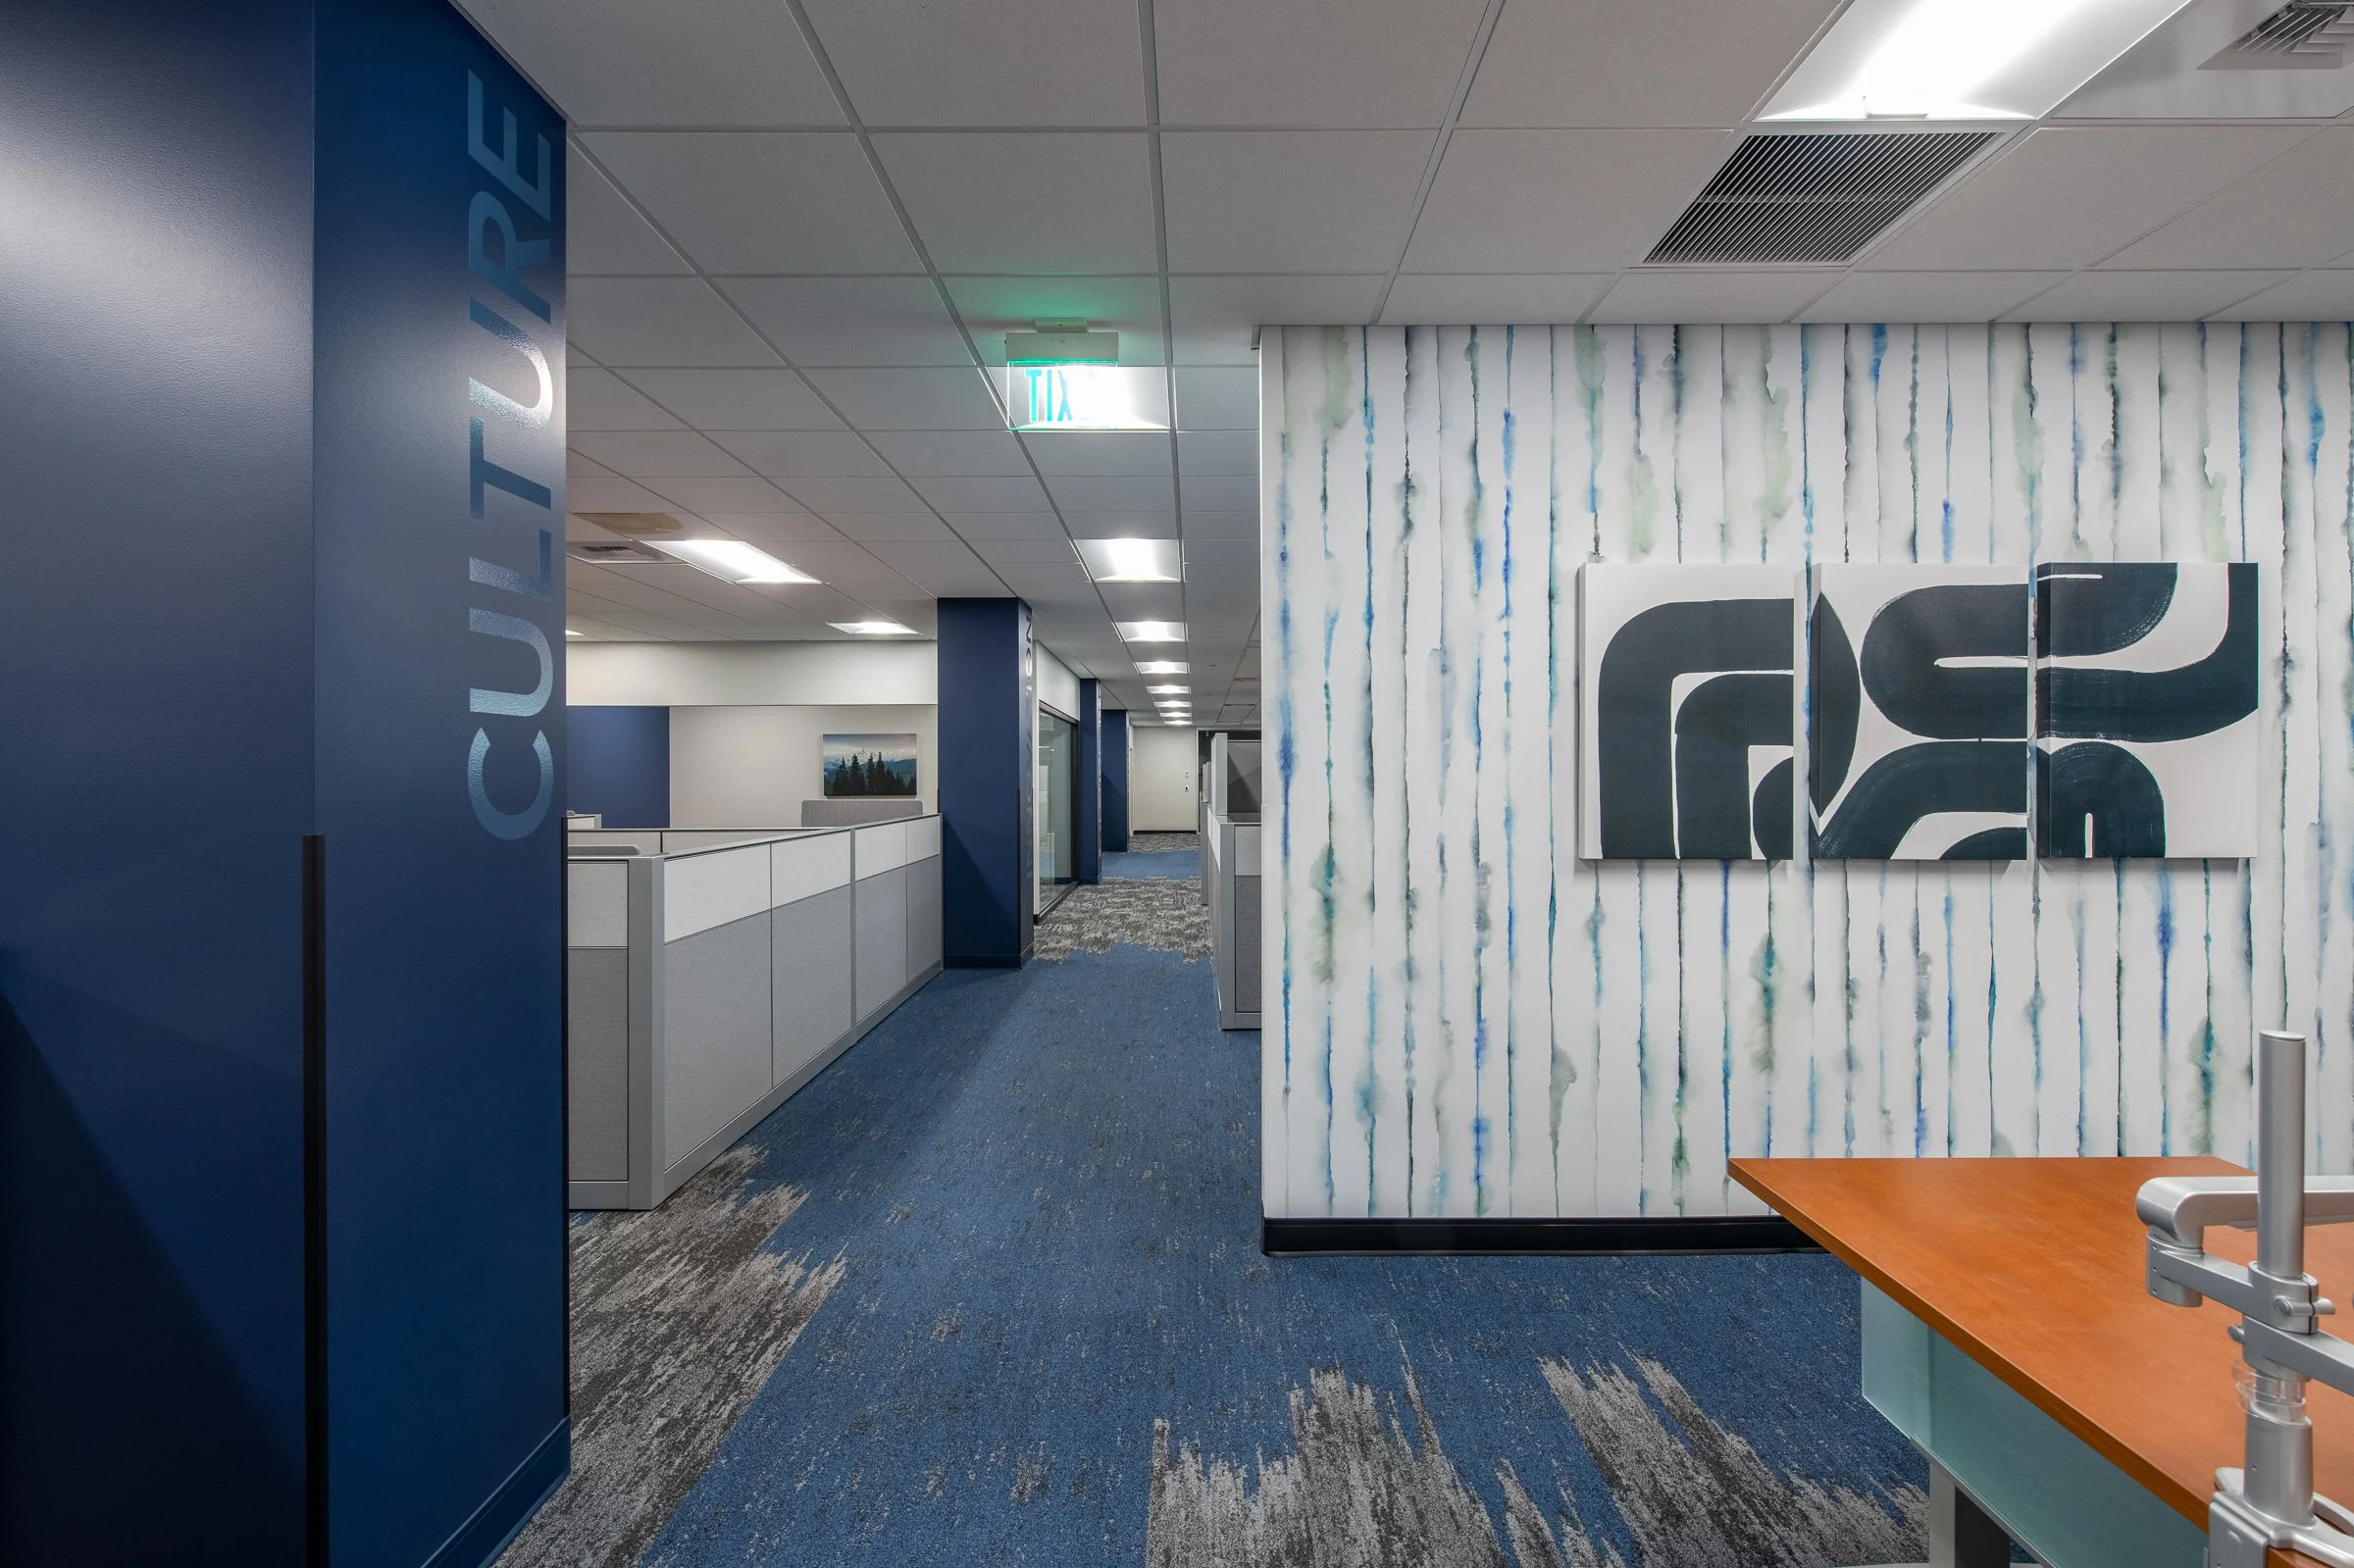
DS Studio began with programming, space planning, and a detailed inventory of existing furniture and equipment to determine what could be reused in the new location. The office layout was developed around the team's daily workflow, with careful consideration given to furniture arrangements, circulation, and reducing distractions within the department's open, phone-intensive work environment.
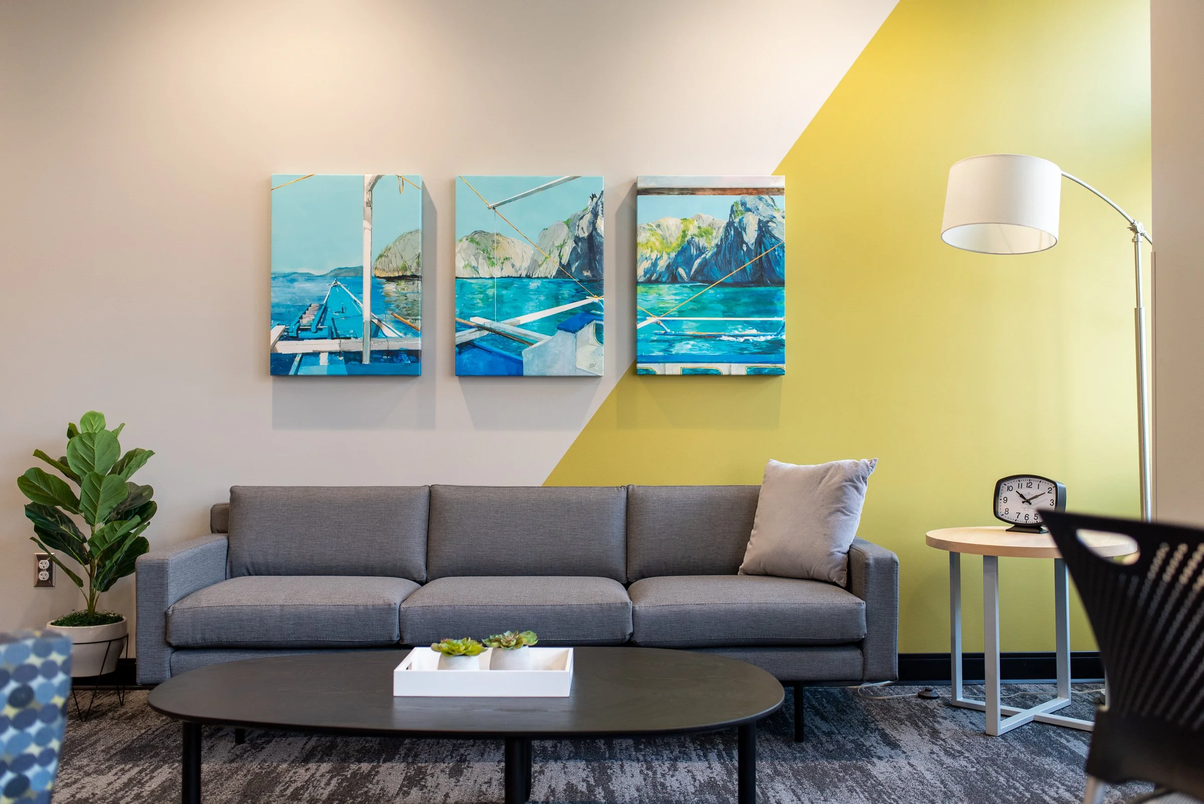
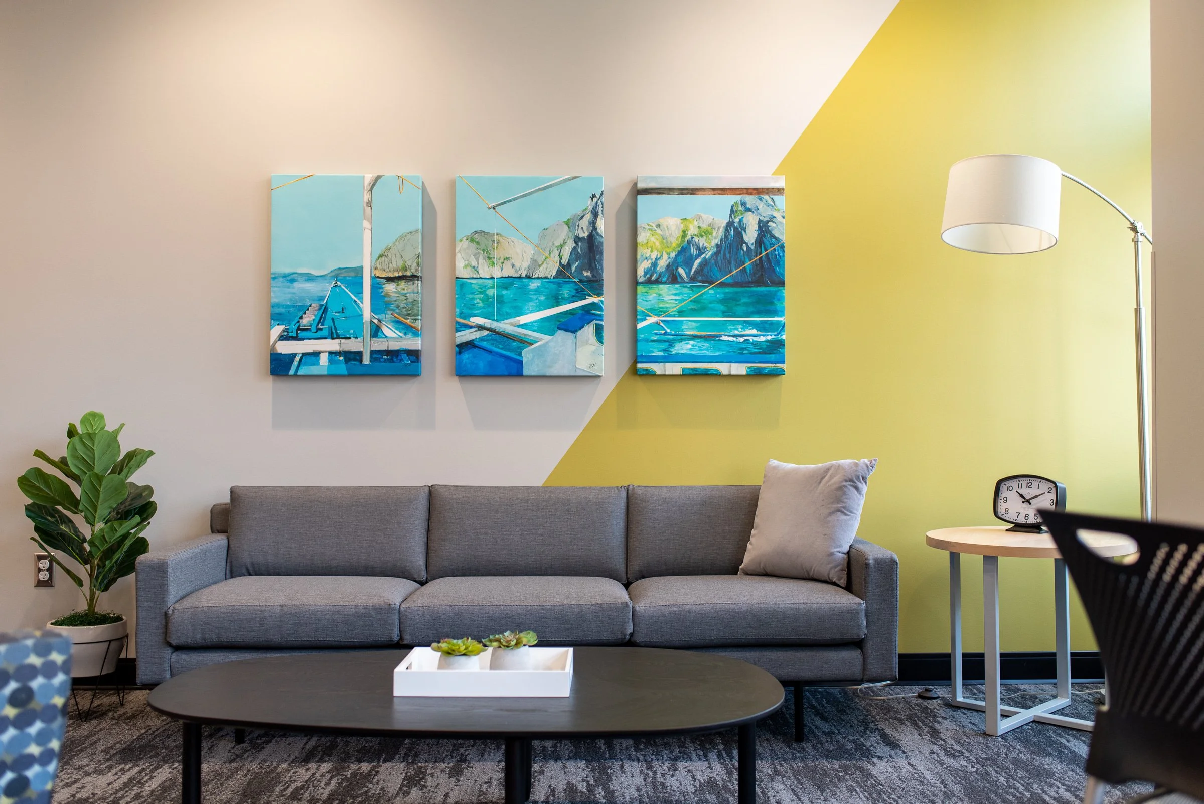
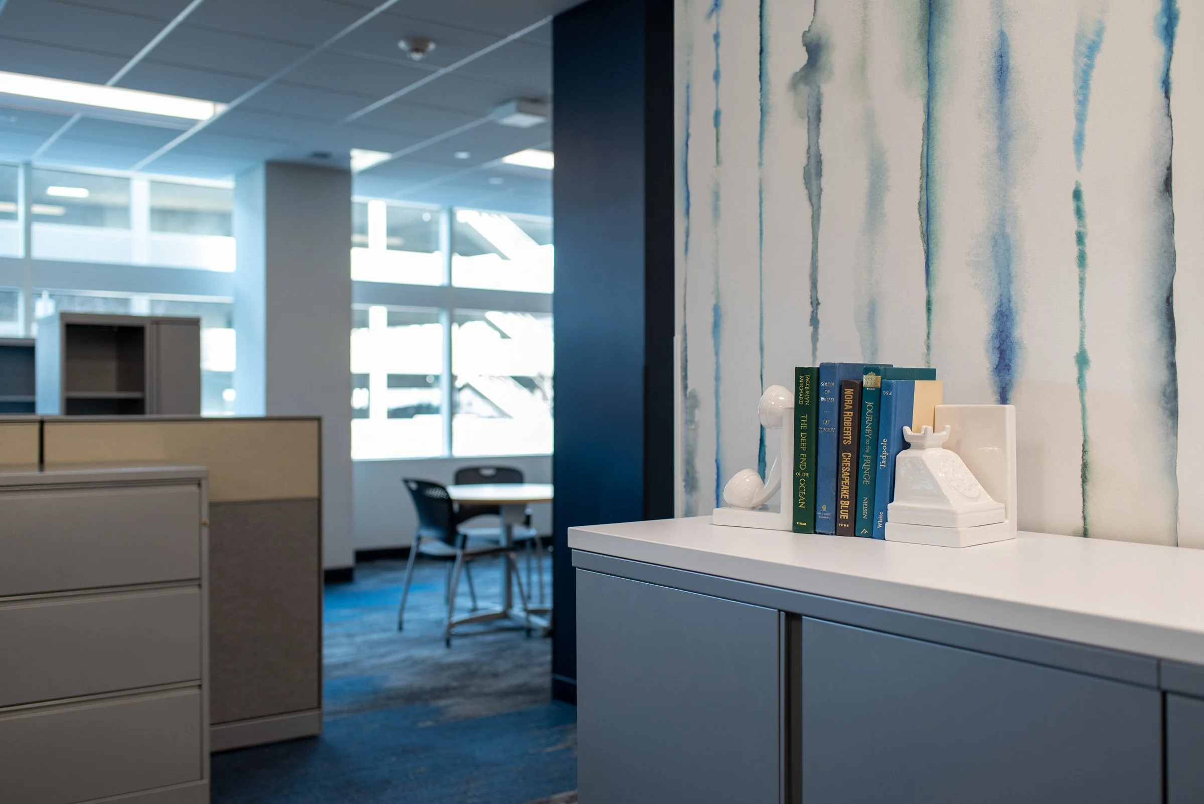
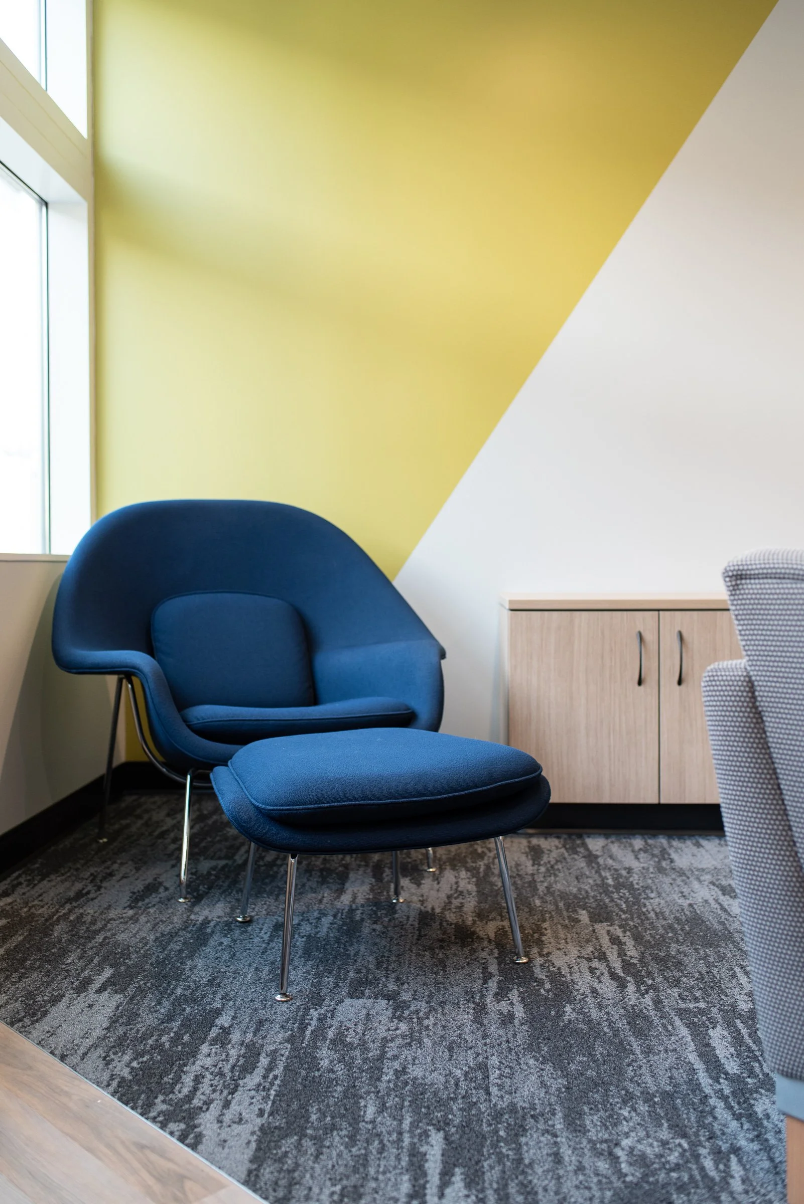
The design also introduced a dedicated employee gathering area, providing a comfortable space for breaks and informal interaction away from the primary work areas. Updated finishes, lighting, custom cabinetry, artwork, and a combination of existing and new furnishings create a cohesive, professional environment.
The result is a more efficient and comfortable workplace that supports the Priority Services team's daily operations while making thoughtful use of available space, existing furniture, and resources.
PROJECT HIGHLIGHTS
Relocation from leased office space to WTB Tower East
Space planning tailored to the needs of a phone-intensive work environment
Furniture inventory and strategic reuse of existing furnishings
Improved work areas designed to reduce distractions and support productivity
Dedicated employee gathering area for breaks and team interaction
Coordinated new furniture, finishes, lighting, custom cabinetry, and artwork
Construction documentation and construction administration