
SURFACE EXPERTS | TENANT IMPROVEMENT
2025 | spokane | wa
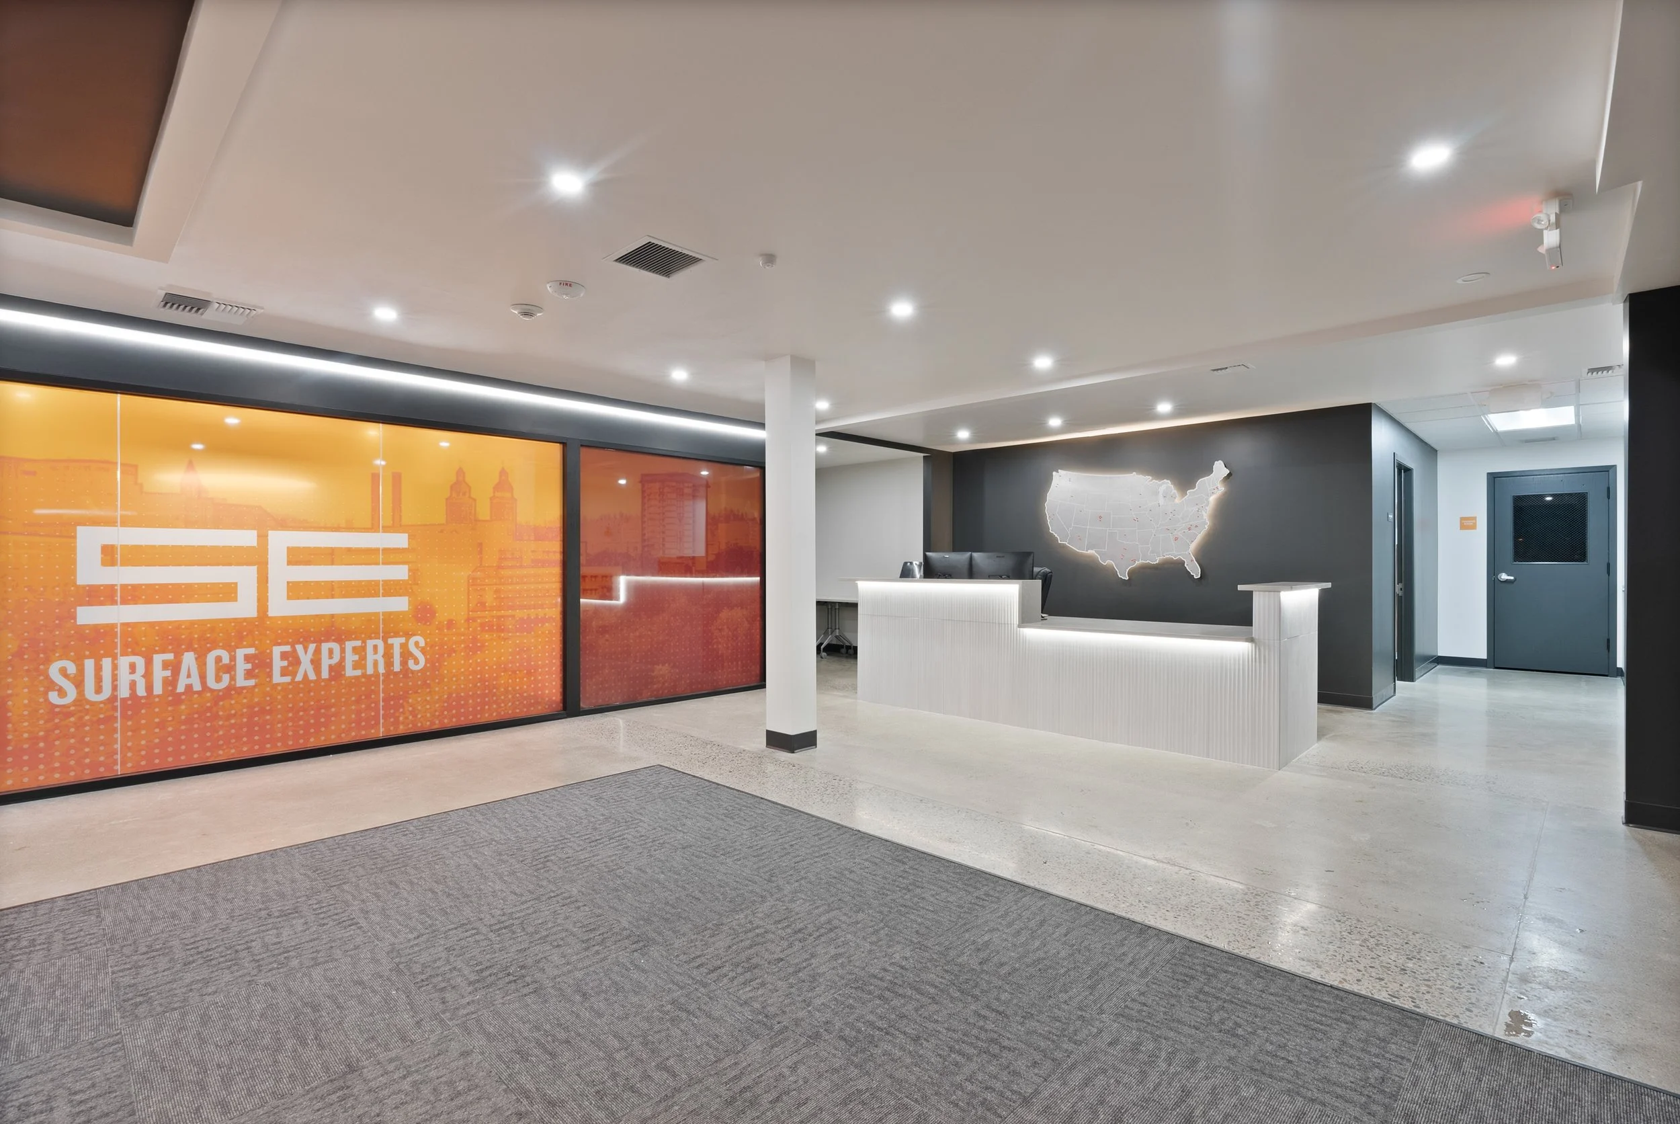
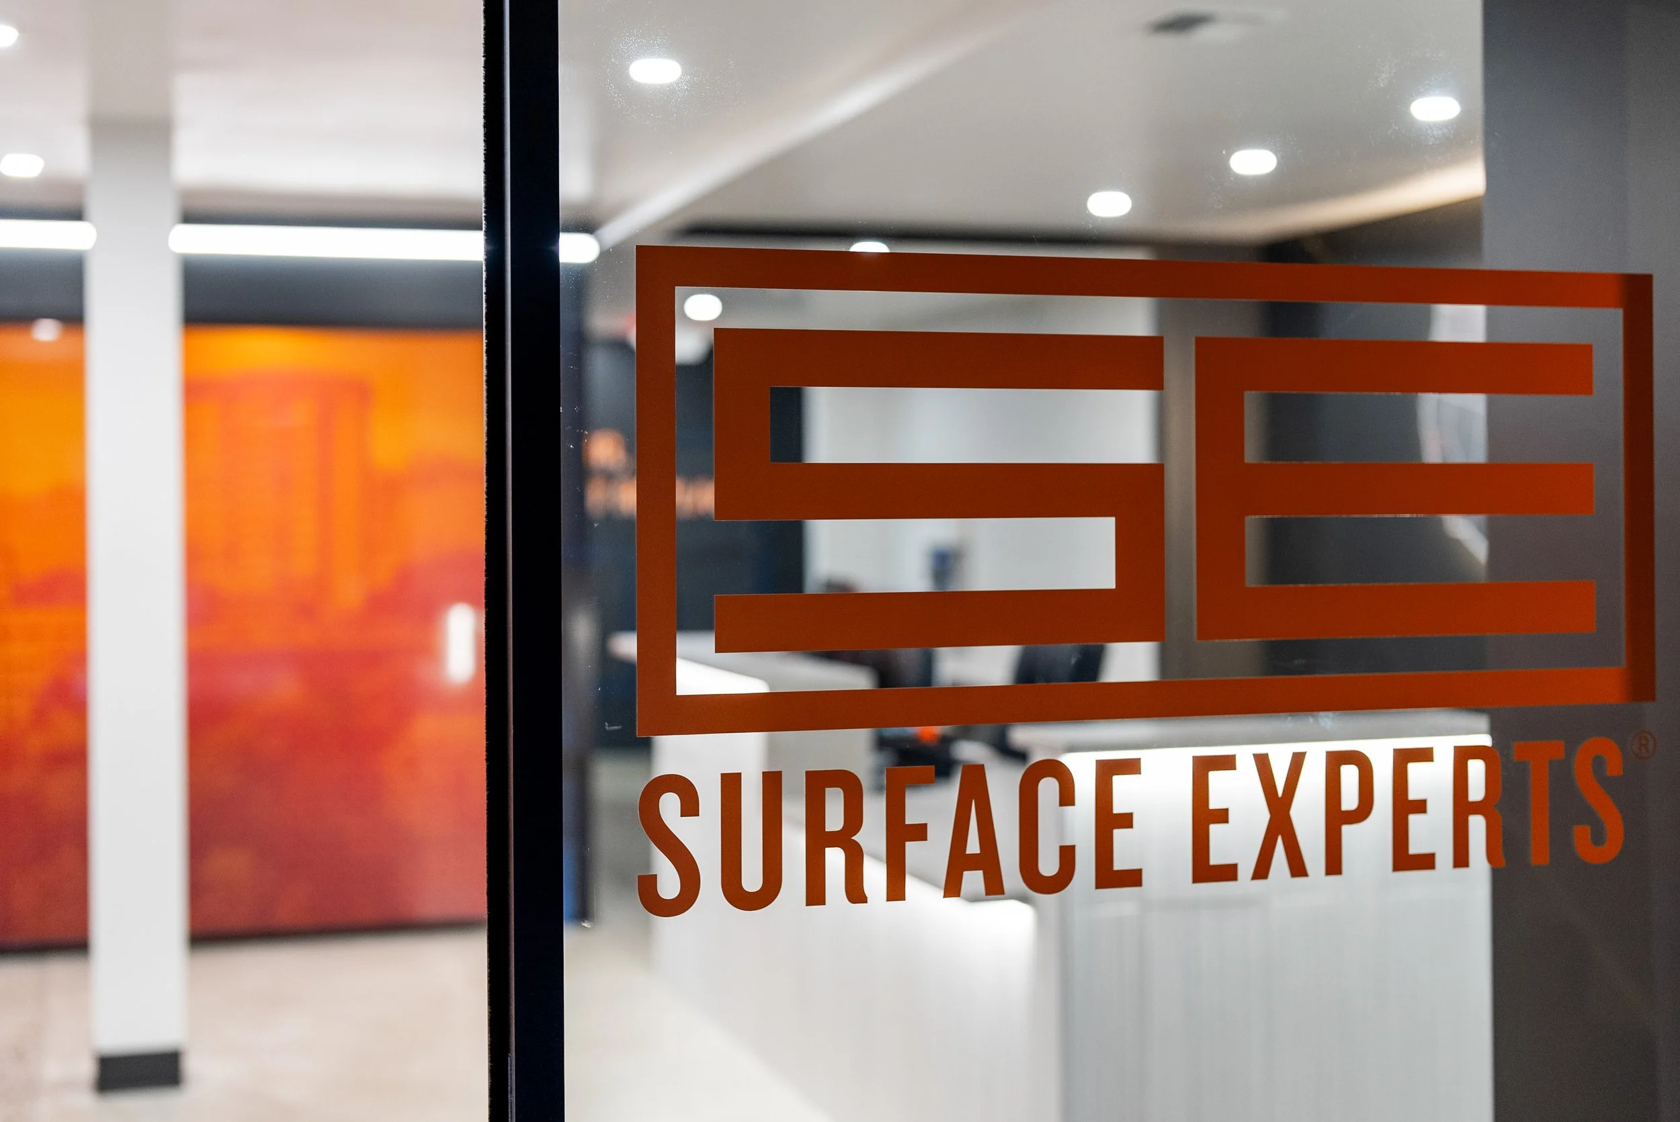
A modern corporate office that brings together practical workplace solutions, streamlined interiors, and a professional setting that reflects the Surface Experts brand.
SCOPE OF SERVICES
Programming, Space Planning, Design Concept Development, Material & Finish Selection, Lighting Coordination, Furniture Planning & Specification, Custom Cabinetry Design, Interior Design Detailing, Construction Documents

PROJECT INFO
Surface Experts' corporate headquarters presented an opportunity to create a workplace that reflects the company's identity while supporting the day-to-day needs of its team. DS Studio approached the project by first understanding how the company operates, how employees use their space, and what was needed to create an efficient, functional workplace.
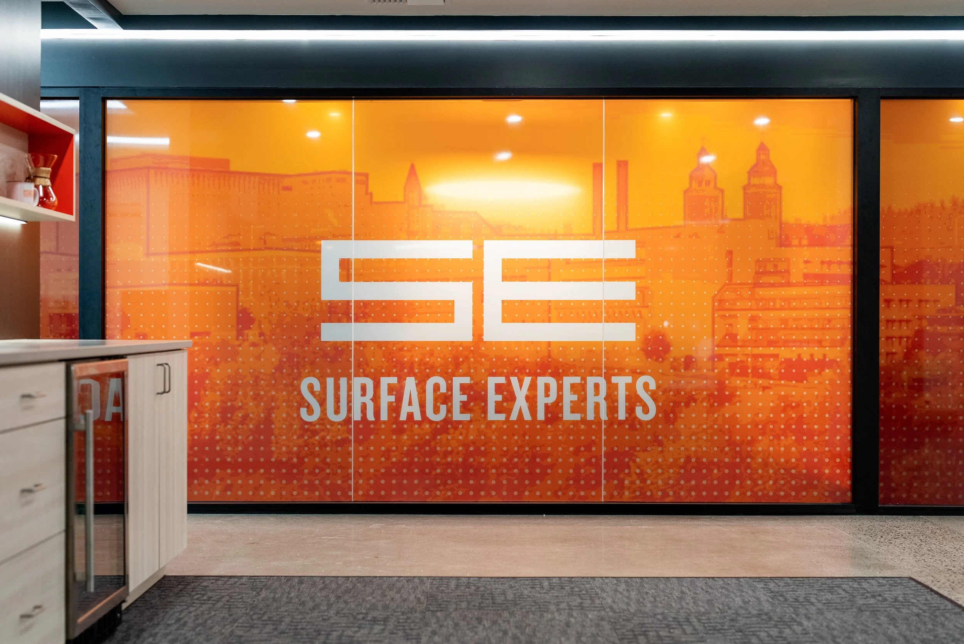
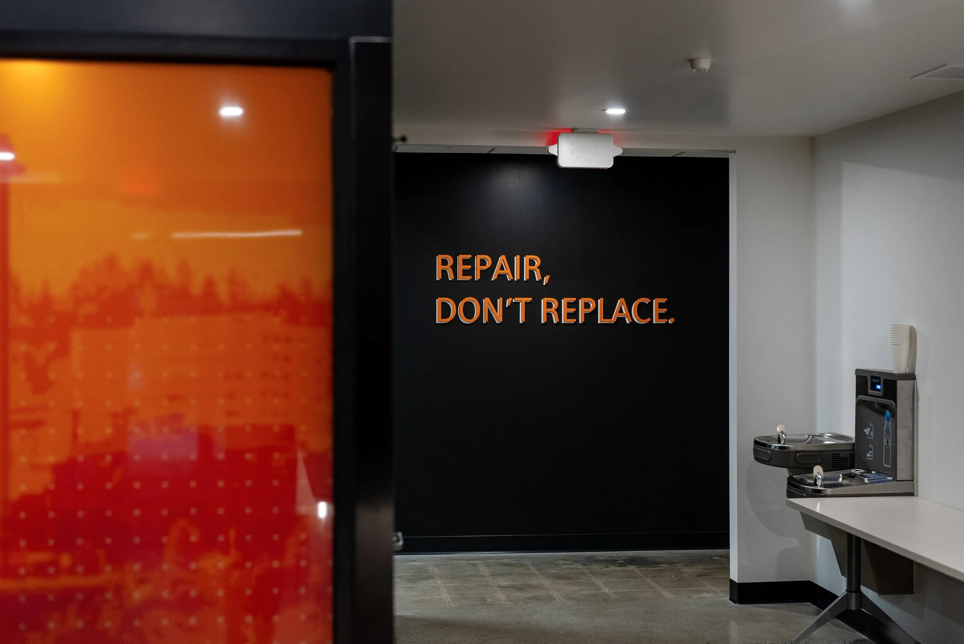
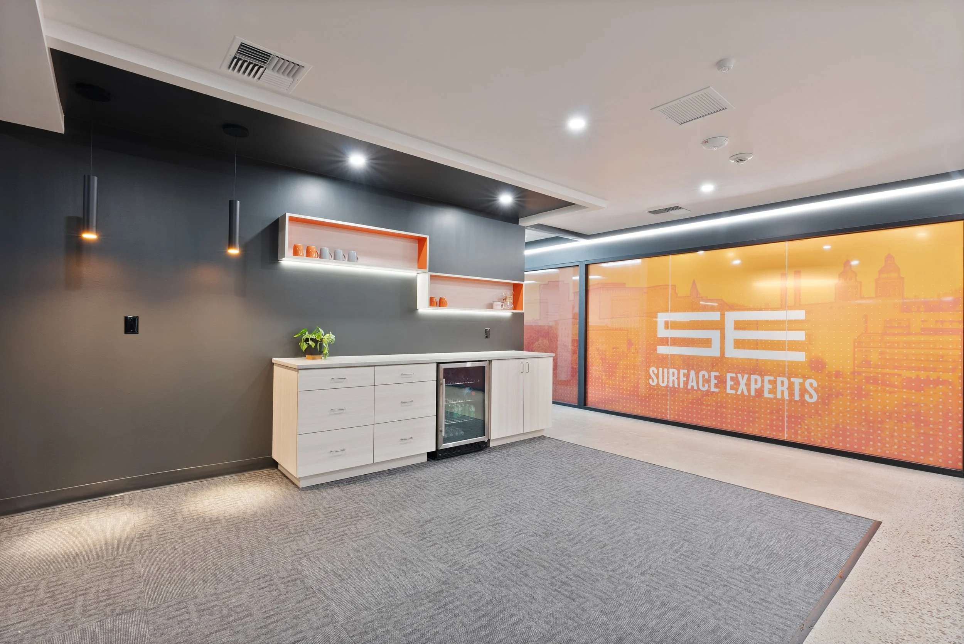
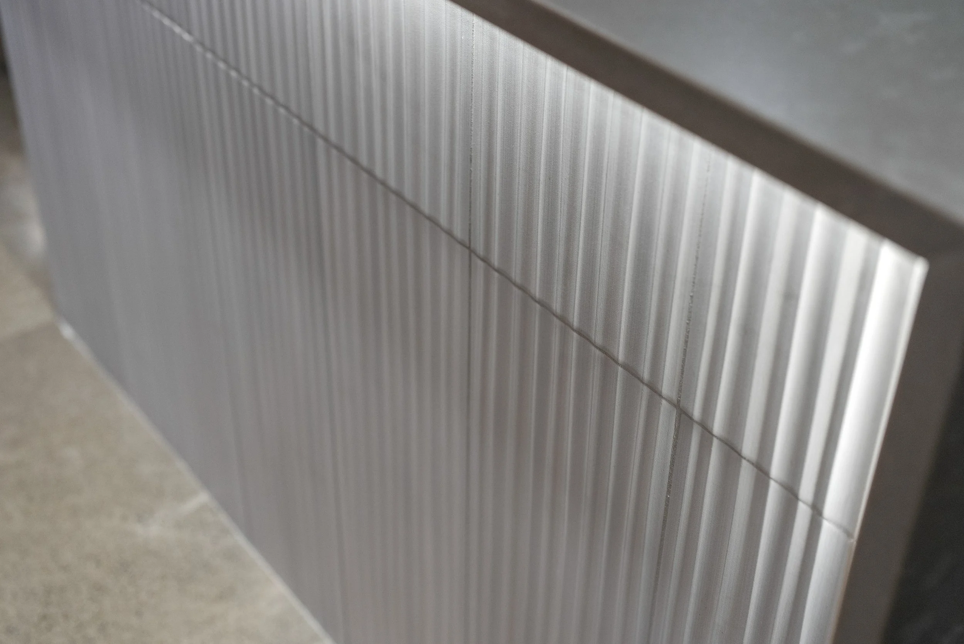
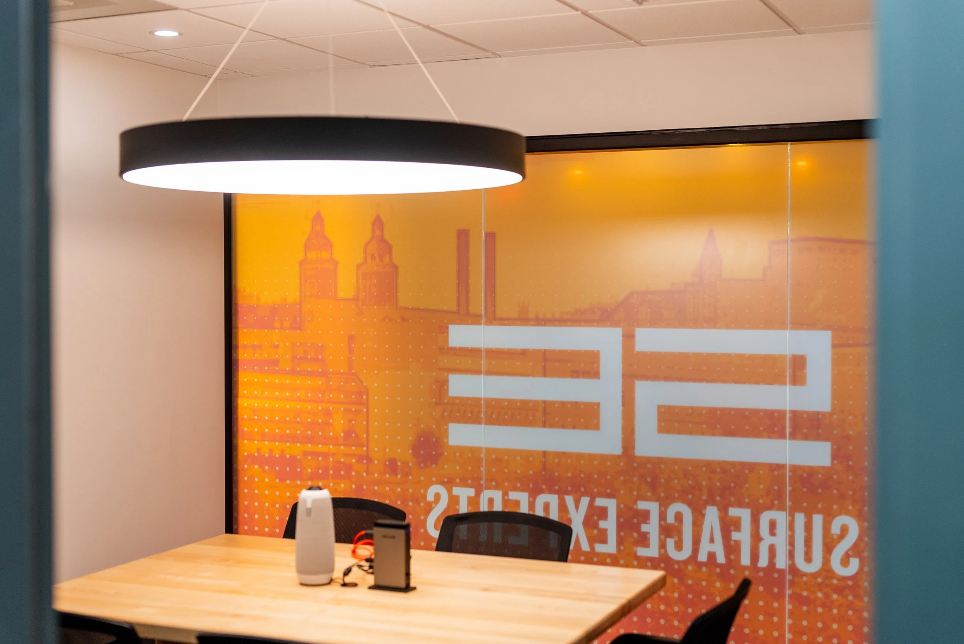
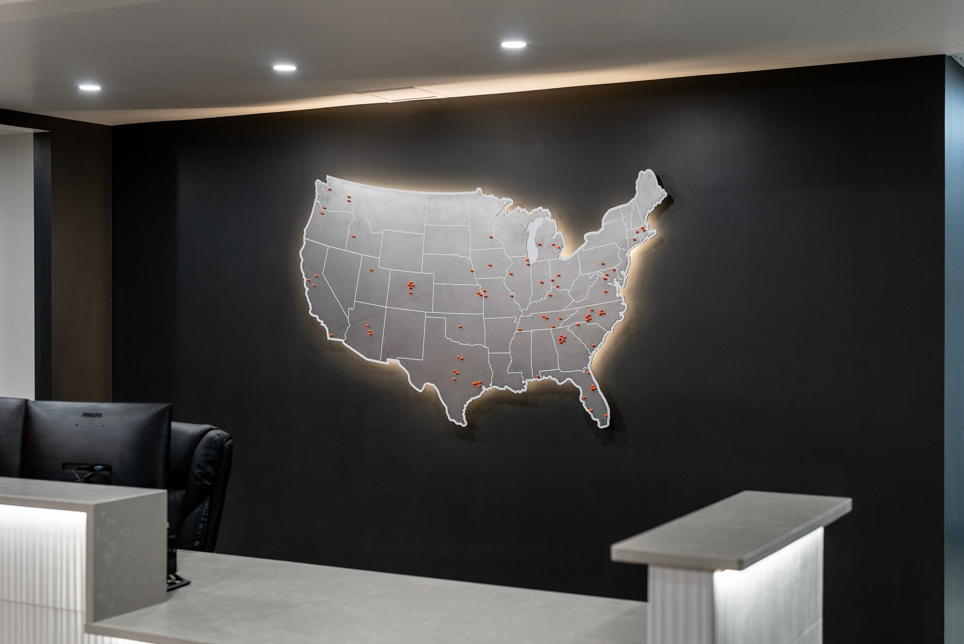
Through thoughtful space planning and furniture layouts, we developed a design that maximizes the available square footage while accommodating individual work, collaboration, and client interaction. The design incorporates contemporary finishes, coordinated furnishings, lighting, and custom cabinetry to create a cohesive, professional environment.
From initial programming and space planning through detailed design and construction documents, DS Studio's comprehensive approach brings together the functional and aesthetic elements of the workplace to create a design tailored to the client's needs.
PROJECT HIGHLIGHTS
Programming and workplace needs assessment
Efficient office space planning and furniture layouts
Brand-aligned interior design and finish selections
Furniture planning, selection, and specification
Custom cabinetry design and lighting coordination
Interior detailing and construction documentation