
AGWEST FARM CREDIT | HEADQUARTERS RENOVATION, FURNITURE & ARTWORK
2025 | SPOKANe | wa
A comprehensive furniture and artwork project for an 80,000 SF corporate headquarters renovation, bringing together thoughtful workplace planning, coordinated furnishings, and artwork to create a functional, cohesive environment.
SCOPE OF SERVICES
Programming, Space Planning Support, Furniture Planning & Specification, Furniture Layouts, Electrical & Data Coordination, Architectural Team Coordination, Artwork & Accessory Selection & Installation
PROJECT INFO
As part of an 80,000 SF renovation of AgWest Farm Credit's existing headquarters, DS Studio was brought in to develop a comprehensive furniture and artwork package that supported the organization's daily operations, employee needs, and future growth.
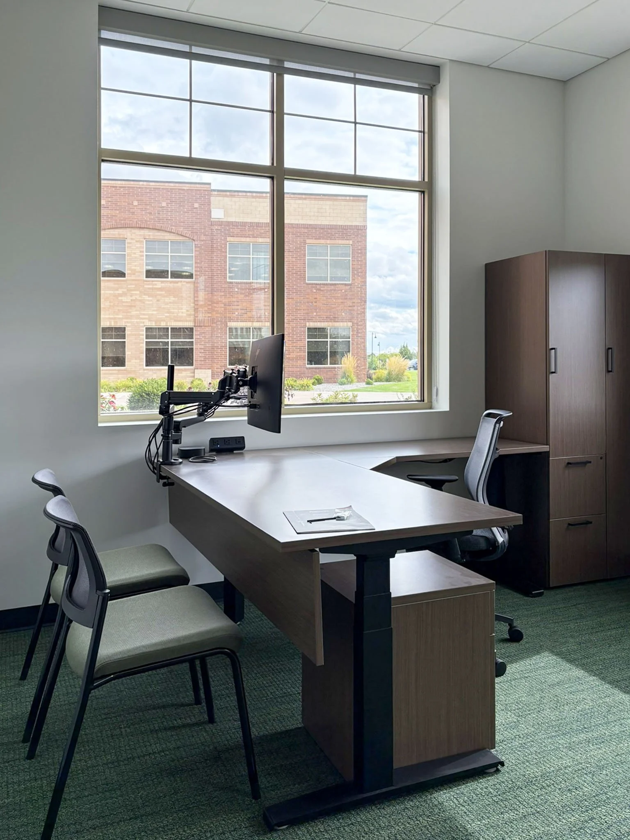
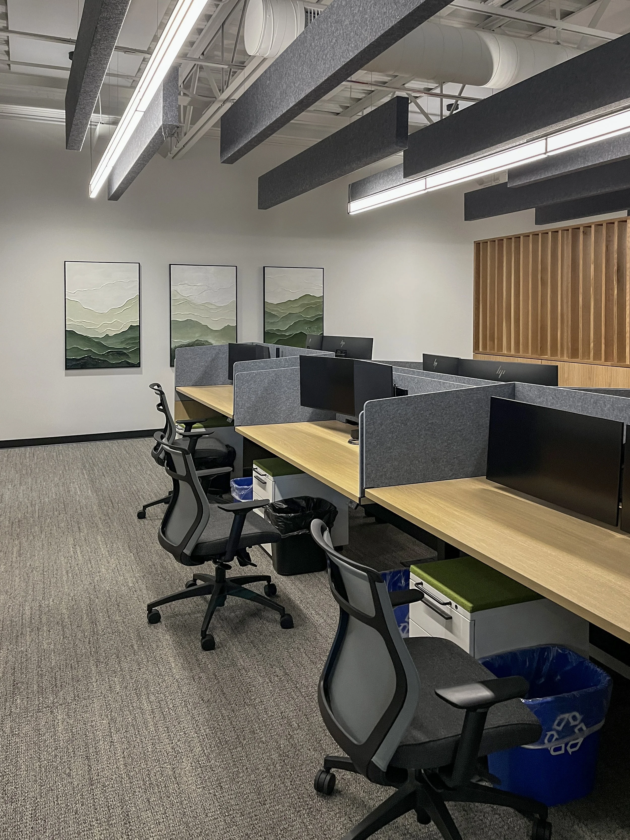
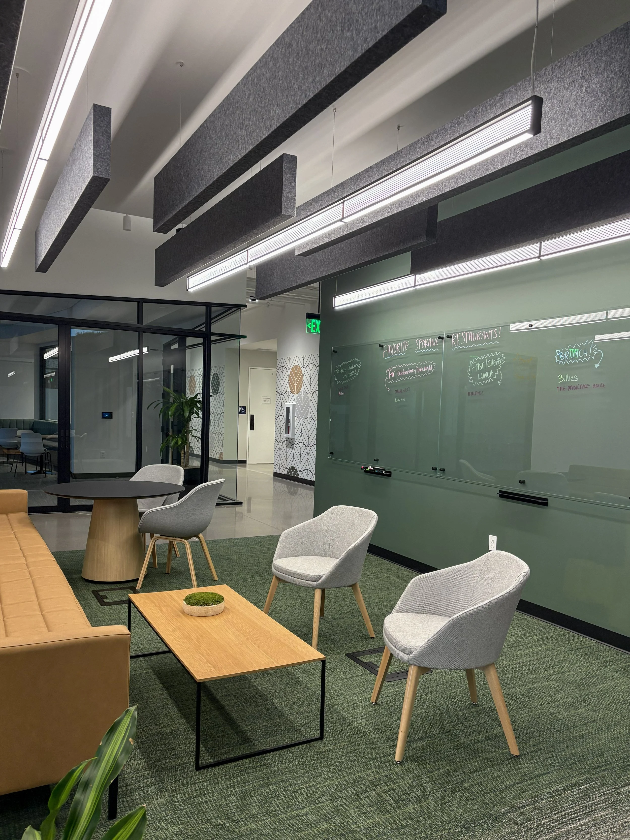
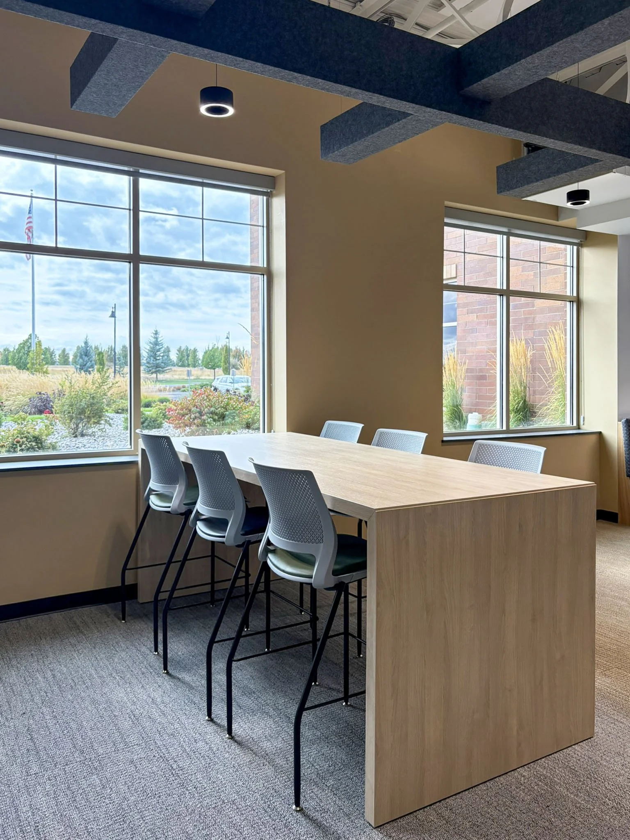
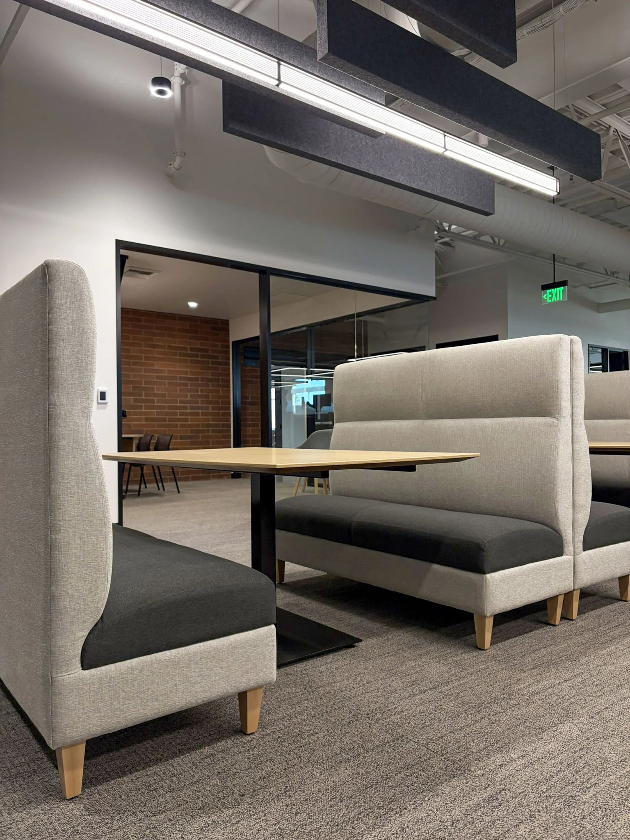
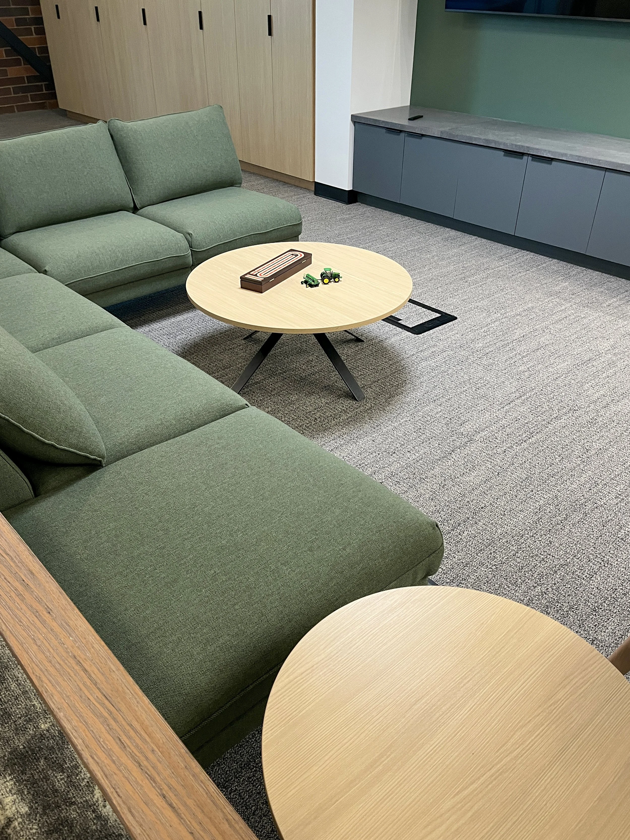
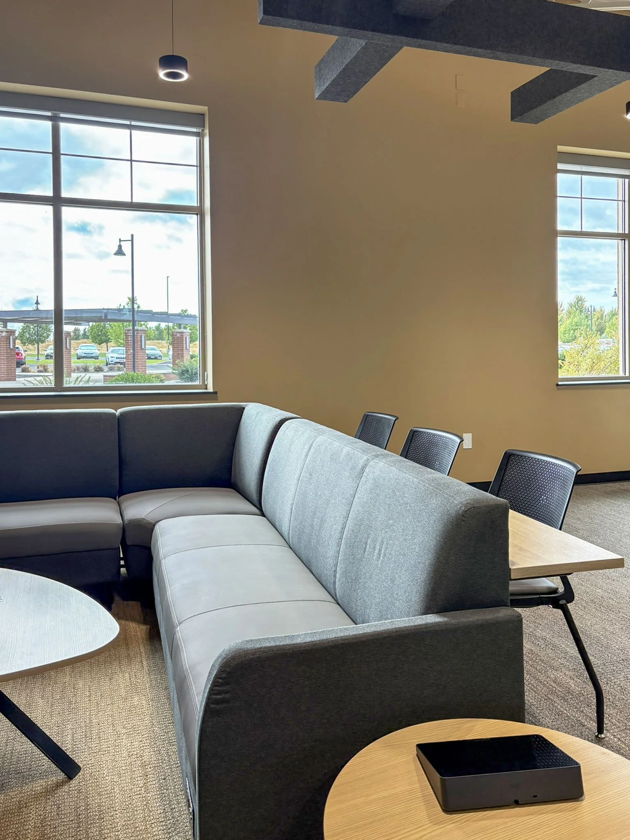
Working closely with the architectural team, DS Studio assisted with programming and space planning to develop furniture layouts that accommodated individual workstations, private offices, meeting rooms, and collaborative spaces throughout the headquarters. Careful consideration was given to how furniture would function within each area, with electrical and data coordination ensuring the building's infrastructure supported the planned work environments.
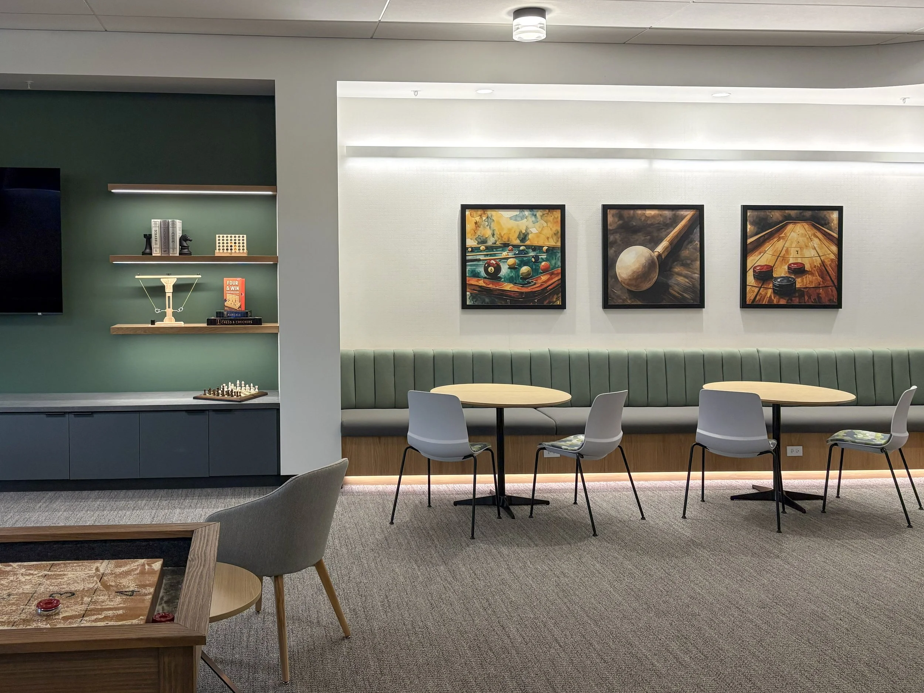
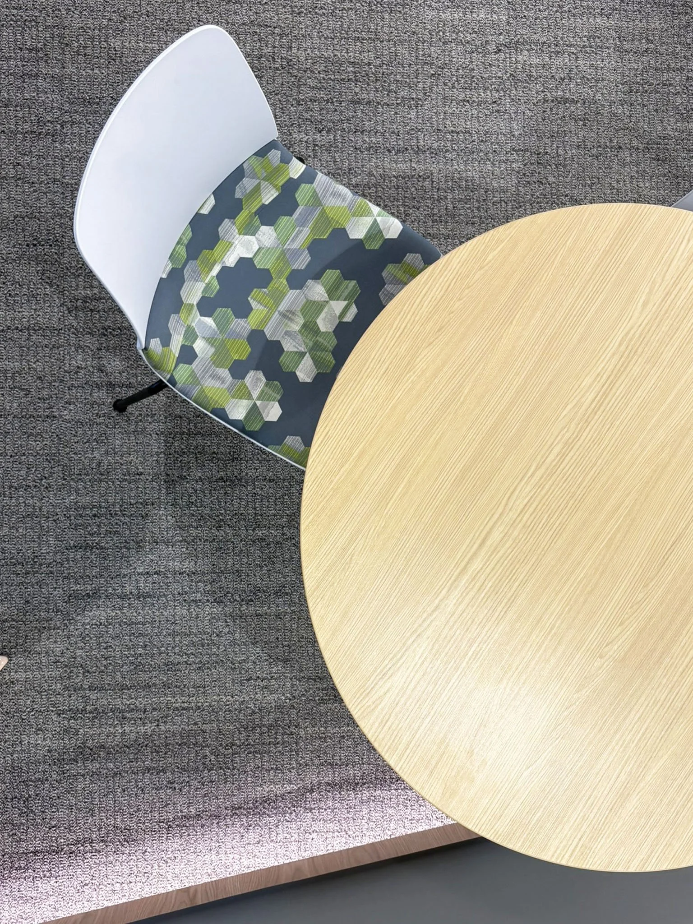
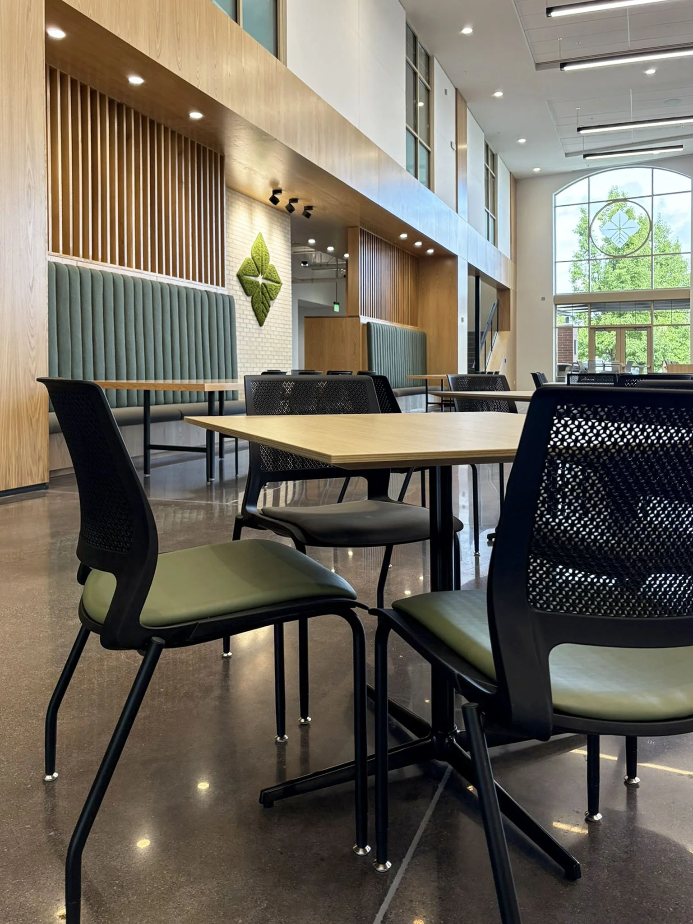
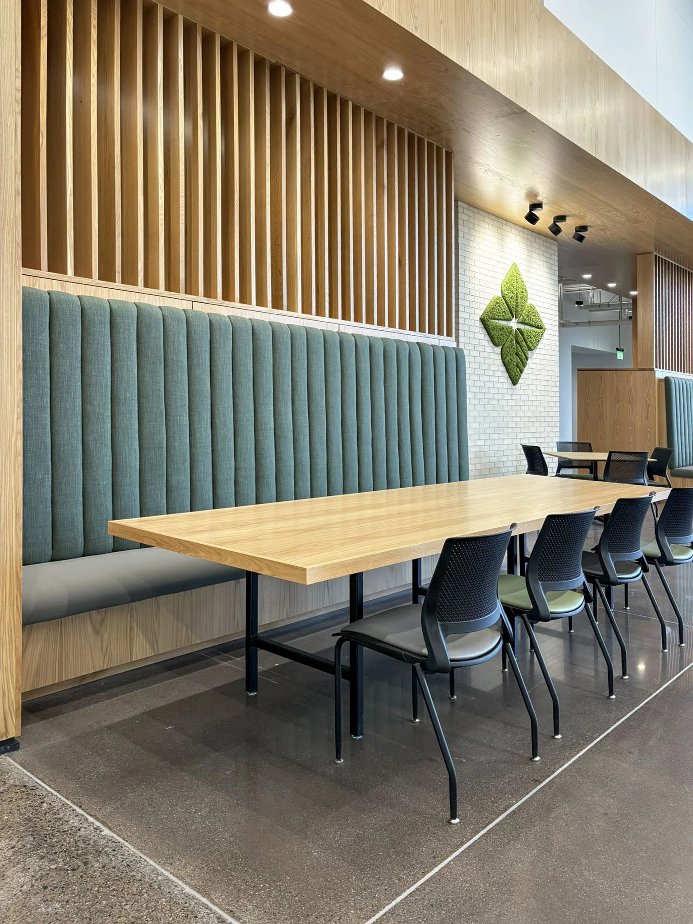
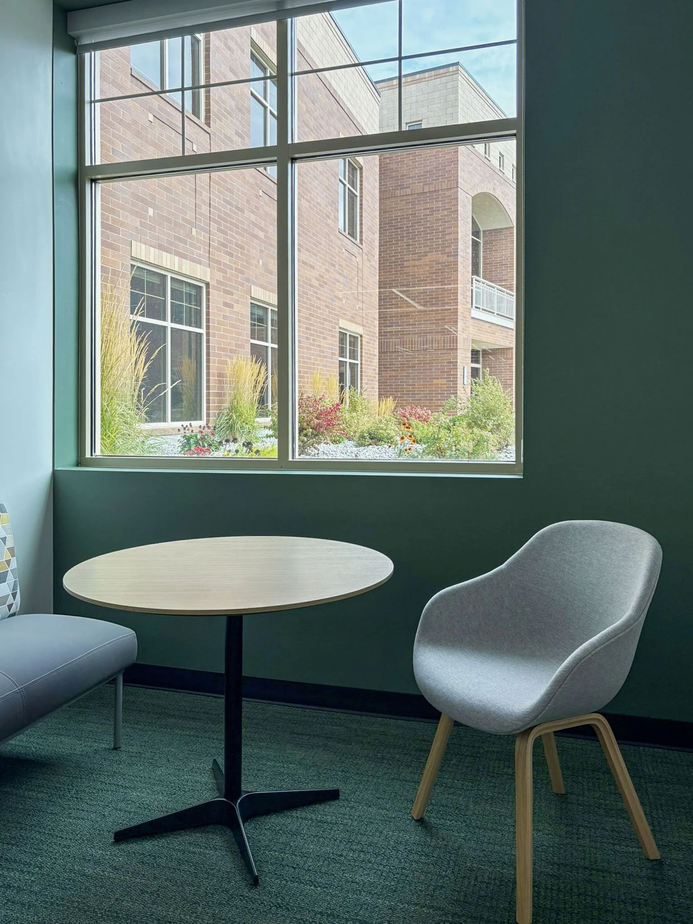
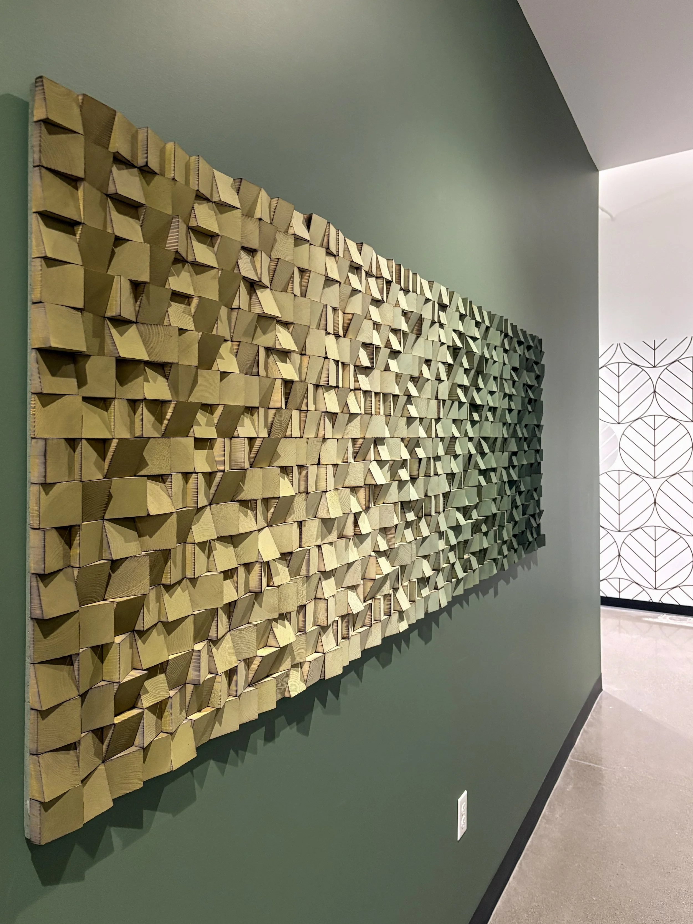
Furniture selections focused on comfort, functionality, flexibility, and long-term use, creating a consistent workplace experience across departments. DS Studio also selected and coordinated the installation of artwork and accessories throughout the building, adding warmth, personality, and visual interest while complementing the overall interior design.
The result is a cohesive, professional workplace where furniture, artwork, and architecture work together to support employees, encourage collaboration, and create a welcoming environment for visitors.
PROJECT HIGHLIGHTS
Furniture planning and specification for an 80,000 SF headquarters renovation
Coordinated furniture layouts for workstations, private offices, meeting rooms, and collaborative areas
Electrical and data coordination to support furniture and technology needs
Furniture selected for comfort, flexibility, and long-term functionality
Artwork and accessory selection and installation throughout the headquarters
Close collaboration with the architectural team to integrate furniture and artwork into the overall design