
PAINE HAMBLEN ATTORNEYS | RENOVATION
2022 | spokane | wa
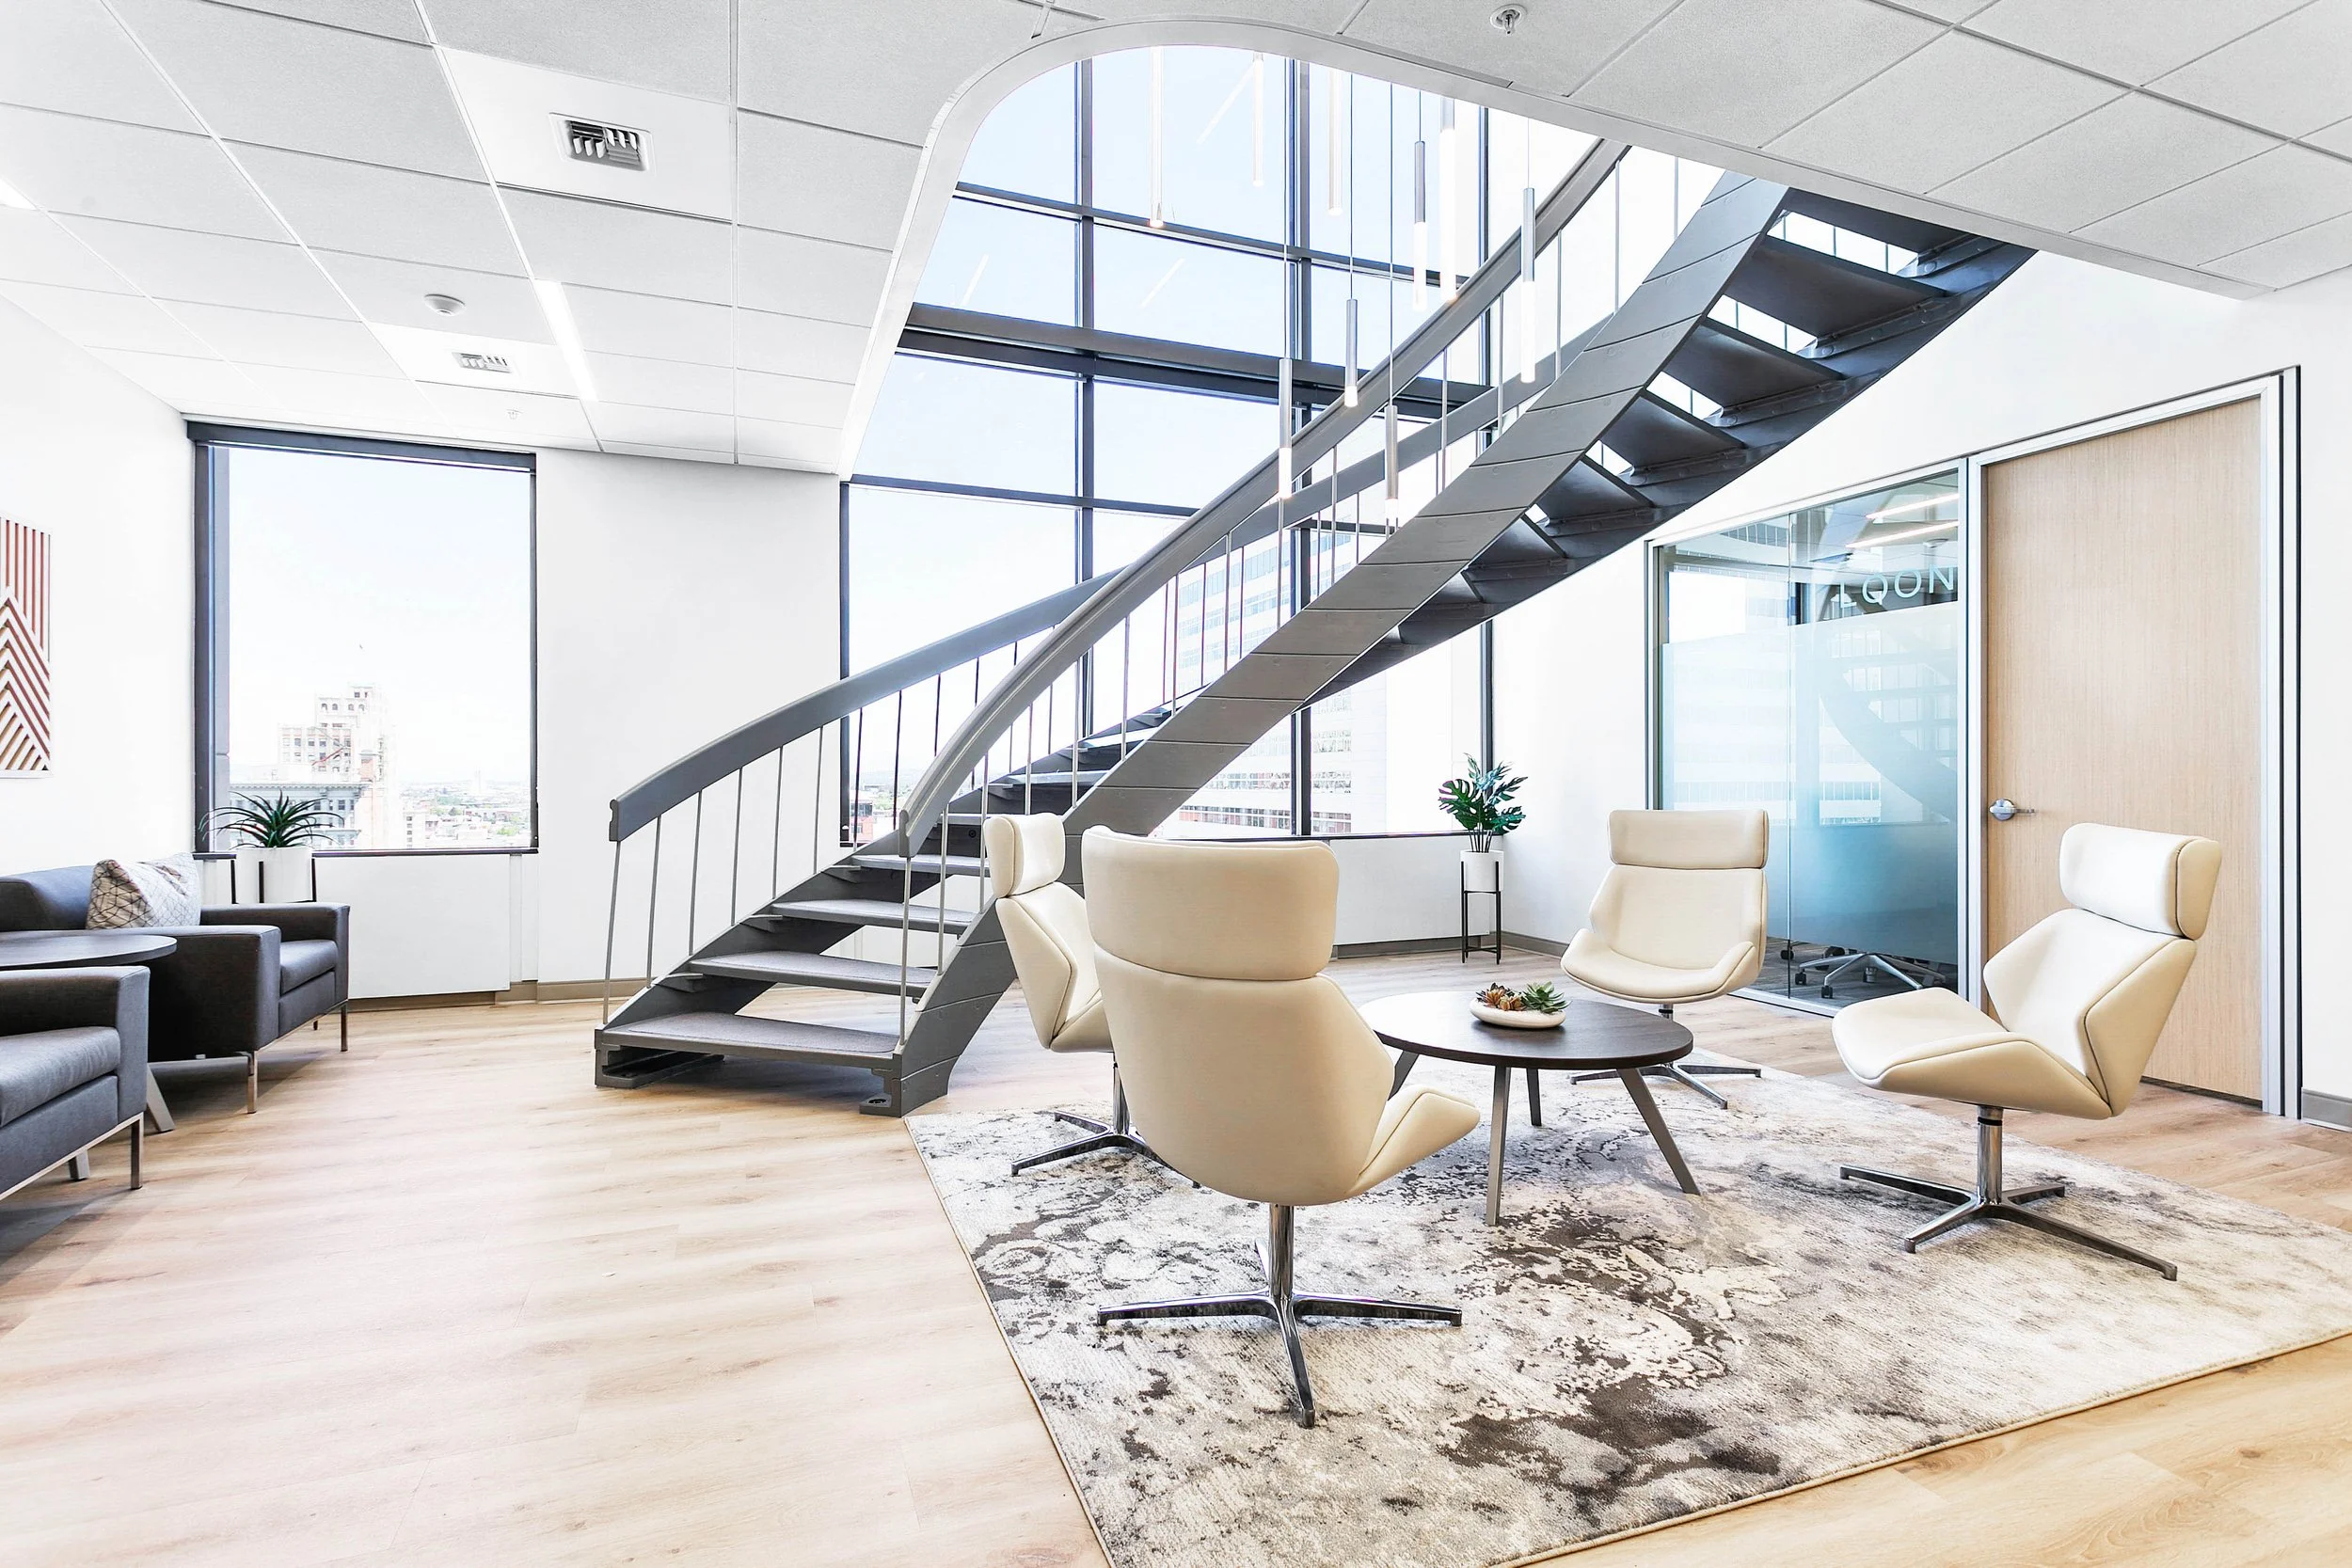
A modern law office transformation that maximizes existing space, improves functionality, and accommodates future growth without increasing the firm's square footage.
SCOPE OF SERVICES
Programming, Space Planning, Design Development, Material & Finish Selections, Construction Documents & Detailing, Specifications, Construction Administration, Furniture Planning & Specification, Artwork Selection

PROJECT INFO
During lease negotiations, Paine Hamblen engaged DS Studio to evaluate how its existing office could better support the firm's day-to-day operations and future growth. Through programming, space analysis, and furniture planning, we determined that the firm could accommodate its projected needs within its existing square footage, eliminating the need for additional space.
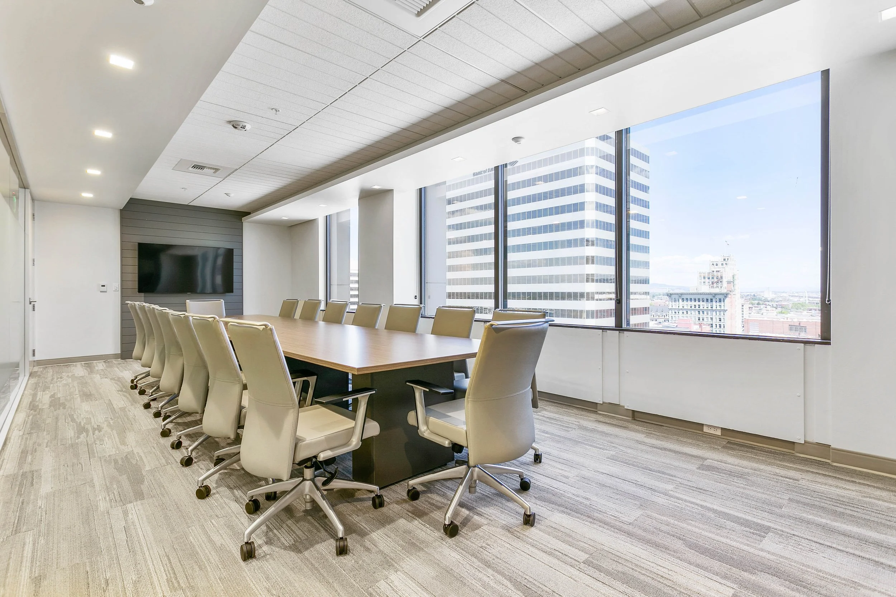
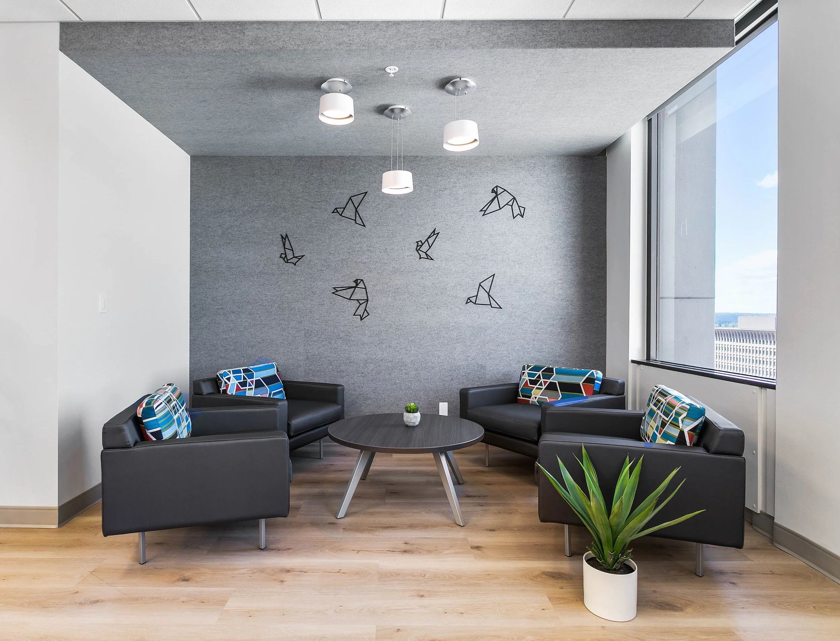
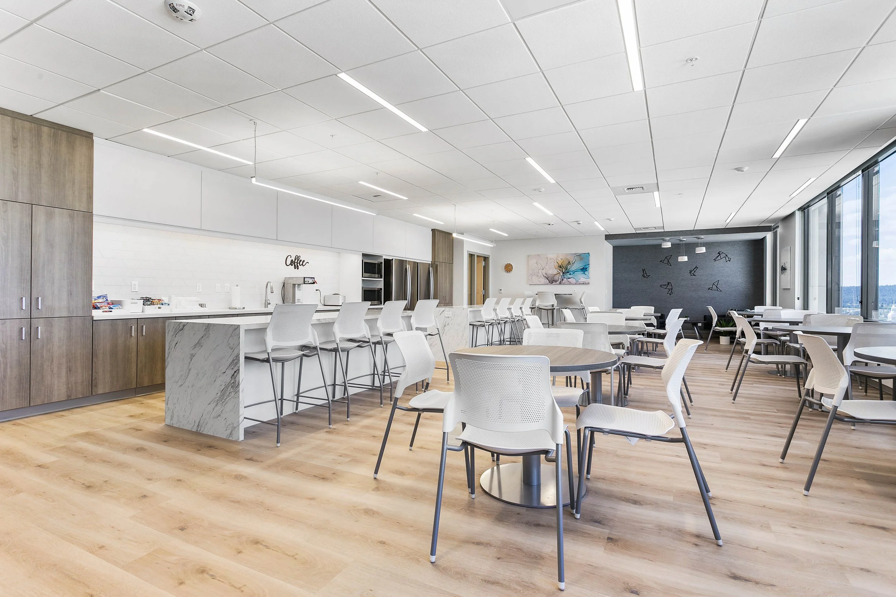
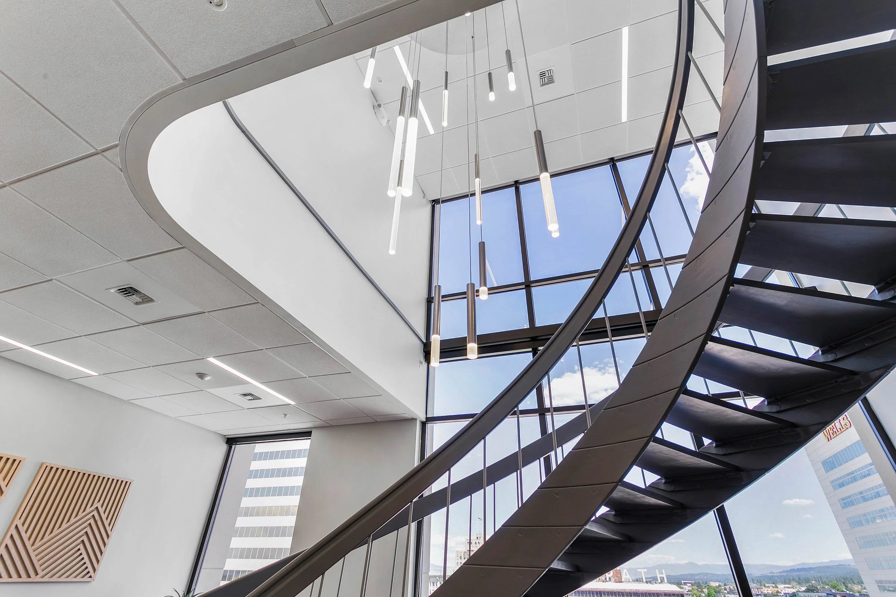
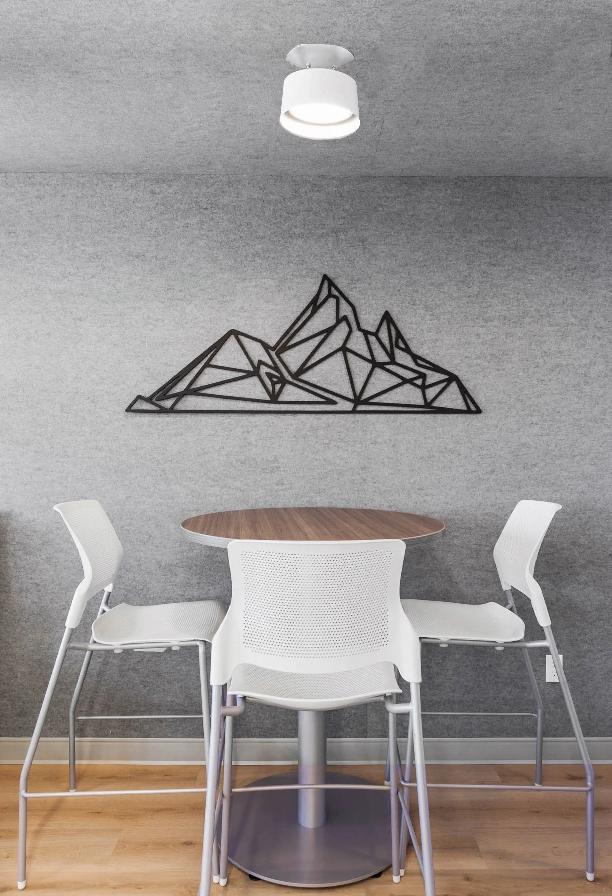
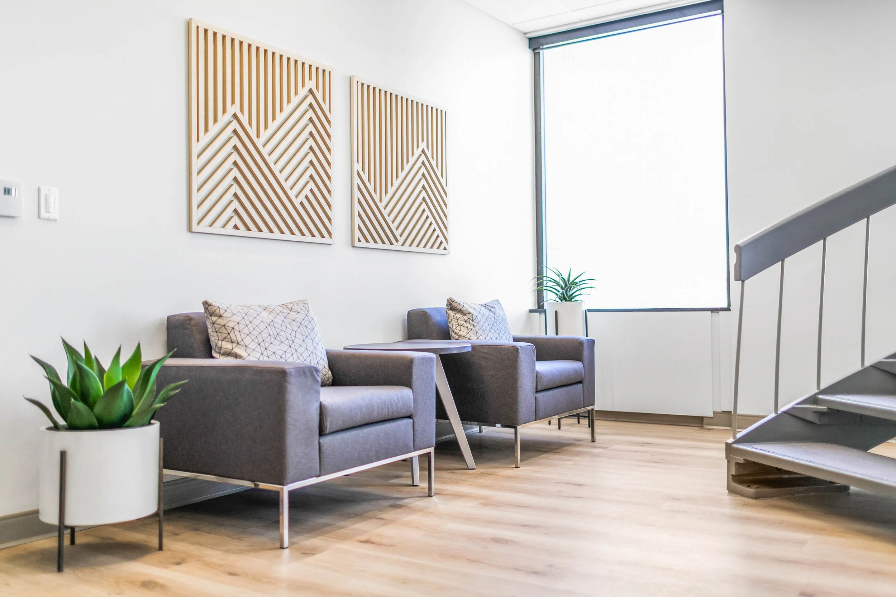
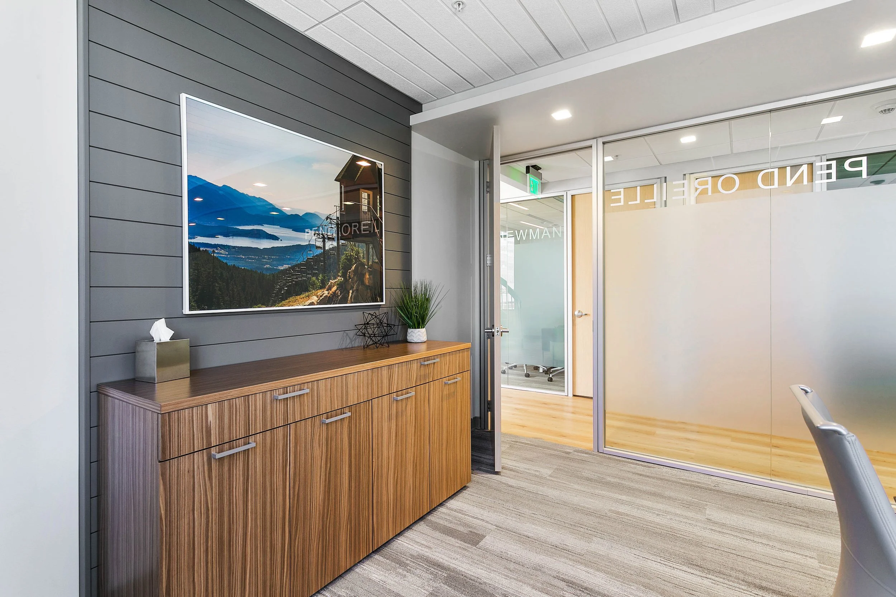
With a focus on maximizing efficiency, DS Studio reworked the office layout to improve workflow, make better use of available space, and create a more functional environment for attorneys and staff. The renovation also provided an opportunity to modernize the interiors with updated finishes, furnishings, and artwork while maintaining the professional atmosphere expected of an established law firm.
The result is a refreshed, more efficient workplace that supports collaboration, productivity, and future growth. By making smarter use of its existing space, Paine Hamblen was able to invest in an improved office environment rather than expanding its real estate footprint.
PROJECT INFO
Evaluated space needs during lease negotiations to plan for future growth
Accommodated projected growth without increasing office square footage
Reworked office and furniture layouts to improve efficiency and workflow
Updated finishes, furniture, and artwork to create a modern, professional environment
Improved workplace functionality for attorneys, staff, and clients
Comprehensive interior design, construction documents, and construction administration