
RANDALL | DANSKIN | RELOCATION & tenant improvement
2024 | spokane | wa
A Spokane law office relocation that began with a strategic test fit and evolved into a complete tenant improvement, creating a professional, welcoming workplace tailored to the firm's needs.
SCOPE OF SERVICES
Programming, Test Fit & Lease Planning, Space Planning, Design Development, Material & Finish Selections, Construction Documents, Construction Administration, Furniture Planning & Selection
PROJECT INFO
When Randall | Danskin began exploring a relocation to WTB Tower East, DS Studio was brought in during the early leasing process through the building owner's tenant improvement services. Working with Washington Trust Bank and property manager Kiemle Hagood, we developed an initial test fit to demonstrate how the available space could accommodate the law firm's offices, meeting rooms, and day-to-day operations.
That early planning helped Randall | Danskin envision their future workplace and evaluate the location with confidence. DS Studio worked collaboratively with the tenant, landlord, and property manager to establish a practical design direction and make the transition from initial test fit to a full tenant improvement.
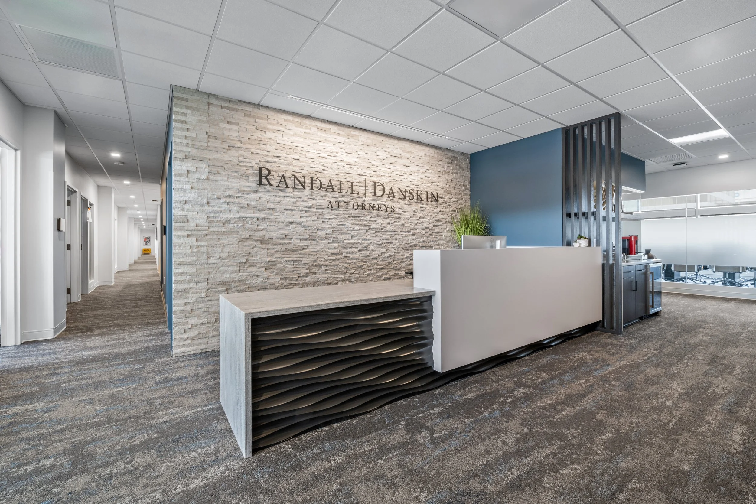
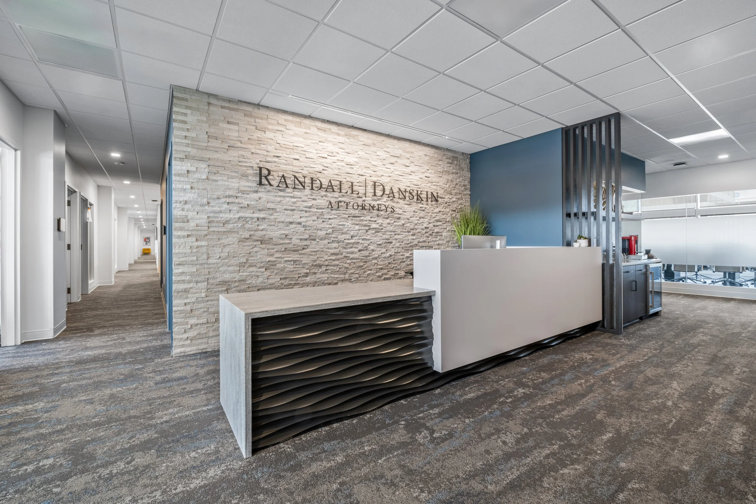
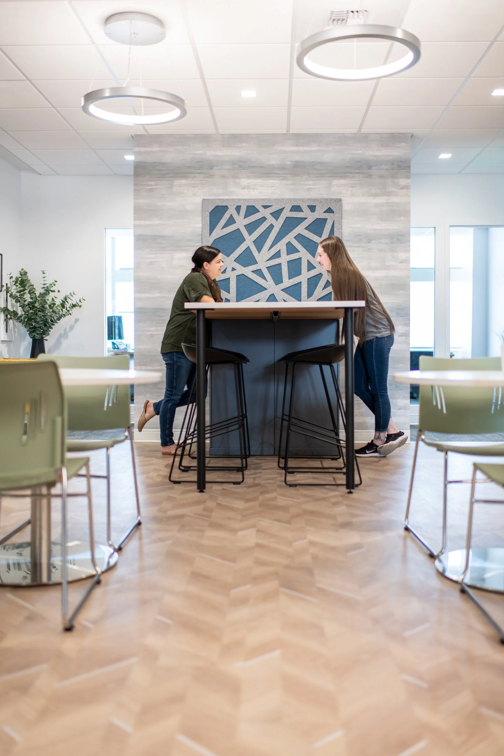
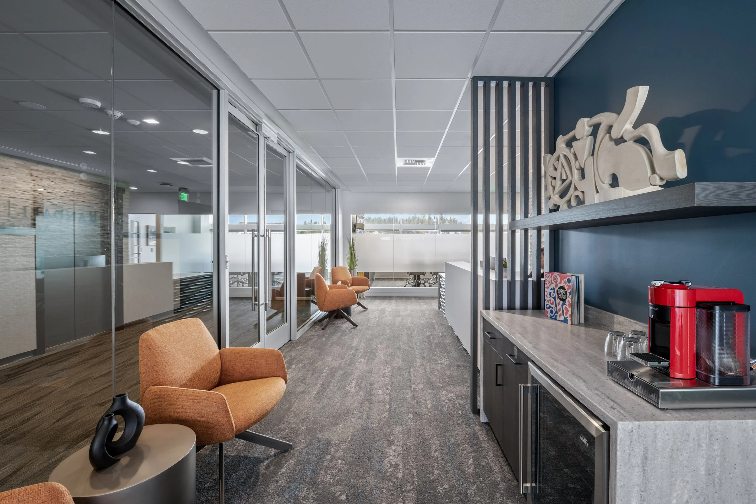
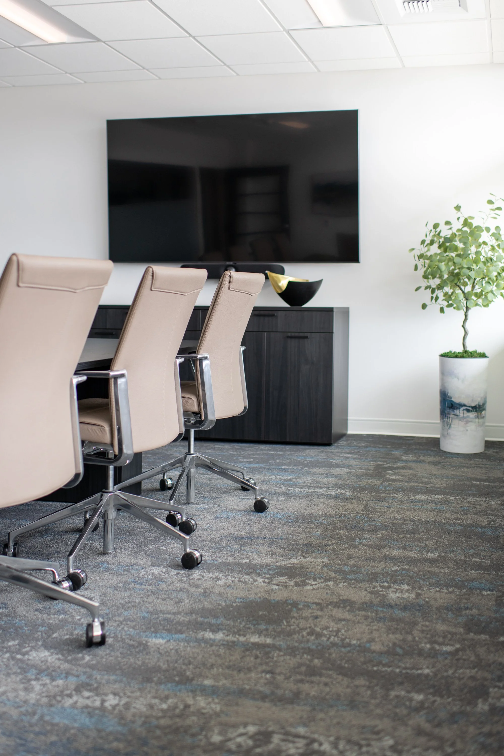
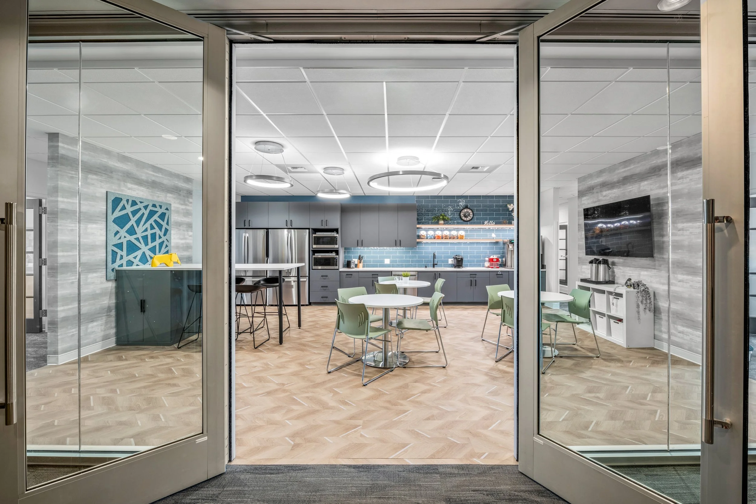
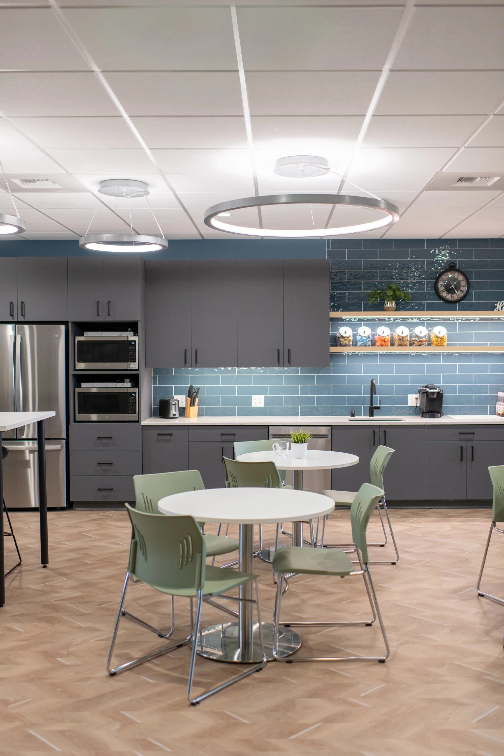
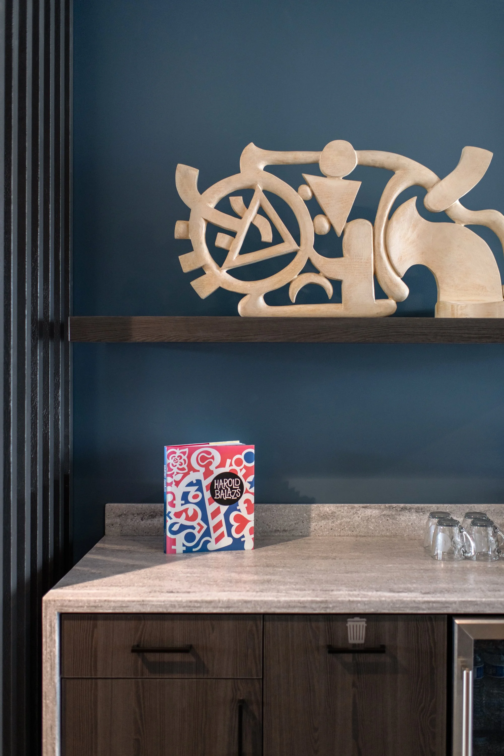
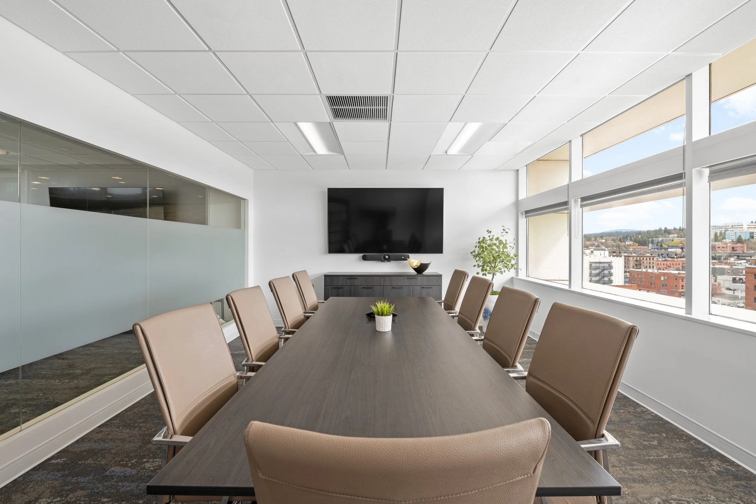
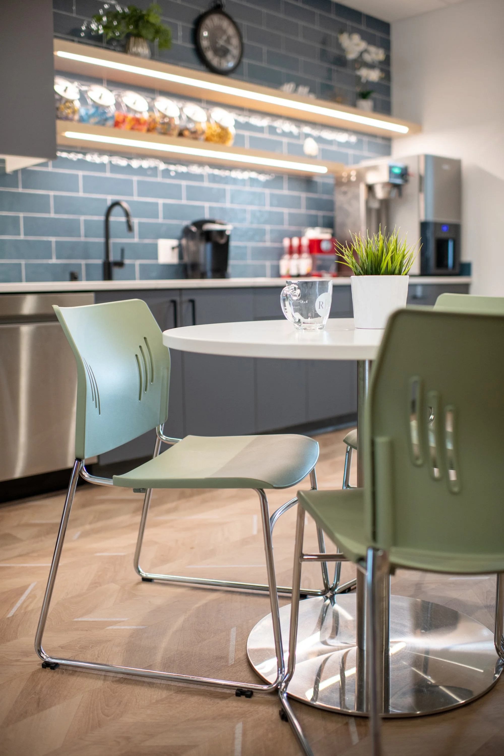
The completed office design balances private offices, meeting rooms, and support spaces with welcoming reception and client-facing areas. Thoughtful space planning, coordinated furniture, updated finishes, and carefully considered details create a cohesive, timeless environment that supports the firm's daily operations and professional identity.
The result is a functional, refined workplace that meets the needs of attorneys, staff, and clients while demonstrating how early design involvement can support a successful commercial leasing process.
PROJECT HIGHLIGHTS
Early test fit to help the tenant evaluate a potential office location
Collaboration with Washington Trust Bank and Kiemle Hagood during leasing and design
Complete office relocation and tenant improvement in WTB Tower East
Space and furniture planning tailored to the firm's daily operations
Updated private offices, meeting rooms, reception, and support spaces
Coordinated interior finishes, furnishings, and construction documentation