
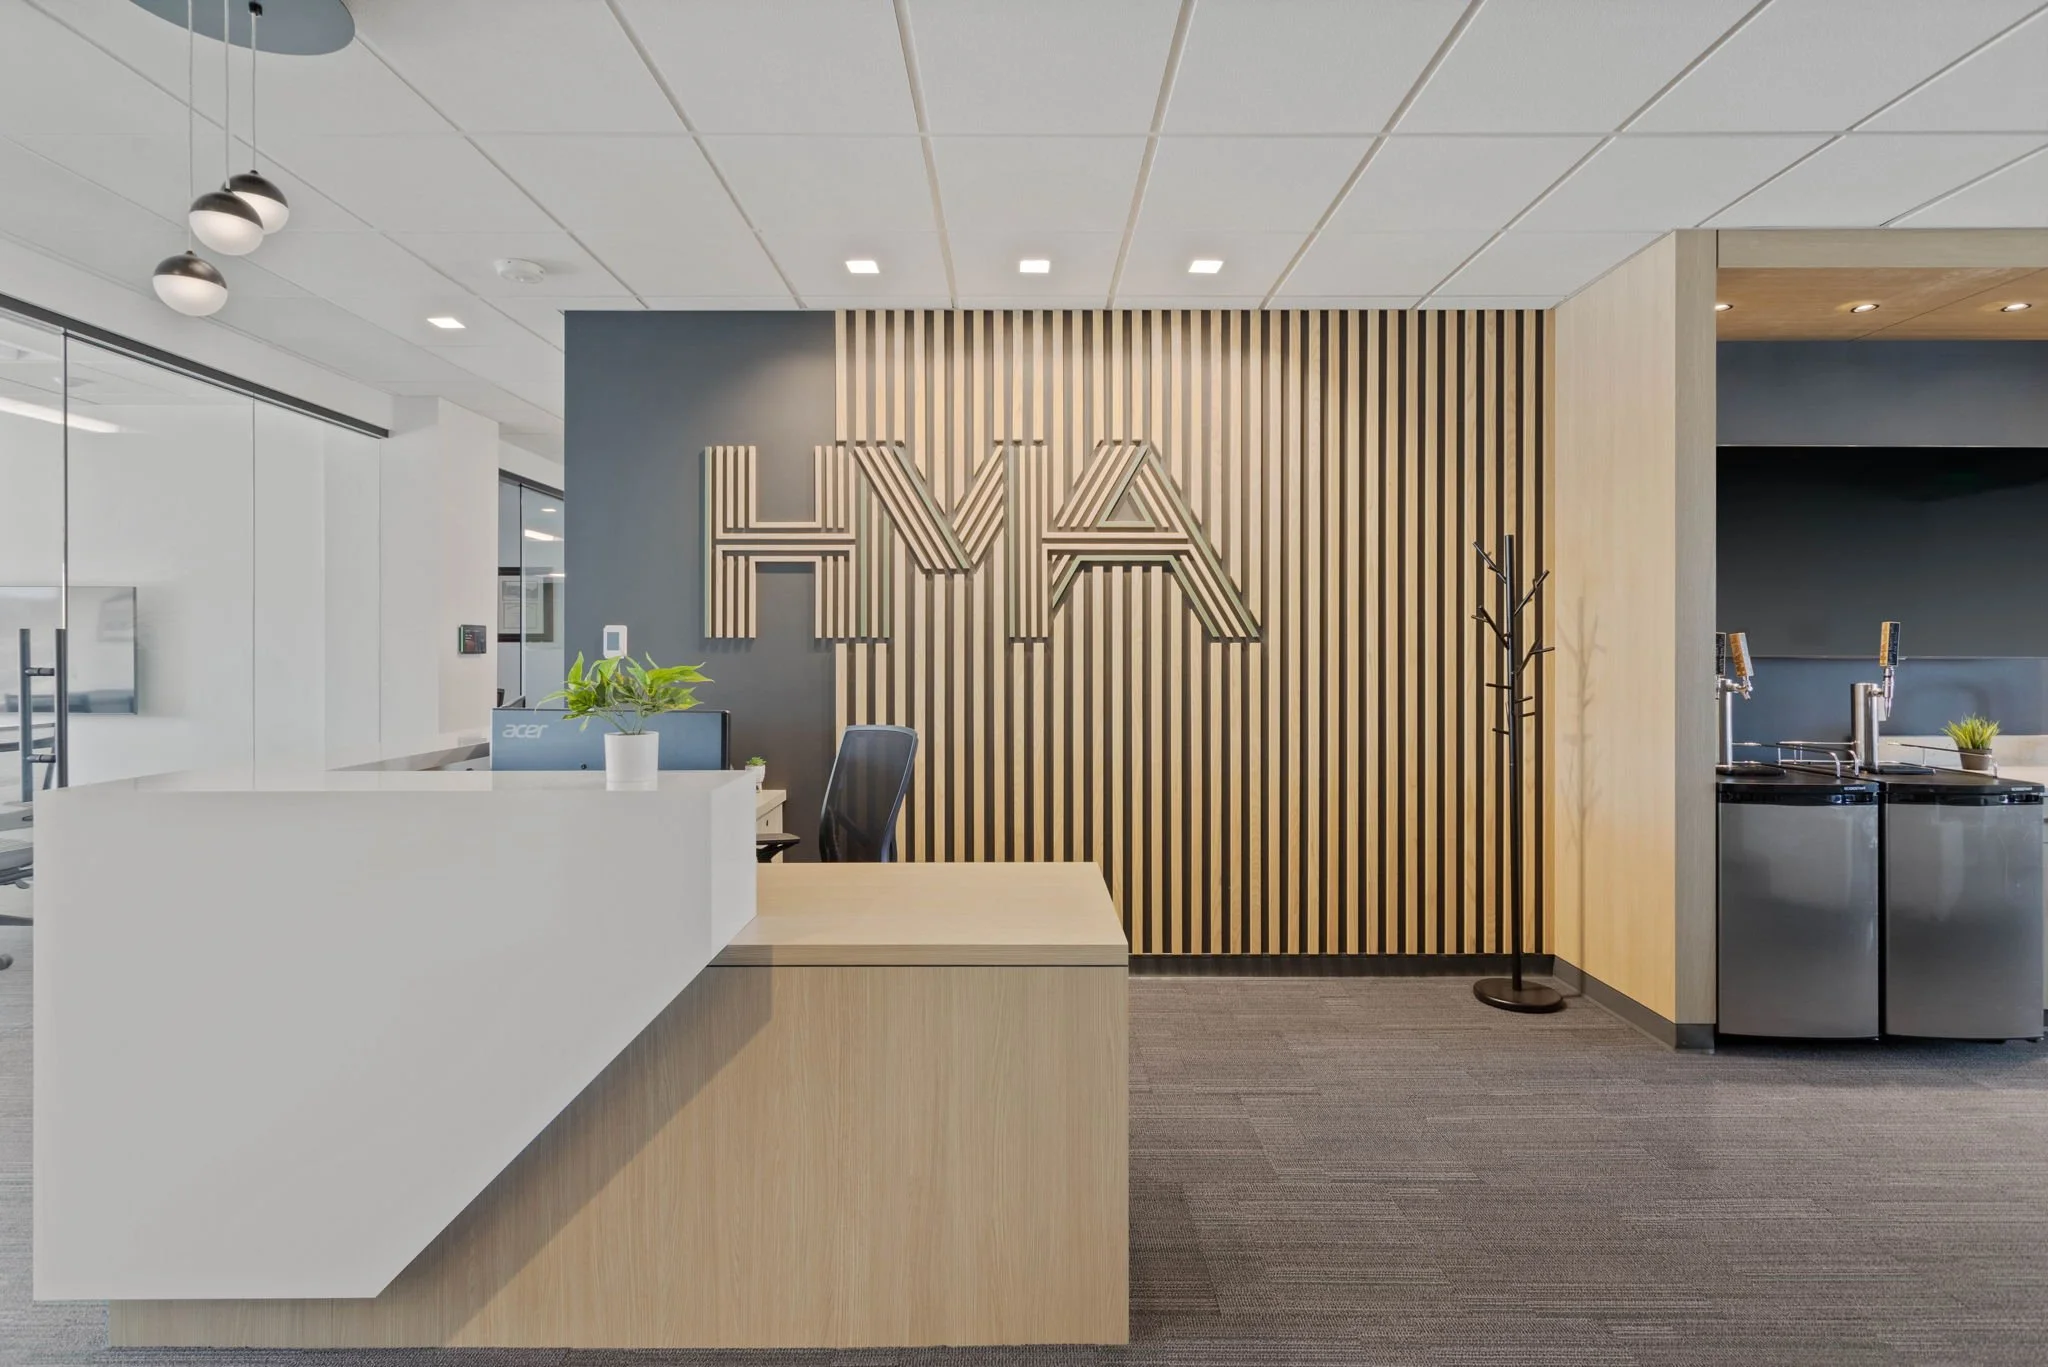
hma accounting | tenant improvement
2022 | spokane | wa
A 9,500 SF Spokane office transformation that combines thoughtful space planning, hospitality-inspired design, and inviting gathering spaces to create a workplace that supports employees, clients, and future growth.
SCOPE OF SERVICES
Programming, Location Evaluation & Test Fits, Space Planning, Interior Design Concept Development, Material & Finish Selections, Lighting Design, Electrical & Data Coordination, Furniture Planning & Specification, Custom Cabinetry Design, Construction Documents, Interior Detailing, Artwork Design & Installation, Construction Administration


PROJECT INFO
When HMA Accounting began exploring a new office location in Spokane, DS Studio was brought in early to help evaluate potential spaces and determine which would best support the firm's operations and future growth. Through programming, test fits, and furniture-based space planning, we helped the team understand how each location could accommodate their needs before selecting a 9,500 SF space in WTB Tower East.
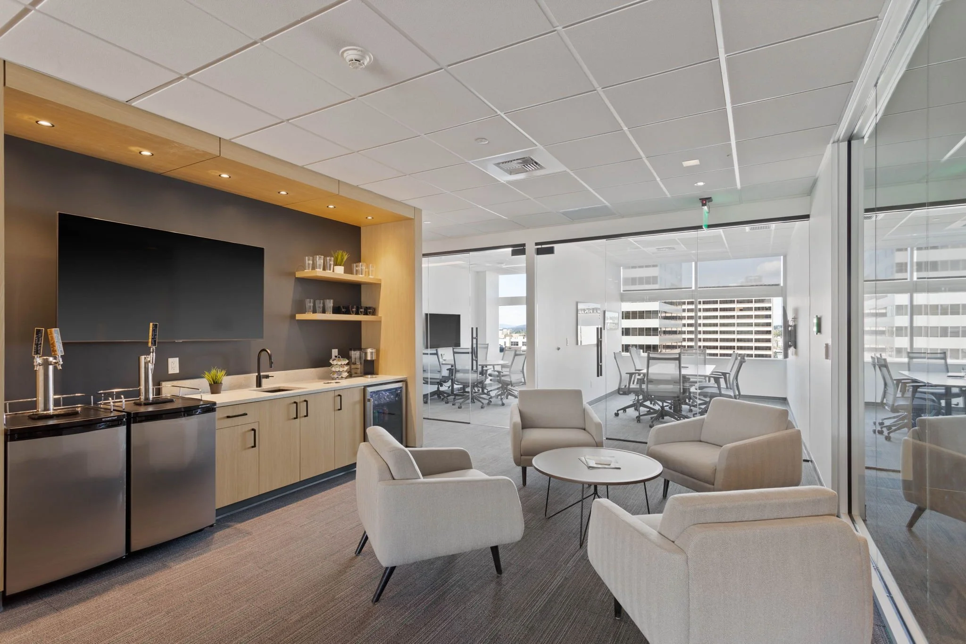
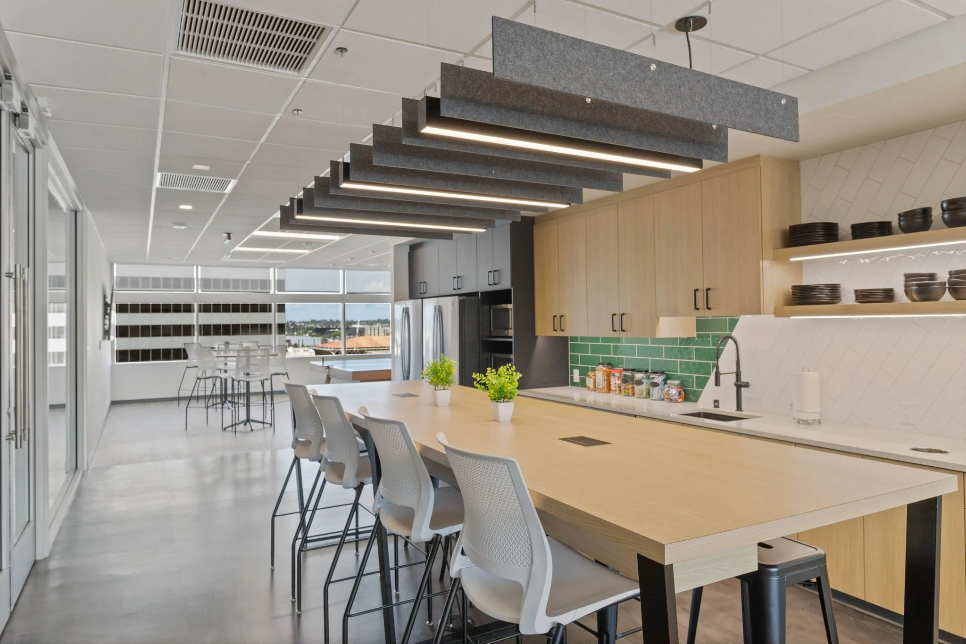
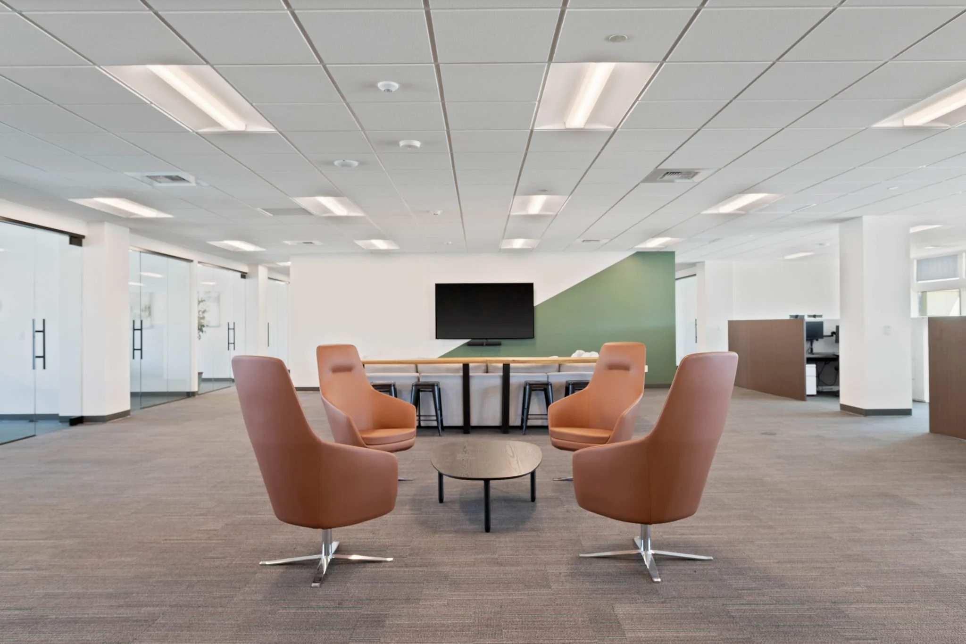
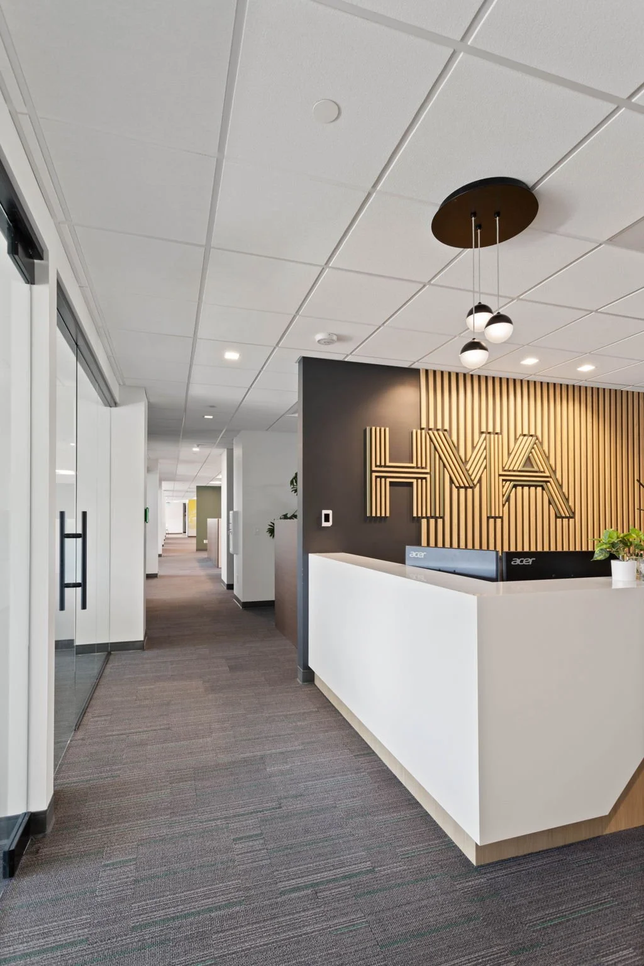
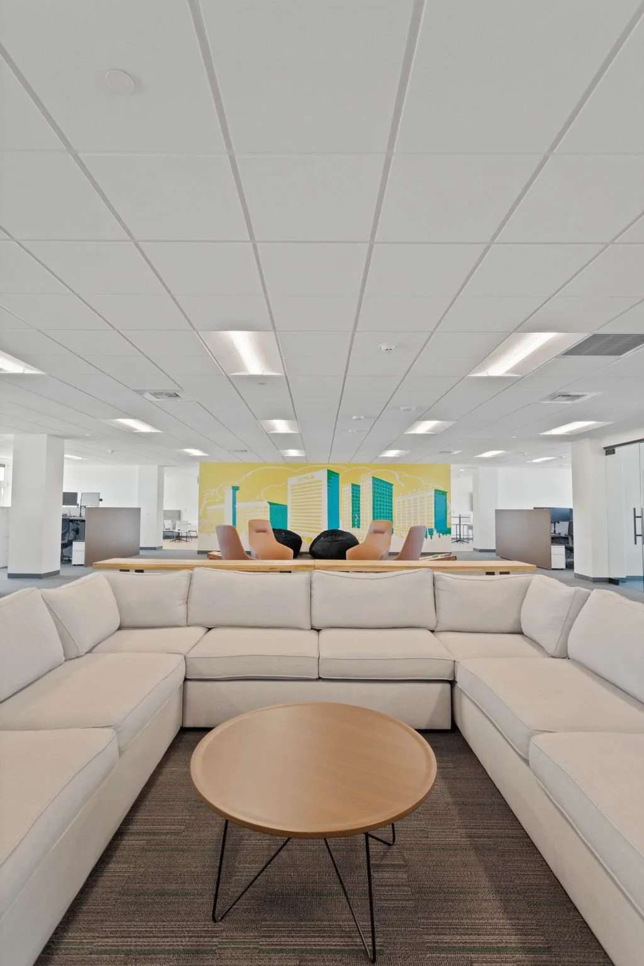
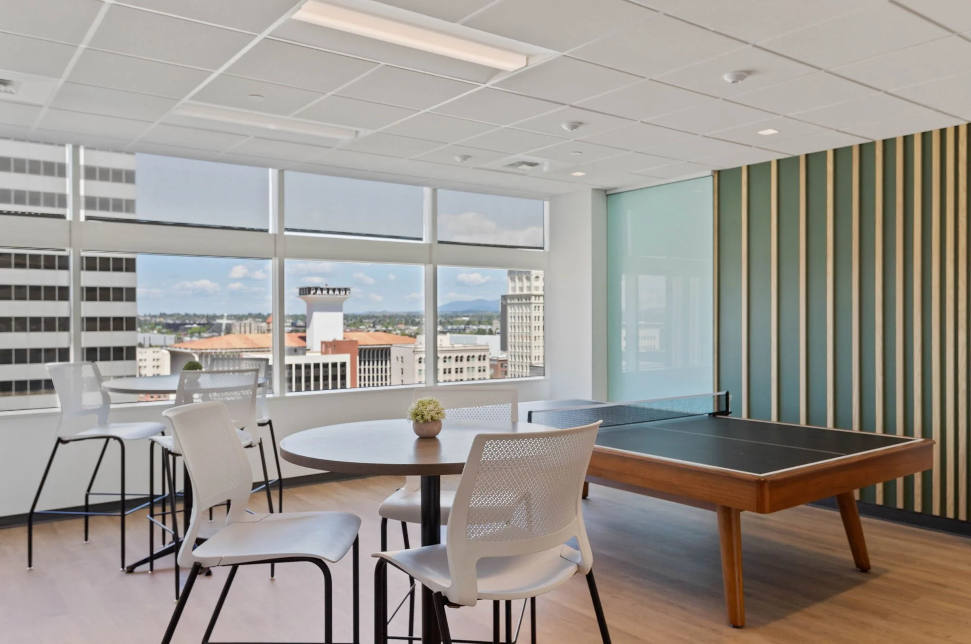
With the location selected, DS Studio developed a workplace design that balances the privacy and functionality required of an accounting firm with a welcoming, hospitality-inspired atmosphere. Glass-front offices maximize natural light, while comfortable gathering areas, a dedicated employee lounge, and integrated beverage taps create opportunities for employees to connect, collaborate, and recharge throughout the day.
From initial space planning through furniture selection, custom cabinetry, lighting, artwork, and construction coordination, every element was considered to create a cohesive workplace. The result is a professional yet inviting office that supports daily operations, enhances the employee and client experience, and reflects the firm's commitment to its people.
PROJECT HIGHLIGHTS
Programming and test fits to evaluate multiple potential office locations
9,500 SF office tenant improvement in Washington Trust Tower East
Office and furniture layouts designed around employee needs and daily operations
Glass-front offices that bring natural light into the workplace
Hospitality-inspired gathering areas, employee lounge, and integrated beverage taps
Coordinated furniture, finishes, lighting, custom cabinetry, and artwork
Comprehensive interior design and construction documentation