
CDRPA | RENOVATION
2025 | wenatchee | wa
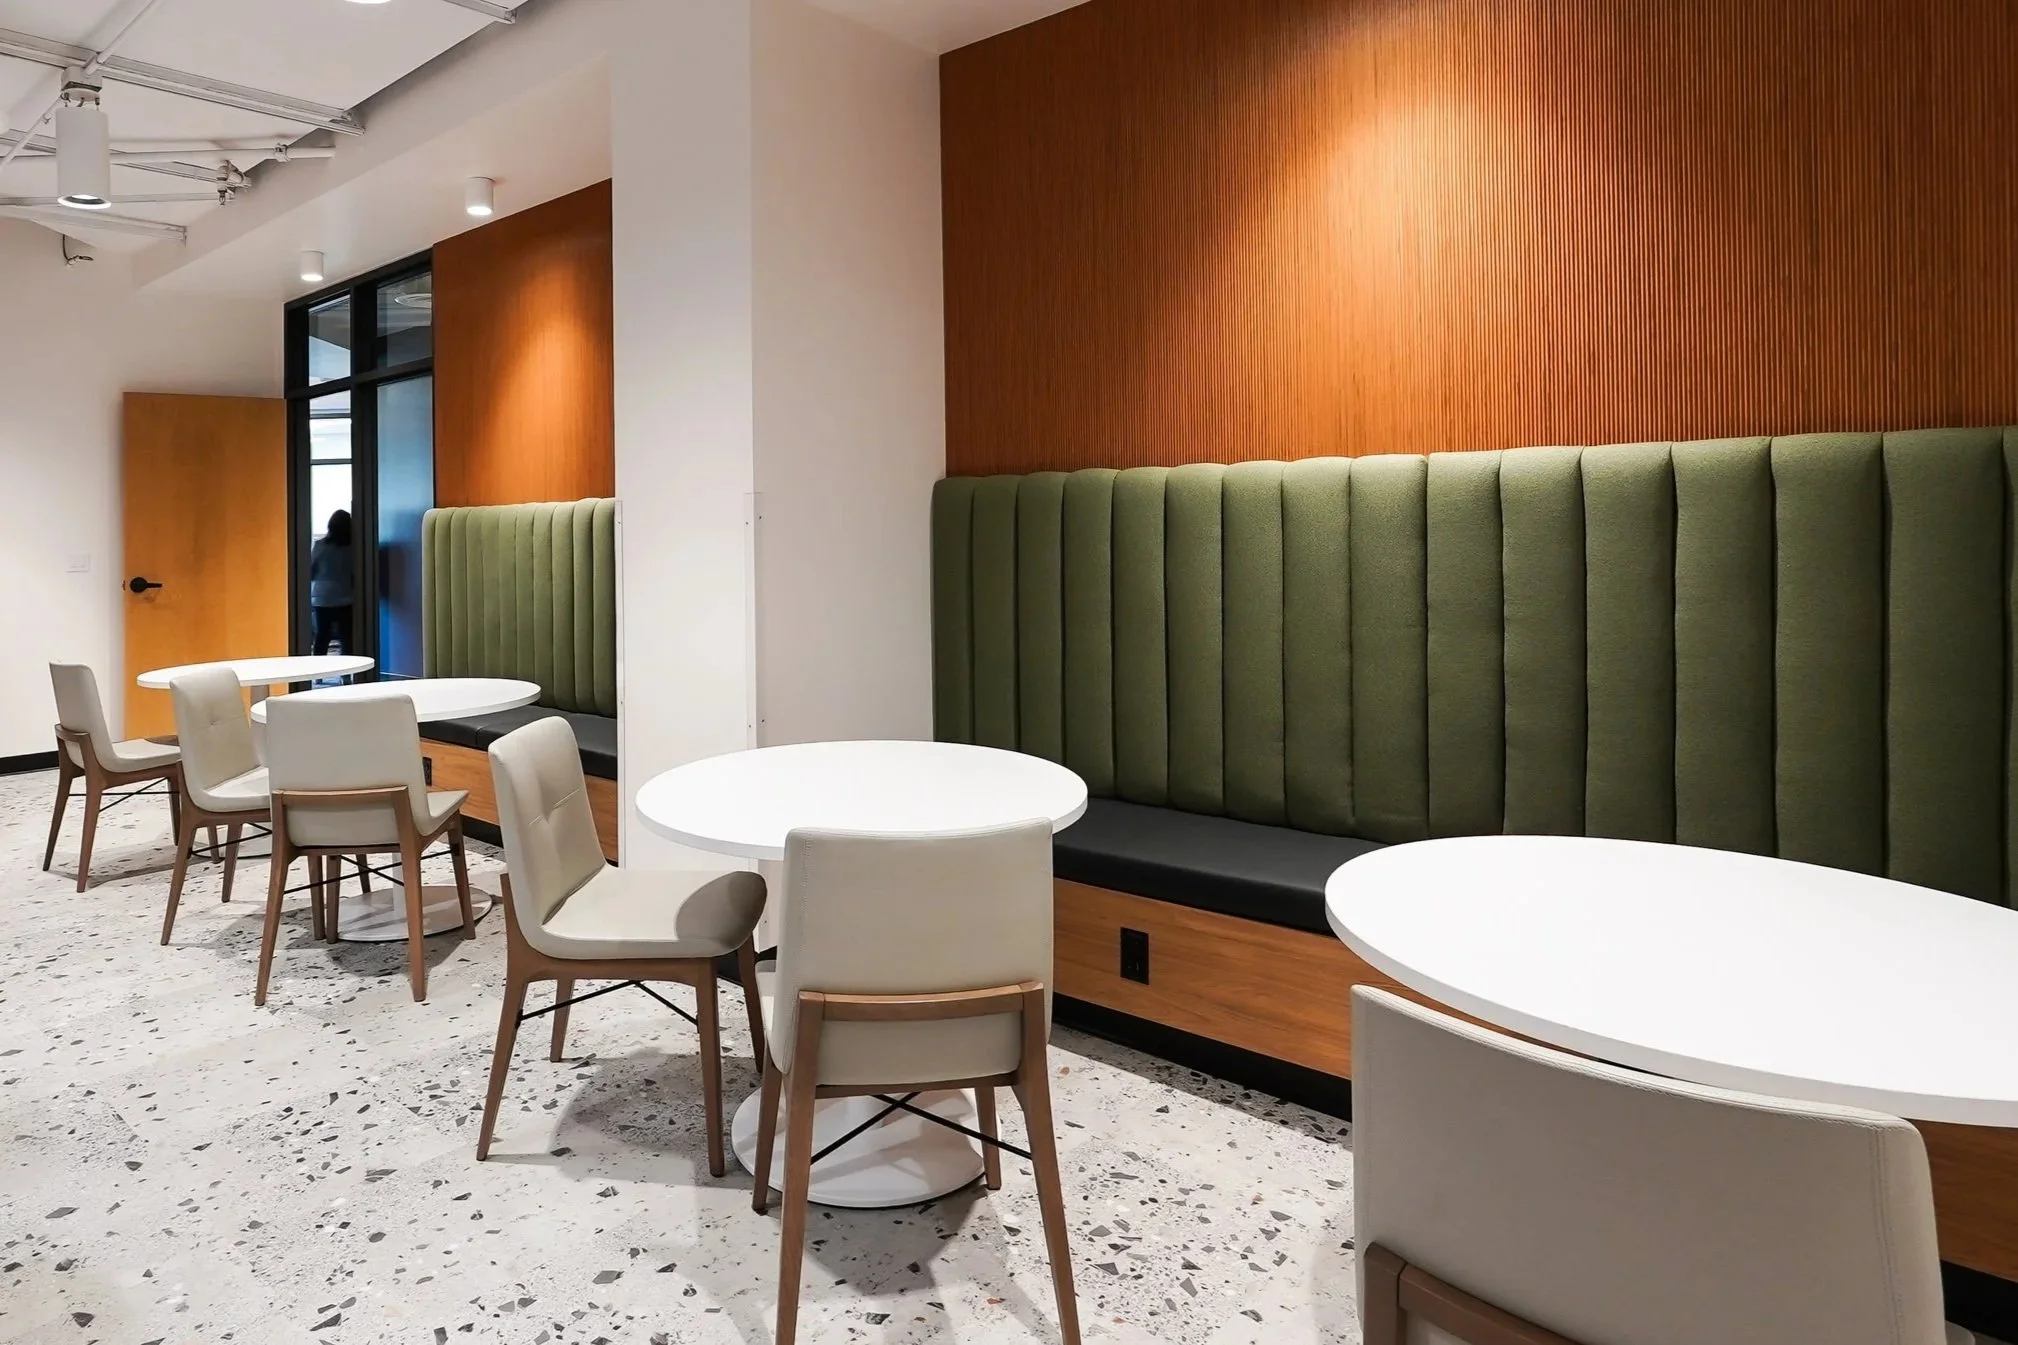
An 8,700 SF office transformation that brings the Chelan Douglas Regional Port Authority's operations together in an efficient, adaptable workplace designed to support its staff, visitors, and regional economic development mission.
SCOPE OF SERVICES
Programming, Space Planning, Test Fit Refinement, Design Concept Development, Material + Finish Selection, Lighting Coordination, Construction Documents, Permit + Bid Support, Construction Administration, Furniture Planning + Specification, Furniture Selection + Vendor Coordination, Installation Coordination




PROJECT INFO
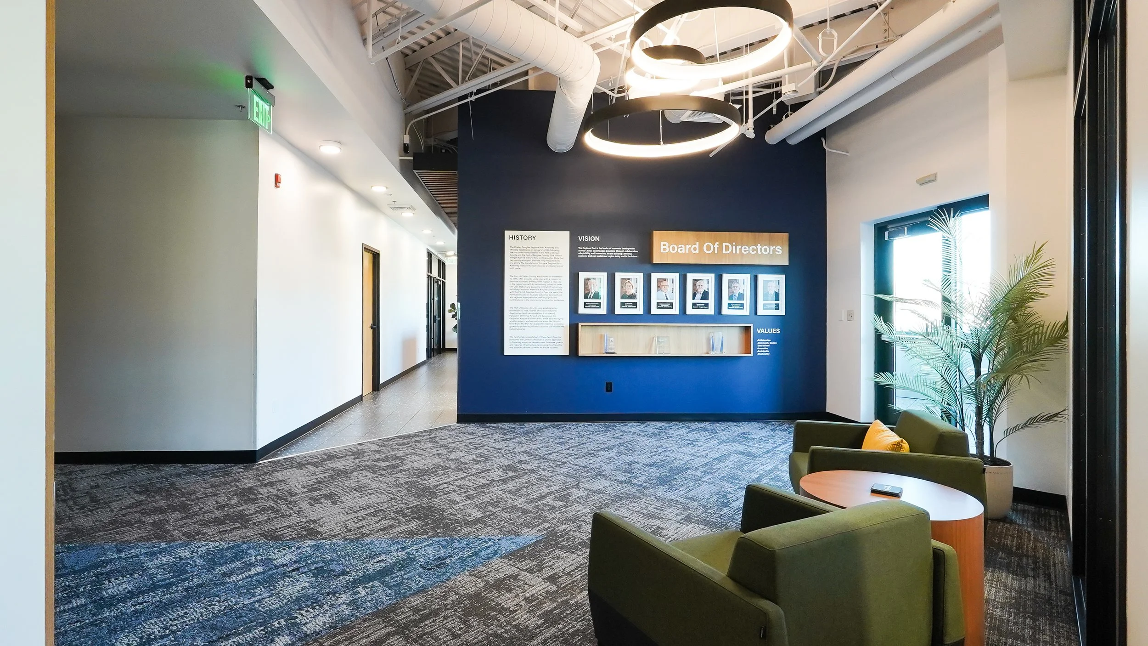
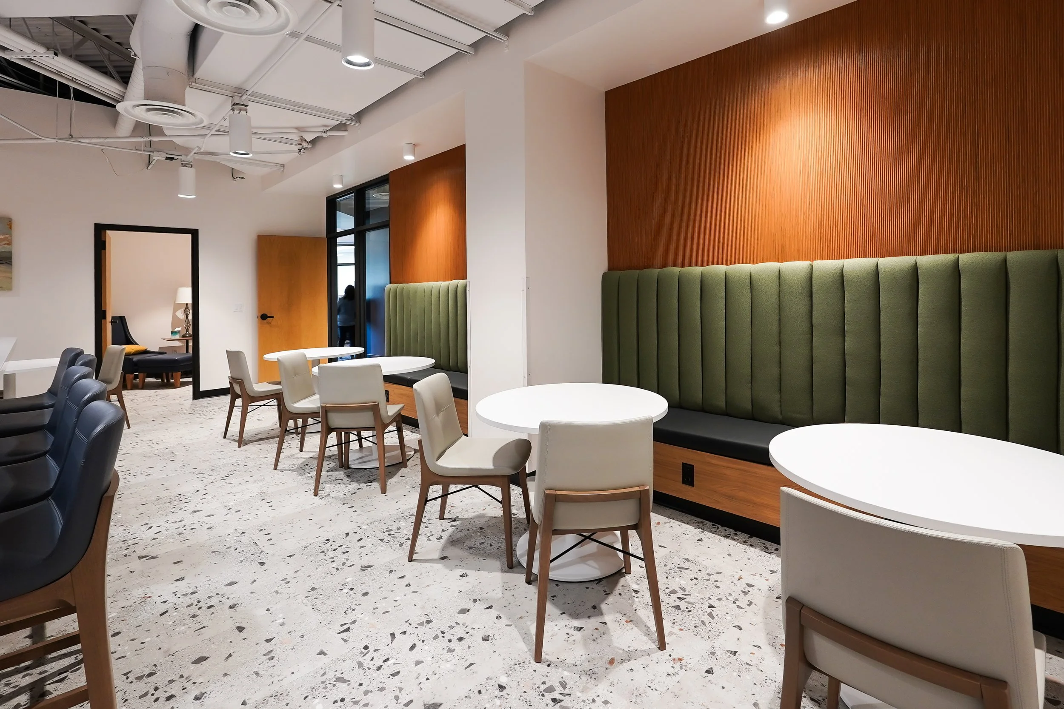
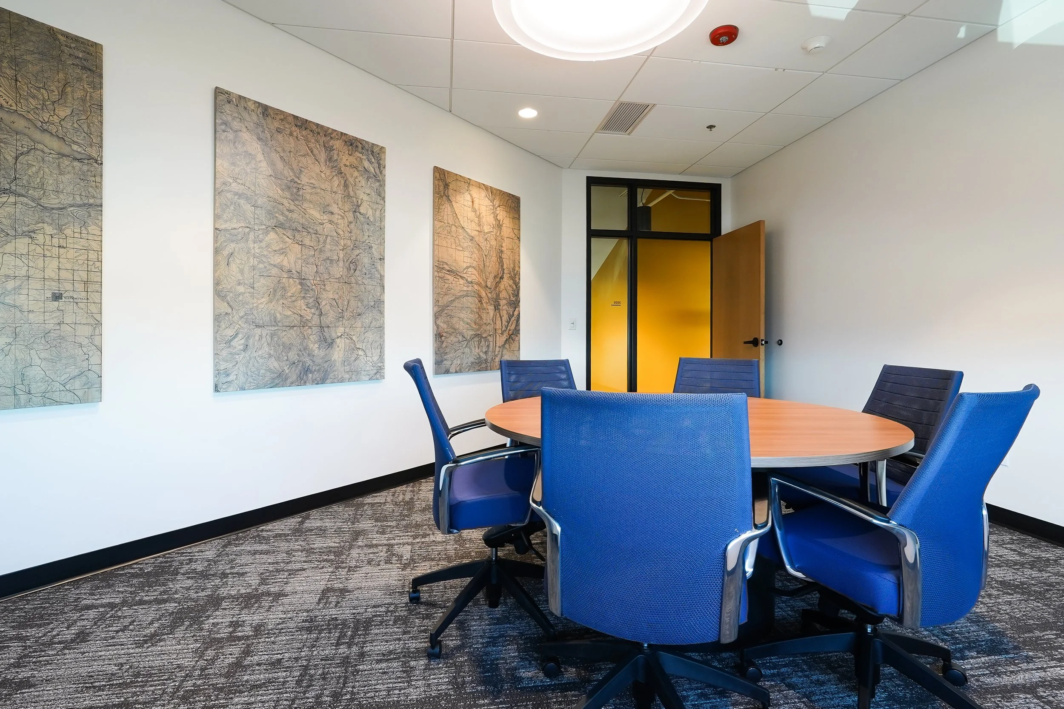
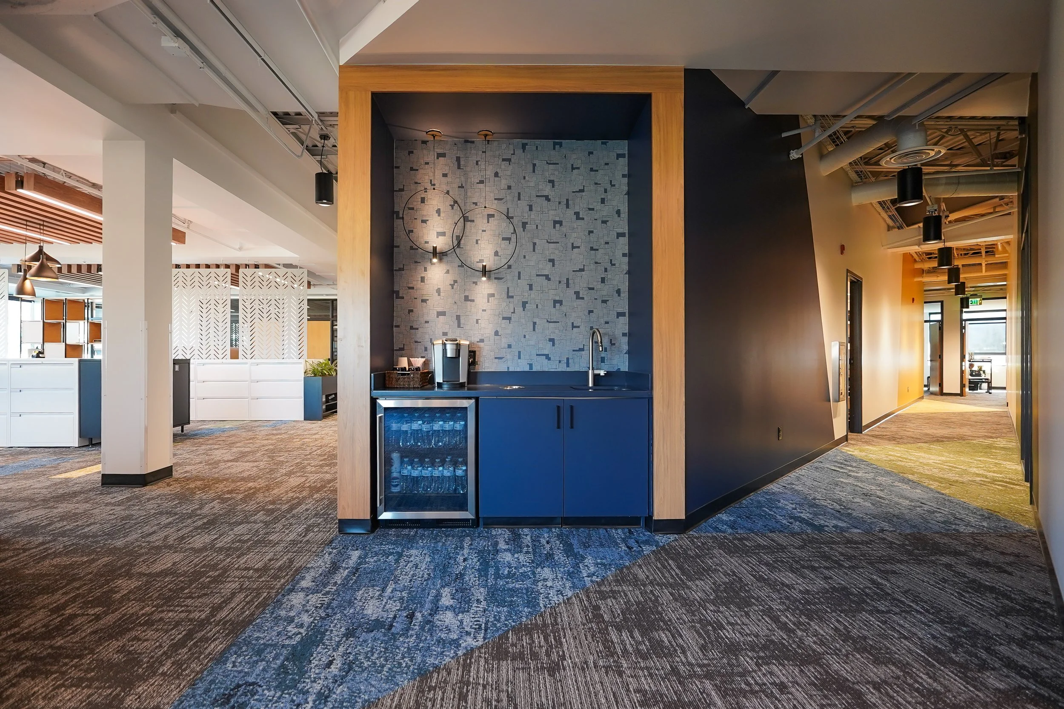
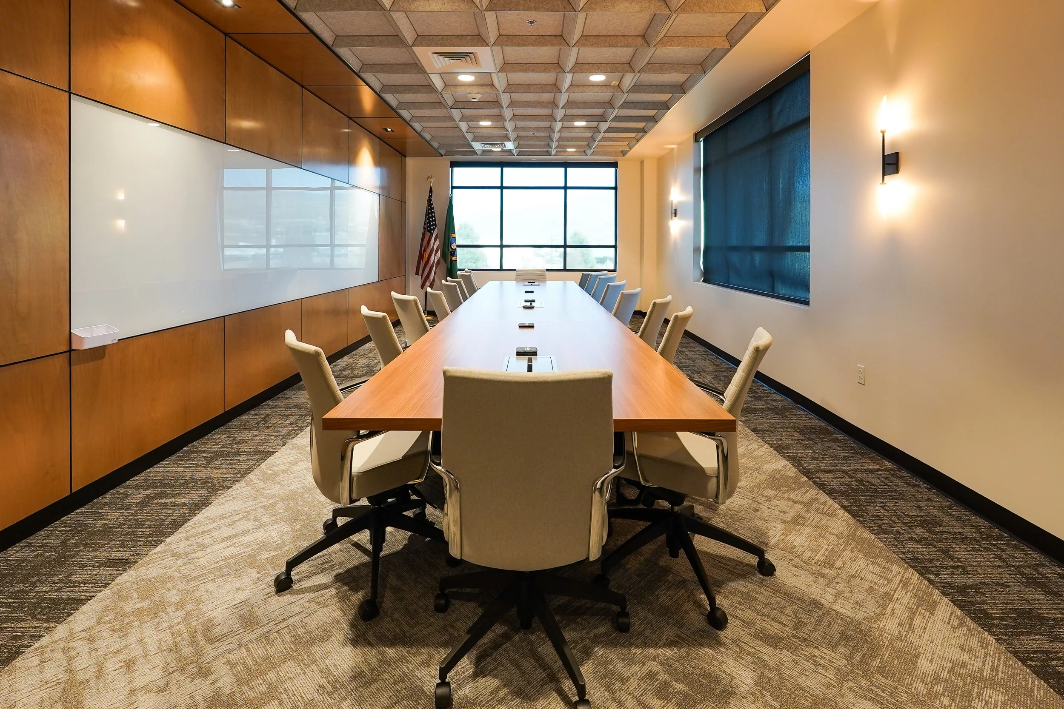
Chelan Douglas Regional Port Authority relocated its operations within an existing Wenatchee building to create a more efficient workplace that better supports its staff and regional economic development mission. DS Studio led the programming and space planning process, reorganizing the 8,700 SF office to improve workflow, balance privacy with collaboration, and accommodate future growth.
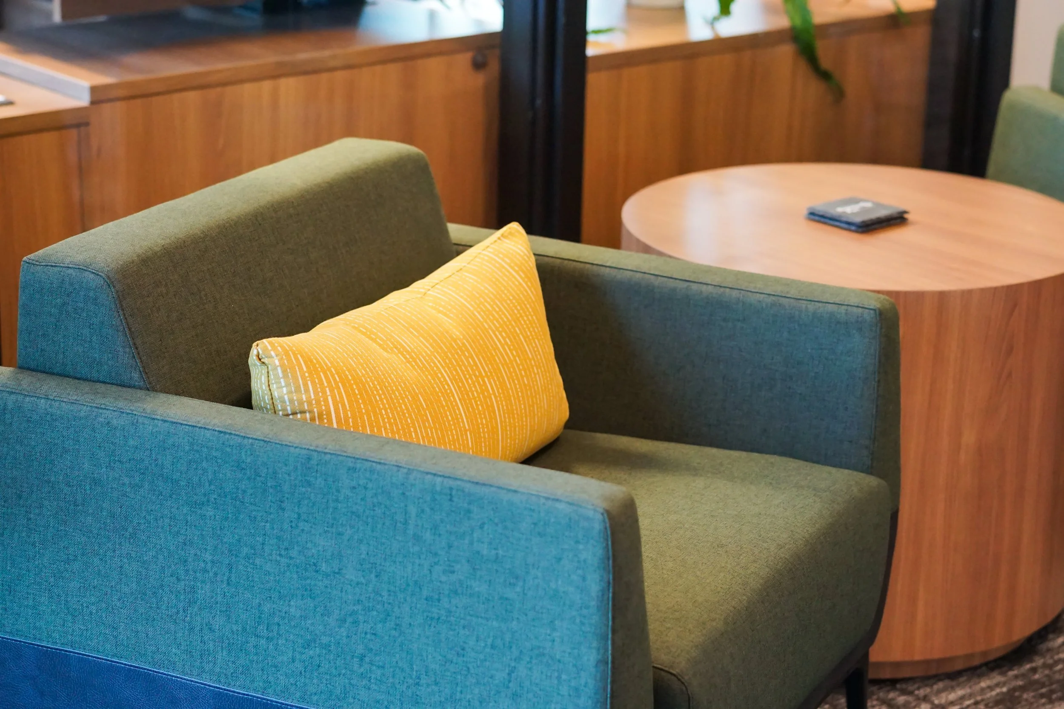
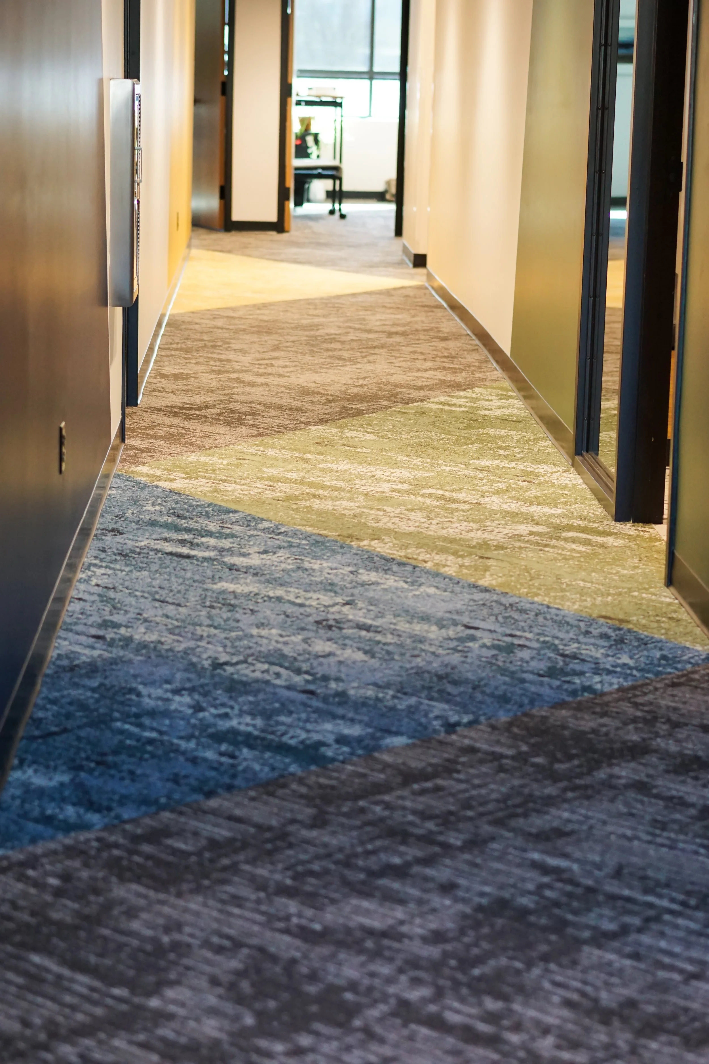
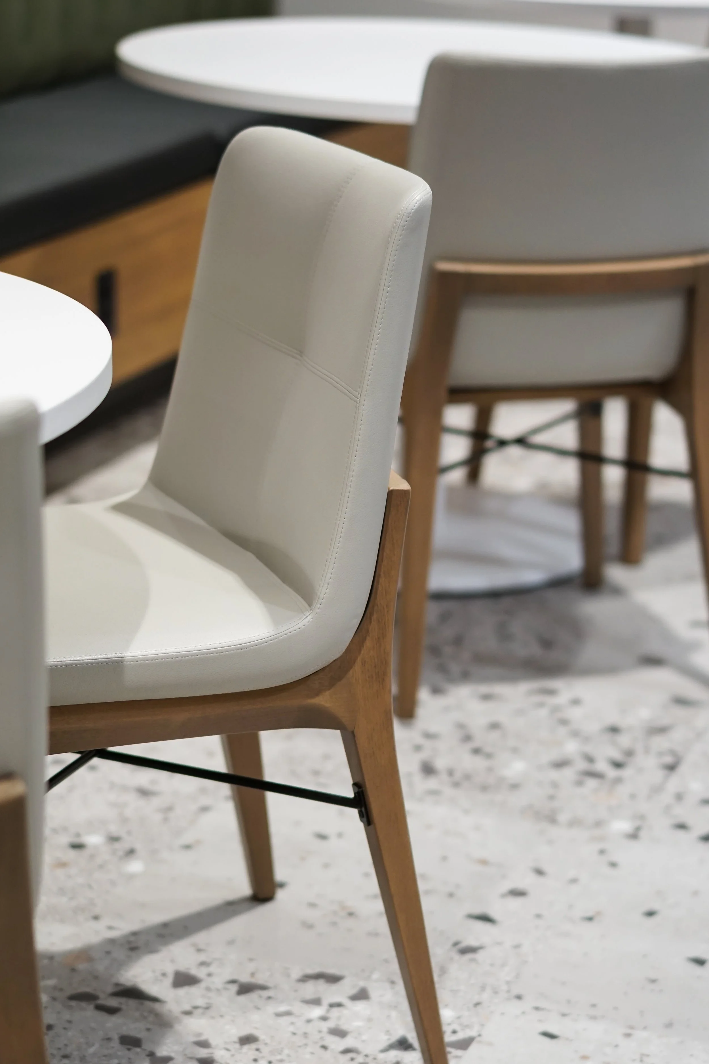
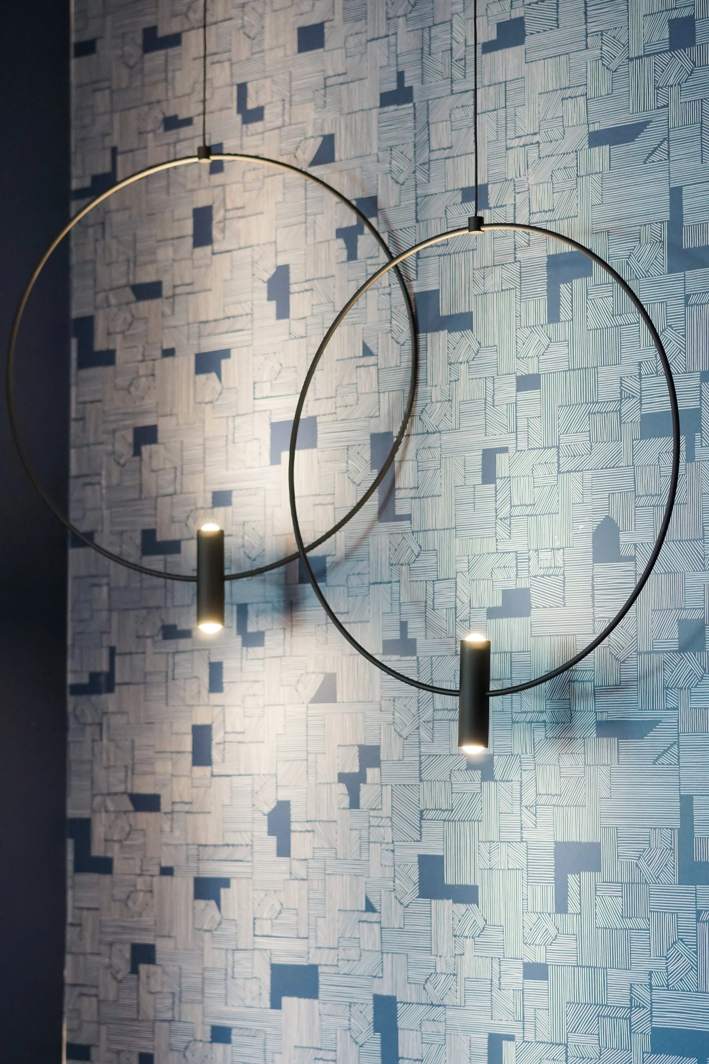
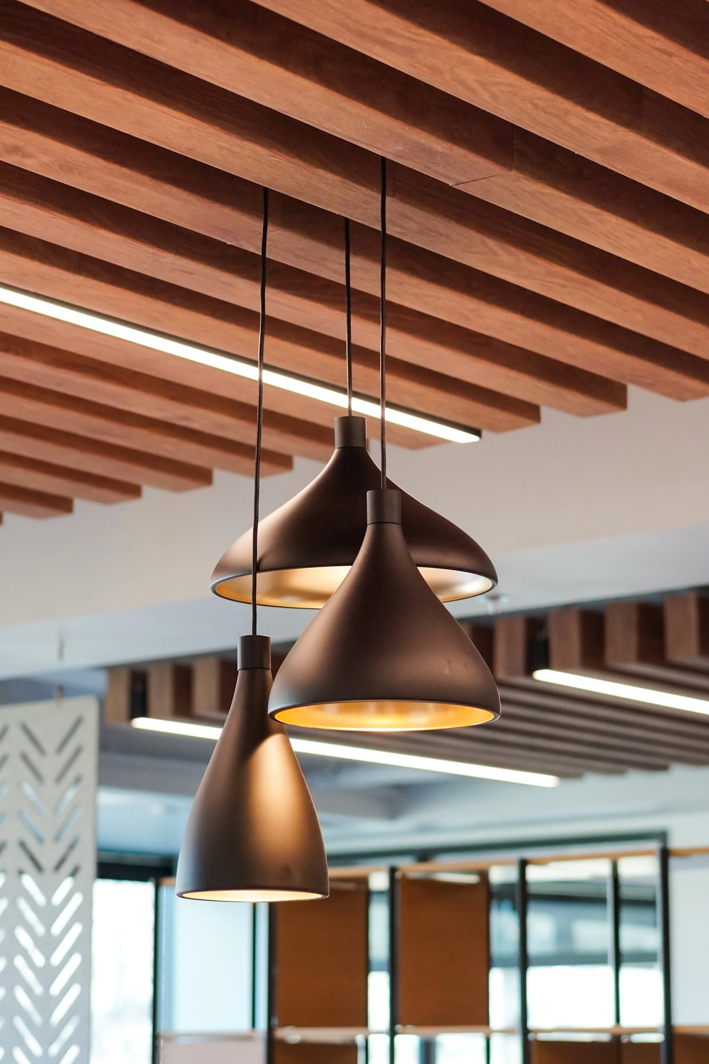
The design maximizes natural light and incorporates durable materials, coordinated finishes, and flexible furnishings to create a comfortable, professional environment. Working within the building's existing structural and mechanical constraints, DS Studio developed practical design solutions that made the most of the available space. The completed office provides a cohesive workplace that supports daily operations, welcomes visitors, and reflects the Port Authority's commitment to responsible stewardship of resources.
PROJECT HIGHLIGHTS
8,700 SF office relocation within an existing building
Reorganized layout to improve workflow and collaboration
Private offices and shared spaces designed to maximize natural light
Design solutions addressing existing structural and mechanical constraints
Durable finishes and furnishings supporting long-term flexibility