
cmi orchards | TENANT IMPROVEMENT
2025 | wenatchee | wa
A dynamic corporate headquarters inspired by CMI Orchards' agricultural roots, bringing together distinctive architectural elements, collaborative spaces, and a design that reflects the company's identity and vision for growth.
SCOPE OF SERVICES
Programming, Space Planning, Design Concept Development, Material + Finish Selection, Lighting Design, Furniture Planning + Specification, Custom Cabinetry Design, Construction Documents + Interior Detailing, Bid Assistance, Construction Administration


PROJECT INFO
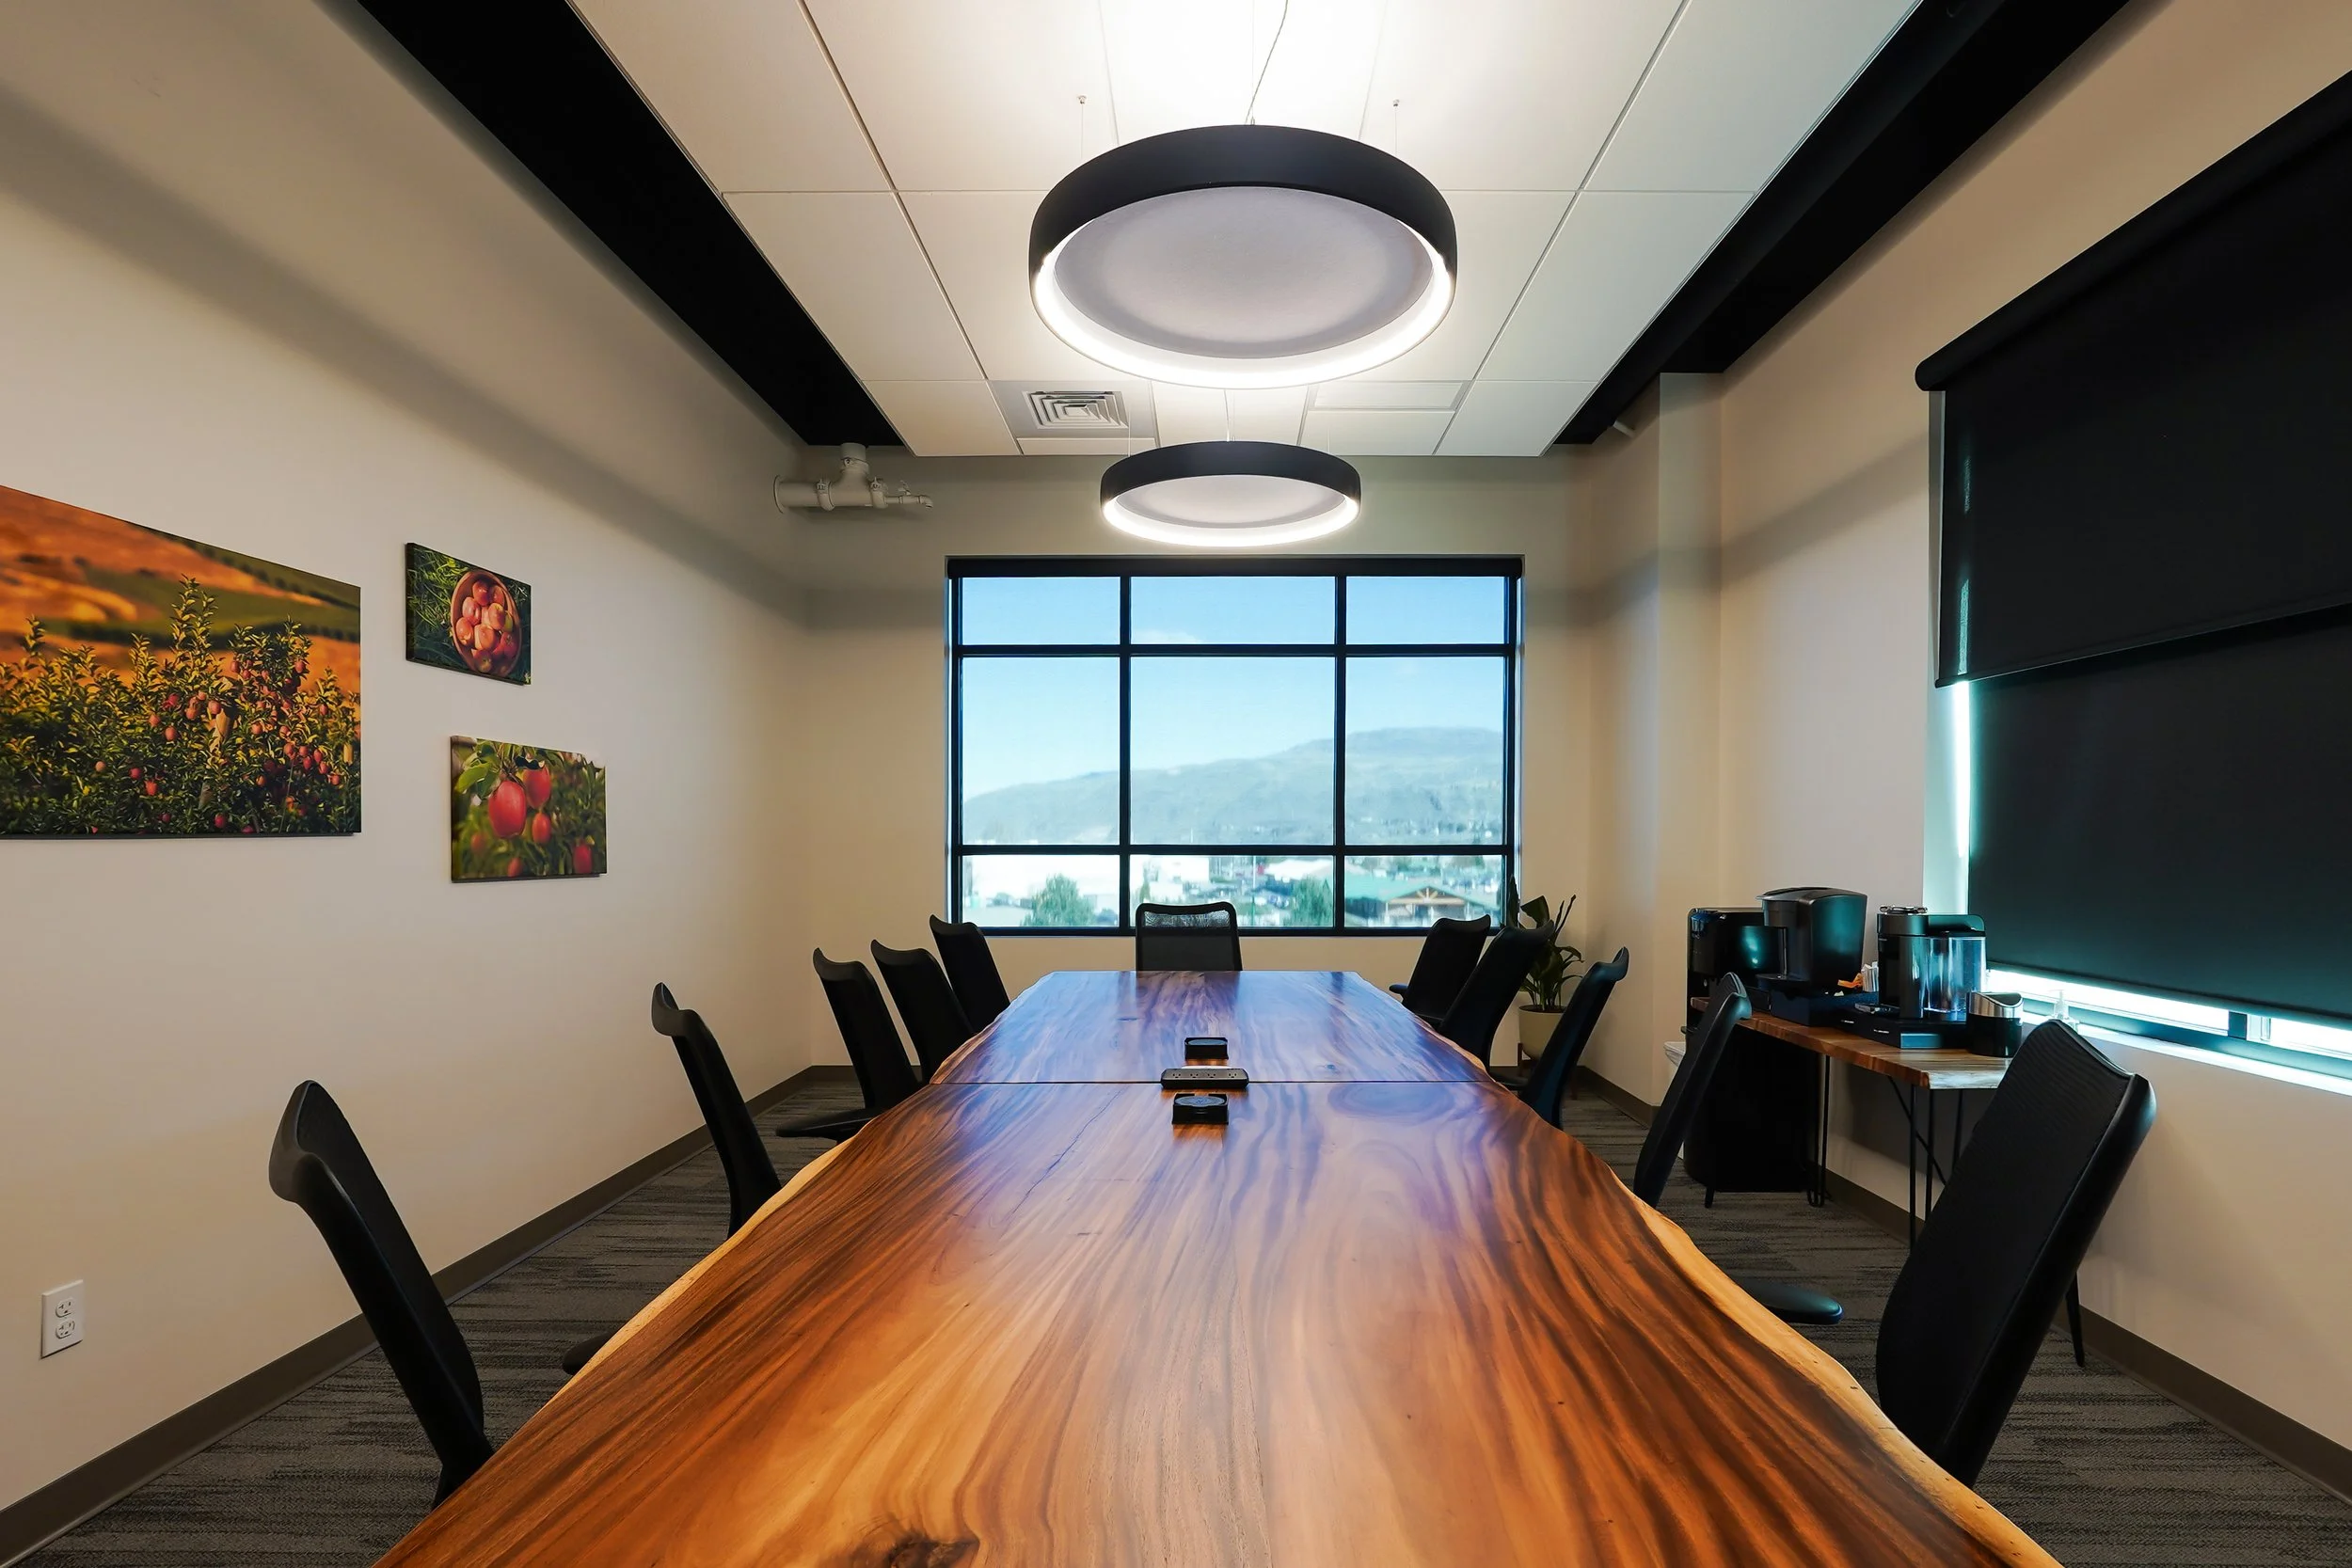
CMI Orchards engaged DS Studio to plan and design a new 21,000 SF headquarters in Wenatchee that would support current operations while accommodating anticipated growth over the next five years. Through departmental surveys, programming, and schematic space planning, DS Studio evaluated workplace needs, team adjacencies, storage, and specialized functions to establish a layout that could evolve with the company.
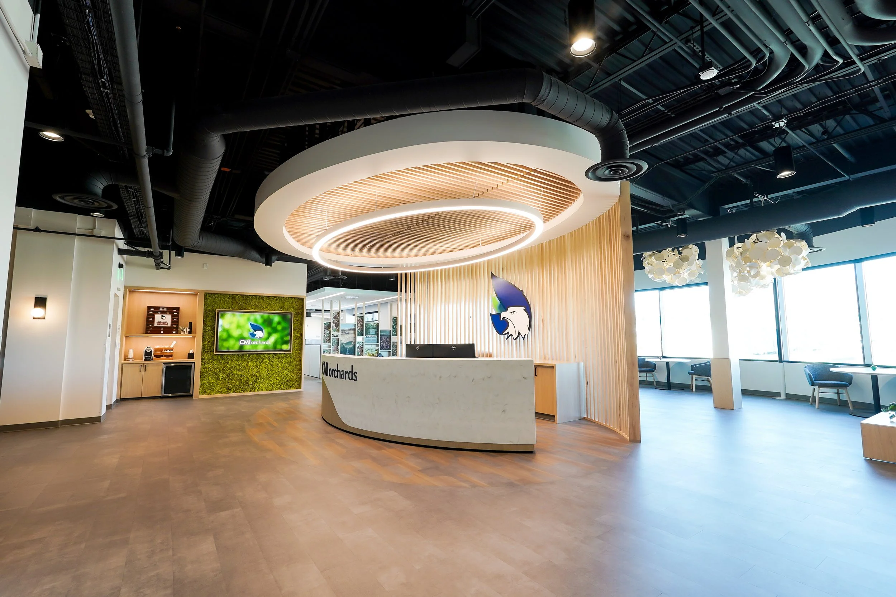
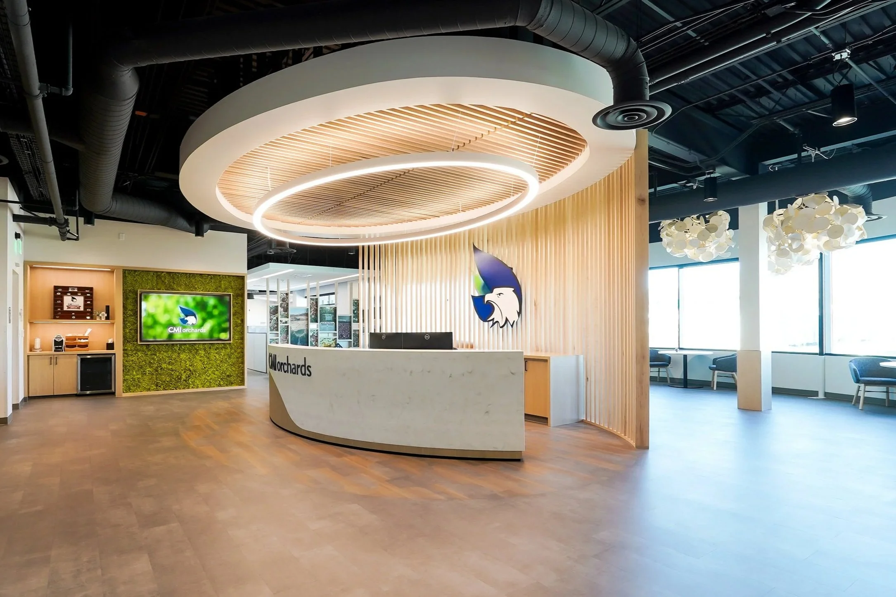
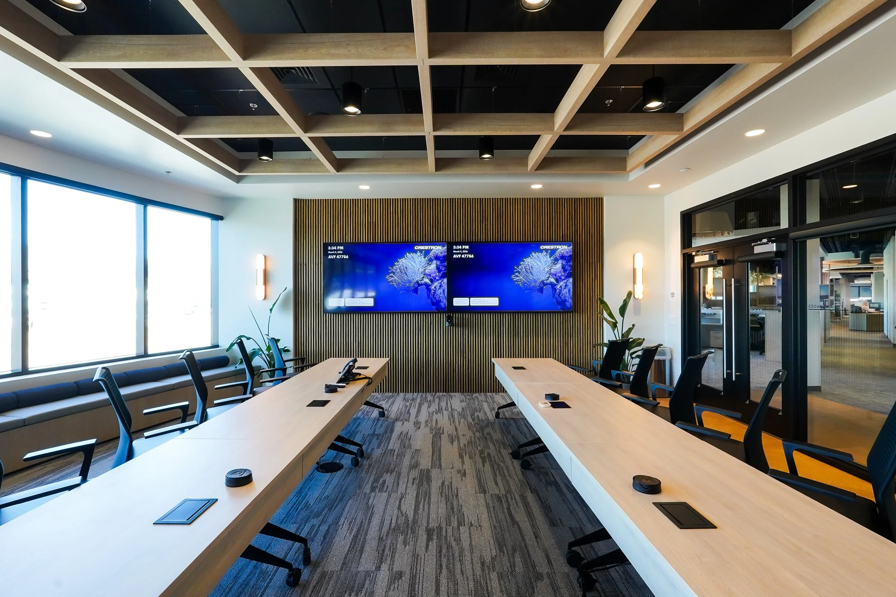
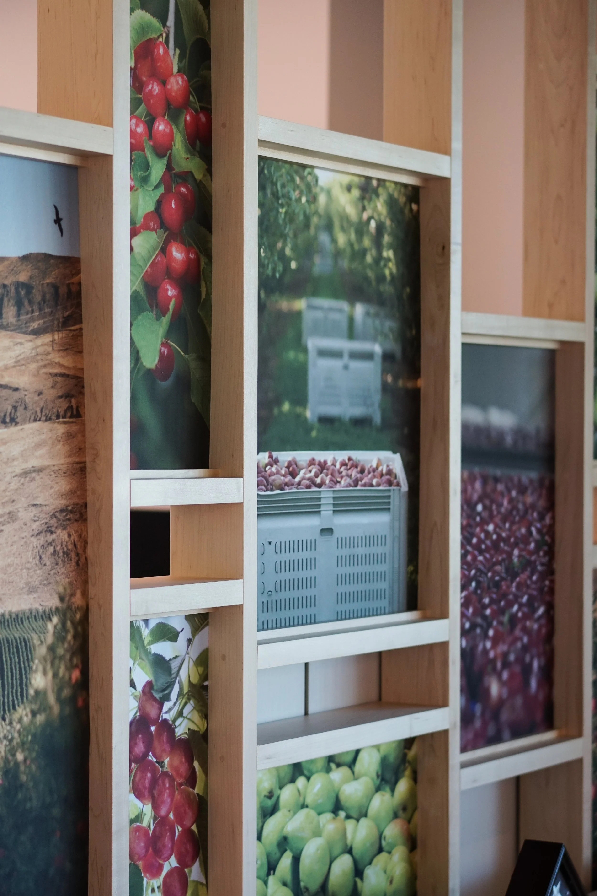
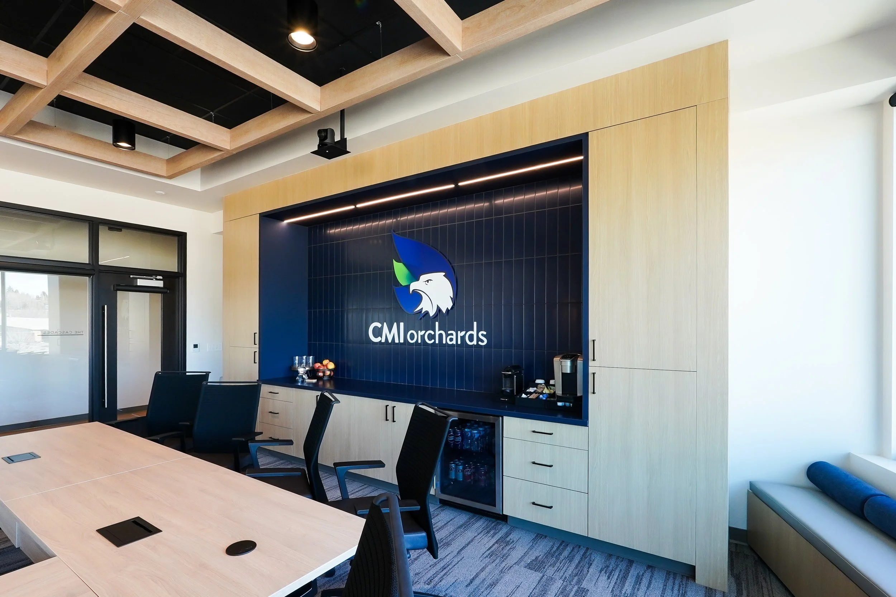
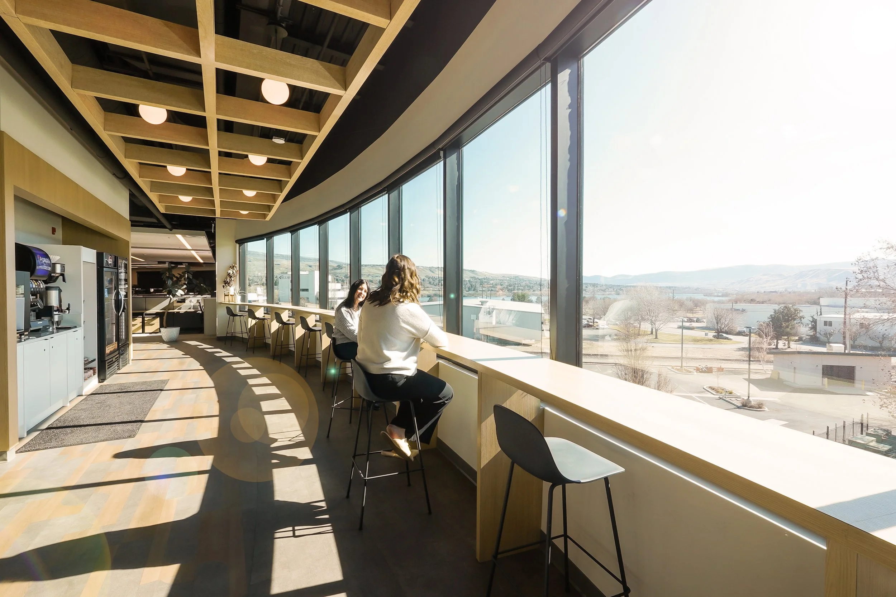
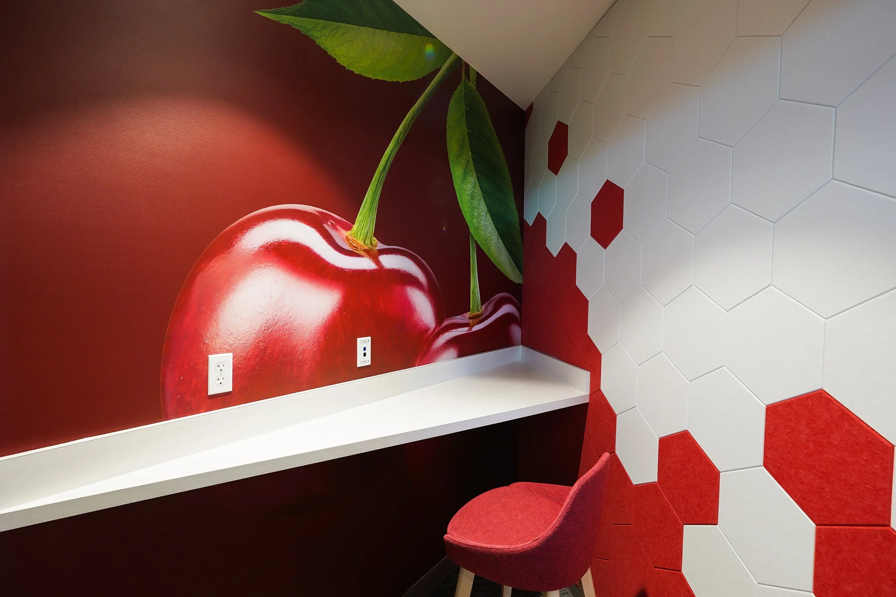
The design draws inspiration from CMI's agricultural heritage, incorporating natural materials, warm wood tones, and distinctive architectural features that reflect the company's identity. A striking reception area with a circular wood ceiling feature and custom millwork establishes a memorable first impression, while coordinated workspaces and collaborative areas support daily operations and employee connection. The result is a headquarters that celebrates CMI's roots while providing flexibility for its continued growth.
PROJECT HIGHLIGHTS
21,000 SF headquarters planned for future growth
Departmental programming and workplace space planning
Signature reception with circular wood ceiling feature
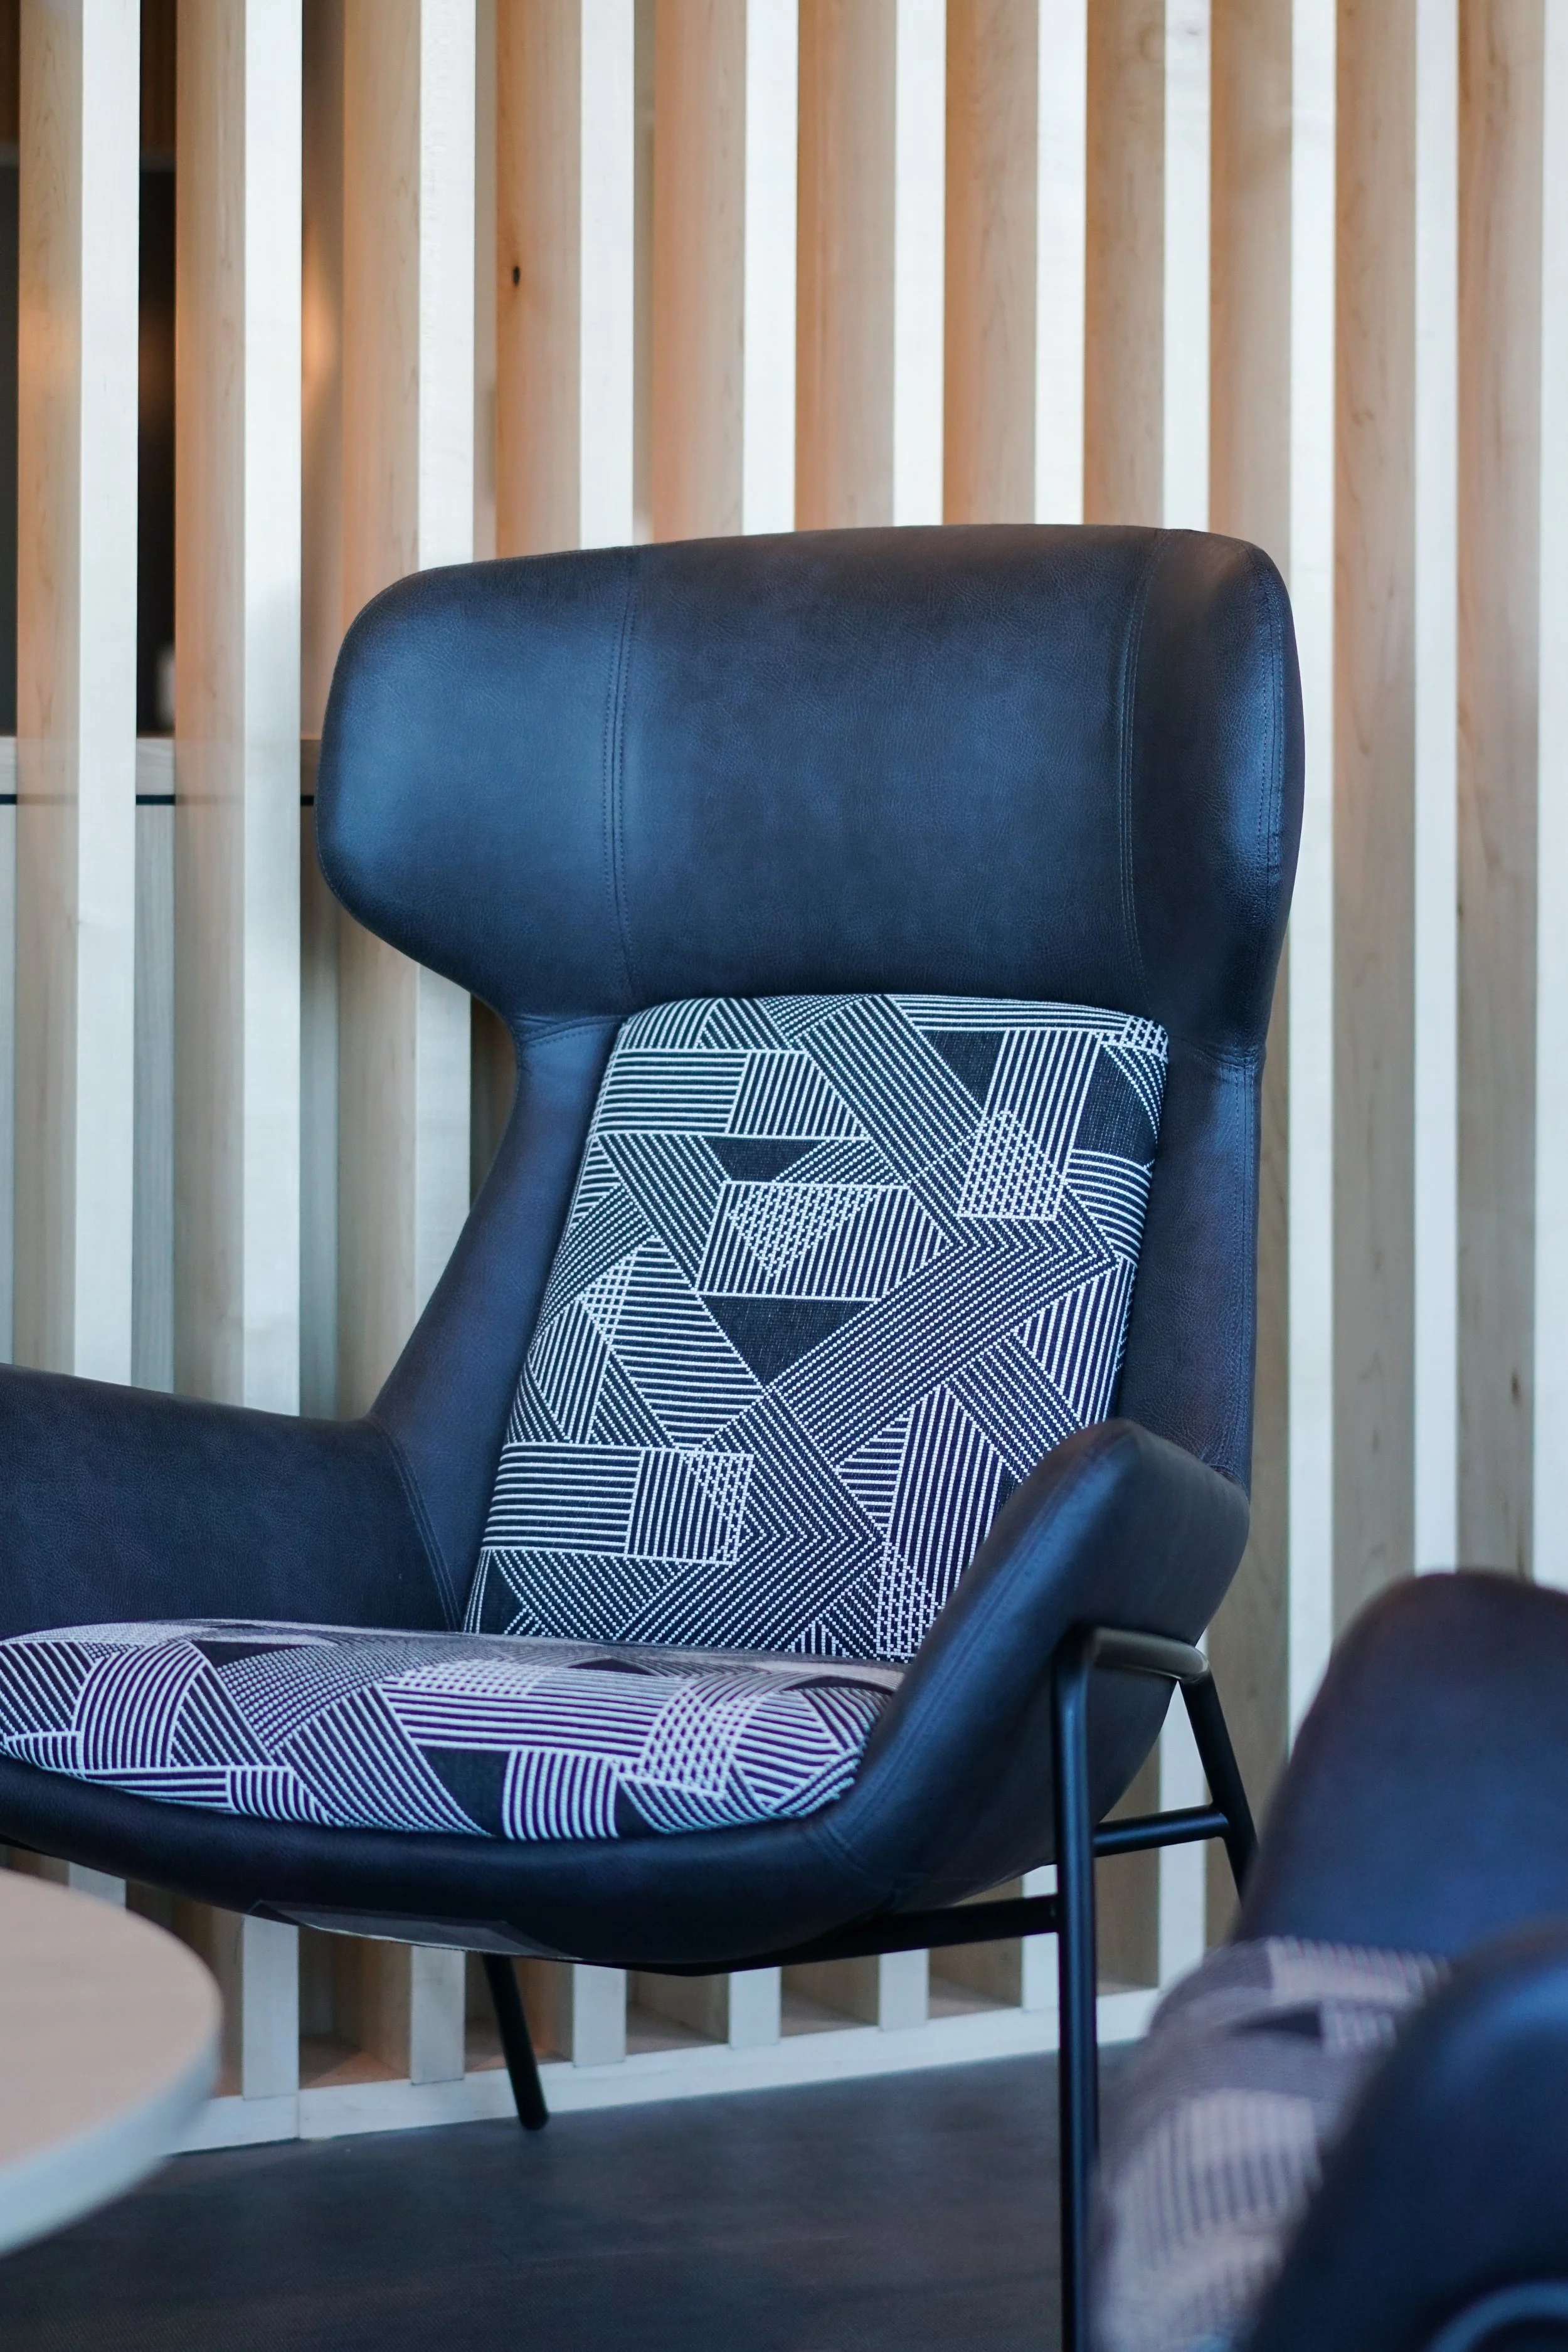
Custom millwork and brand-inspired interior finishes
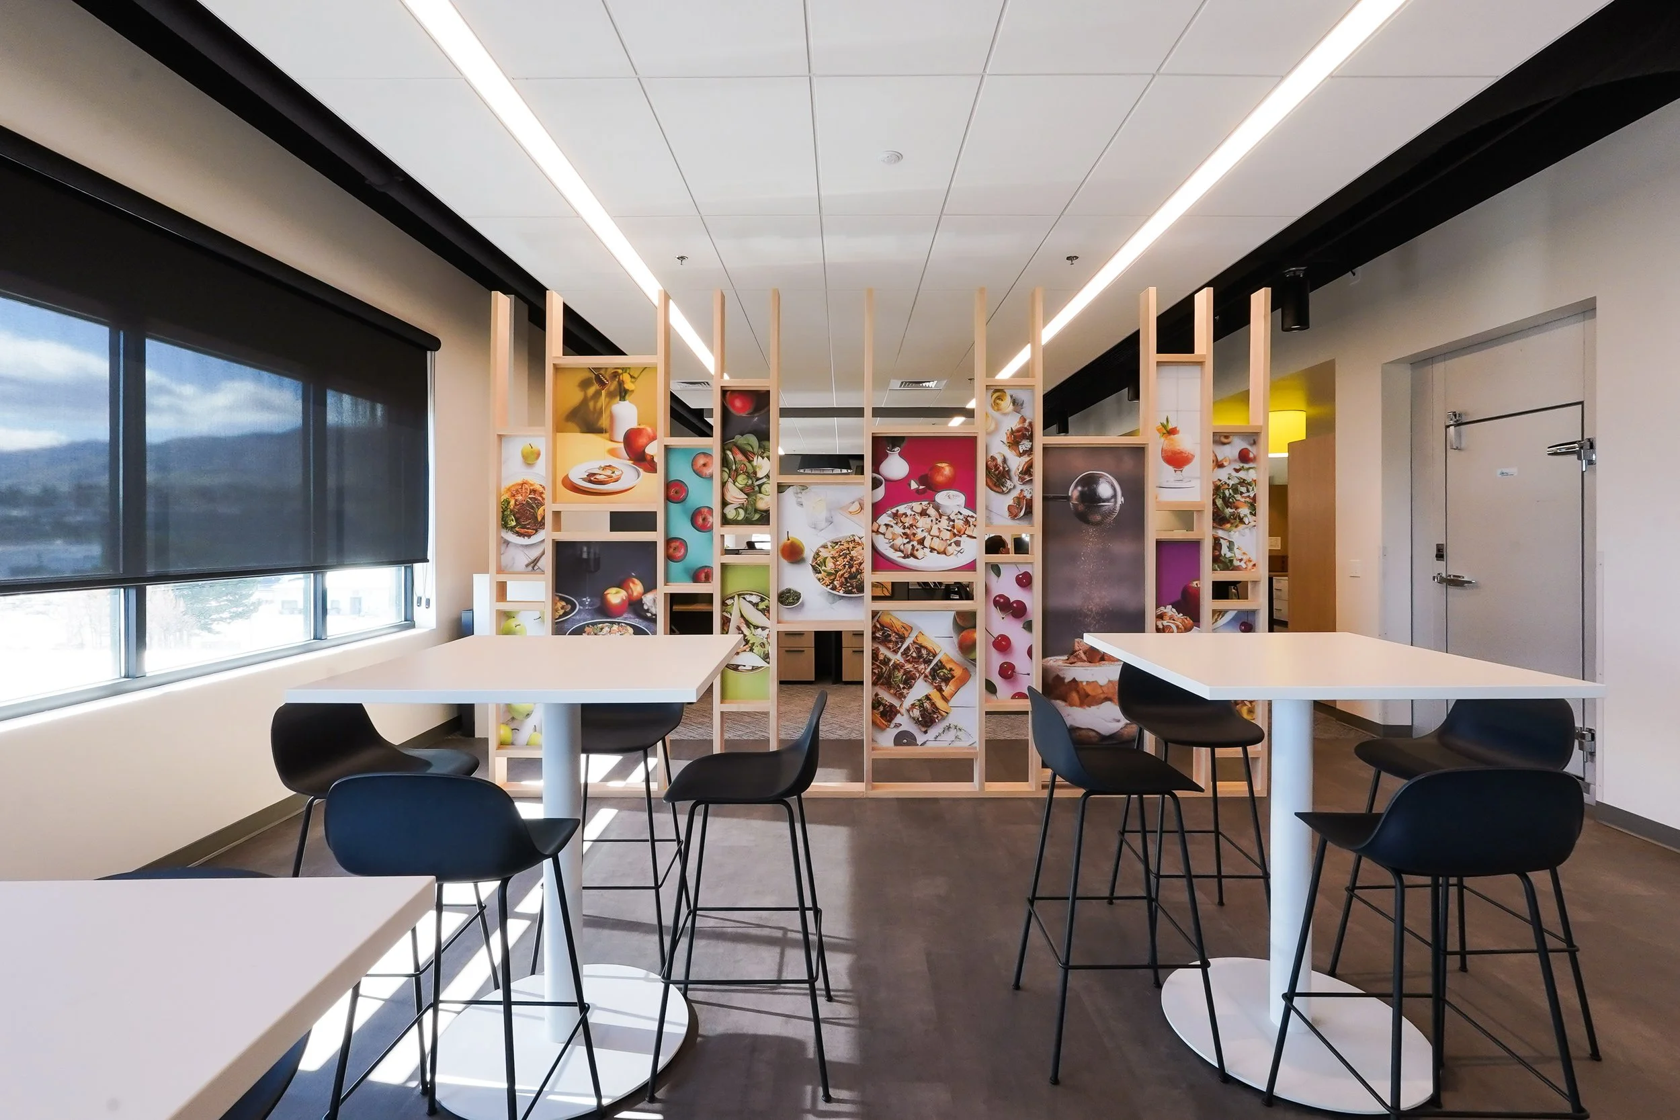
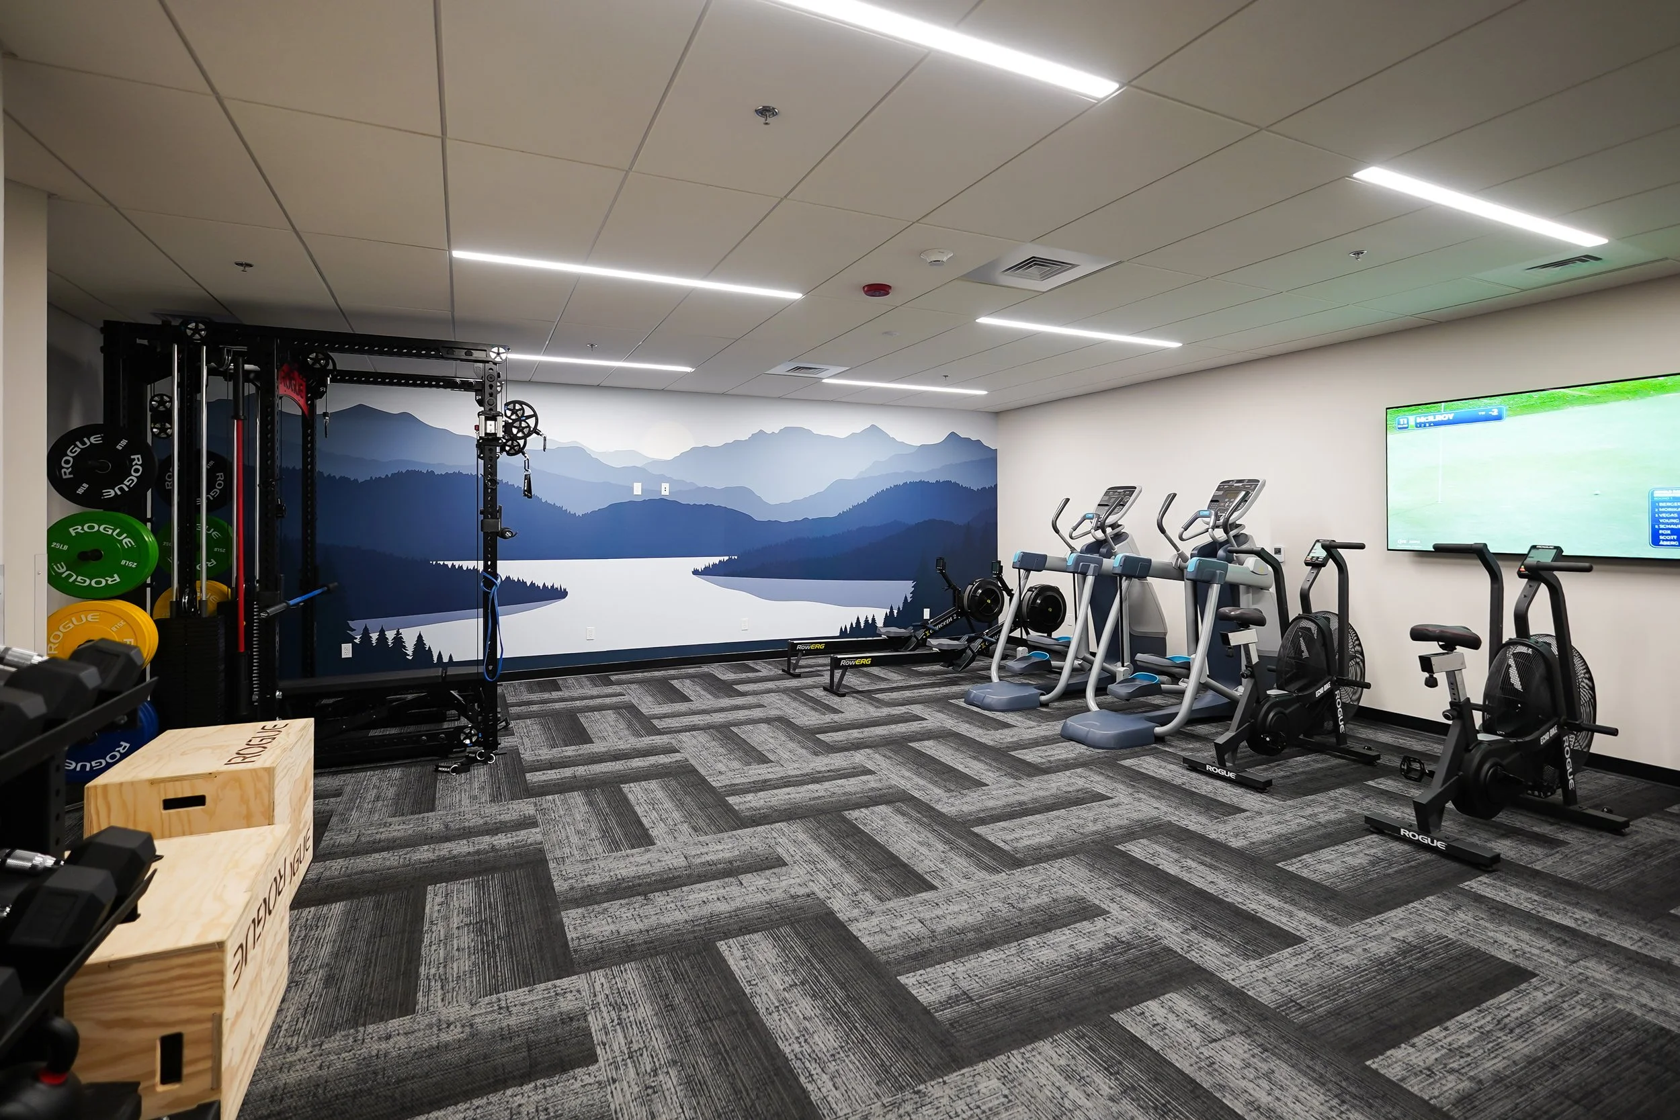
Collaborative spaces supporting team connection