
WONDERGROUND
2025 | SPOKANE | WA
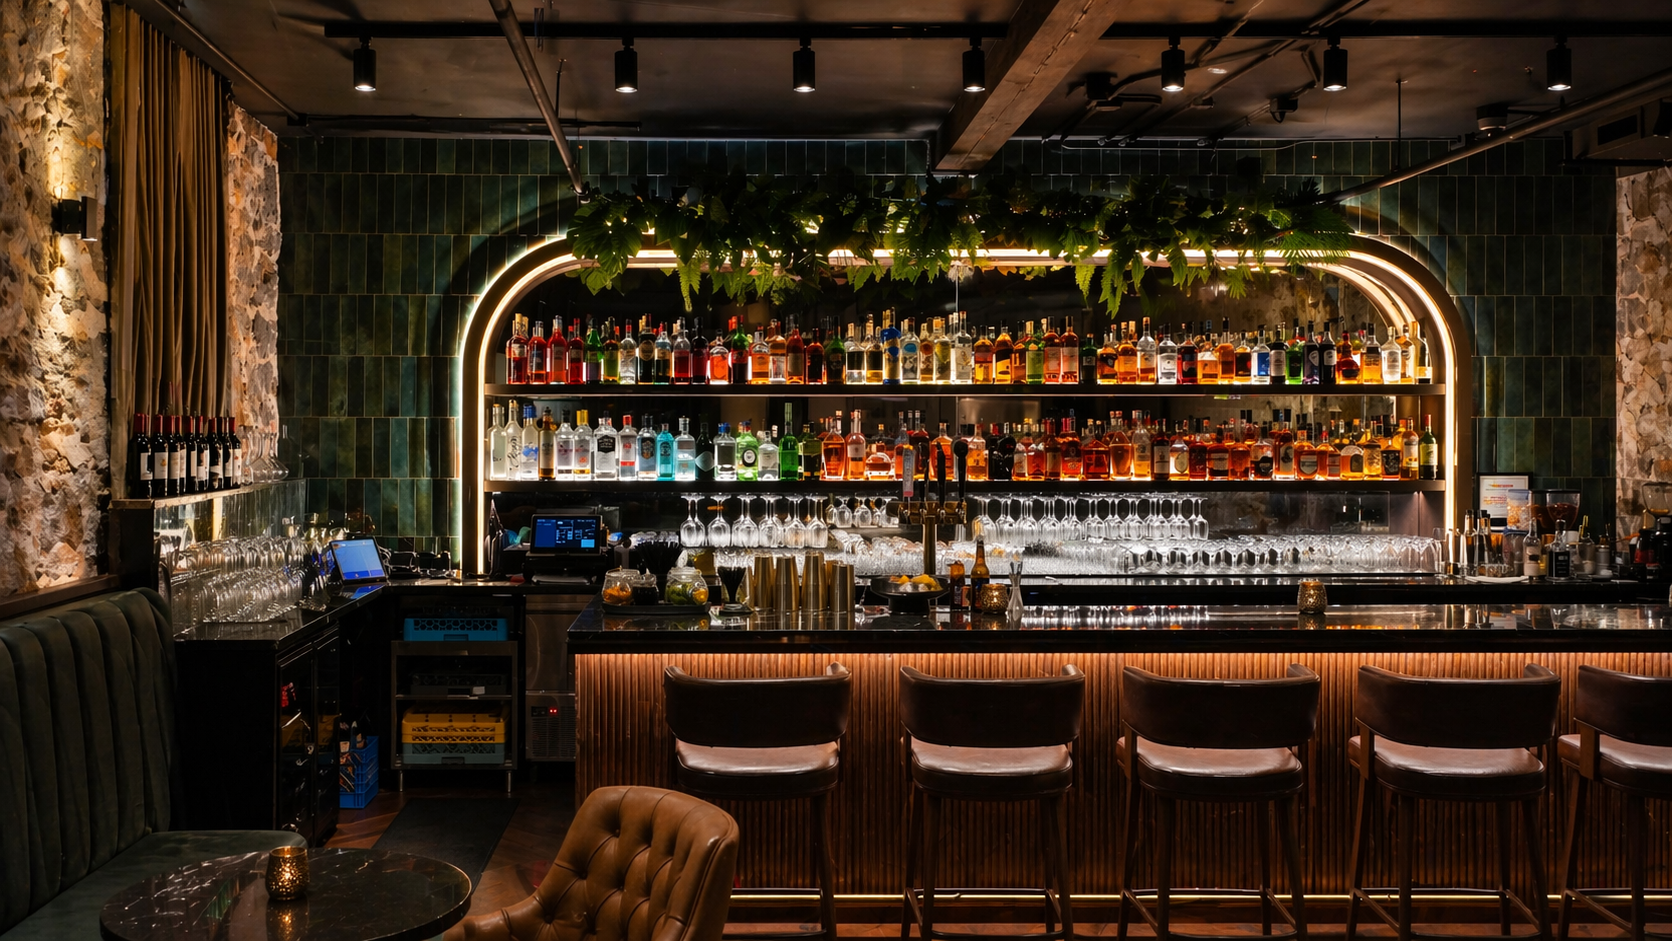
An underutilized basement space was transformed into an intimate speakeasy experience, bringing new energy, character, and purpose to the Wonder Building.
SCOPE OF SERVICES
Programming, Space Planning, Design Concept, Material Selection, Lighting Design, Furniture Selection, Custom Cabinetry Design, Construction Documents, Interior Design Detailing, Construction Administration




PROJECT INFO
The owners of the Wonder Building saw an opportunity to do something special with a basement space that would have been difficult to lease as a traditional tenant suite. Rather than treating it as leftover square footage, the goal was to create a destination that would bring added value, identity, and activity to the property.
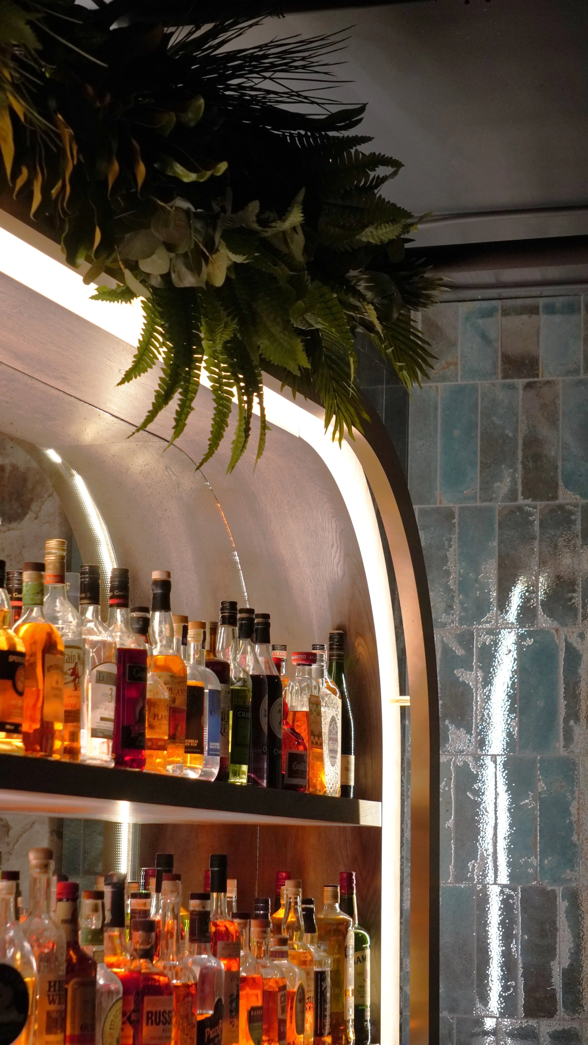
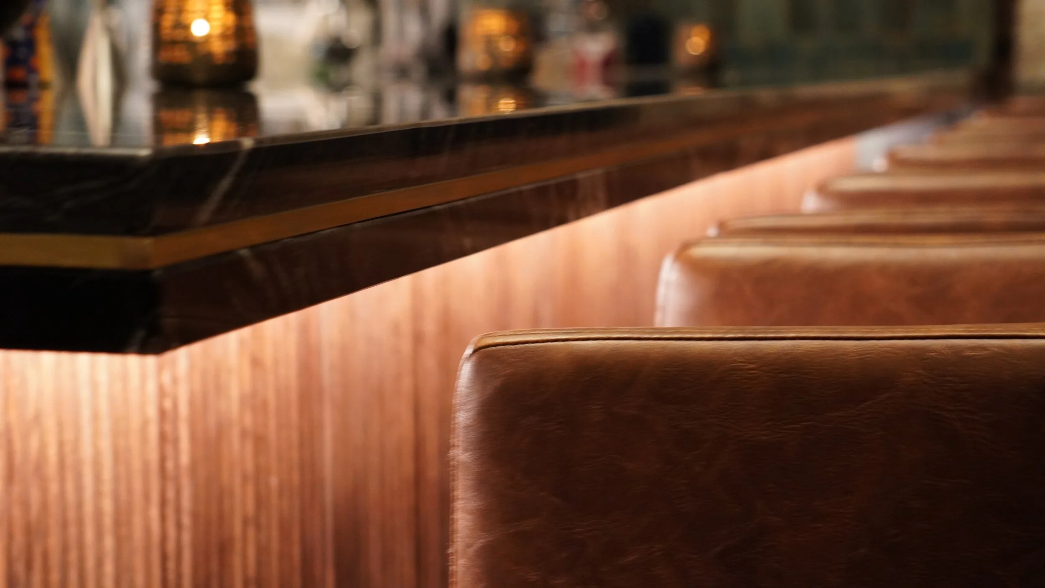
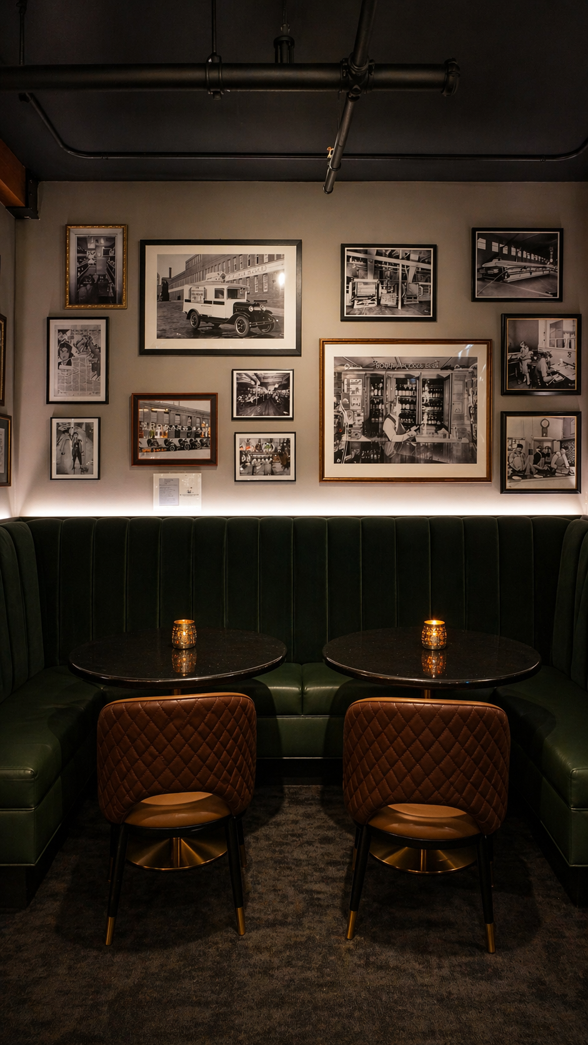
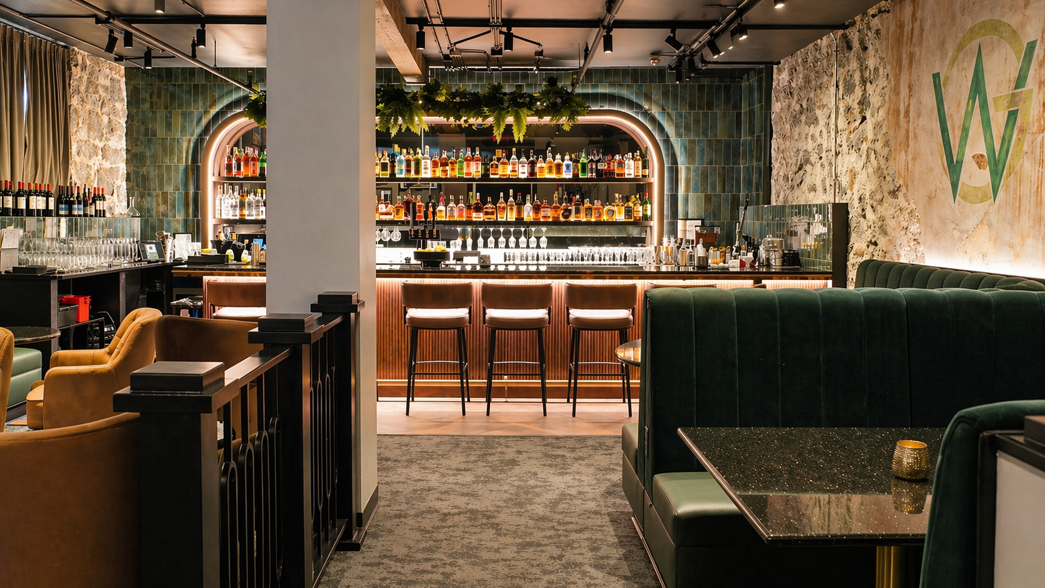
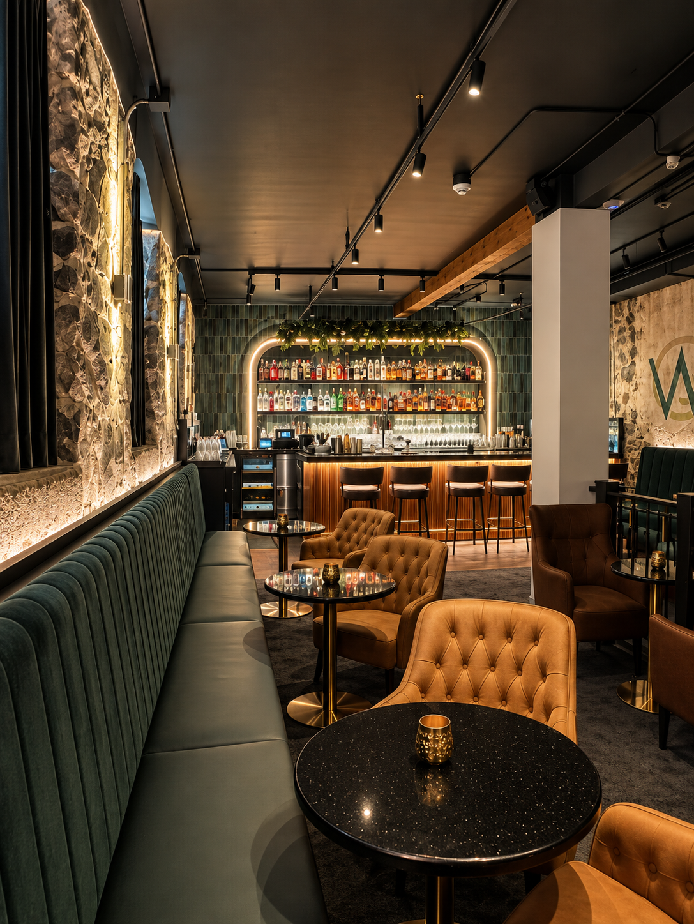
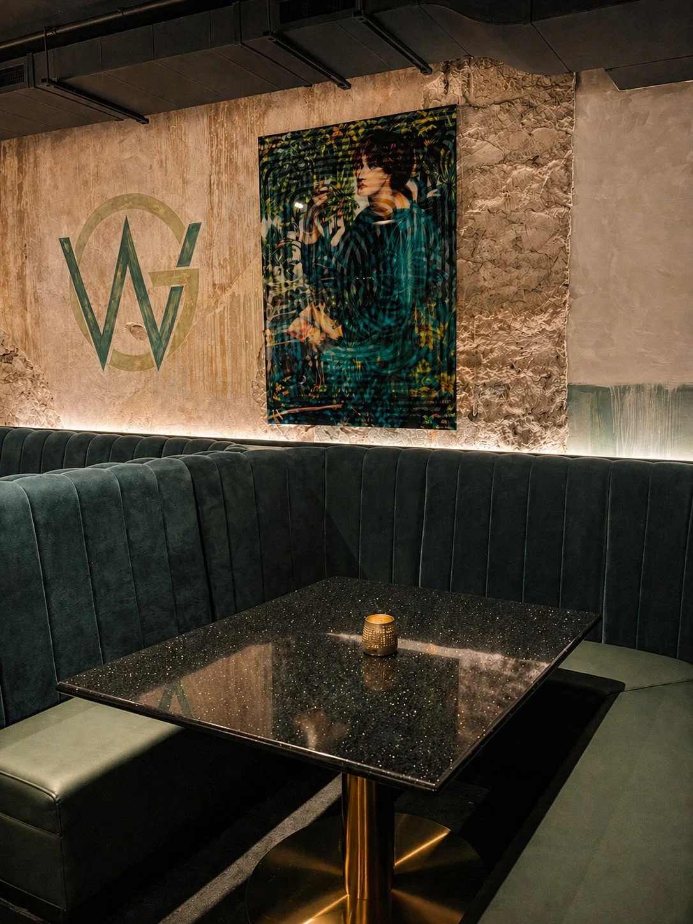
DS Studio helped transform the space into Wonderground Speakeasy, a hospitality environment designed to feel immersive, intimate, and connected to the character of the building. The design focused on layered lighting, rich materials, custom details, and distinct seating zones to create a memorable guest experience while still supporting circulation, service, and comfort. The result is a one-of-a-kind gathering place that redefines the basement as one of the building’s most distinctive features.
PROJECT HIGHLIGHTS
Creative repositioning of a hard-to-lease basement space
Speakeasy-inspired hospitality environment
Layered lighting and rich material selections
Distinct seating zones for different guest experiences
A destination space that adds energy and value to the building