
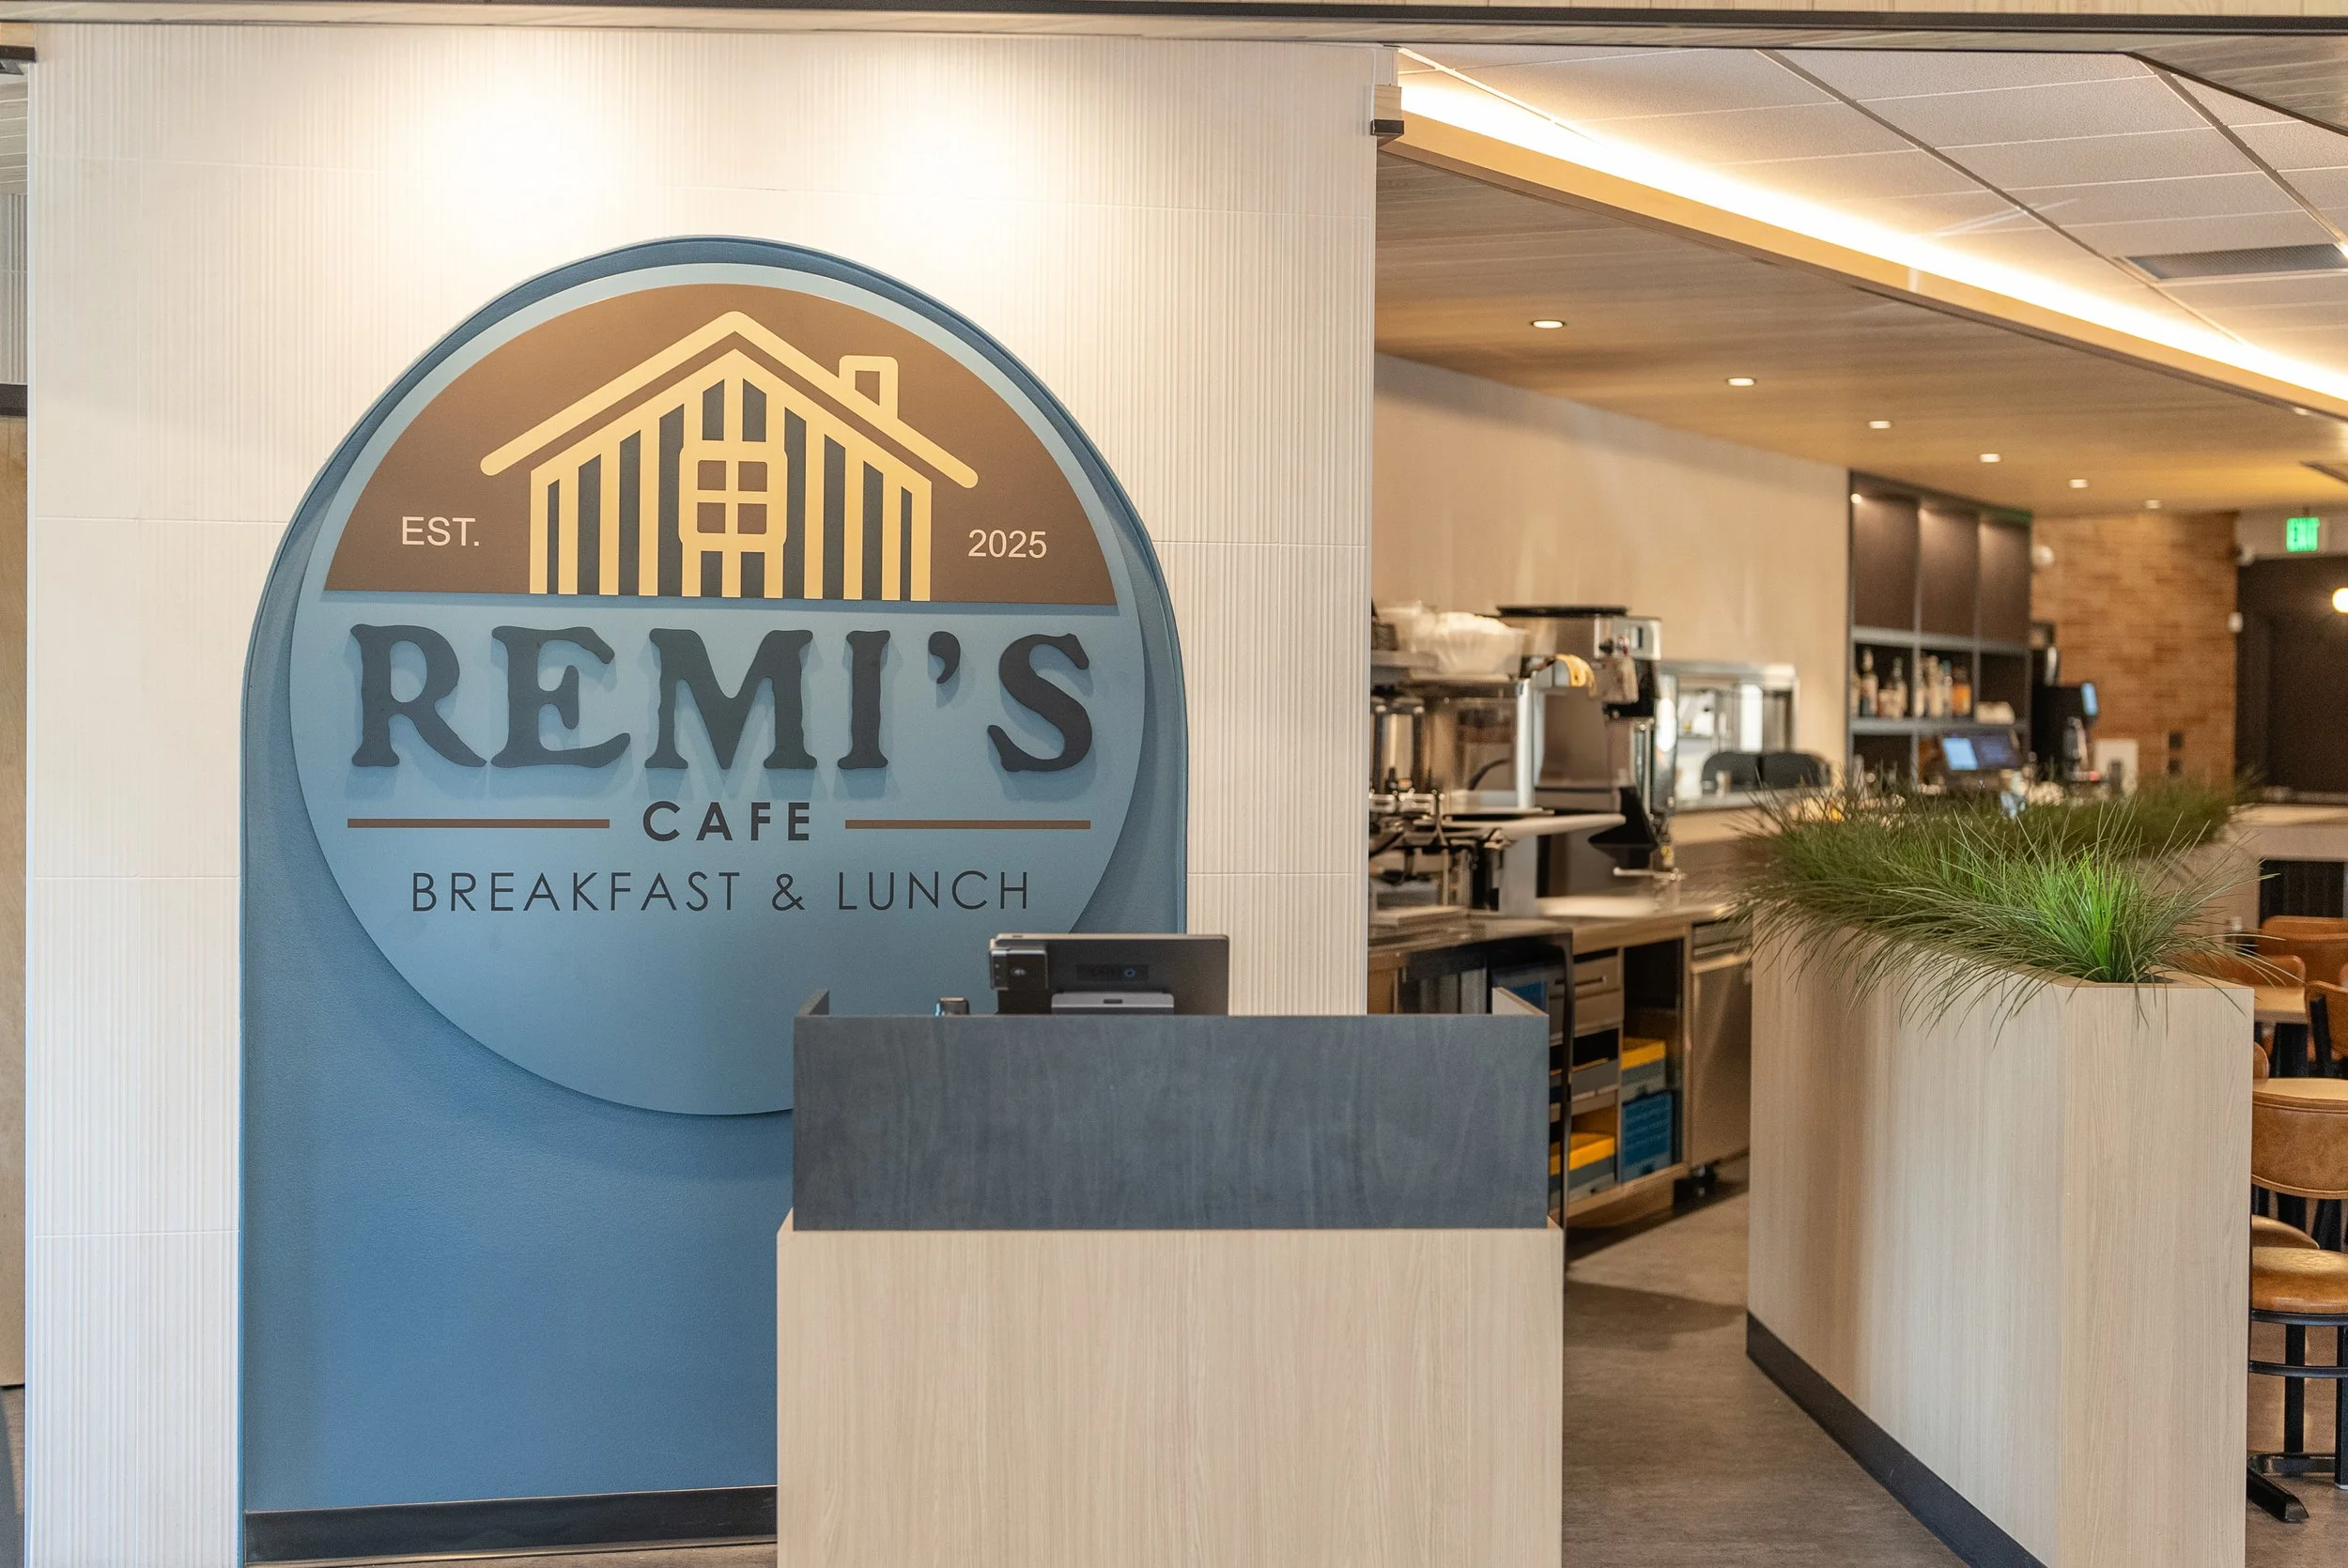
REMI’S CAFE
2025 | SPOKANE | WA
An existing Spokane restaurant transformed into a vibrant, locally owned café, blending the character of the original building with fresh design, custom details, and spaces that bring people together.
SCOPE OF SERVICES
Programming, Space Planning, Finish Selection, Lighting Specification, Kitchen Equipment Coordination, Built-In Millwork and Booth Seating Design, Logo Design, Construction Drawings, Permitting Support, Construction Administration, Artwork Layout and Sizing
PROJECT INFO
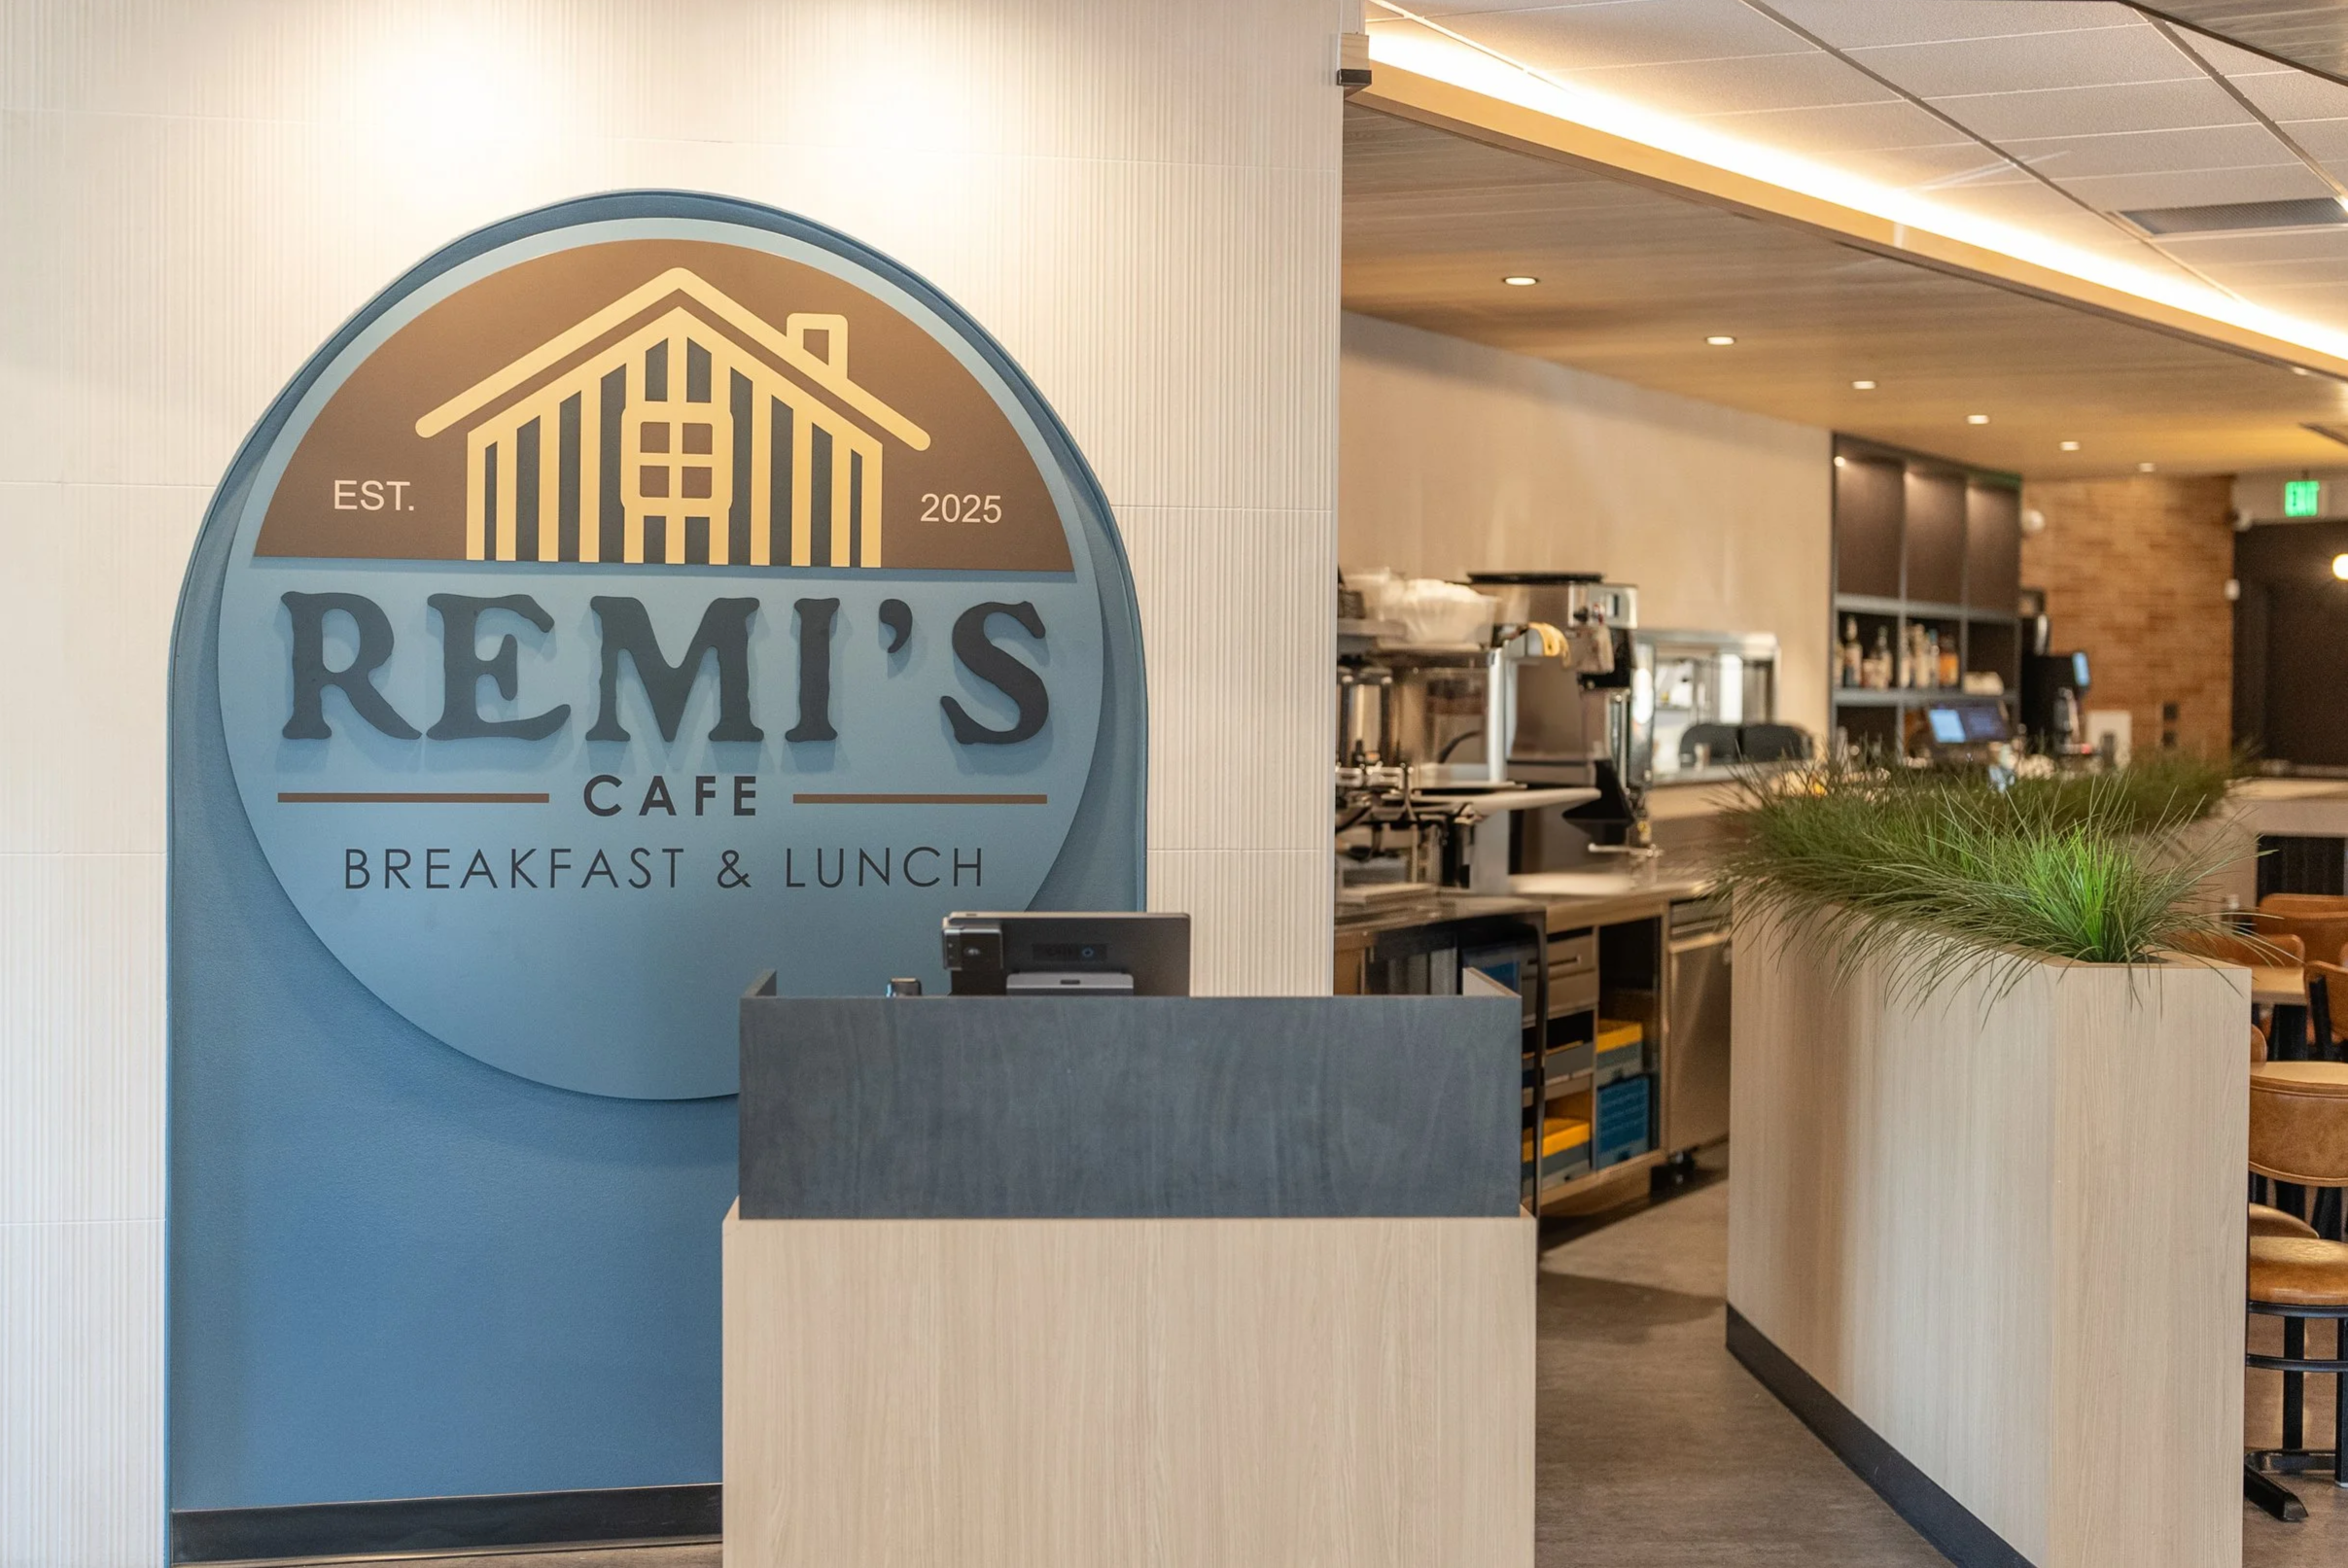
Remi's Café began with a vision to create a locally owned gathering place where the Spokane community could connect and feel at home. DS Studio helped transform an older, dated restaurant into a fresh café, preserving the character of the existing building while developing a new identity for the space.
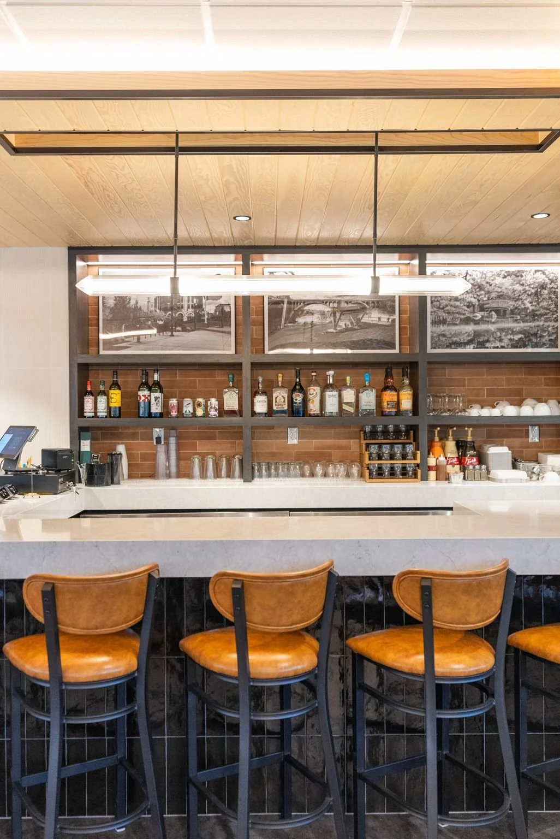
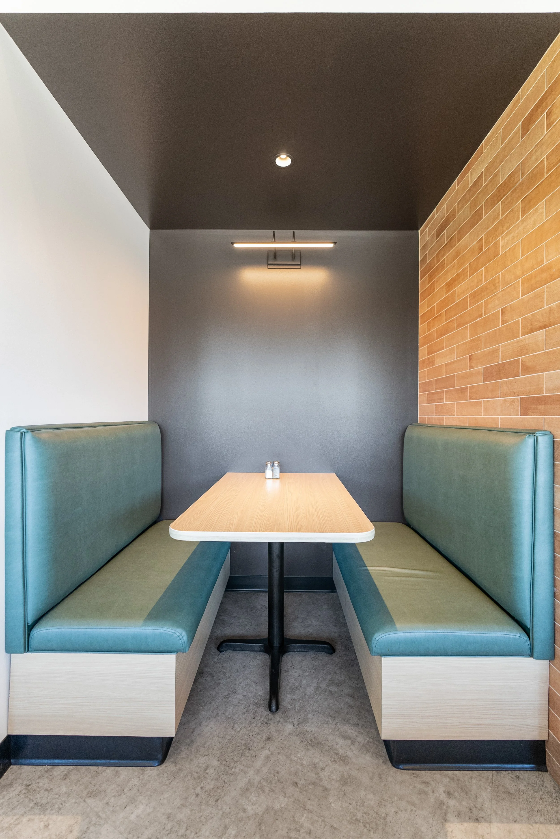
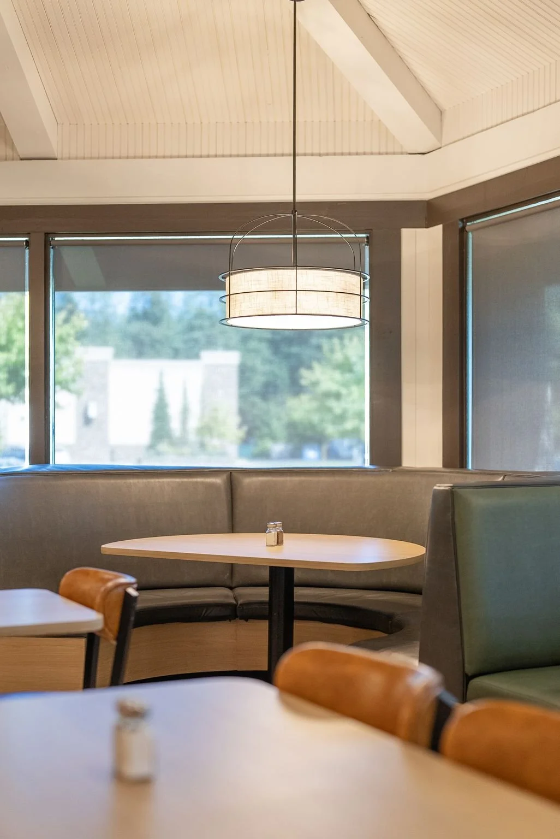
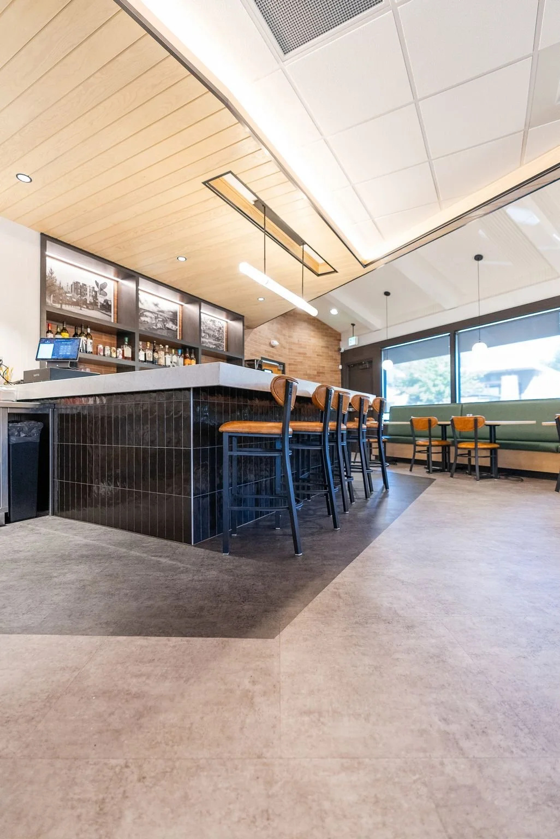
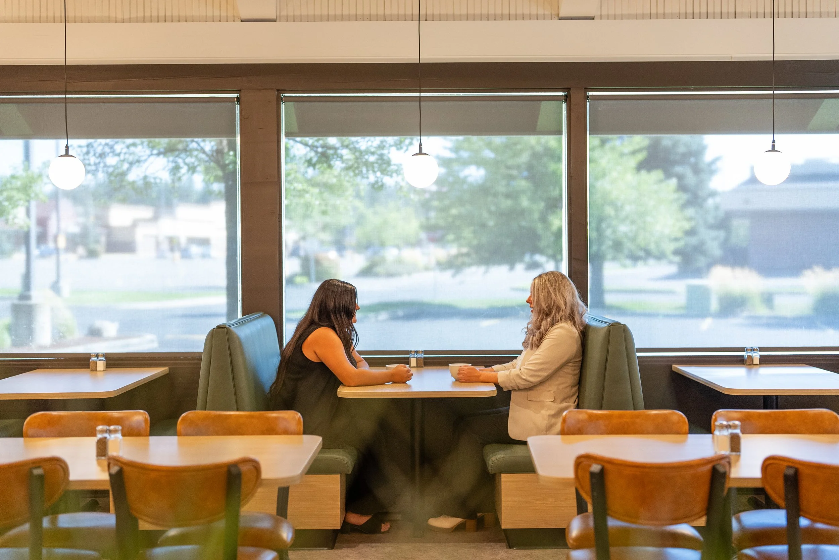
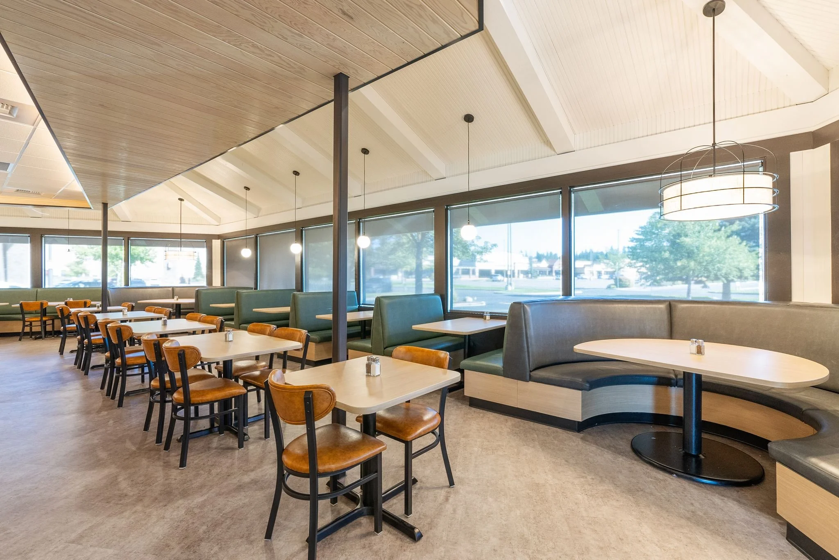
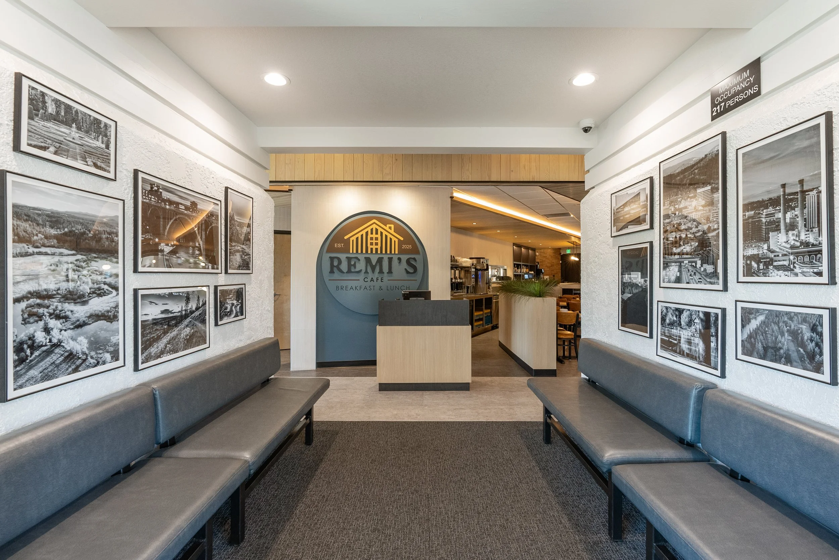
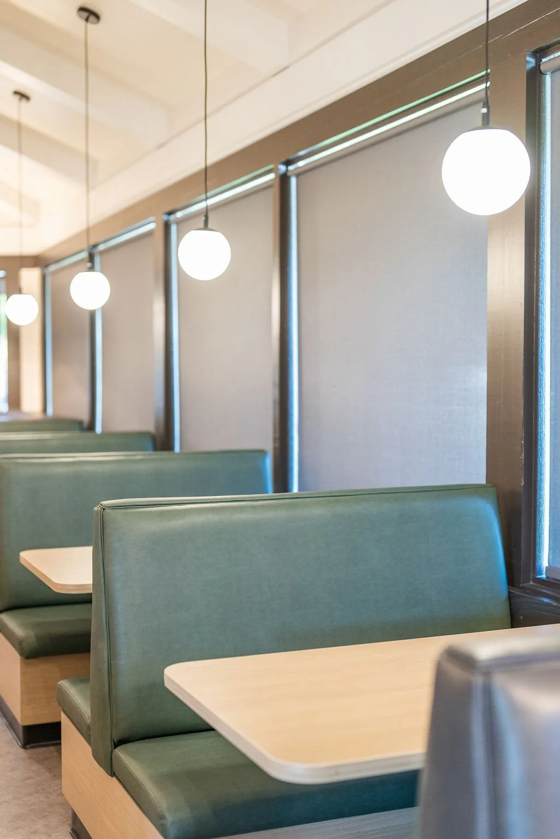
The design focused on improving the dining experience and daily operations through an open layout, a central bar that serves as both a focal point and functional service hub, and custom built-in seating. Updated finishes, lighting, and integrated branding bring warmth and personality to the interior. From initial planning through construction, DS Studio helped bring the owners' vision to life, creating a distinctive neighborhood destination rooted in community.
PROJECT HIGHLIGHTS
Transformation of an existing restaurant while preserving its character
Open dining layout for improved flow and guest experience
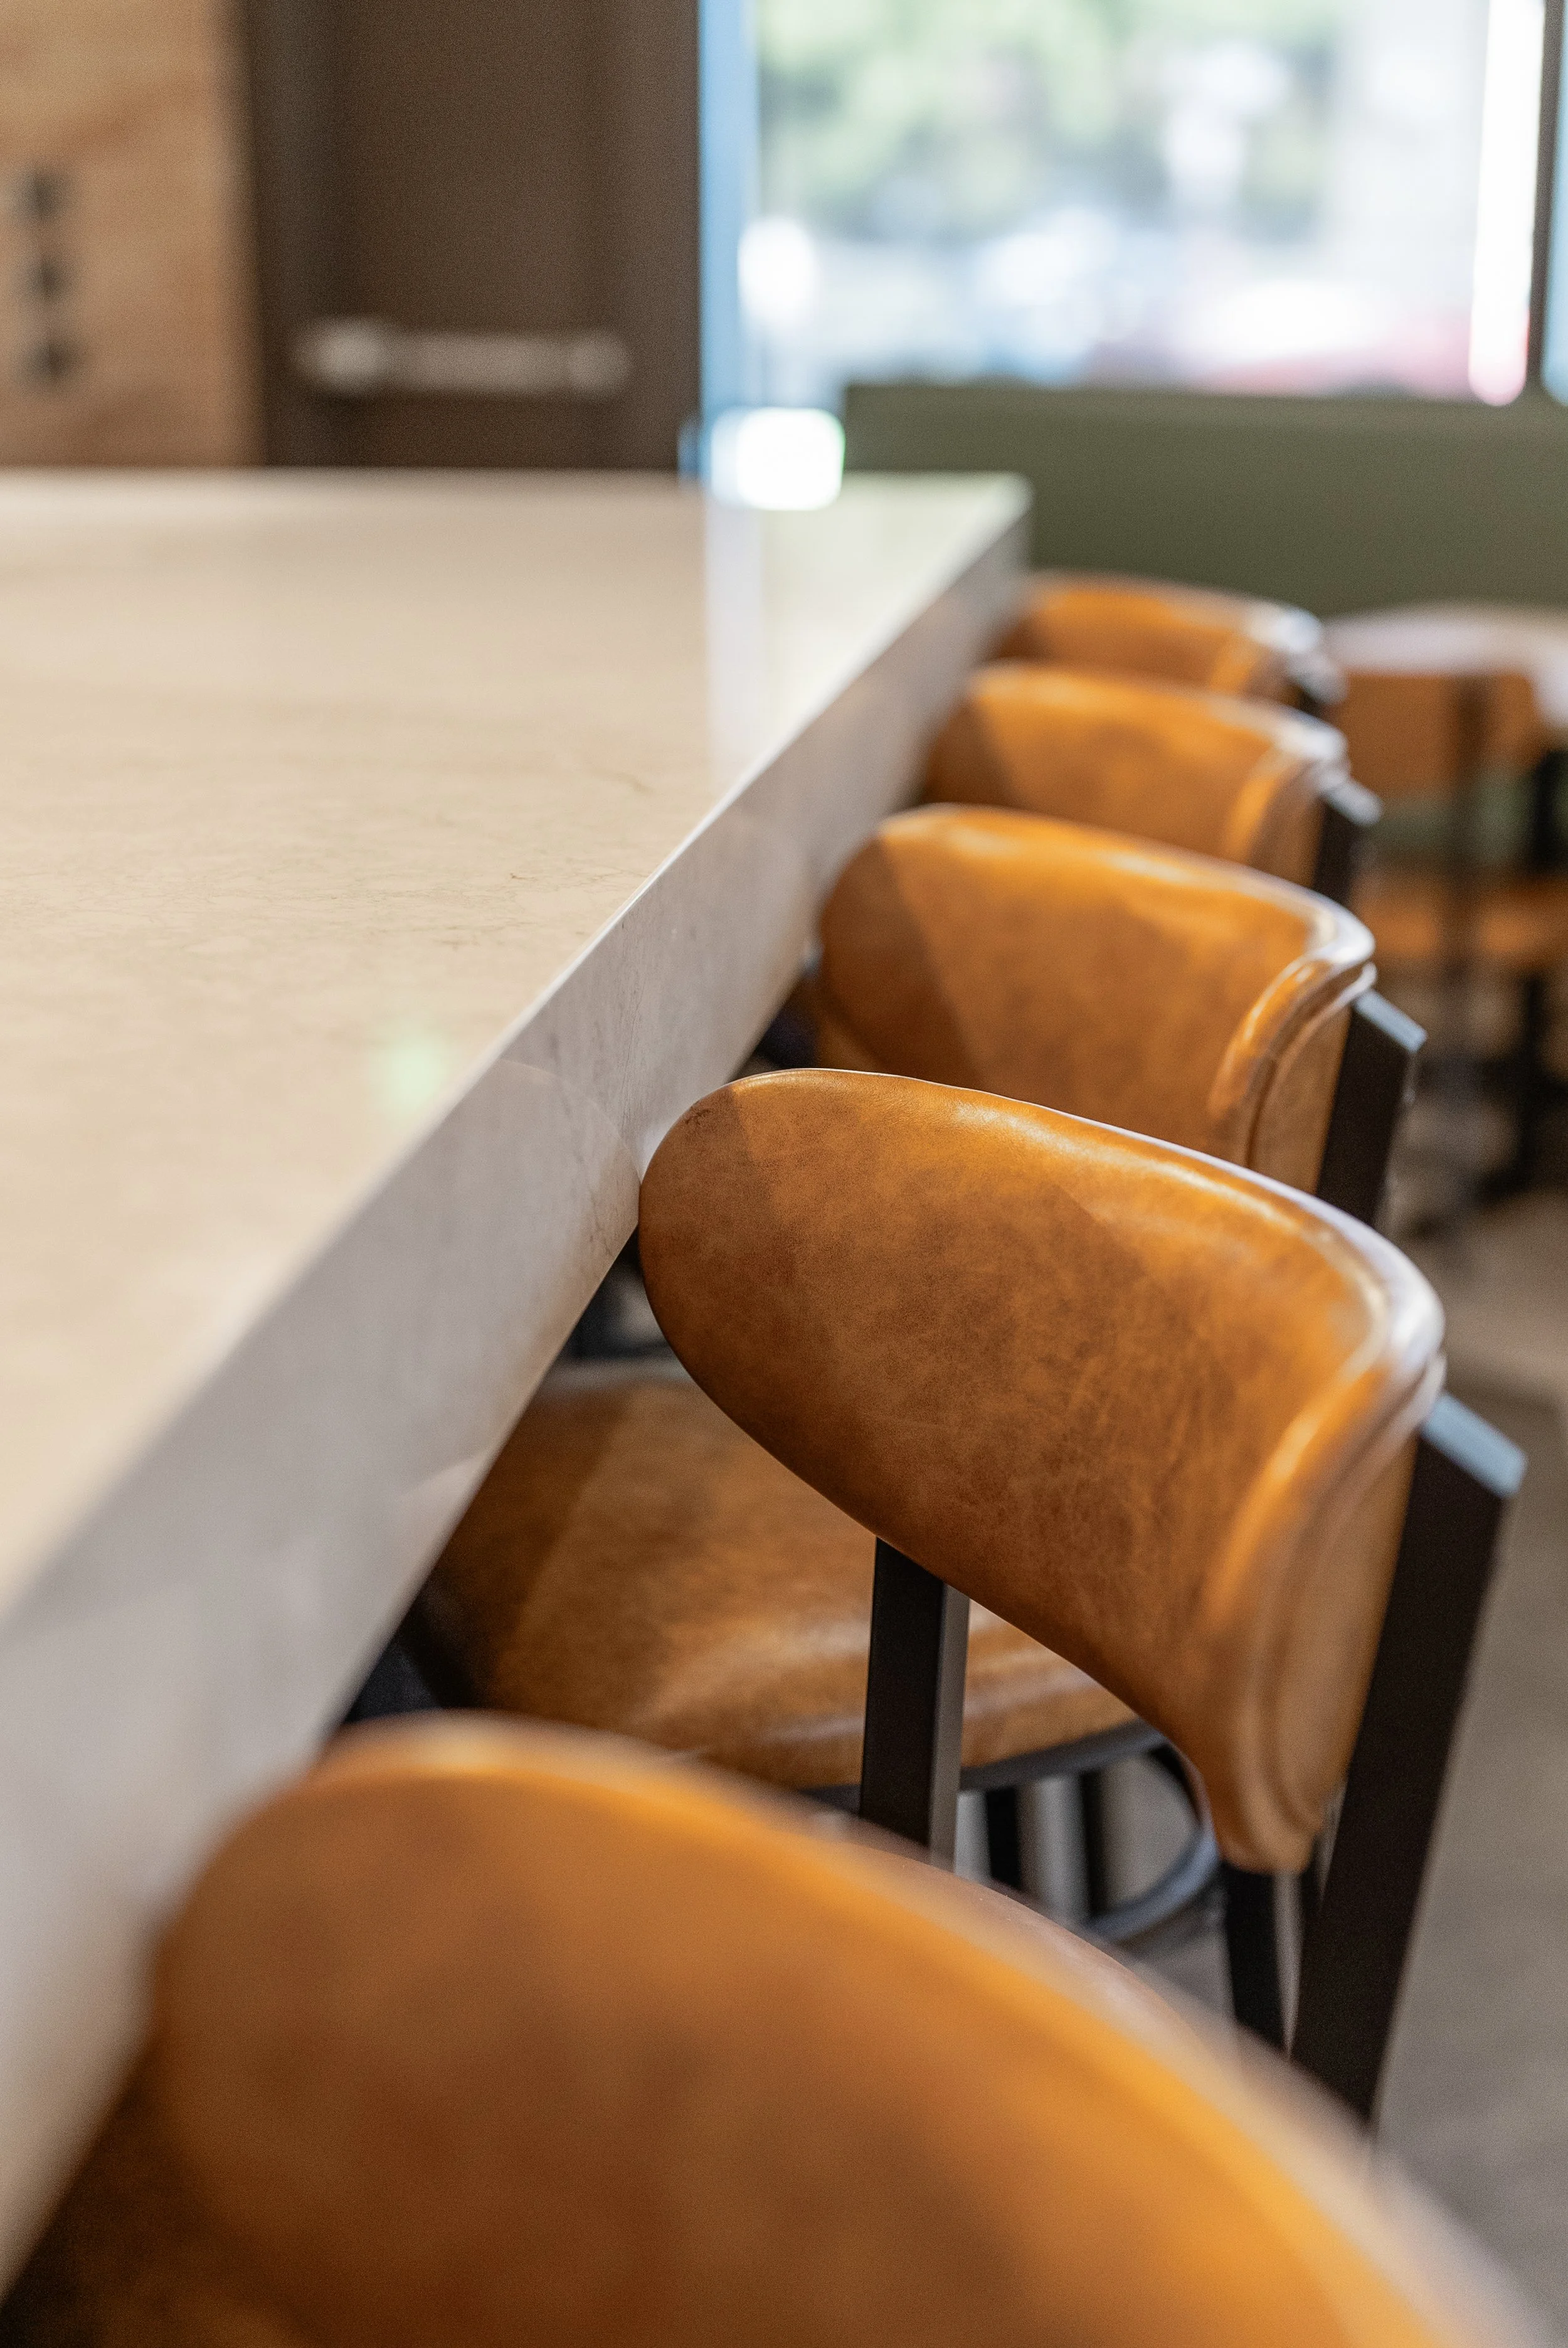
Central bar serving as a focal point and service hub
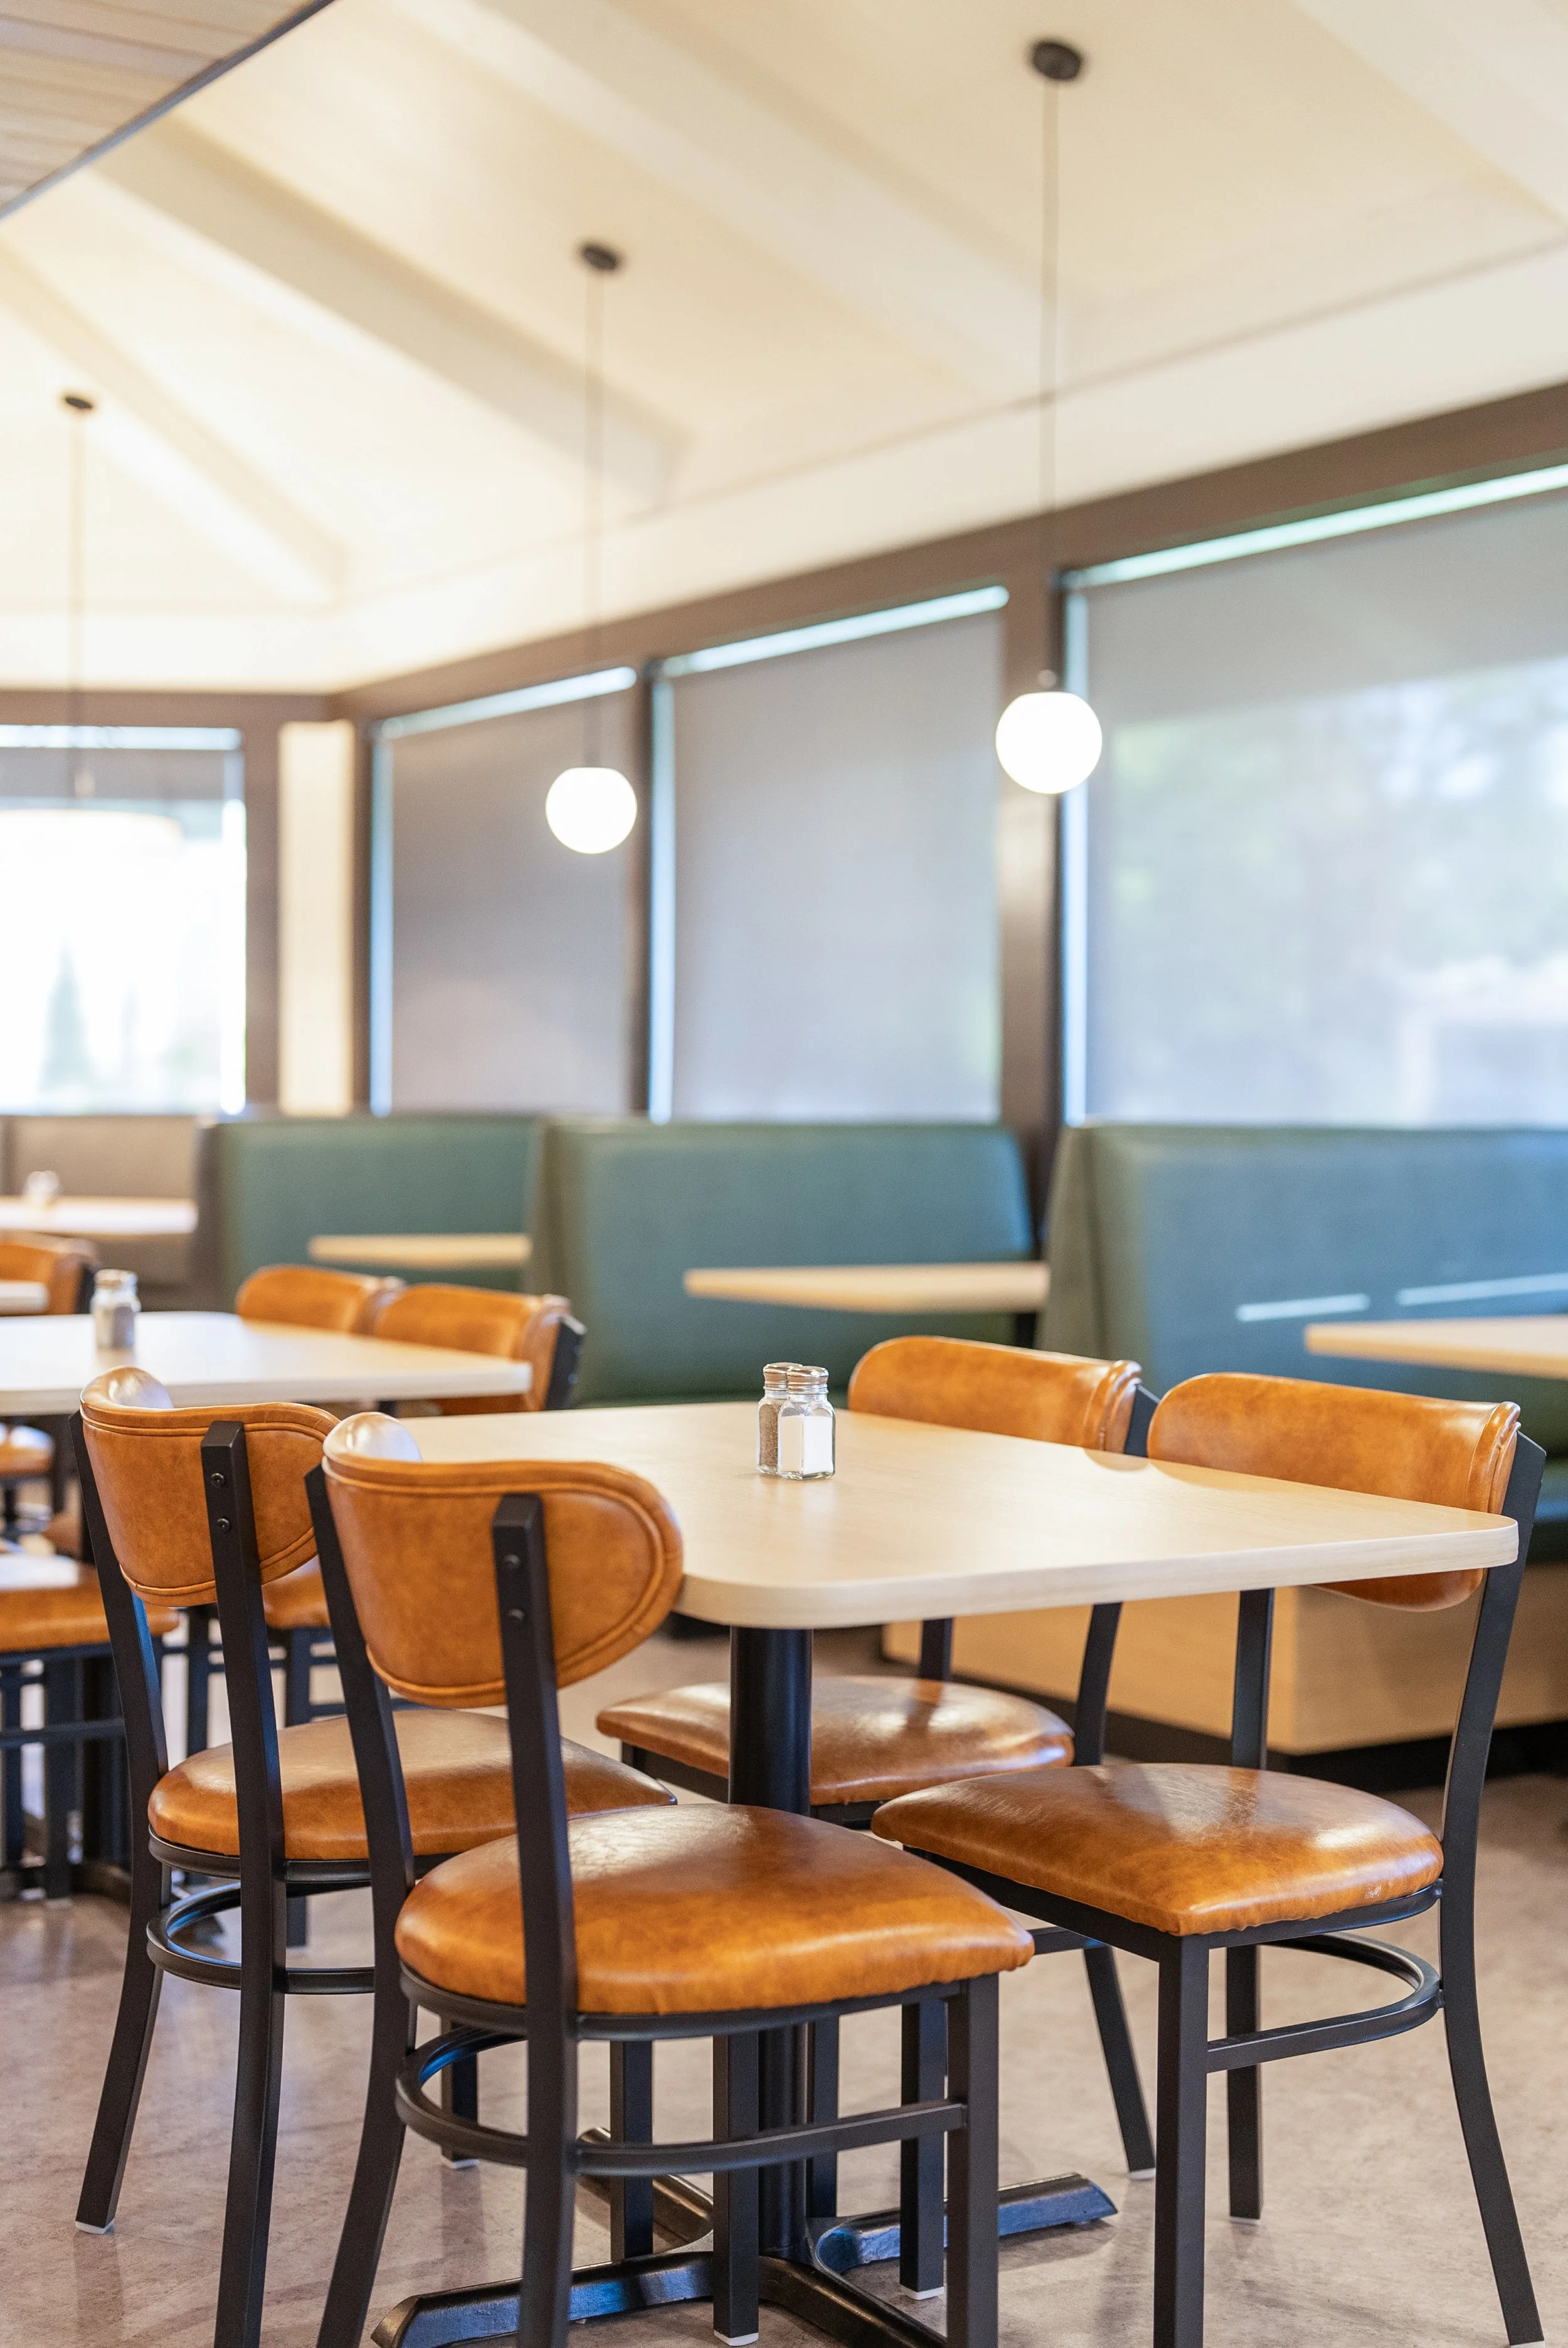
Custom millwork and built-in booth seating
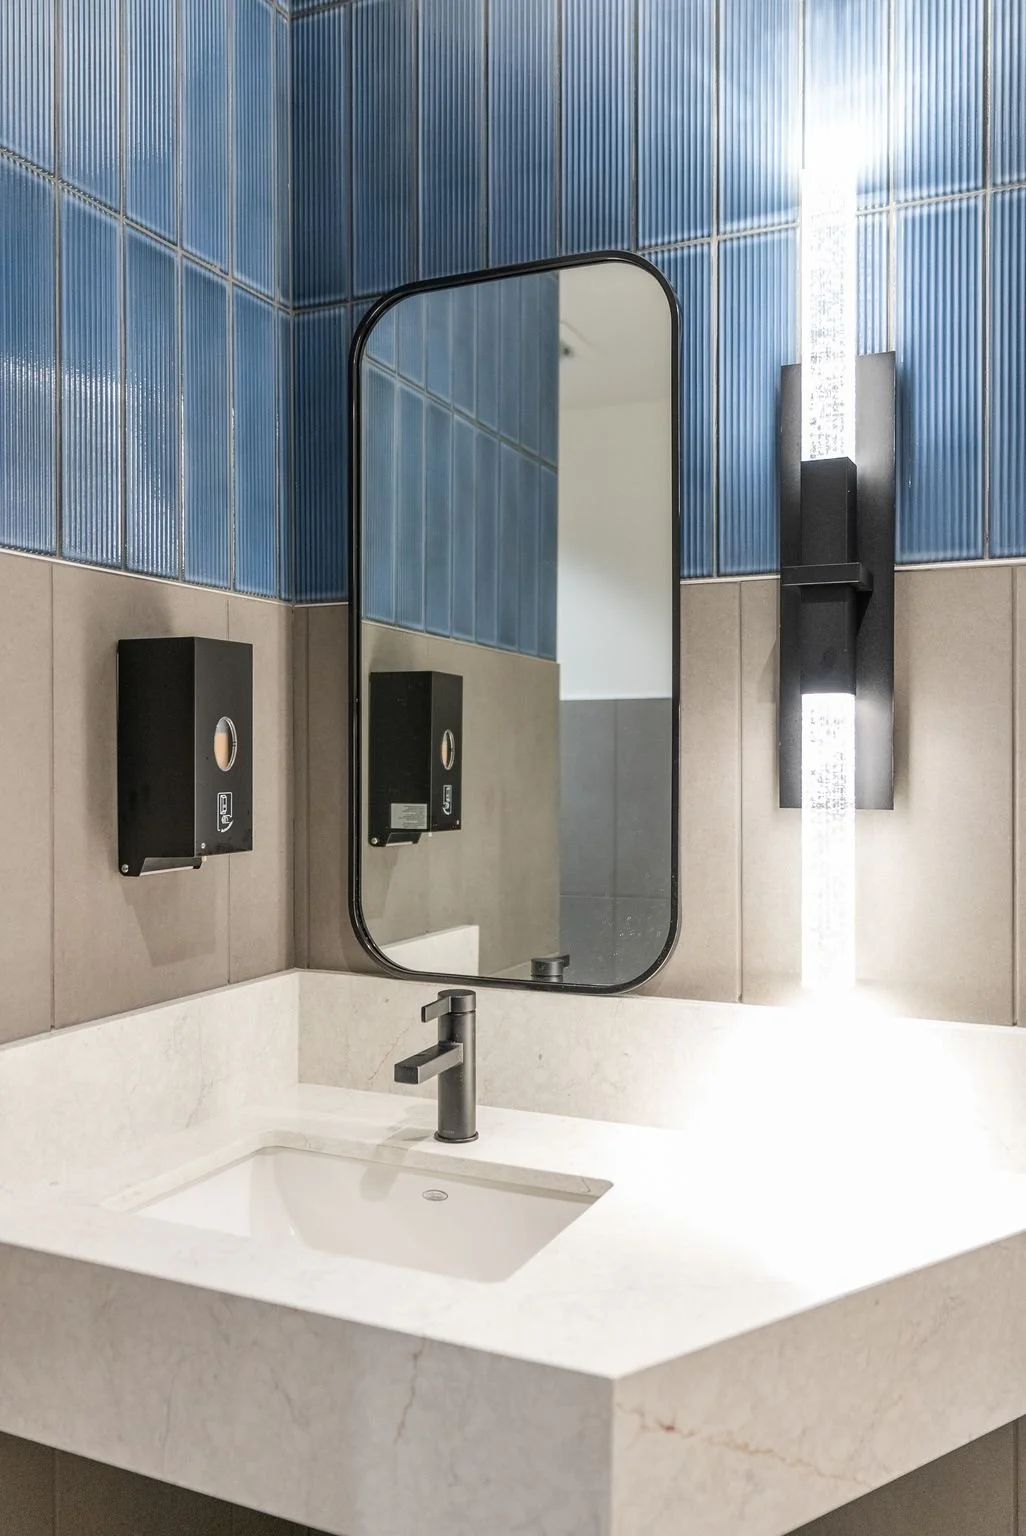
Updated finishes, lighting, and integrated branding