
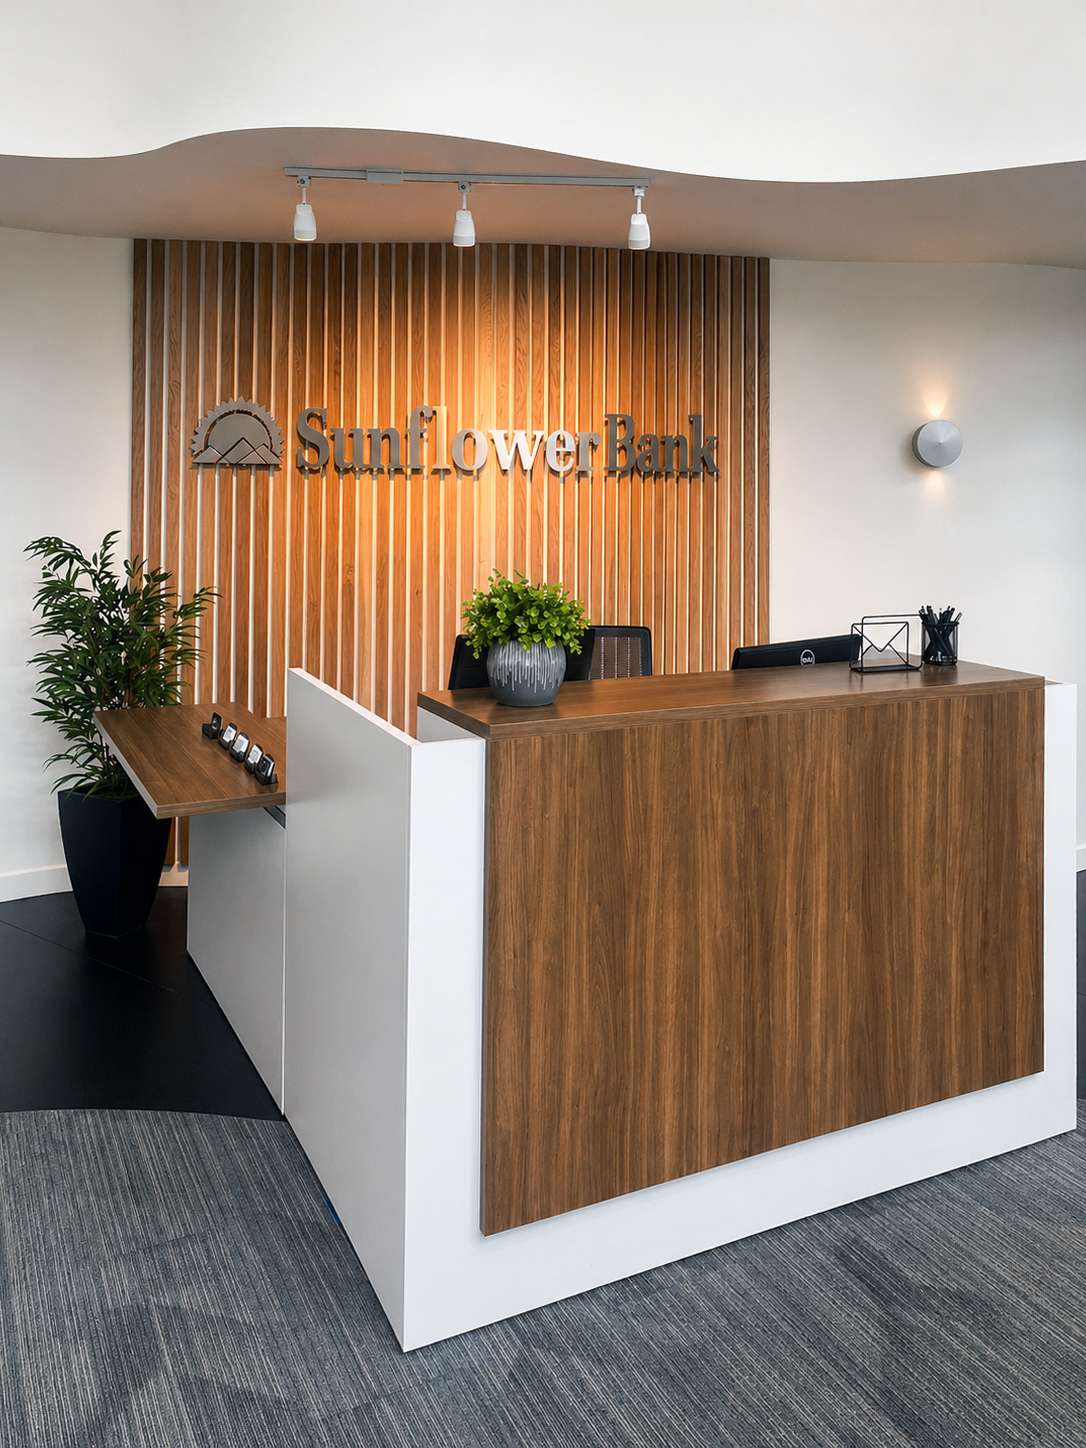
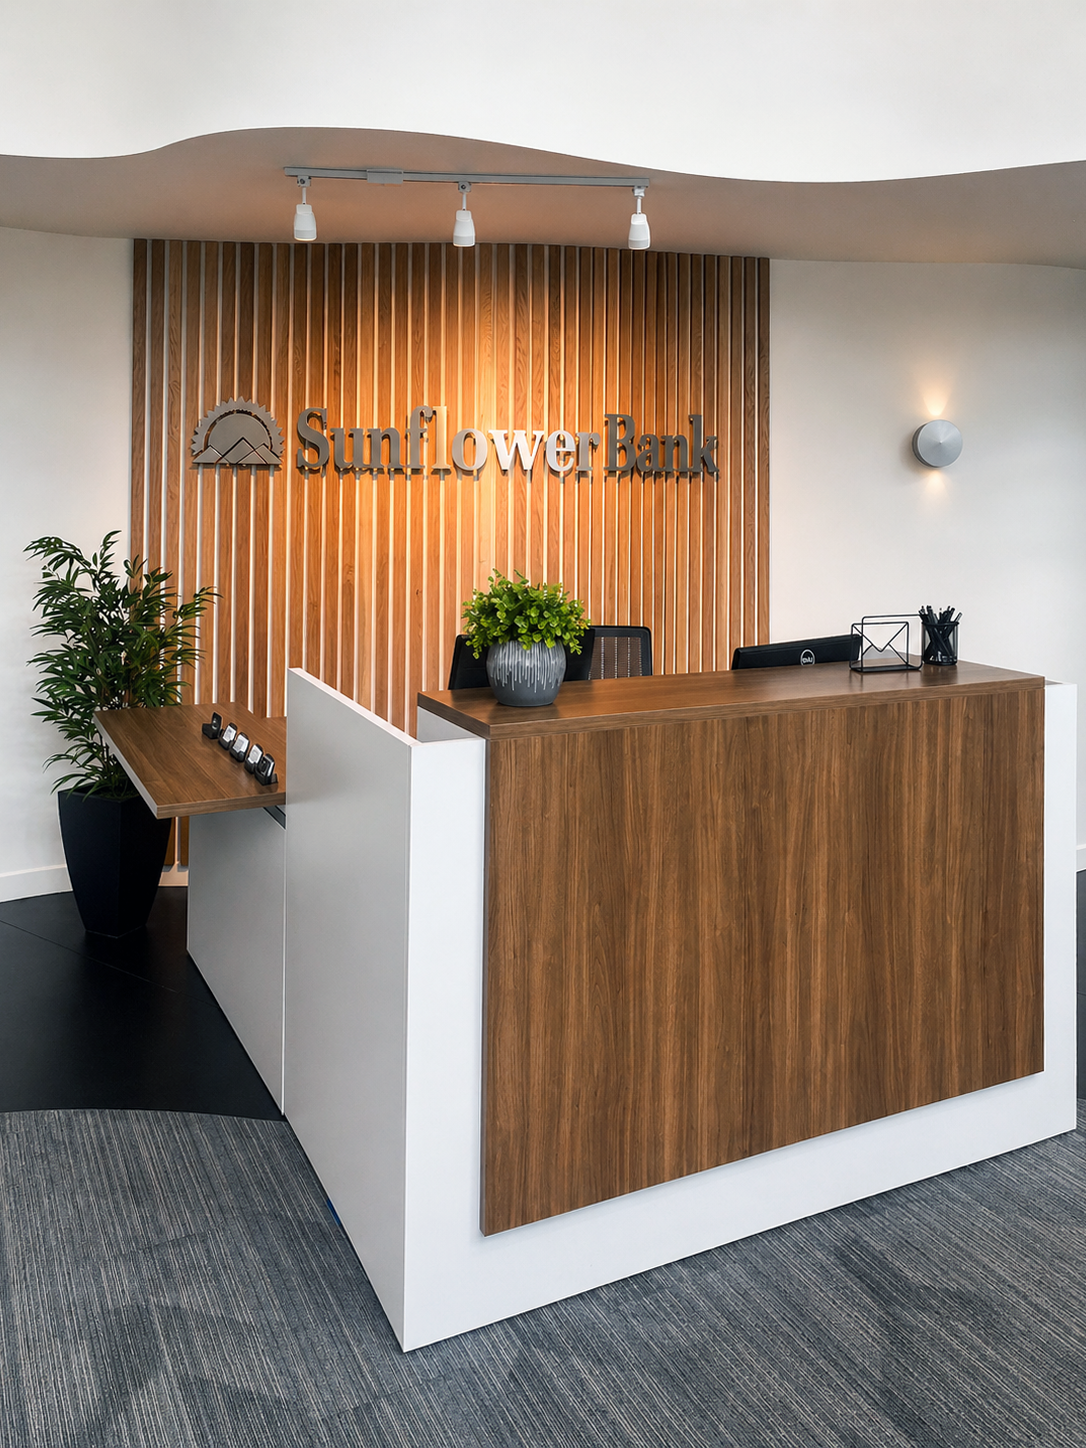
SUNFLOWER BANK
2025 | SPOKANE | WA
A 10,500 SF office relocation designed to accommodate Sunflower Bank's growing team, combining efficient space planning, selective renovations, and a fresh, professional workplace environment.
SCOPE OF SERVICES
Programming, Location Evaluation, Test Fit, Space Planning, Concept Development, Material & Finish Selection, Design Development, Construction Permit Documents, Furniture Planning & Selection, Existing Furniture Integration
PROJECT INFO
When Sunflower Bank began planning a relocation to accommodate its growing team, DS Studio was brought in early to help evaluate a potential 10,500 SF office and determine how the space could support the company's operational needs.
Through programming, test fits, and detailed space planning, we helped Sunflower Bank understand how the new location could accommodate its employees, furniture, and future needs before moving forward with the tenant improvement. Our approach considered not only the architectural layout but also how the team works, how furniture fits within the space, and how to maximize the existing square footage.
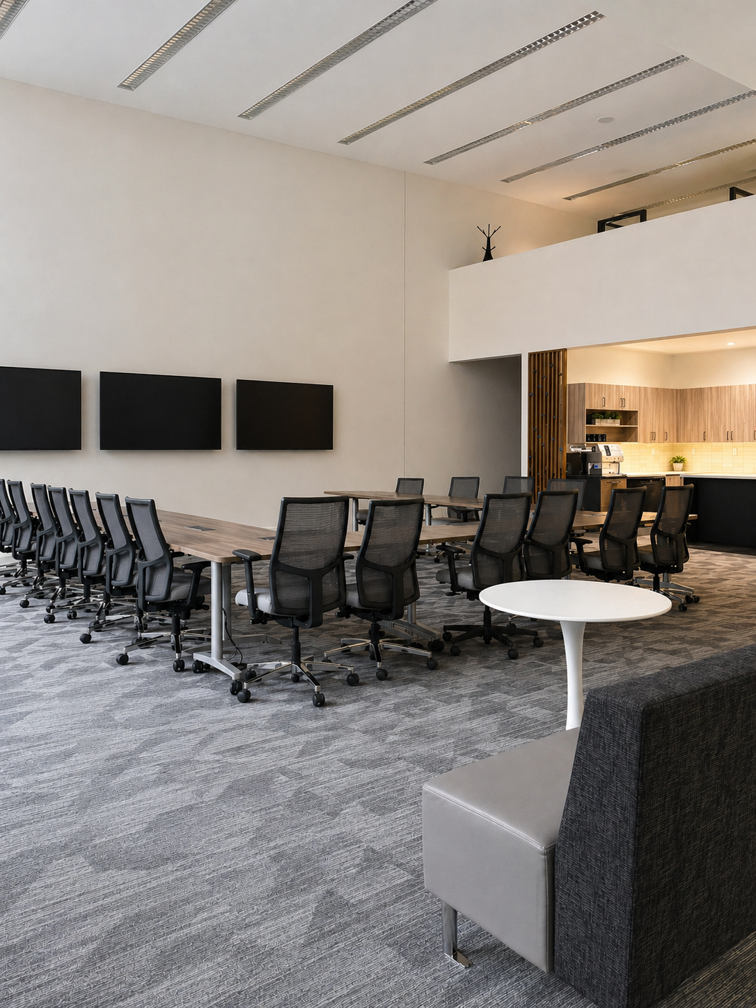
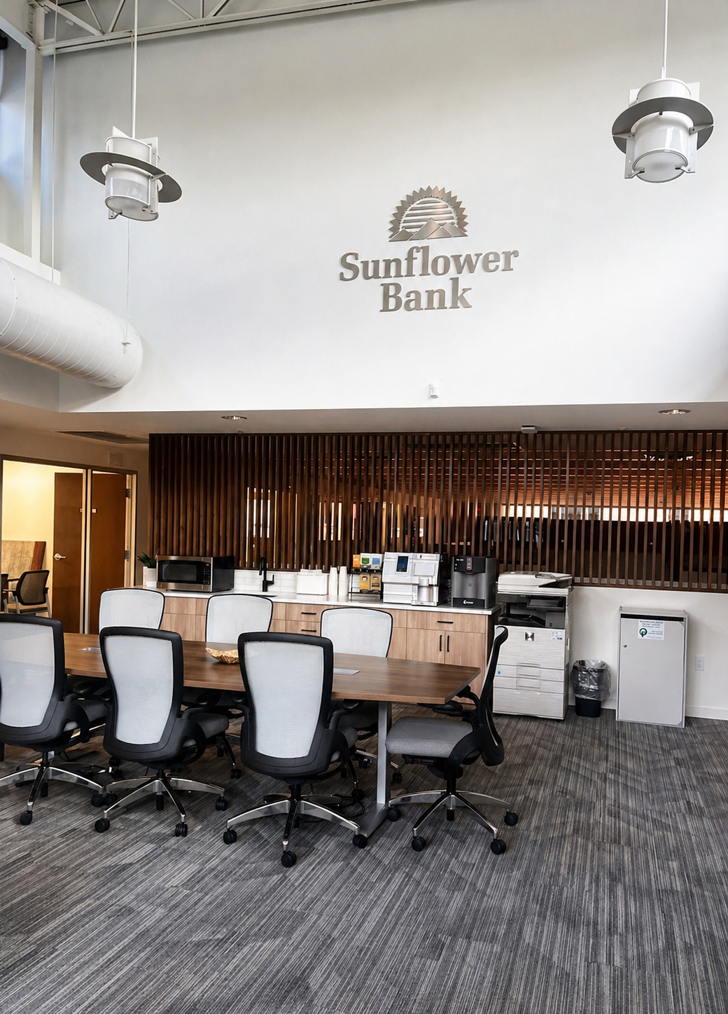
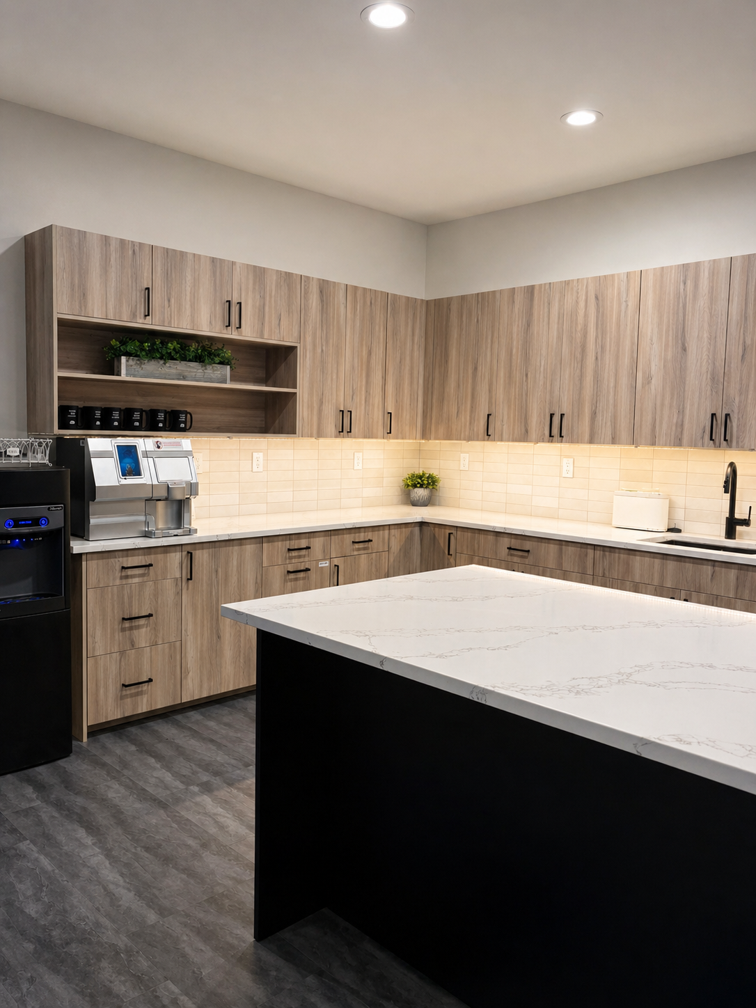
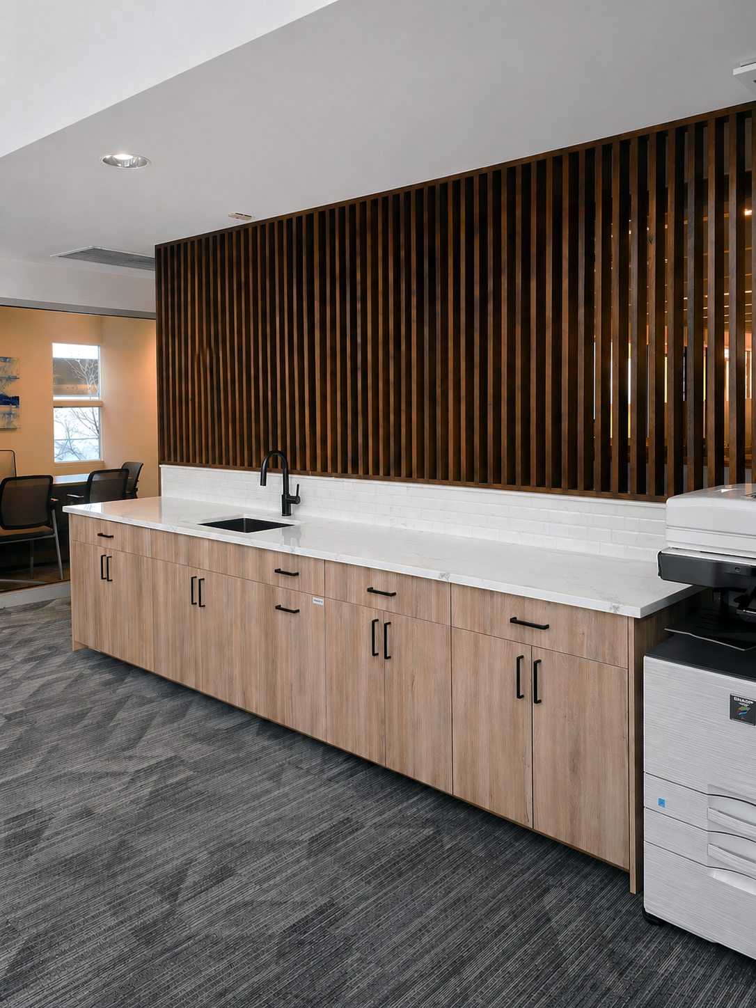
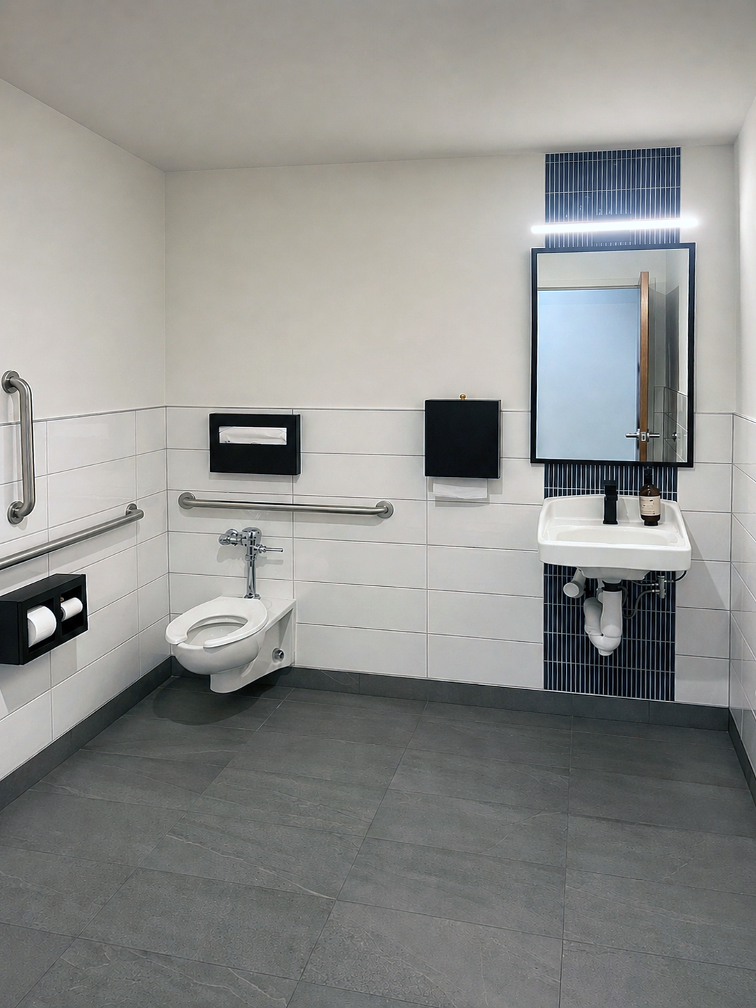
The design includes new private offices, open work areas, conference rooms, and employee support spaces, including a breakroom and coffee bar. By strategically reusing existing building elements and integrating existing furniture with new selections, DS Studio developed a cohesive, professional workplace while making thoughtful use of the project's resources.
From initial location evaluation through design development and construction permit documents, DS Studio provided a coordinated approach to the office relocation and tenant improvement.
PROJECT HIGHLIGHTS
10,500 SF office relocation and tenant improvement
Early location evaluation, programming, and test fits
Space planning that integrates furniture and operational requirements
New private offices, open work areas, and conference rooms
Updated breakroom, coffee bar, and employee support spaces
Strategic reuse of existing furniture and building elements
Design development and construction permit documentation