
Keller williams
2025 | SPOKANE | WA
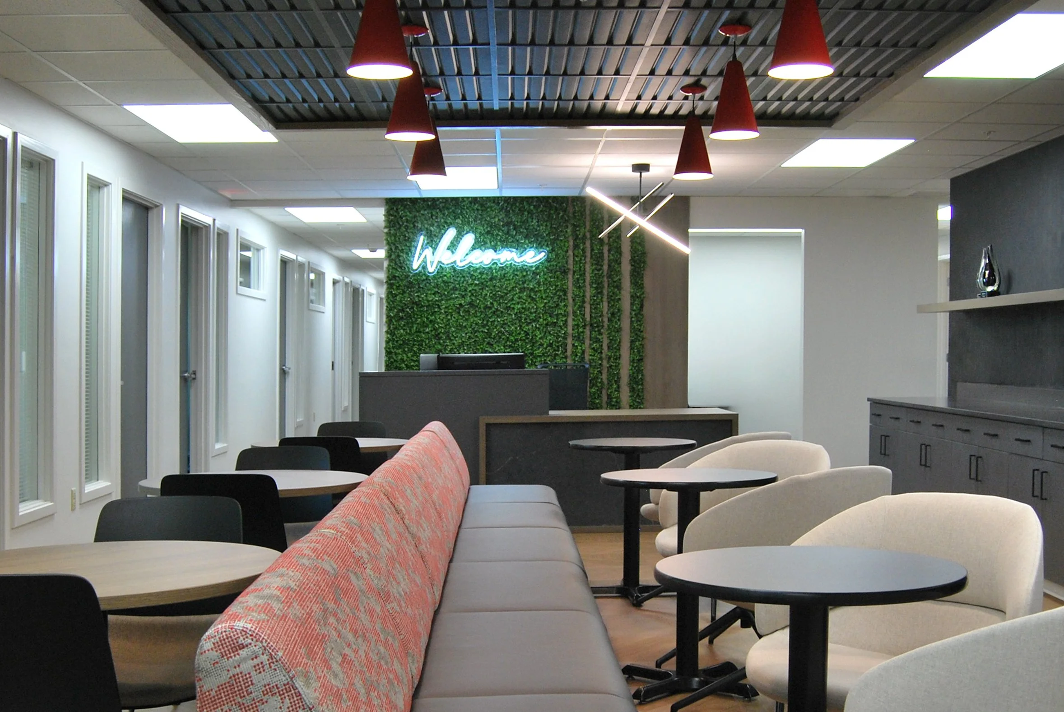
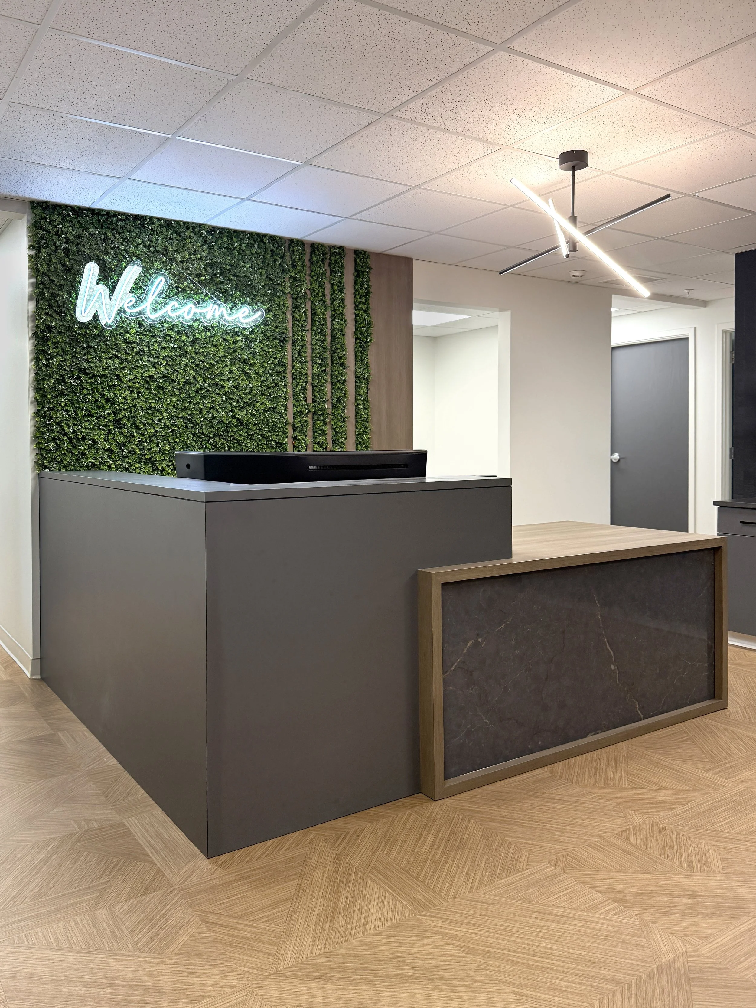
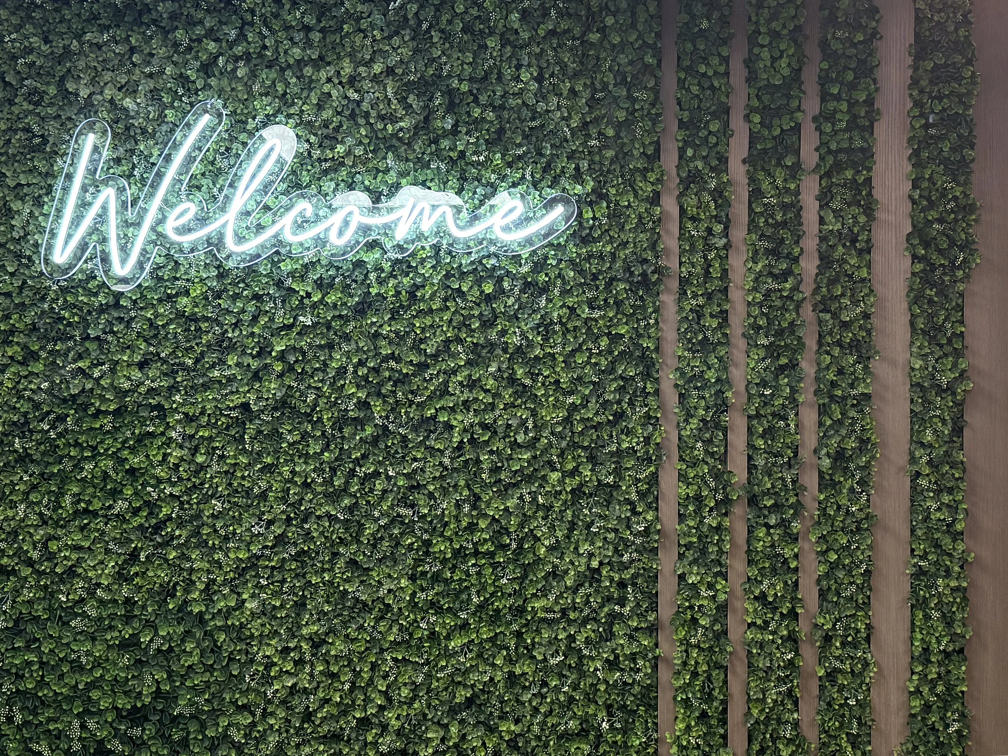
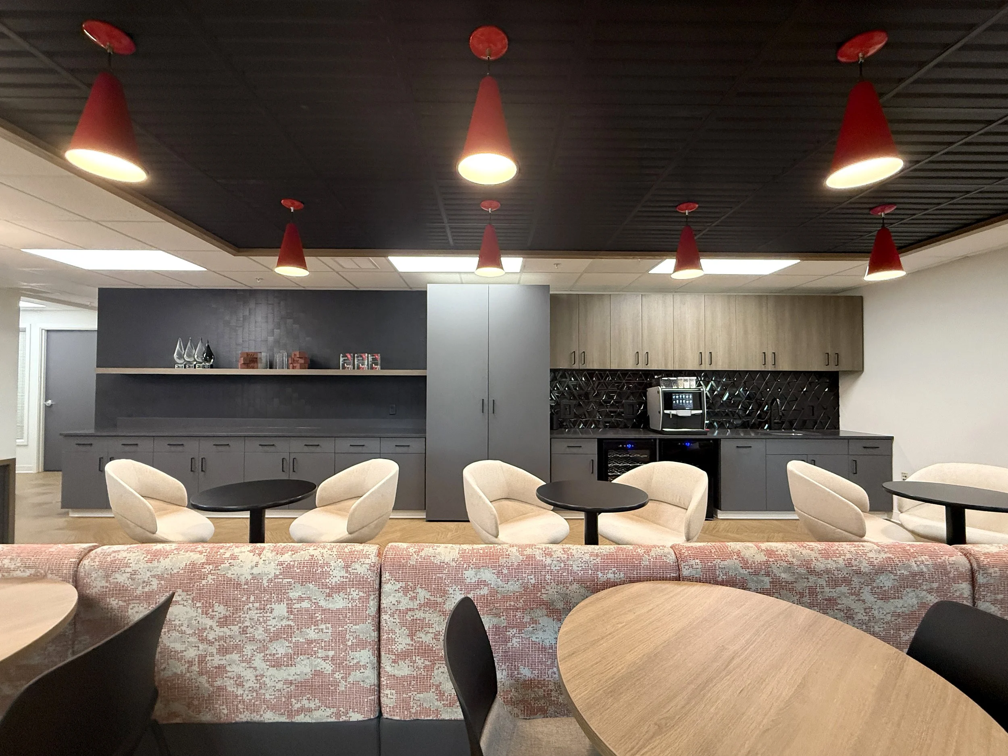
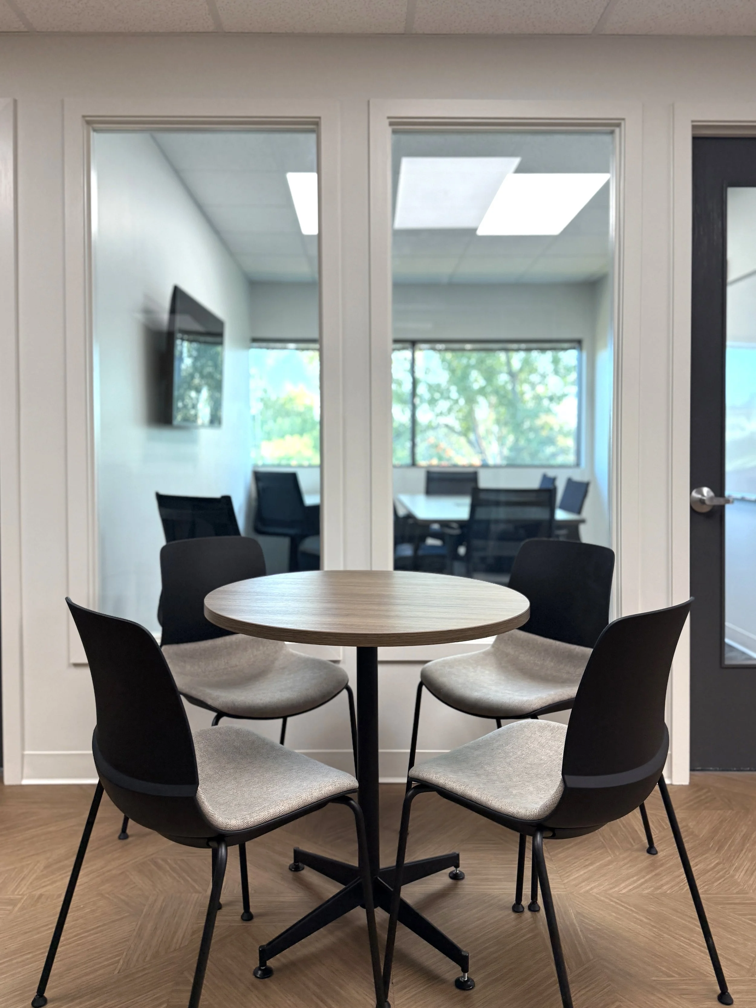
A fast-paced office tenant improvement that transformed an existing space into a fresh, engaging workplace designed to bring agents together and support the Keller Williams team.
SCOPE OF SERVICES
Plan Refinement, Material + Finish Selection, Budget Alignment, Contractor Coordination, Furniture Coordination, Interior Design Support
PROJECT INFO
When Keller Williams brought DS Studio into their Riverfront Office Building tenant improvement, demolition was already underway and construction was moving quickly. The project required efficient space planning, timely design decisions, and close coordination with the construction team to create a professional, welcoming office within the established budget and schedule.
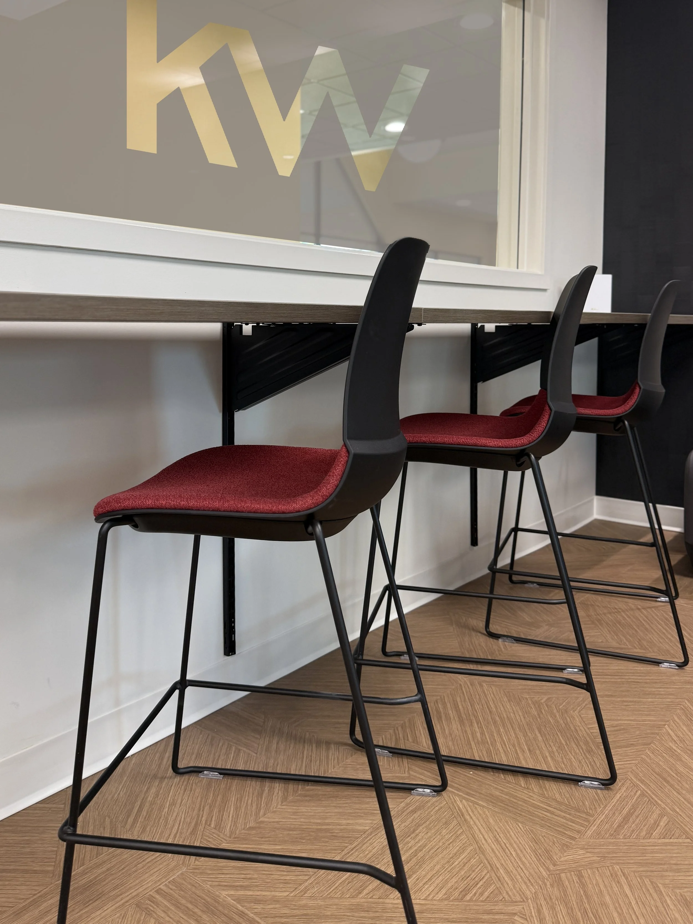
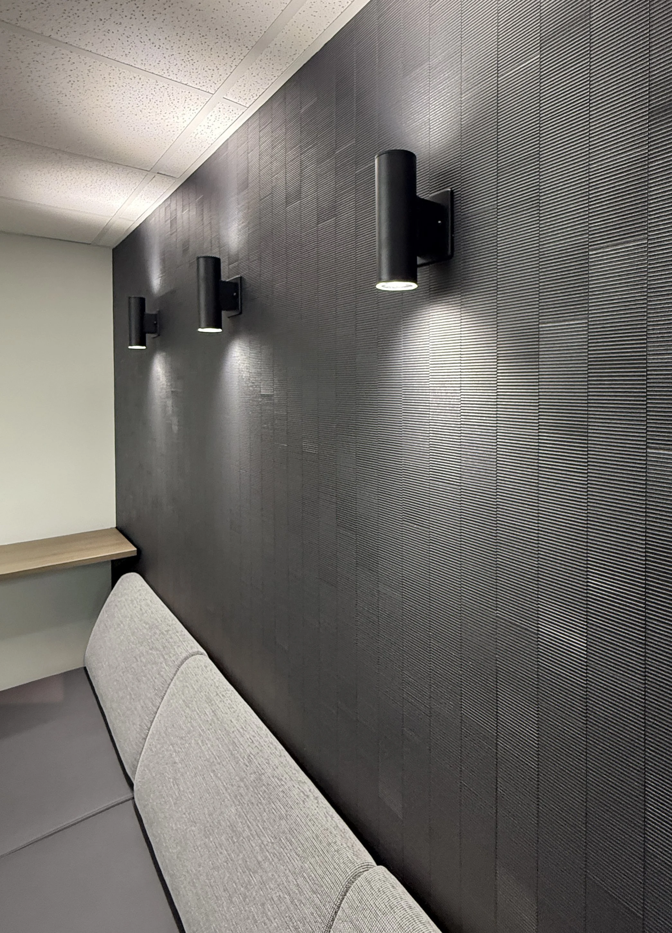
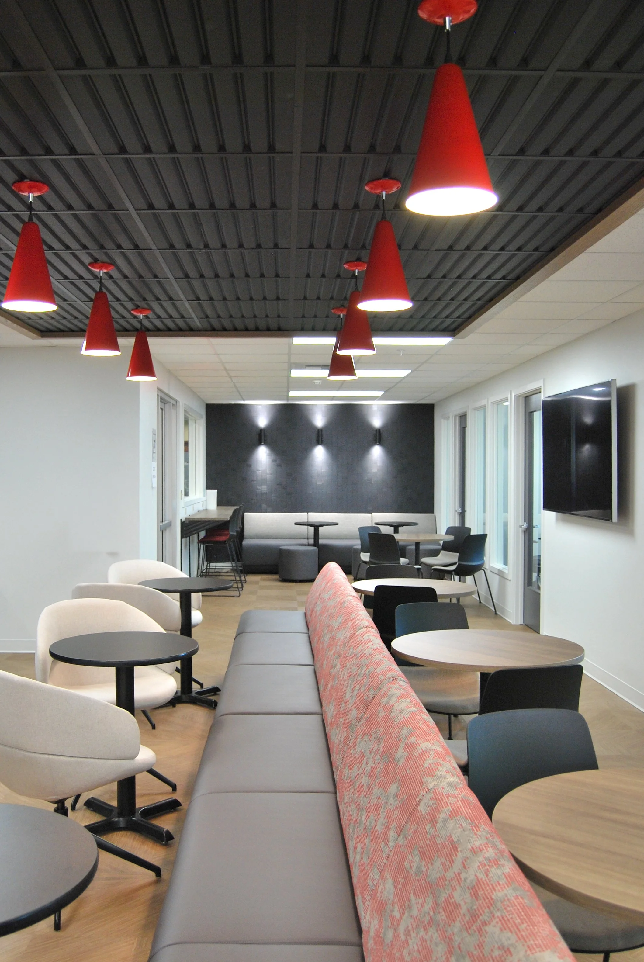
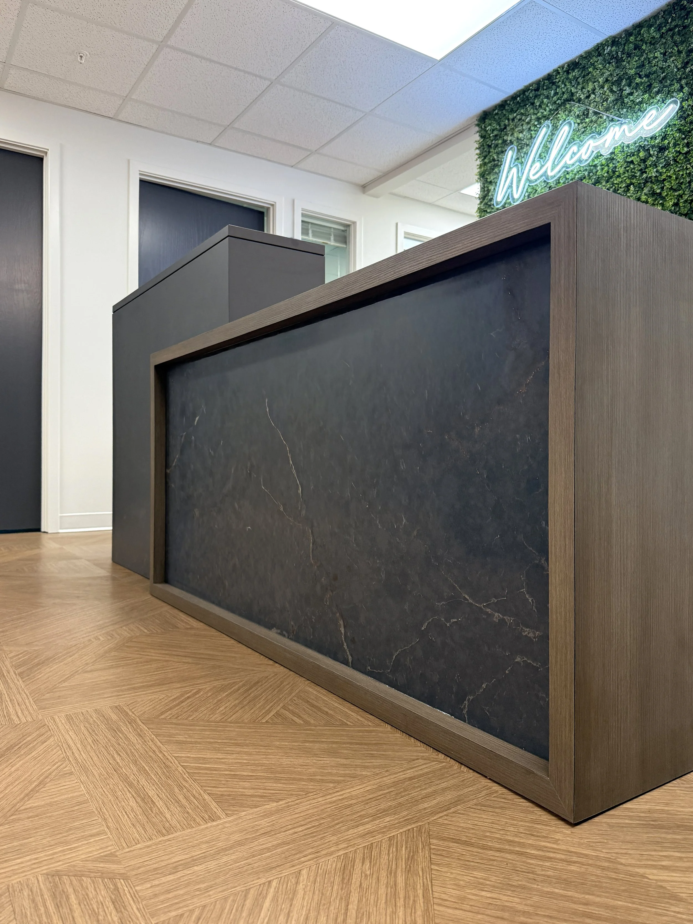
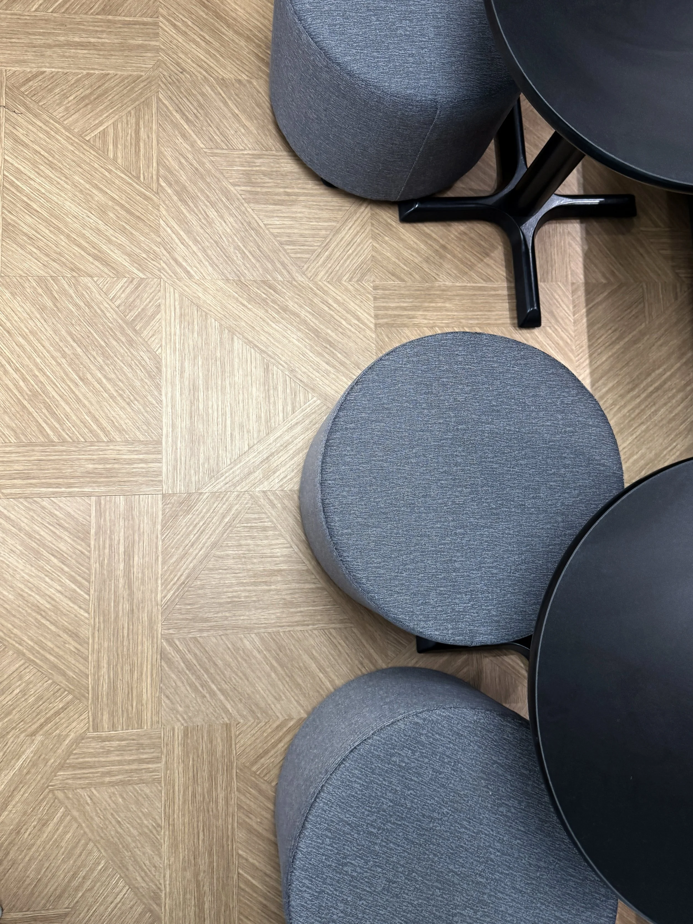
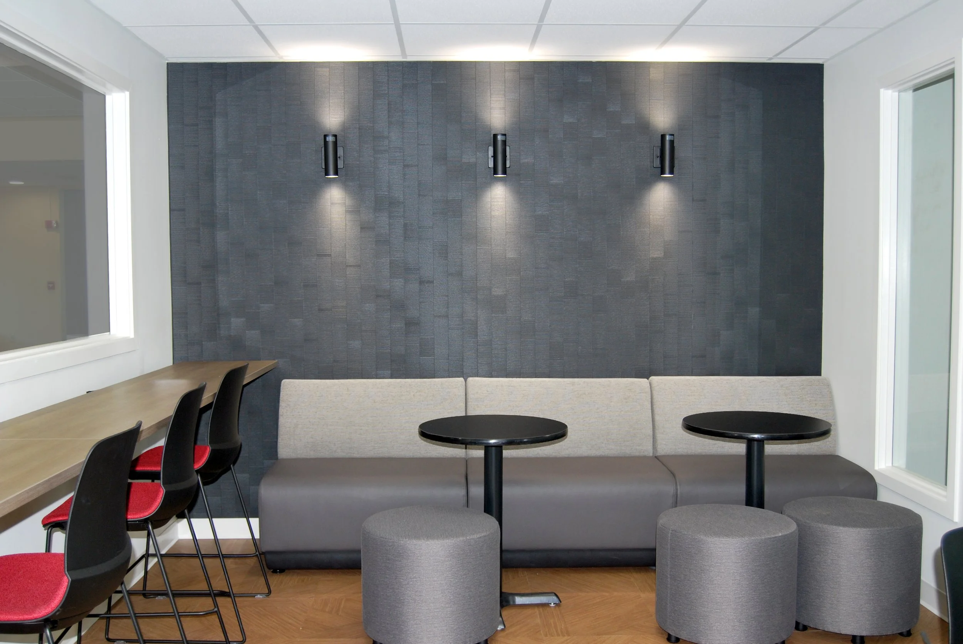
Working alongside Construction Associates and the Keller Williams team, DS Studio refined the office layout, developed furniture plans, selected interior finishes, and coordinated furniture and design details throughout the project. Our focus was on creating a functional, engaging workplace that supports the day-to-day needs of real estate agents while providing inviting spaces for collaboration and client meetings.
The result is an updated office environment designed to encourage connection, support recruitment, and give agents a place they want to work.
PROJECT HIGHLIGHTS
Tenant improvement design during active construction
Office space planning and furniture layouts
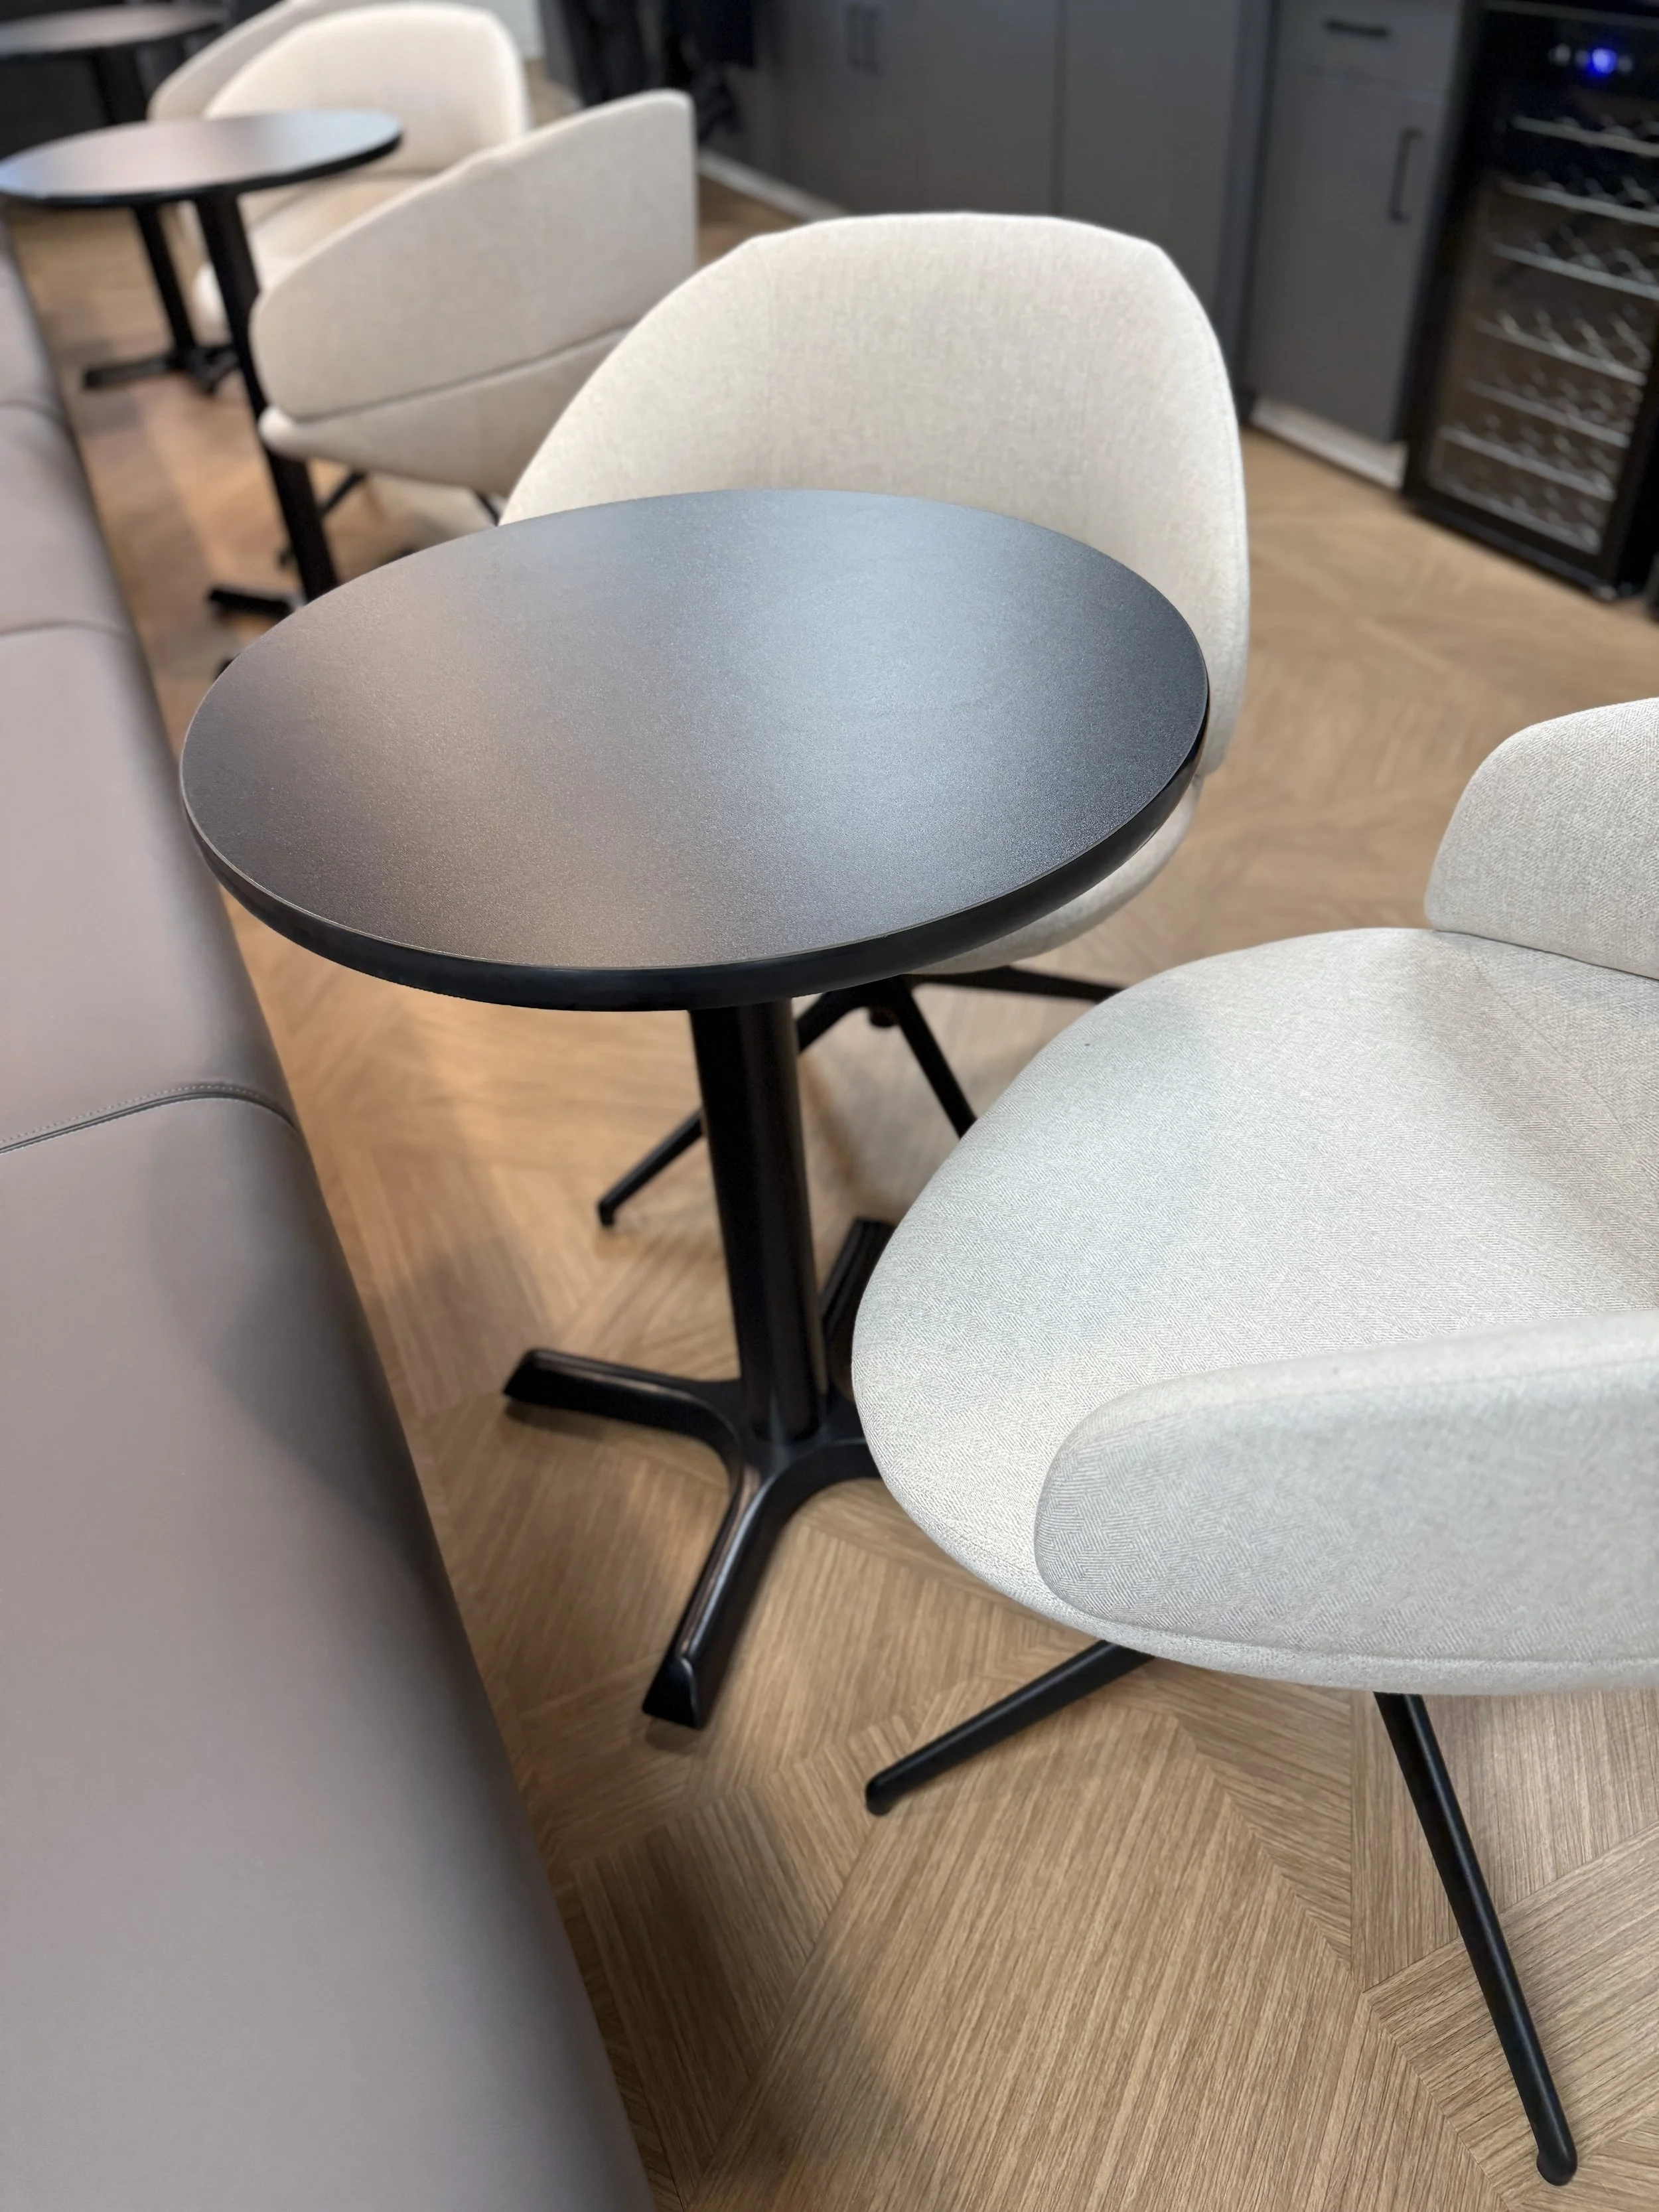
Furniture selection and coordination
Budget-conscious finish selections and design solutions
Improved collaboration and client meeting spaces
Coordination with contractor and building team