
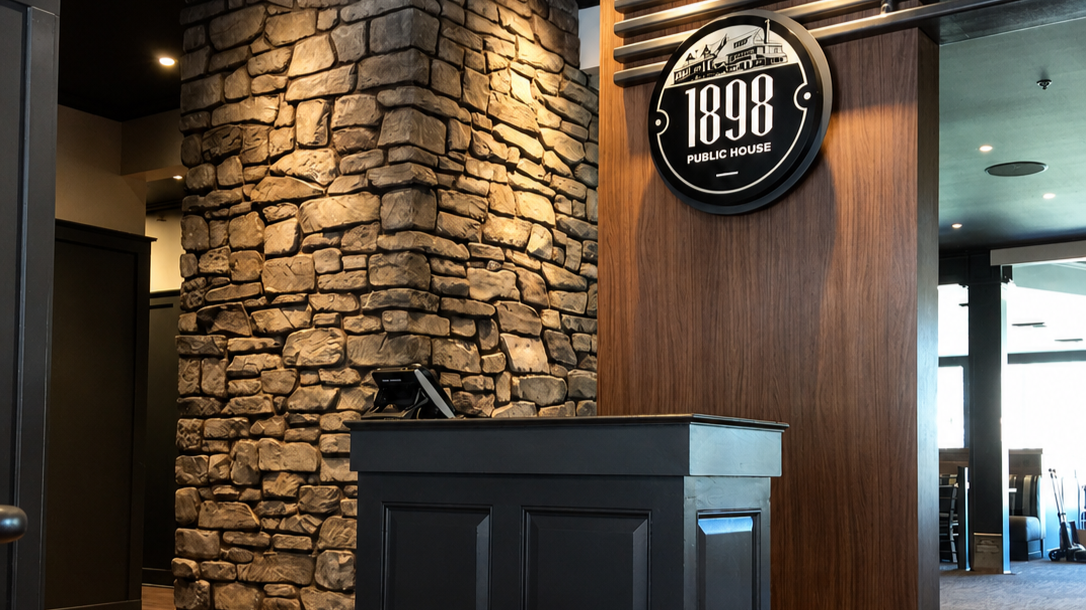
1898 PUBLIC HOUSE
2016 | SPOKANE | WA
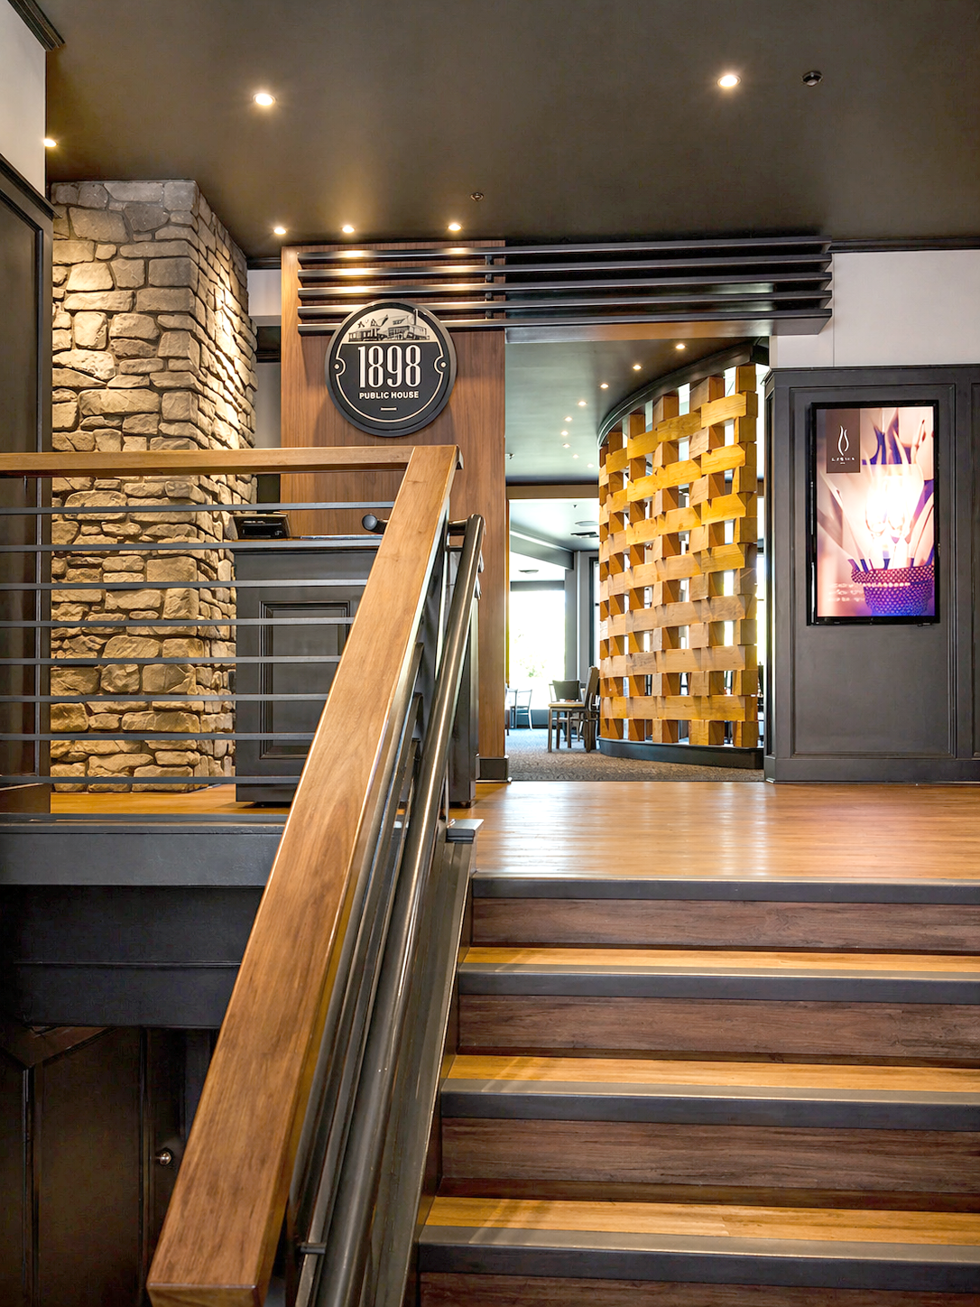
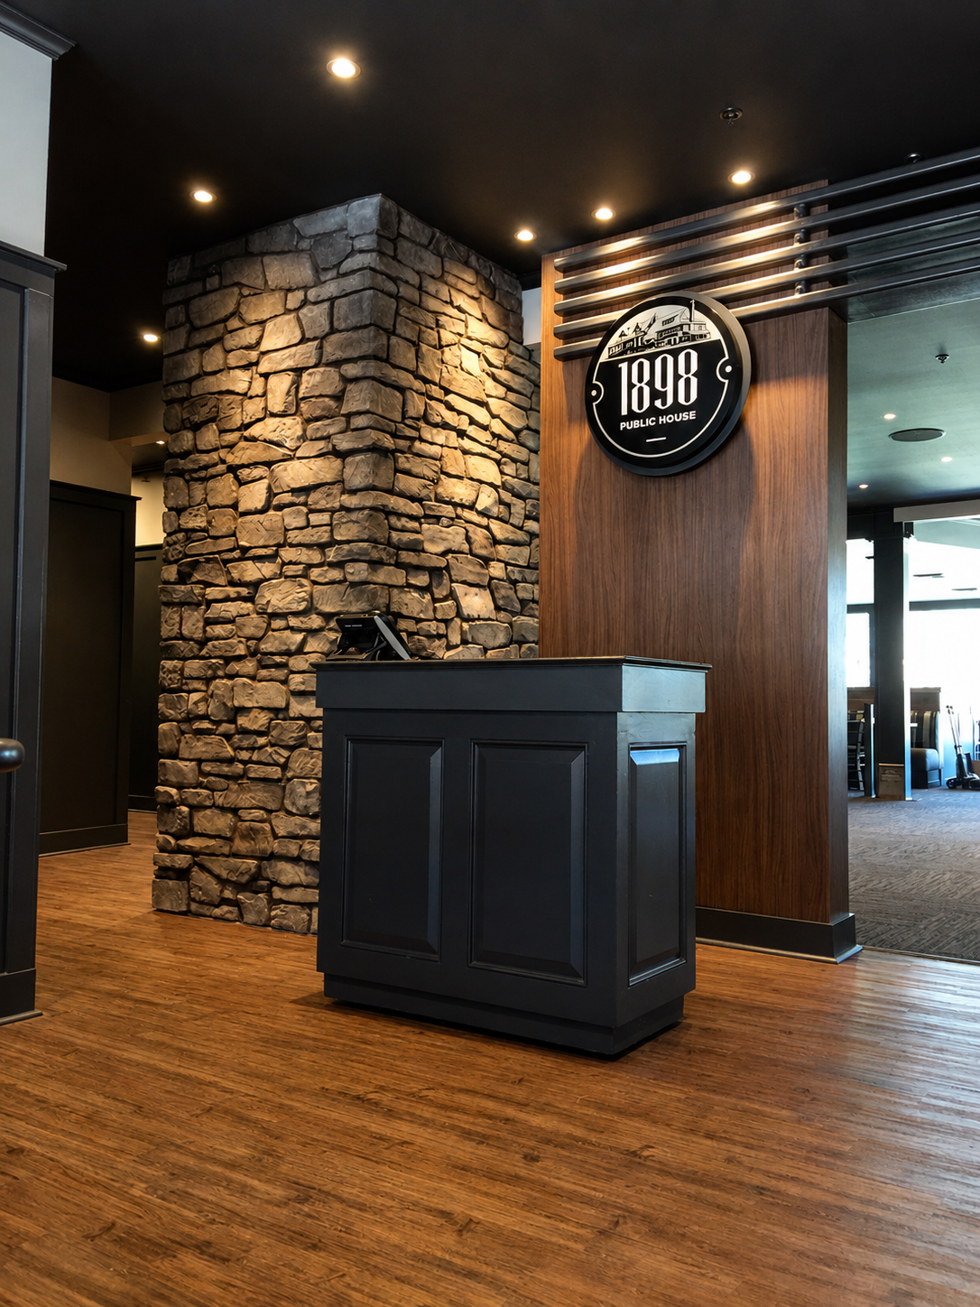
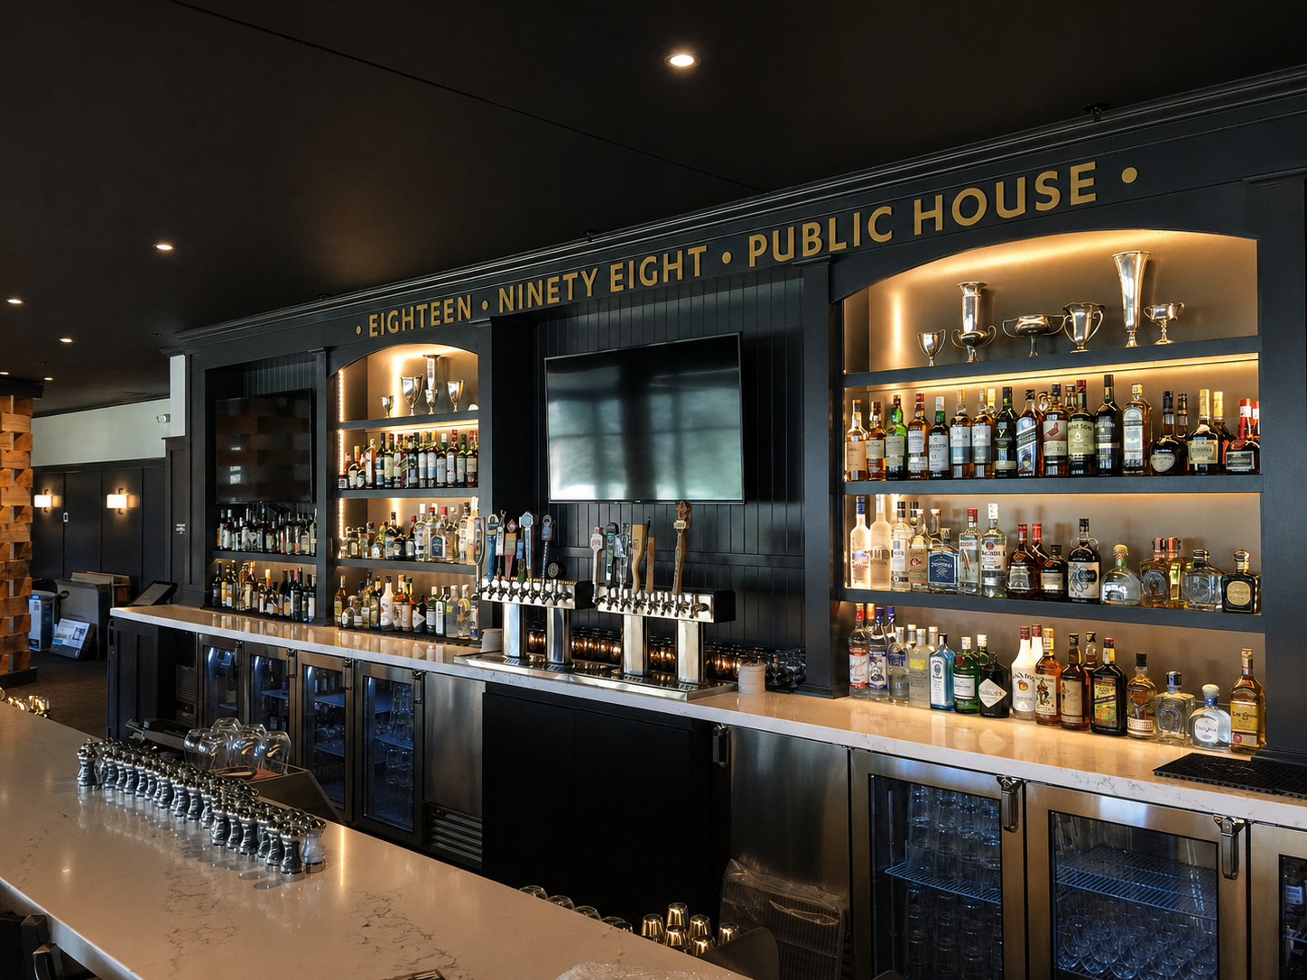
A complete transformation of a longtime country club restaurant and clubhouse, introducing a fresh dining experience with distinctive spaces for gathering, entertaining, and connecting.
SCOPE OF SERVICES
Interior Design, Space Planning, Design Concept Development, Material + Finish Selection, Restaurant + Bar Design, Restroom Updates, Clubhouse Updates, Acoustic Coordination, Exterior Paint Scheme Evaluation, Construction Documents, Construction Administration, FF&E
PROJECT INFO
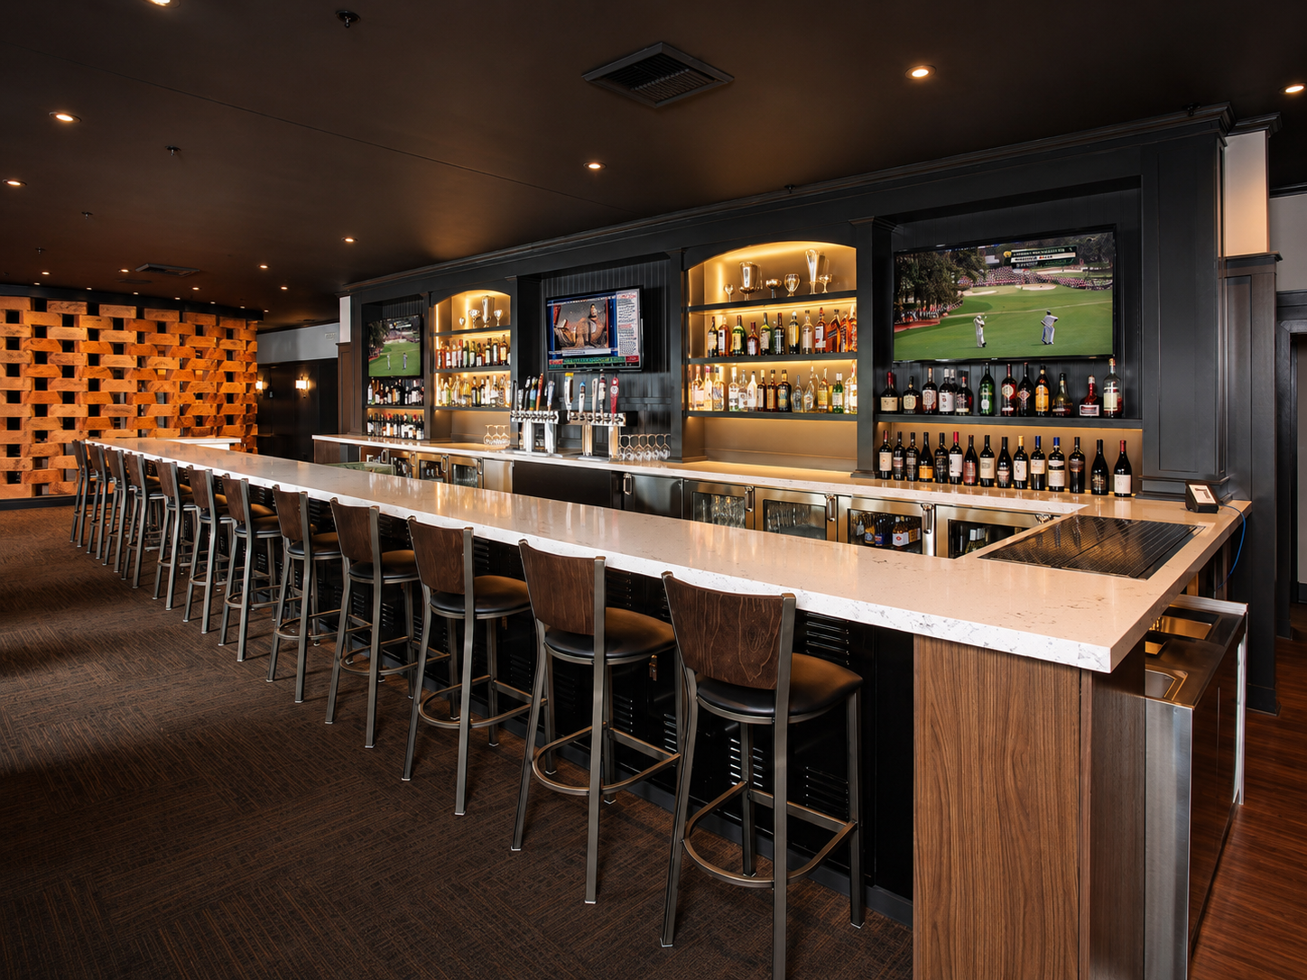
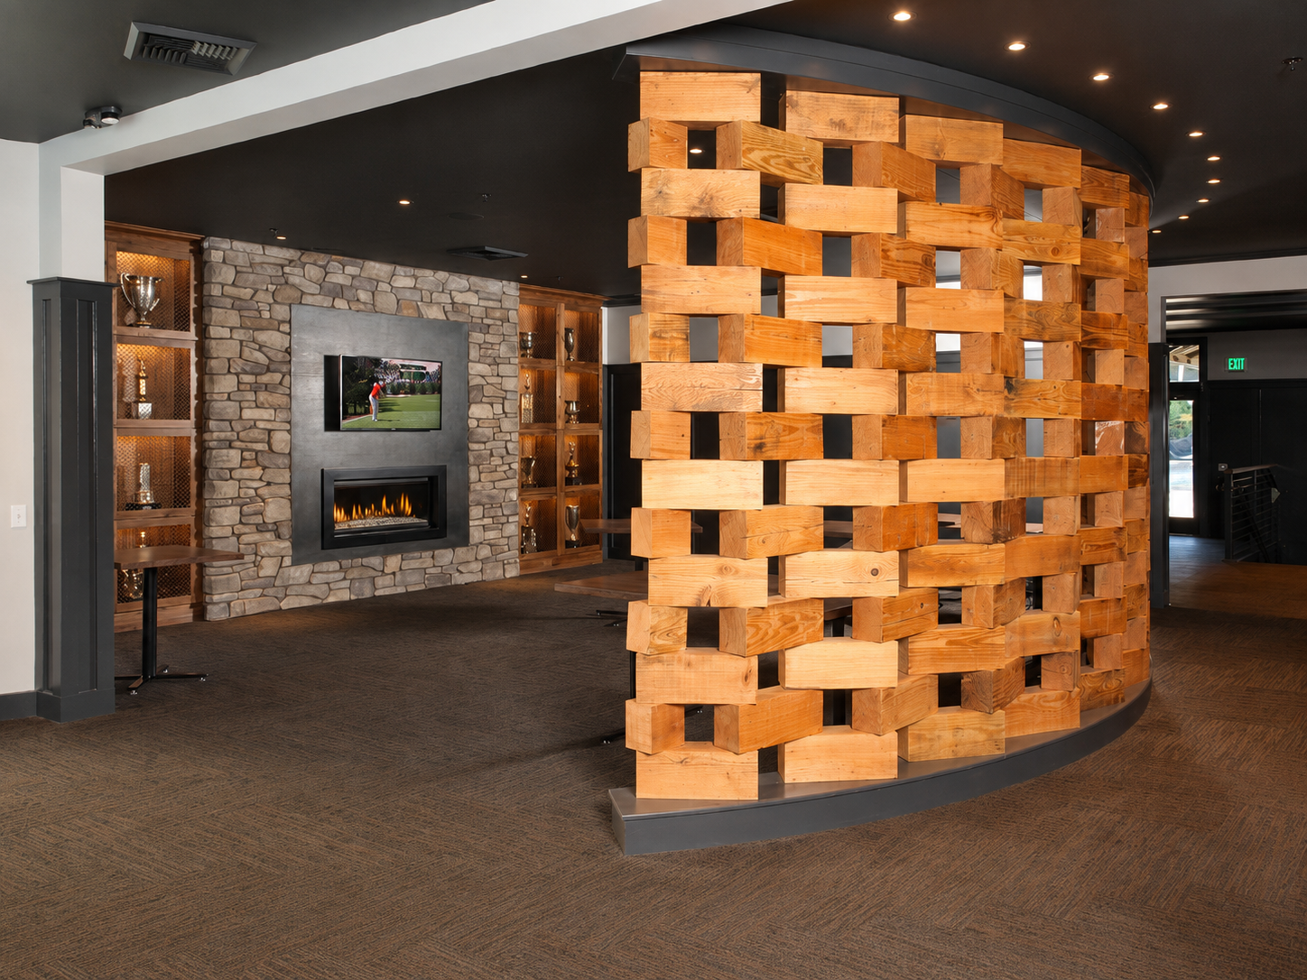
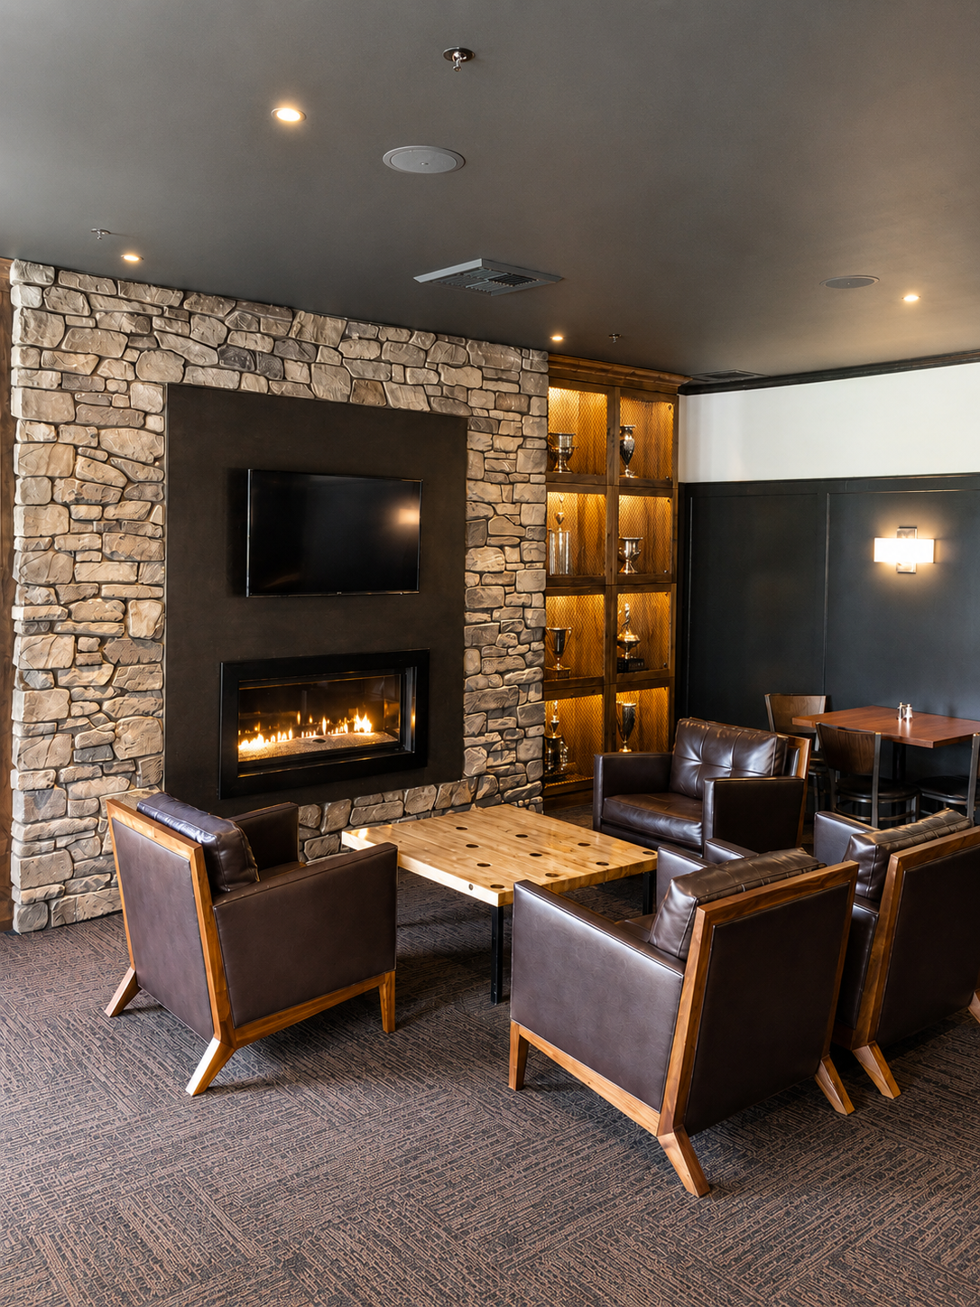
Following the Kalispel Tribe's purchase of Spokane Country Club, DS Studio partnered with Garco Construction to reimagine the property's dated restaurant, bar, restrooms, and lower-level clubhouse. The goal was to establish a new identity for the dining spaces while creating a more engaging experience for club members and guests.
The redesign introduced distinct areas for casual dining, drinks, social gatherings, and club events, with careful attention to acoustics, comfort, and flexibility. Updated materials, finishes, and furnishings bring new character to the interiors, while exterior paint studies helped guide improvements to the property's overall appearance. The transformation gave the clubhouse a refreshed identity and a more versatile environment for members to enjoy.
PROJECT HIGHLIGHTS
Complete renovation of restaurant, bar, restrooms, and lower-level clubhouse
Distinct dining and gathering zones for varied member experiences
Acoustic coordination to improve dining comfort
Updated finishes and furnishings establishing a new design identity
Exterior paint scheme evaluation to refresh the property's appearance