
CATLIN & MAIN
2026 | KELSO | WA
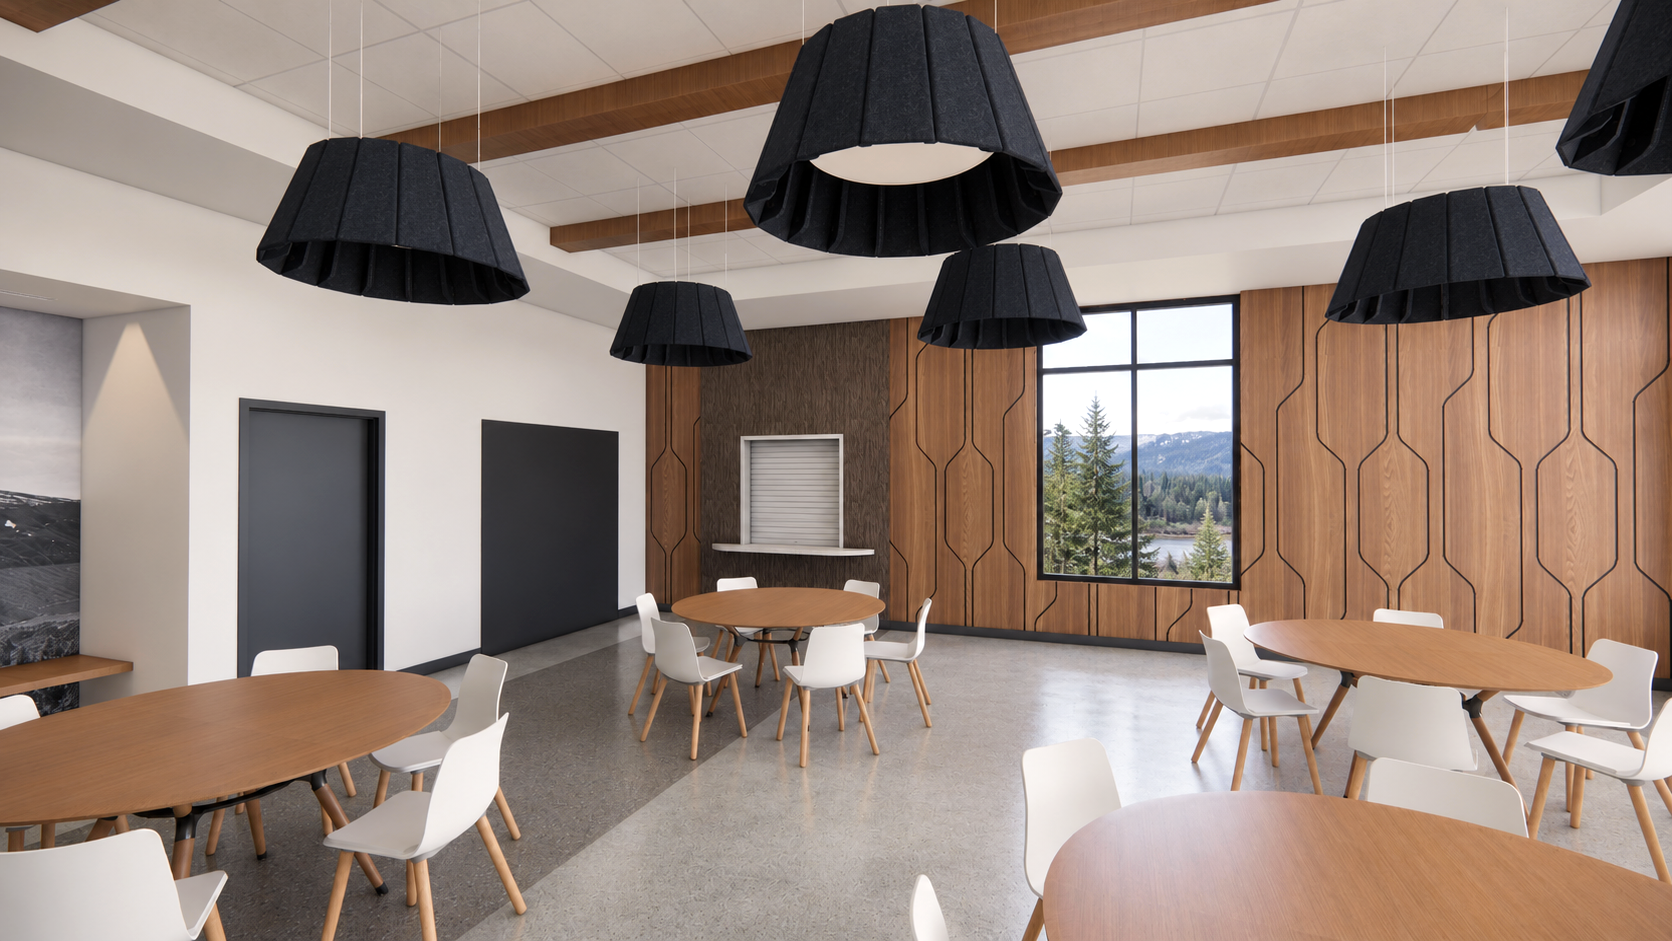
A community-focused affordable housing development inspired by Kelso's timber industry, bringing together warm, Pacific Northwest-inspired interiors, durable materials, and a sense of place rooted in the city's history.
SCOPE OF SERVICES
Concept Development, Material + Finish Selection, Lighting, Design Development, Construction Documents, Architectural Team Coordination
PROJECT INFO
Catlin & Main is a mixed-use affordable housing development in Kelso, Washington, bringing residential units together with a new public library and community center. The project is designed to provide much-needed housing while creating a central gathering place that strengthens connections within the community.
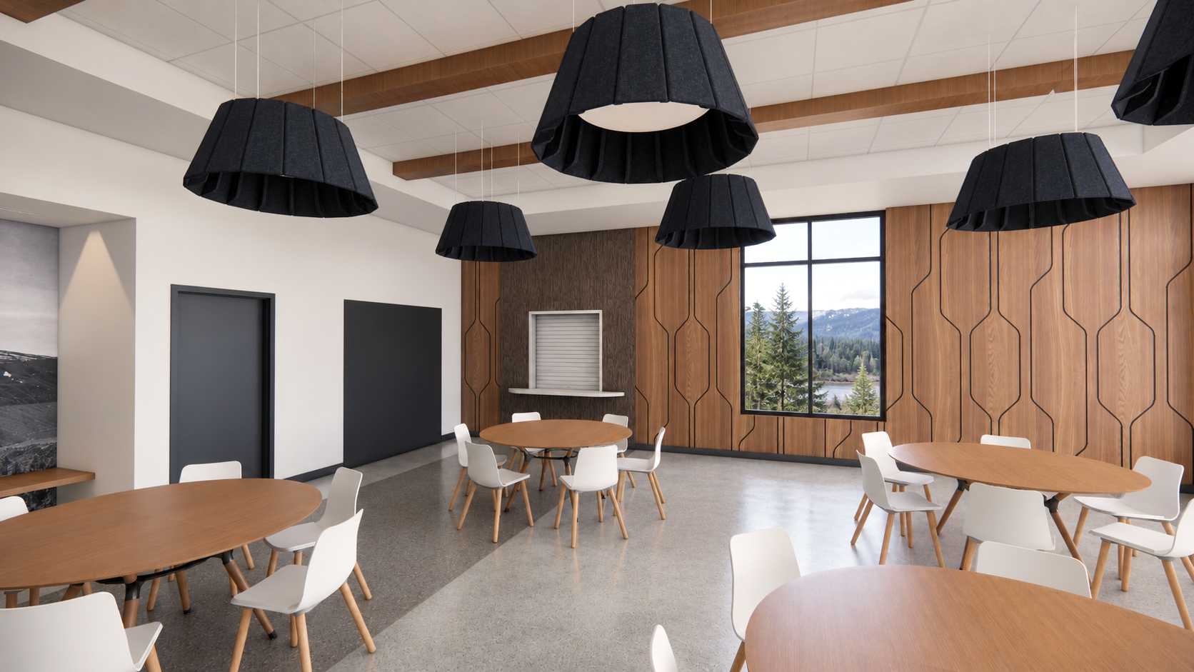
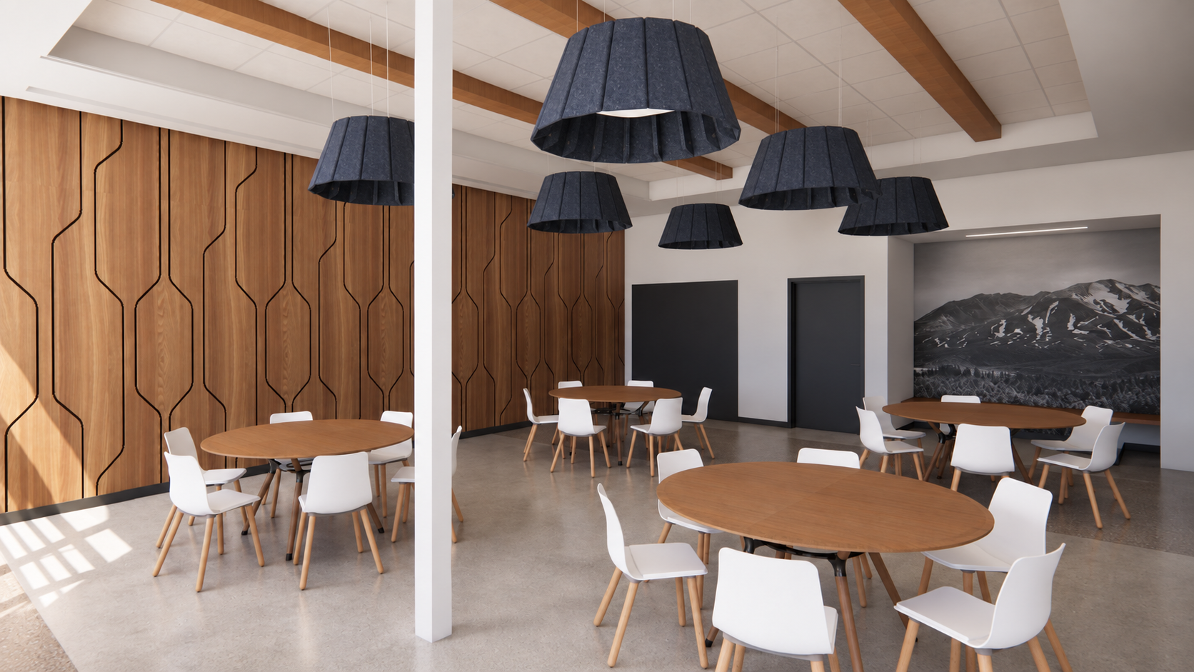
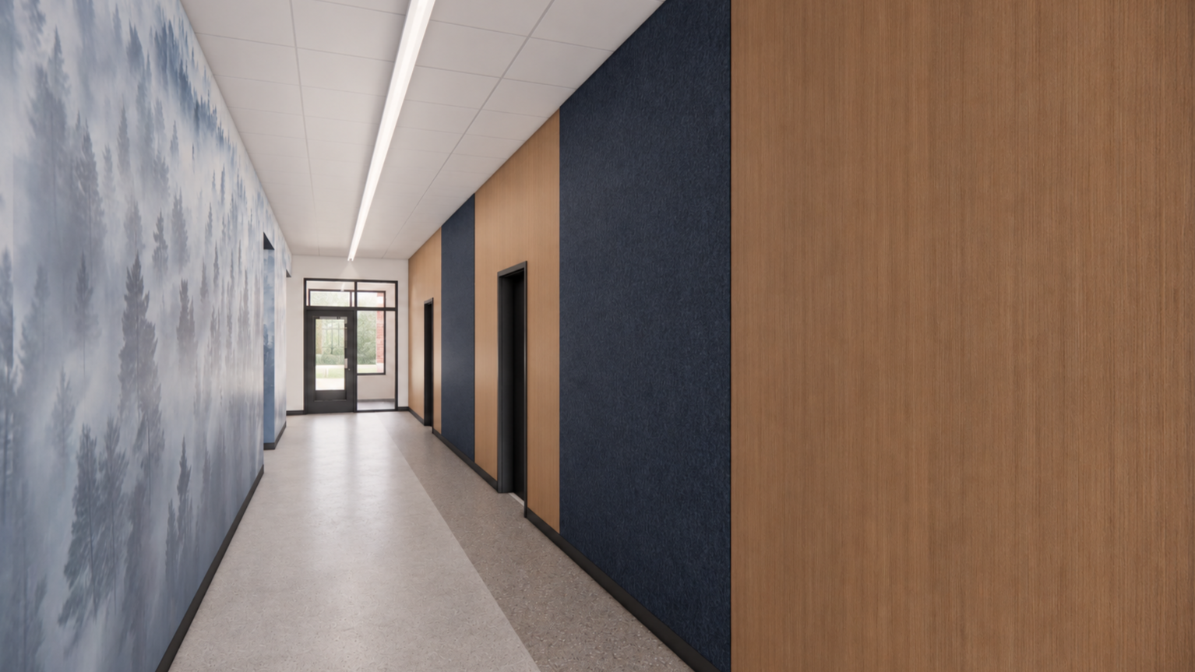
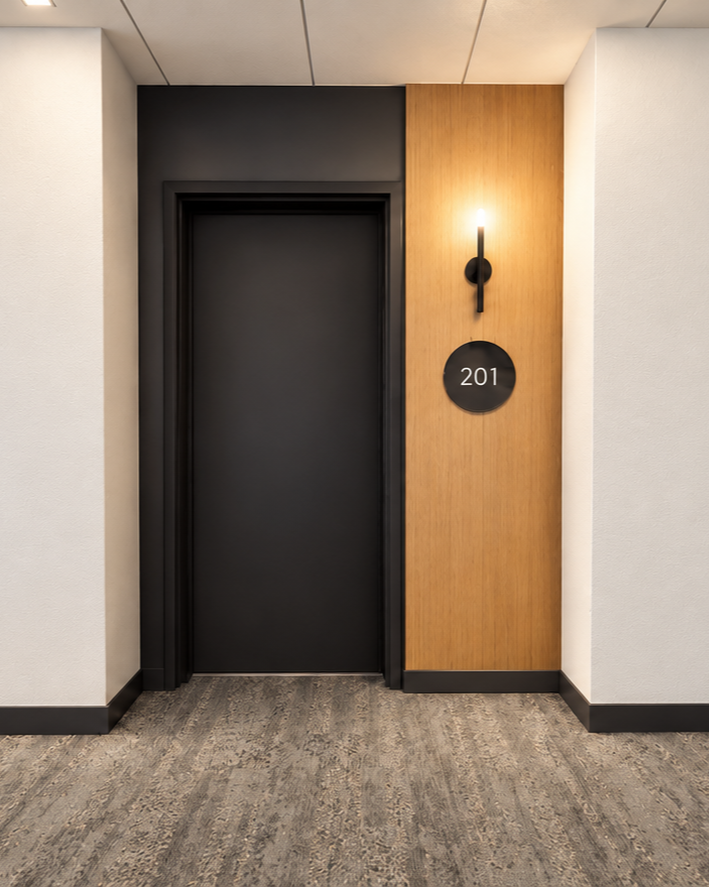
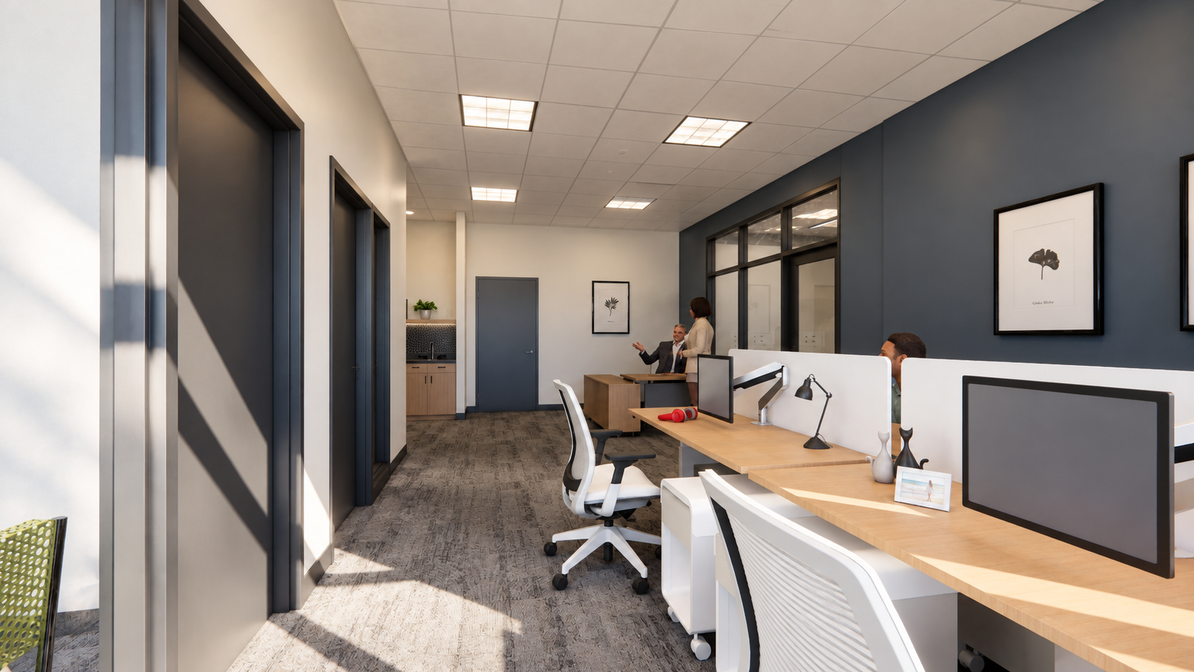
DS Studio developed an interior design direction inspired by Kelso's history as a lumber town and its connection to the Pacific Northwest landscape. Warm wood tones, natural textures, and a coordinated regional color palette establish a comfortable, residential character. The design approach balances welcoming shared spaces with durable, maintainable materials and practical furnishings, creating an environment that reflects the community's identity while supporting residents' everyday needs.
PROJECT HIGHLIGHTS
Mixed-use affordable housing development
Interior concept inspired by Kelso's timber industry and regional heritage
Warm wood tones, natural textures, and coordinated finishes
Comfortable, functional shared residential spaces
Durable, budget-conscious materials and furniture selections