
TOWER EAST GYM
2023 | SPOKANE | WA
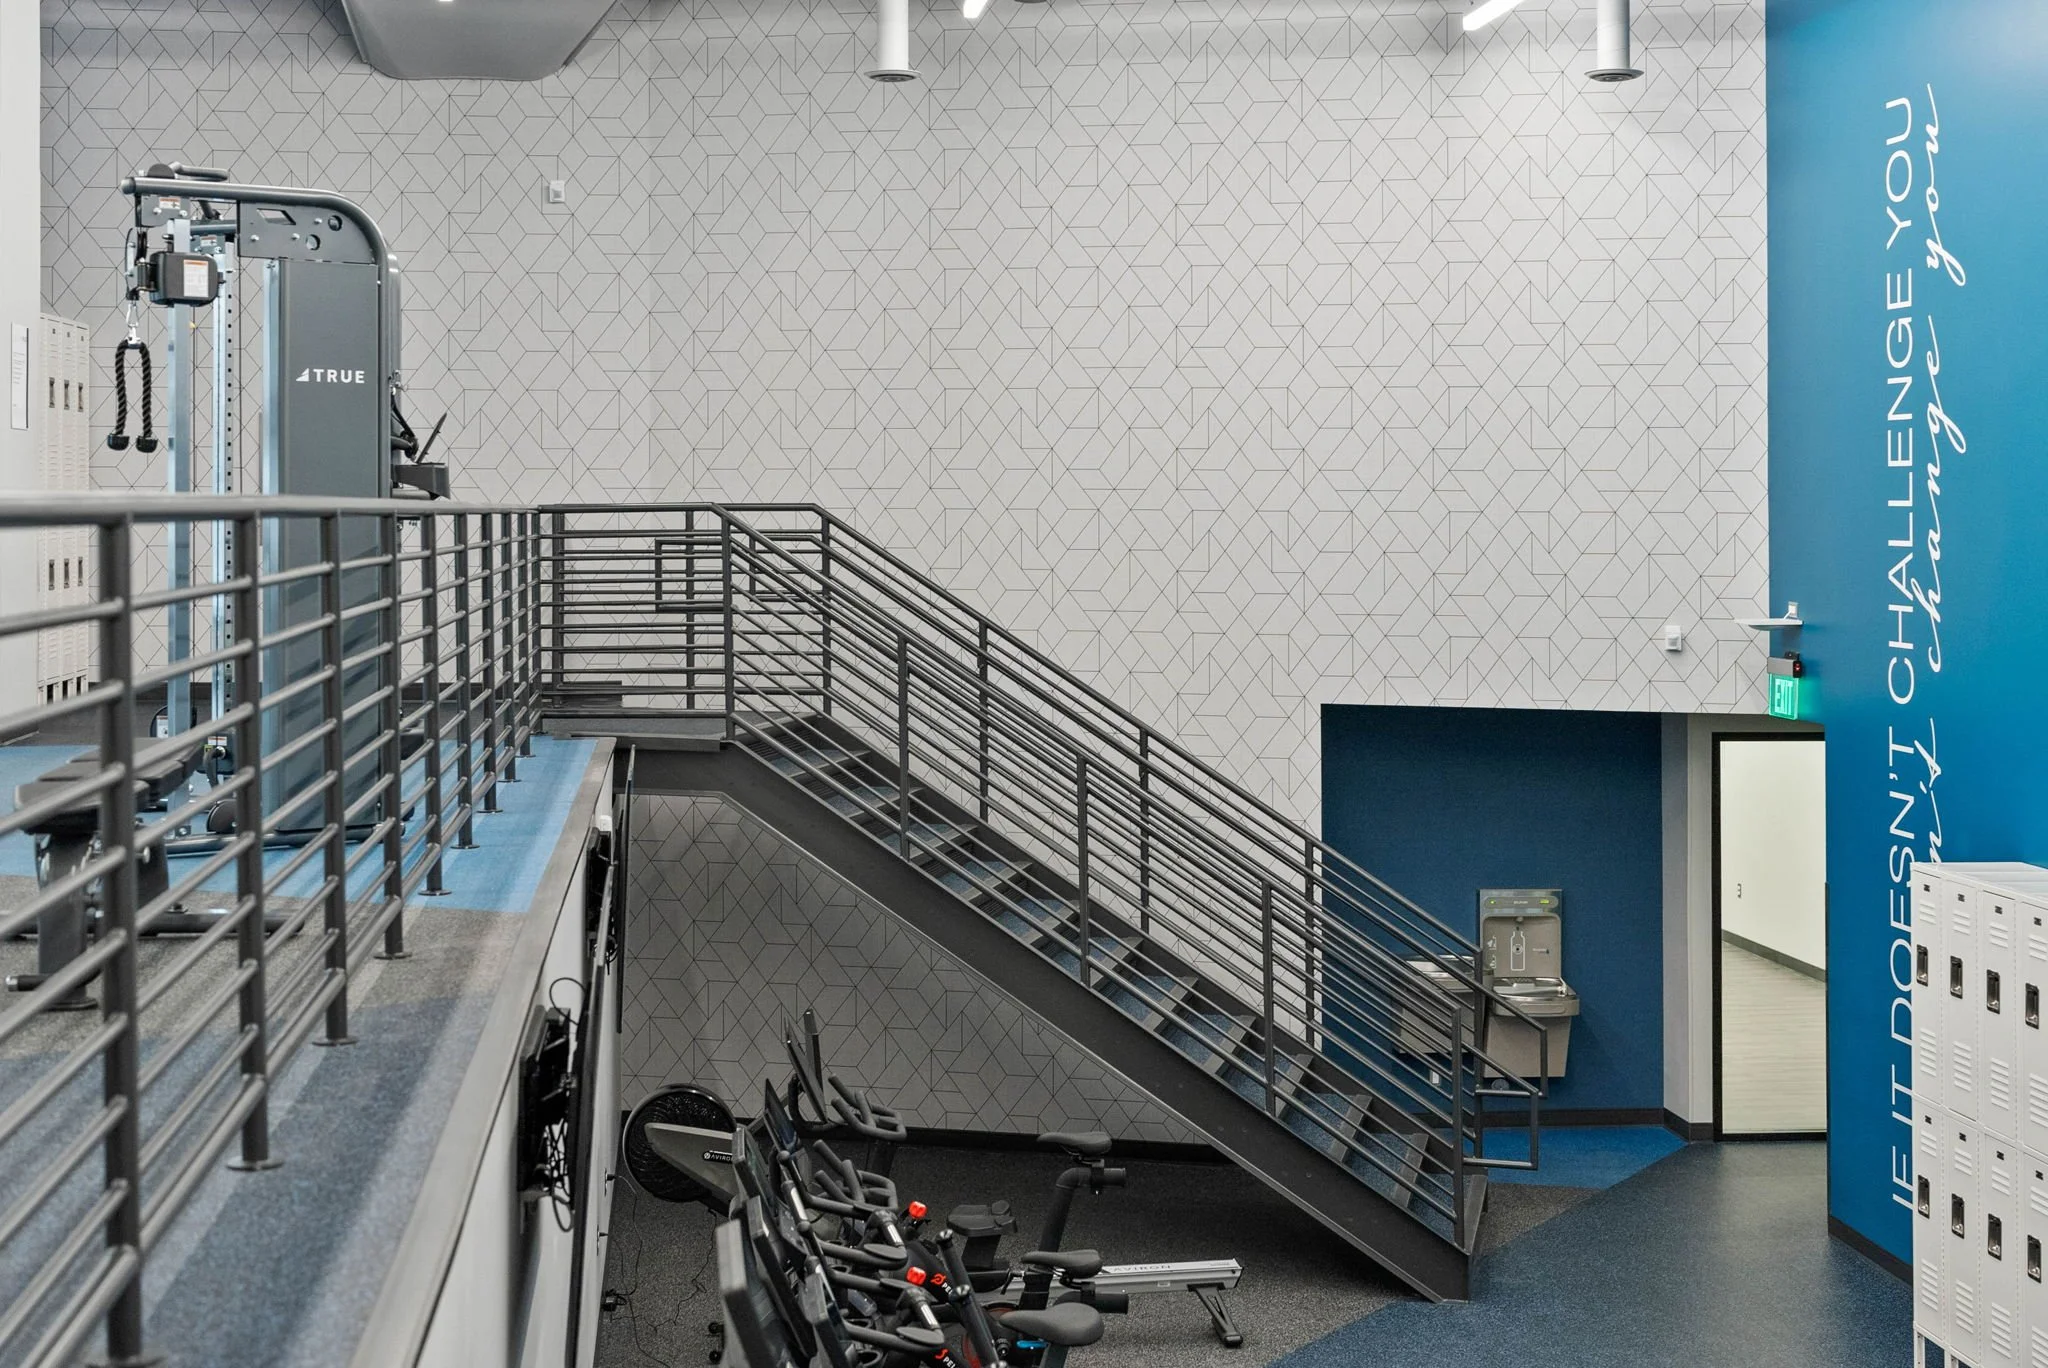
An underutilized office space transformed into a fully equipped fitness center, bringing convenient wellness amenities to building tenants while adding new purpose and value to the property.
SCOPE OF SERVICES
Programming, Space Planning, Design Concept Development, Material + Finish Selection, Lighting Design, Fitness Equipment Selection, Group Fitness Room Design, Shower + Locker Room Design, Accessibility Coordination, Interior Design Detailing
PROJECT INFO
The owners of Tower East, a 16-story multi-tenant office building, saw an opportunity to transform a difficult-to-lease space into a fitness amenity that would benefit the entire building. DS Studio was tasked with maximizing the existing footprint while working within budget constraints and minimizing disruption to ongoing building operations.
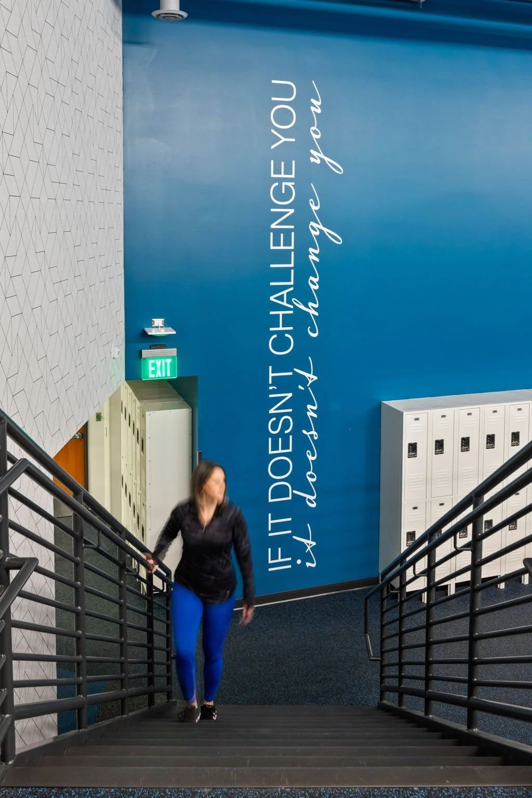
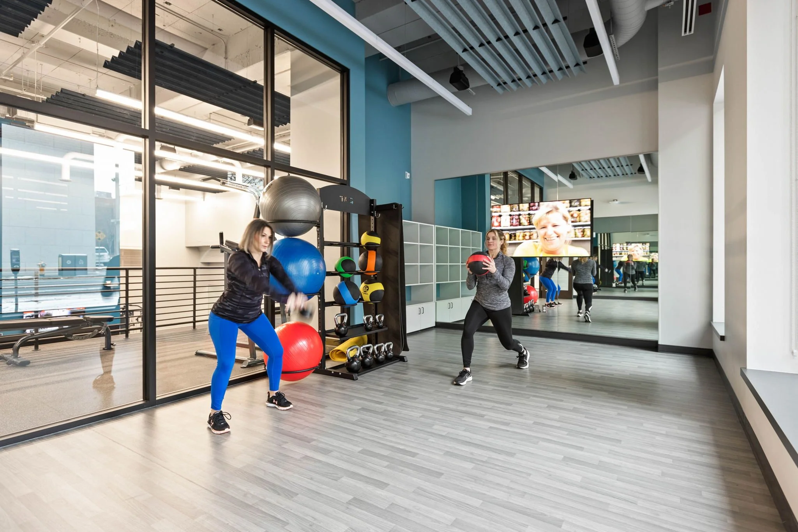
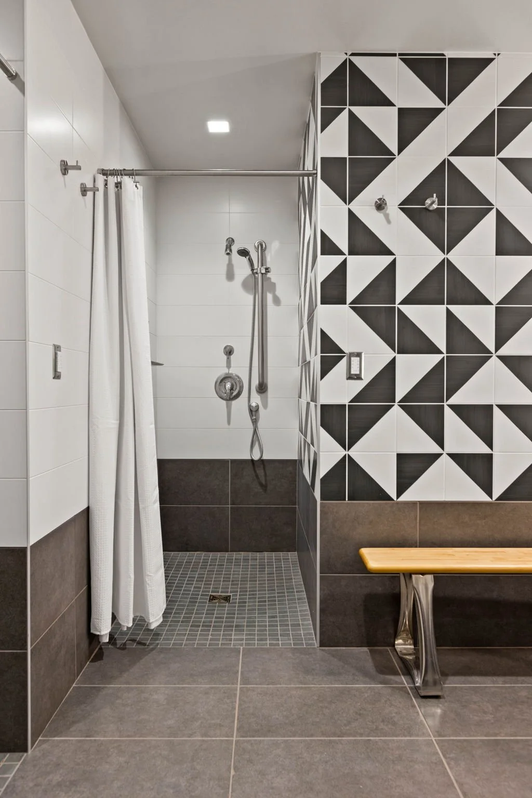
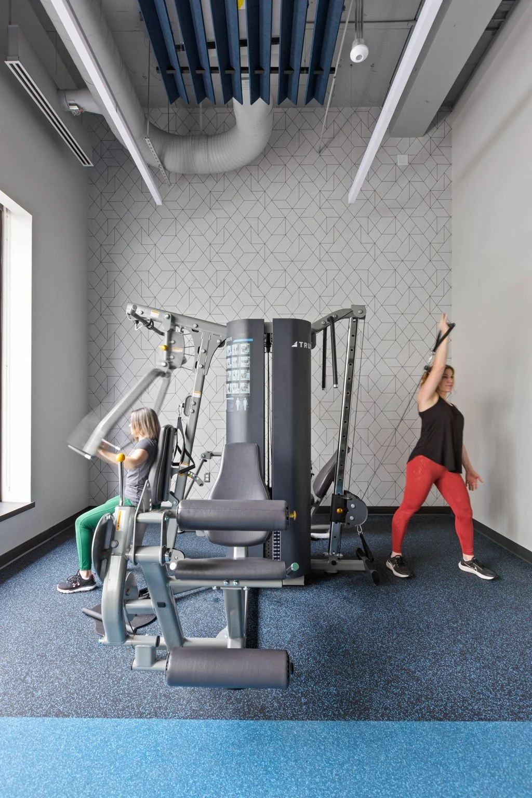
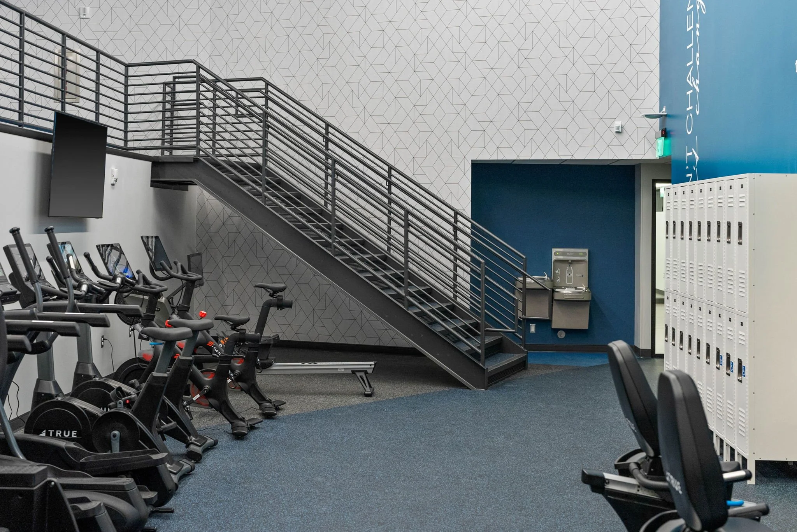
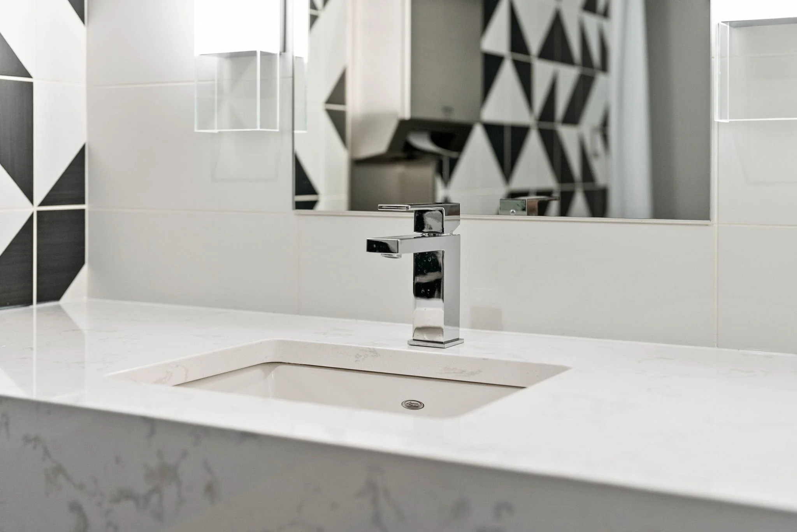
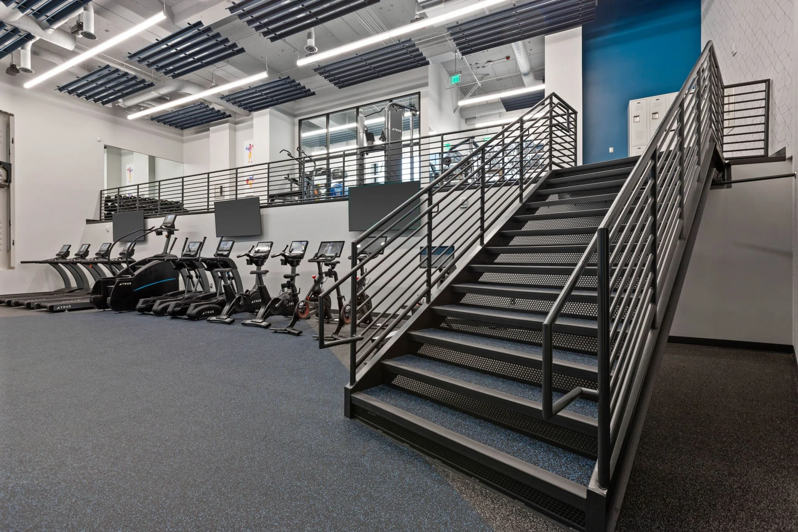
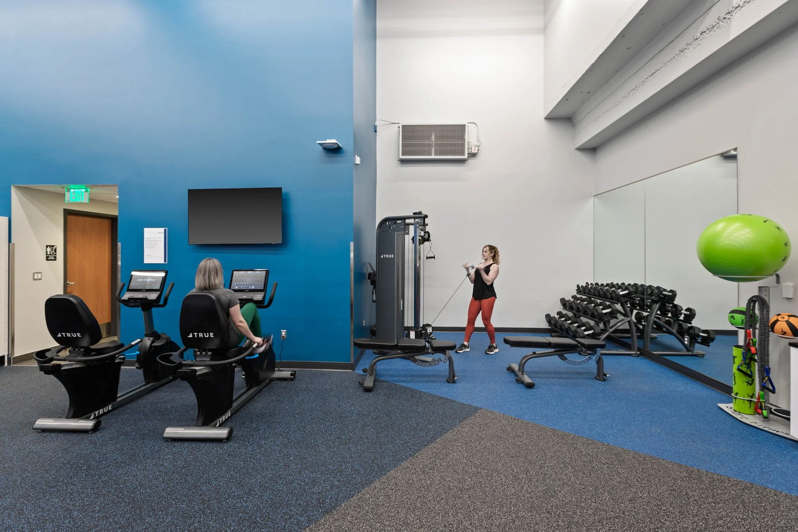
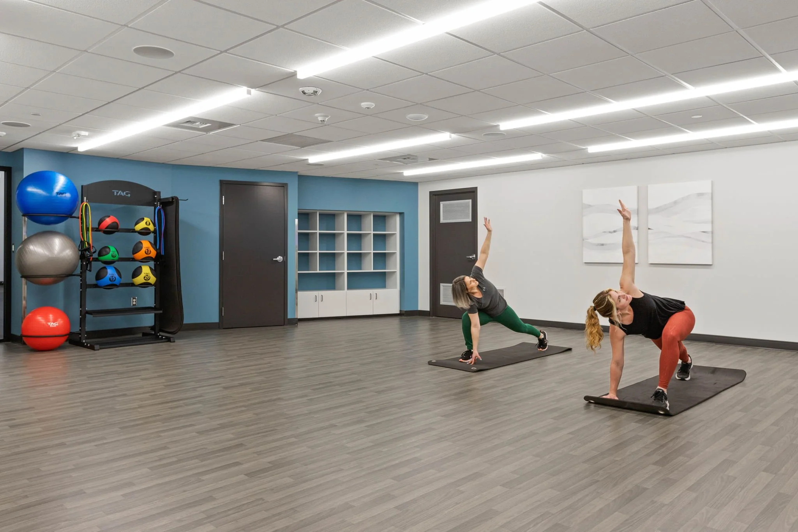
The design incorporates dedicated cardio and strength training areas, flexible group fitness rooms, and fully equipped shower and locker facilities. Durable finishes, coordinated lighting, and carefully planned equipment layouts create an inviting environment that supports a variety of workouts and fitness levels. The transformation gives previously underutilized space a new purpose, providing tenants with convenient access to wellness amenities while enhancing the building's overall appeal.
PROJECT HIGHLIGHTS
Transformation of difficult-to-lease space into a valuable tenant amenity
Dedicated cardio and strength training areas
Flexible group fitness rooms for a variety of activities
Shower and locker facilities designed for comfort and privacy
Efficient space planning and durable, low-maintenance finishes