
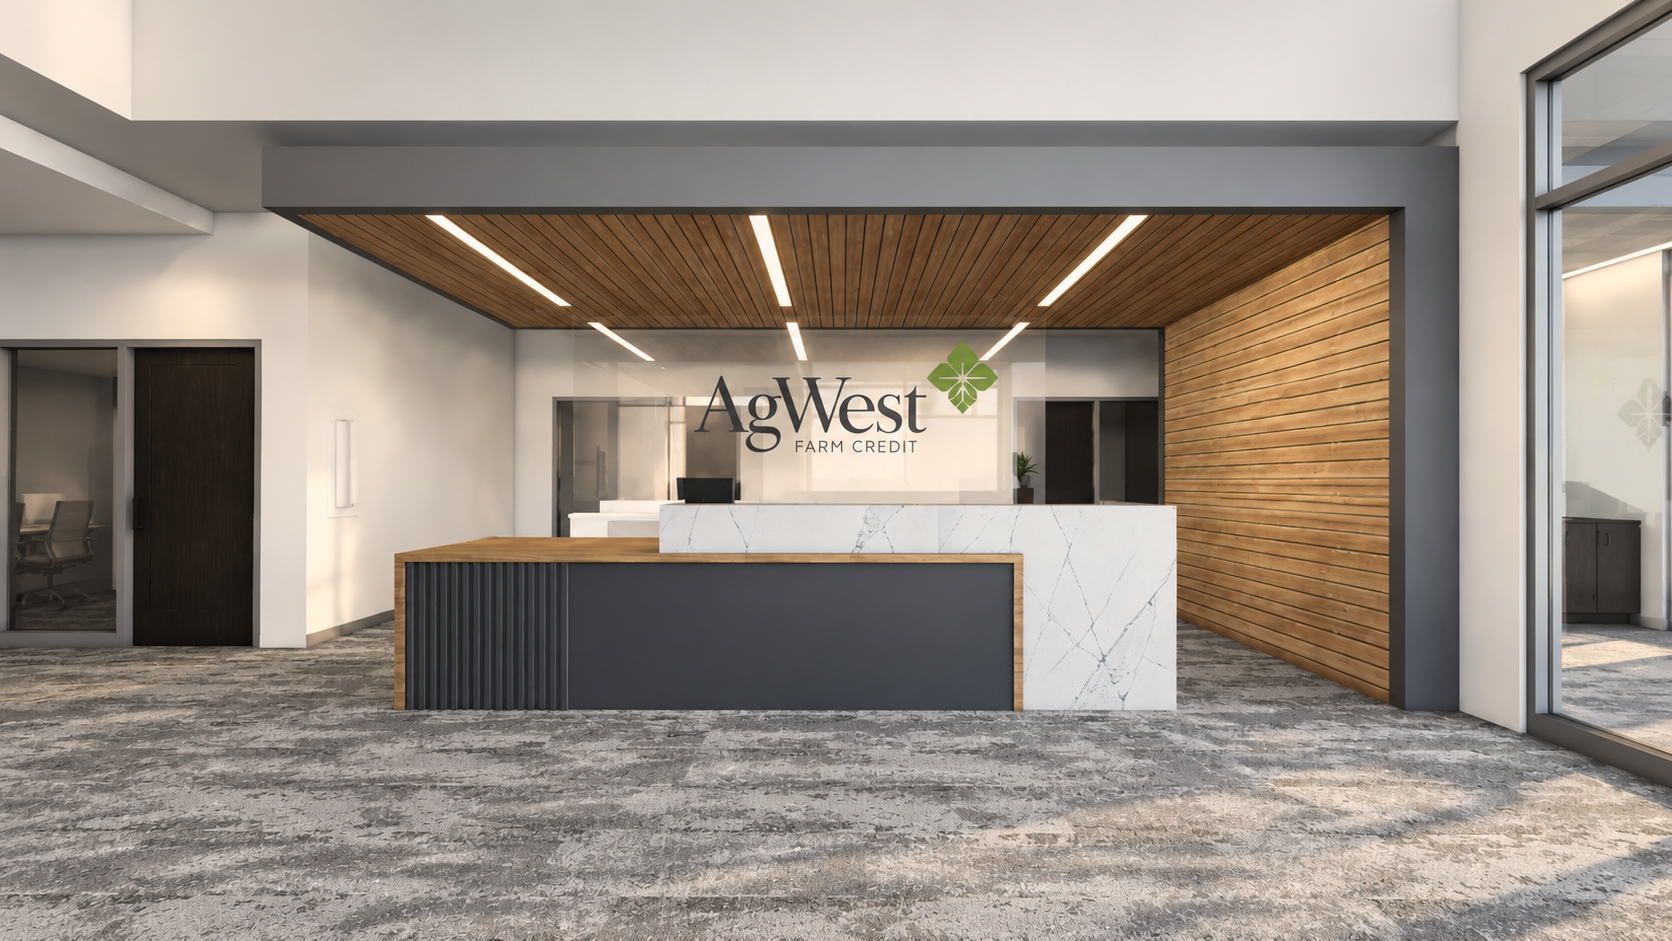
AGWEST NAMPA
2027 | NAMPA | ID
A new regional financial office designed around the needs of agricultural lending, bringing together efficient workplace planning, personalized customer service, and a cohesive interior identity for AgWest Farm Credit.
PROJECT SCOPE
Programming, Space Planning, Interior Design Concept Development, Material + Finish Selection + Specification, Lighting Coordination, Electrical/Data Coordination, Custom Cabinetry Design, Interior Design Detailing, Construction Documents, Furniture Planning + Specification, Signage + Wayfinding Coordination, Construction Administration
PROJECT INFO
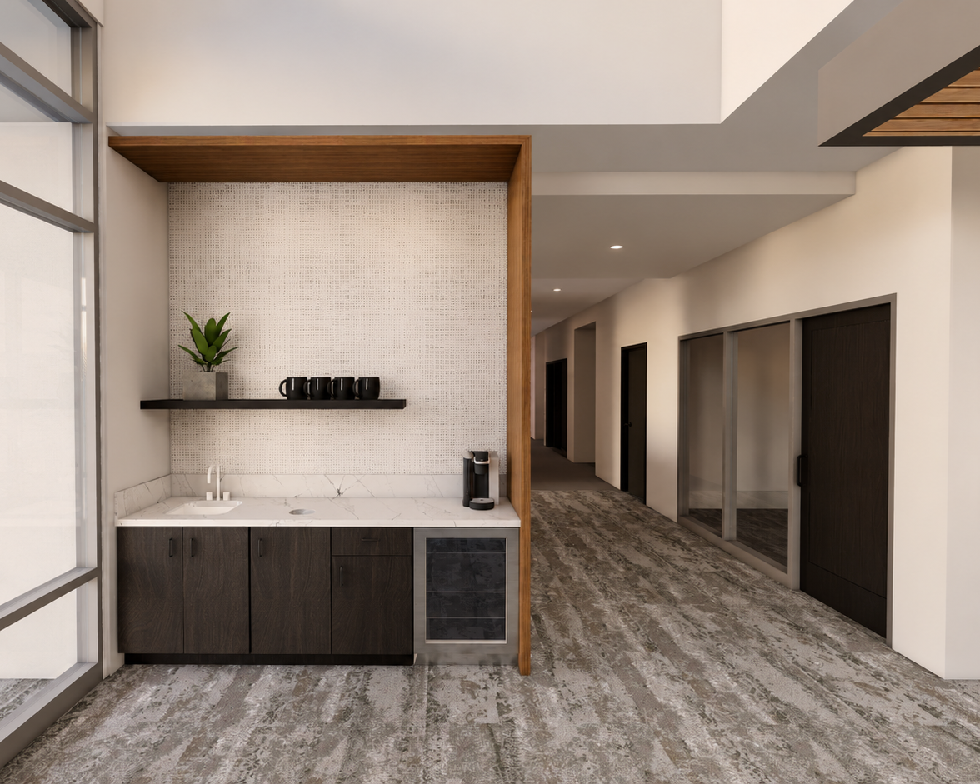
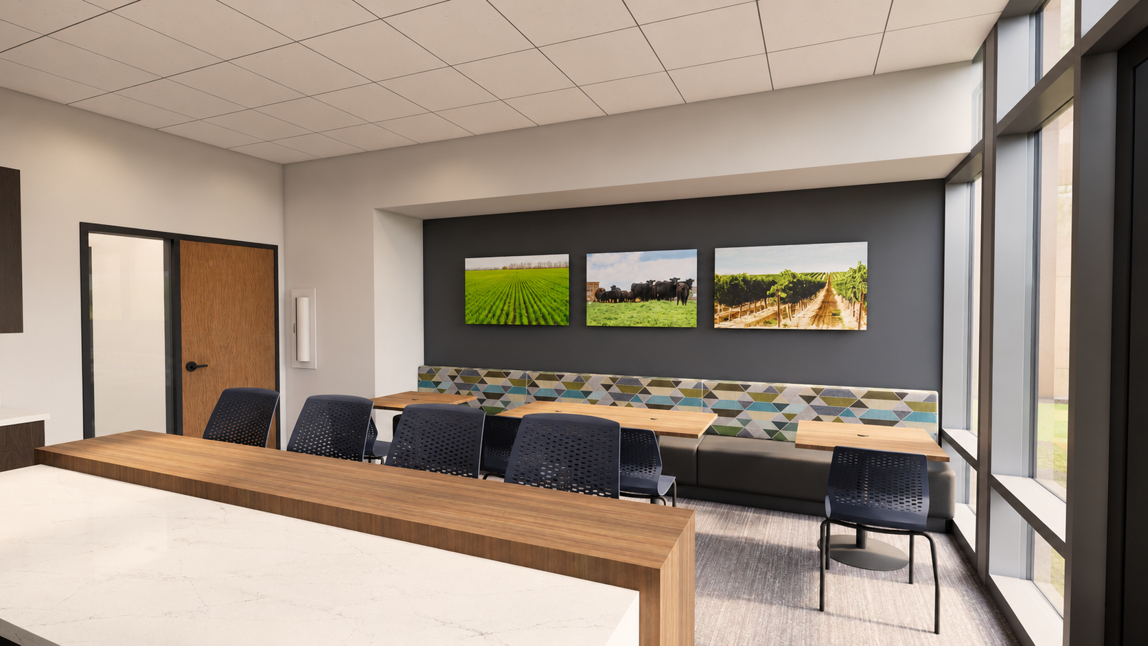
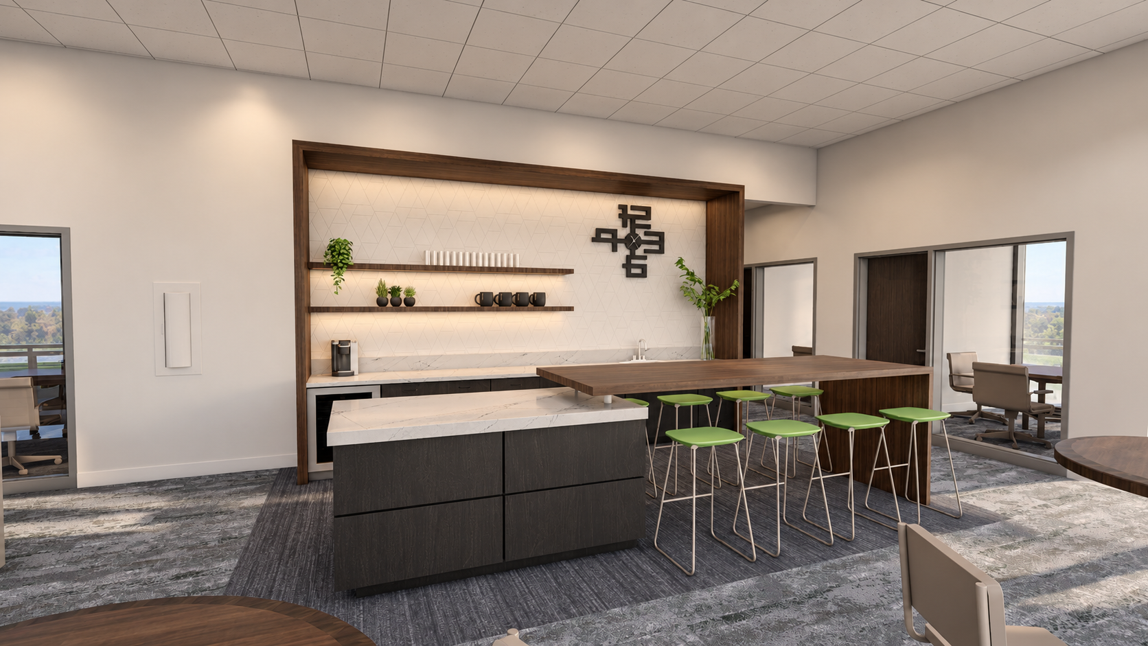
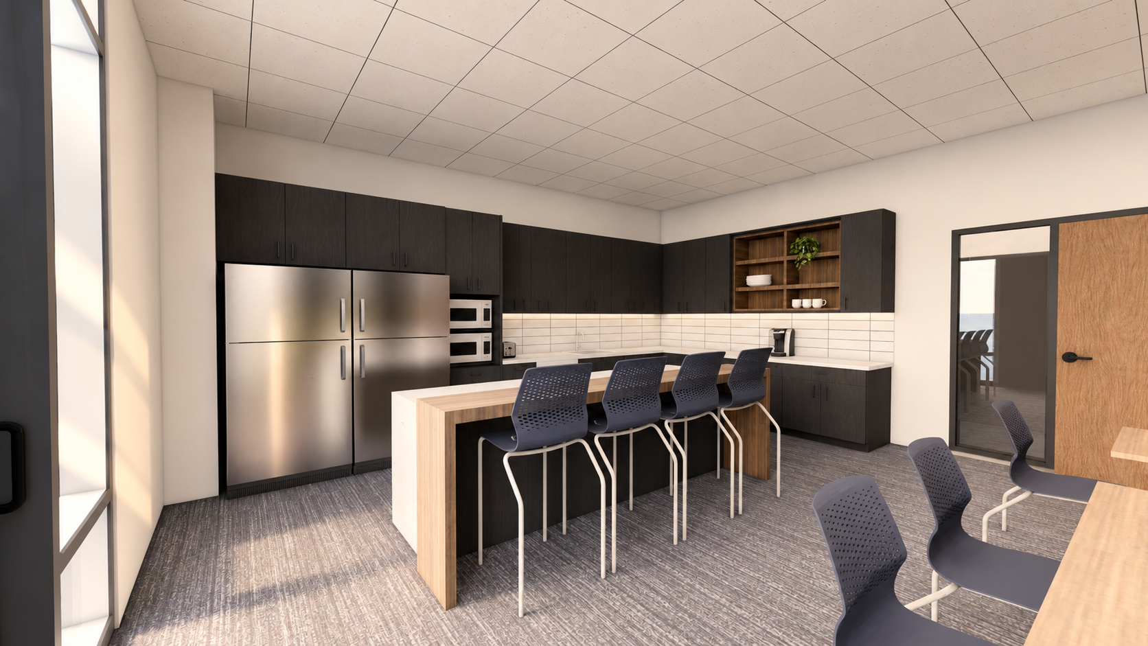
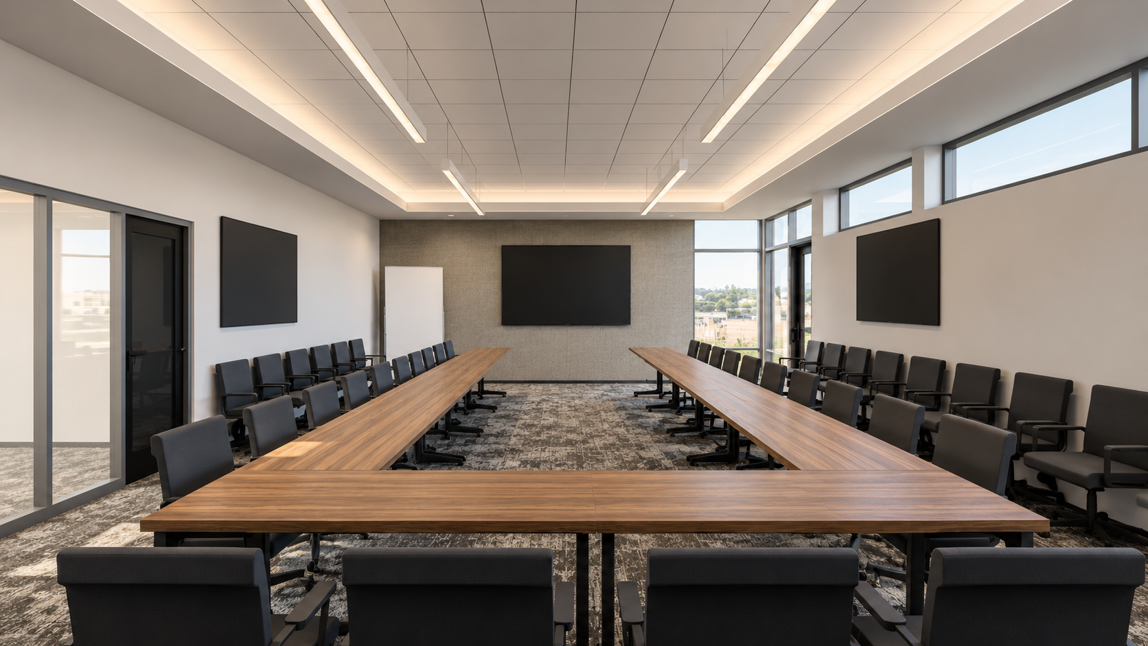
AgWest Farm Credit's new Nampa branch is being developed to support the organization's agricultural lending operations and provide a professional, customer-focused environment for the region it serves. The two-story office building presents an opportunity to establish a cohesive workplace that accommodates both customer interactions and the day-to-day needs of AgWest employees.
As part of its ongoing work with AgWest Farm Credit, DS Studio is involved in developing the interior design and coordinating the functional and visual elements of the new branch. The design approach emphasizes efficient office planning, practical material selections, integrated furnishings, and consistent branding and wayfinding. Working alongside the broader project team, DS Studio's goal is to create an environment that supports the way AgWest operates while maintaining the quality and consistency of its regional facilities.
PROJECT HIGHLIGHTS
New 16,444 SF, two-story financial office development
Workplace planning tailored to agricultural lending operations
Coordinated interior design, finishes, and furnishings
Brand identity and signage coordination
Collaboration with the architectural and construction teams