
OKANOGAN MIDDLE/HIGH SCHOOL
2026 | OKANOGAN | WA
A school modernization that brings new life to existing educational spaces through coordinated finishes, a fresh design identity, and practical solutions that support students, educators, and everyday school activities.
SCOPE OF SERVICES
Initial Design Concept Development, Interior Material + Finish Selection, Design Development, Construction Documents, Architectural Team Collaboration

PROJECT INFO
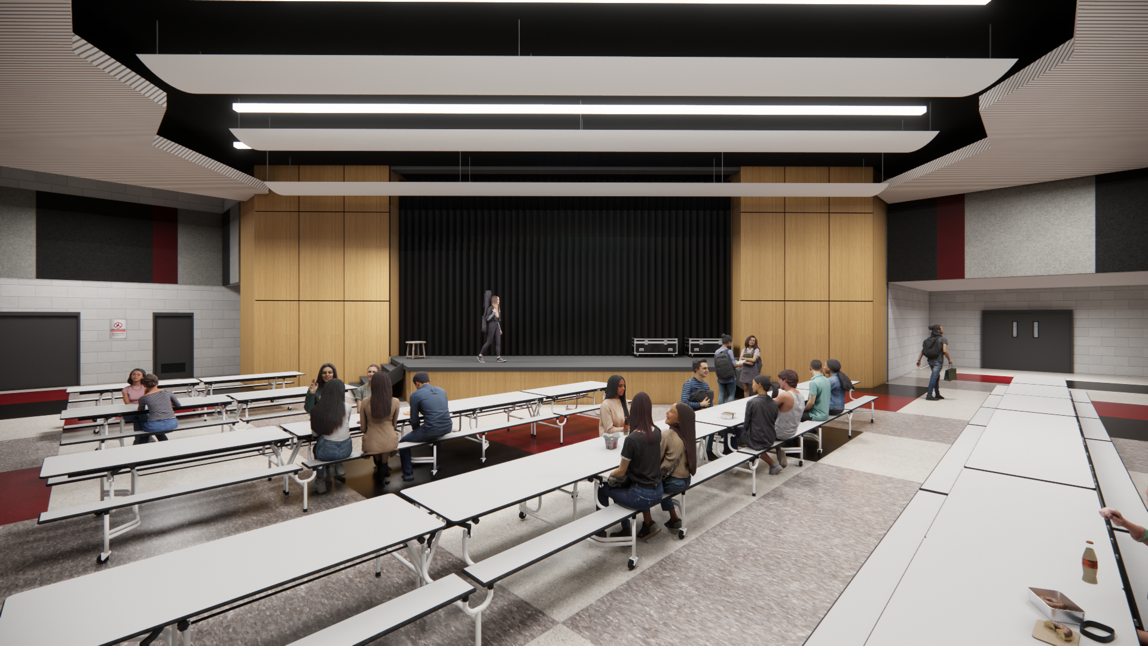
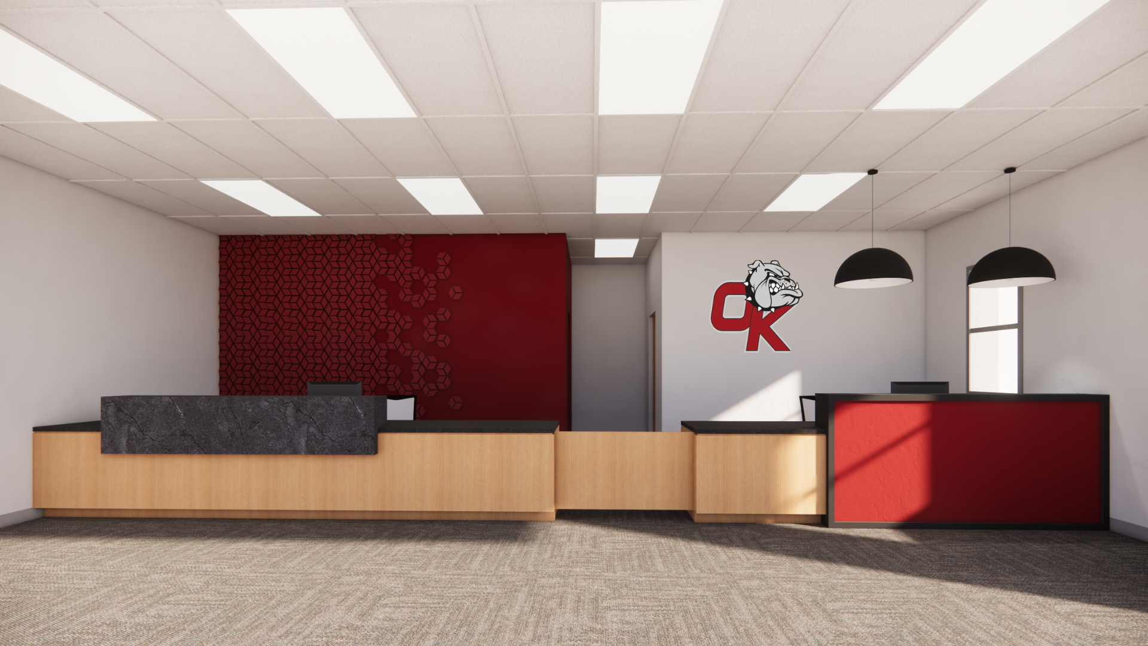
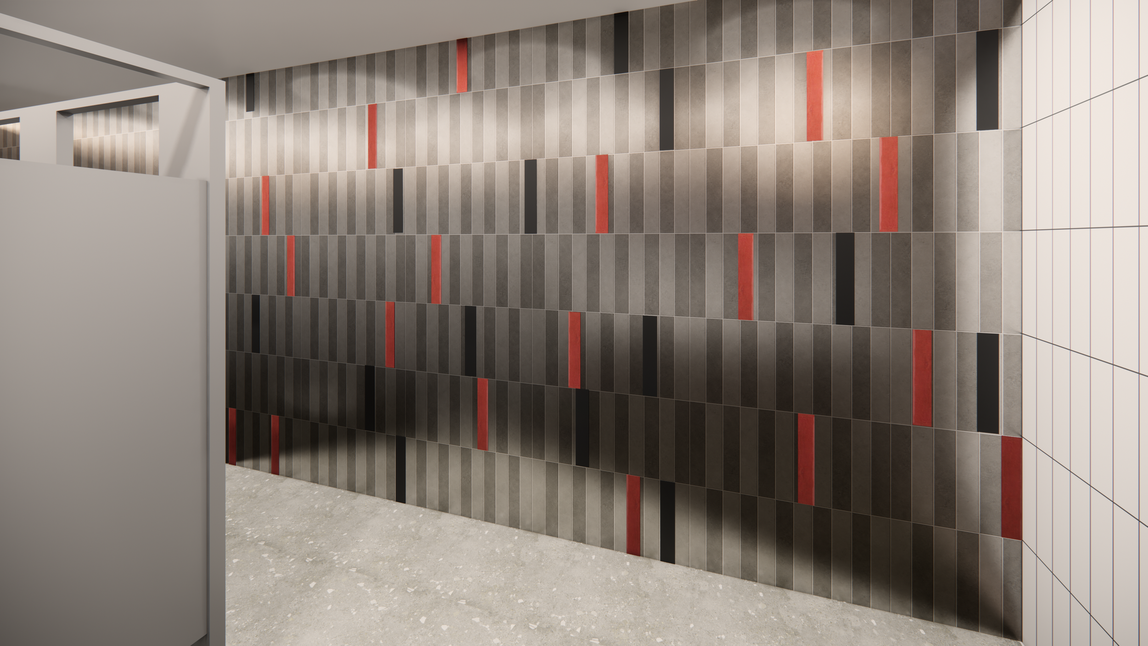
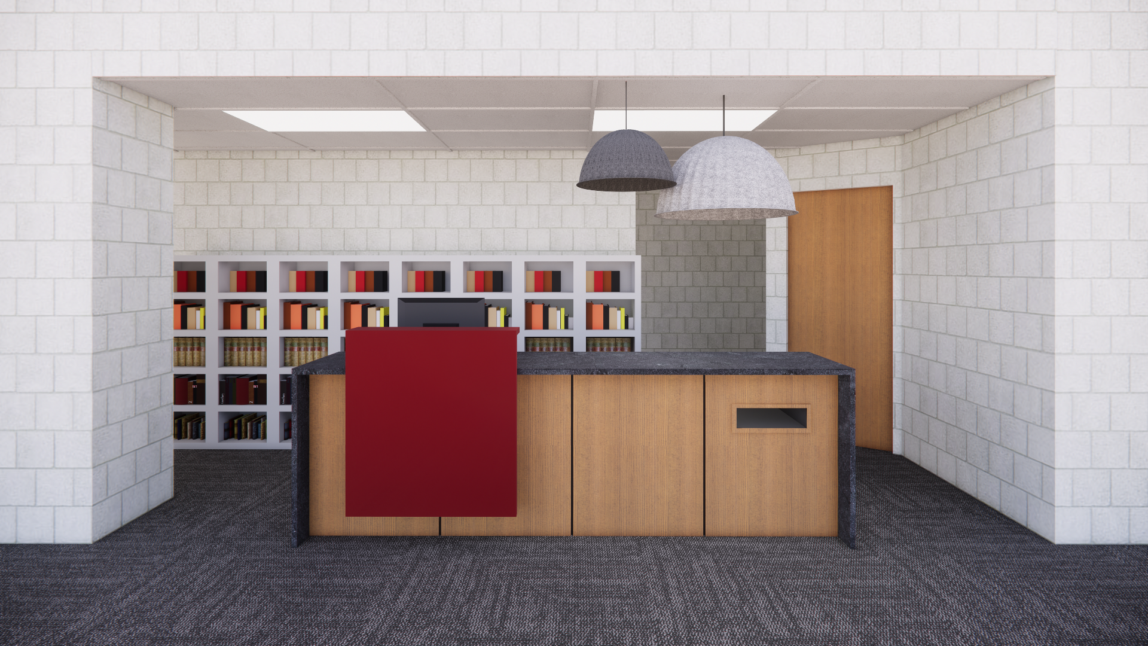
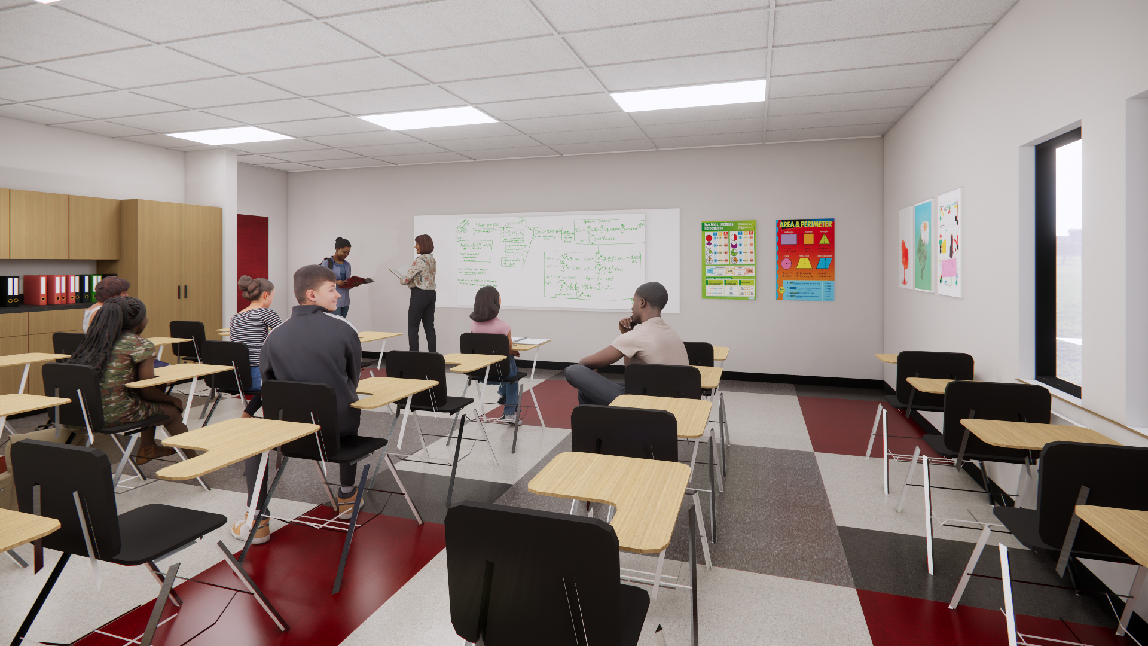
The Okanogan Middle School / High School modernization focused on refreshing existing educational facilities while making the most of a limited construction budget. Rather than pursuing a complete renovation, the goal was to identify strategic improvements that would have the greatest impact on the school's appearance, functionality, and overall student experience.
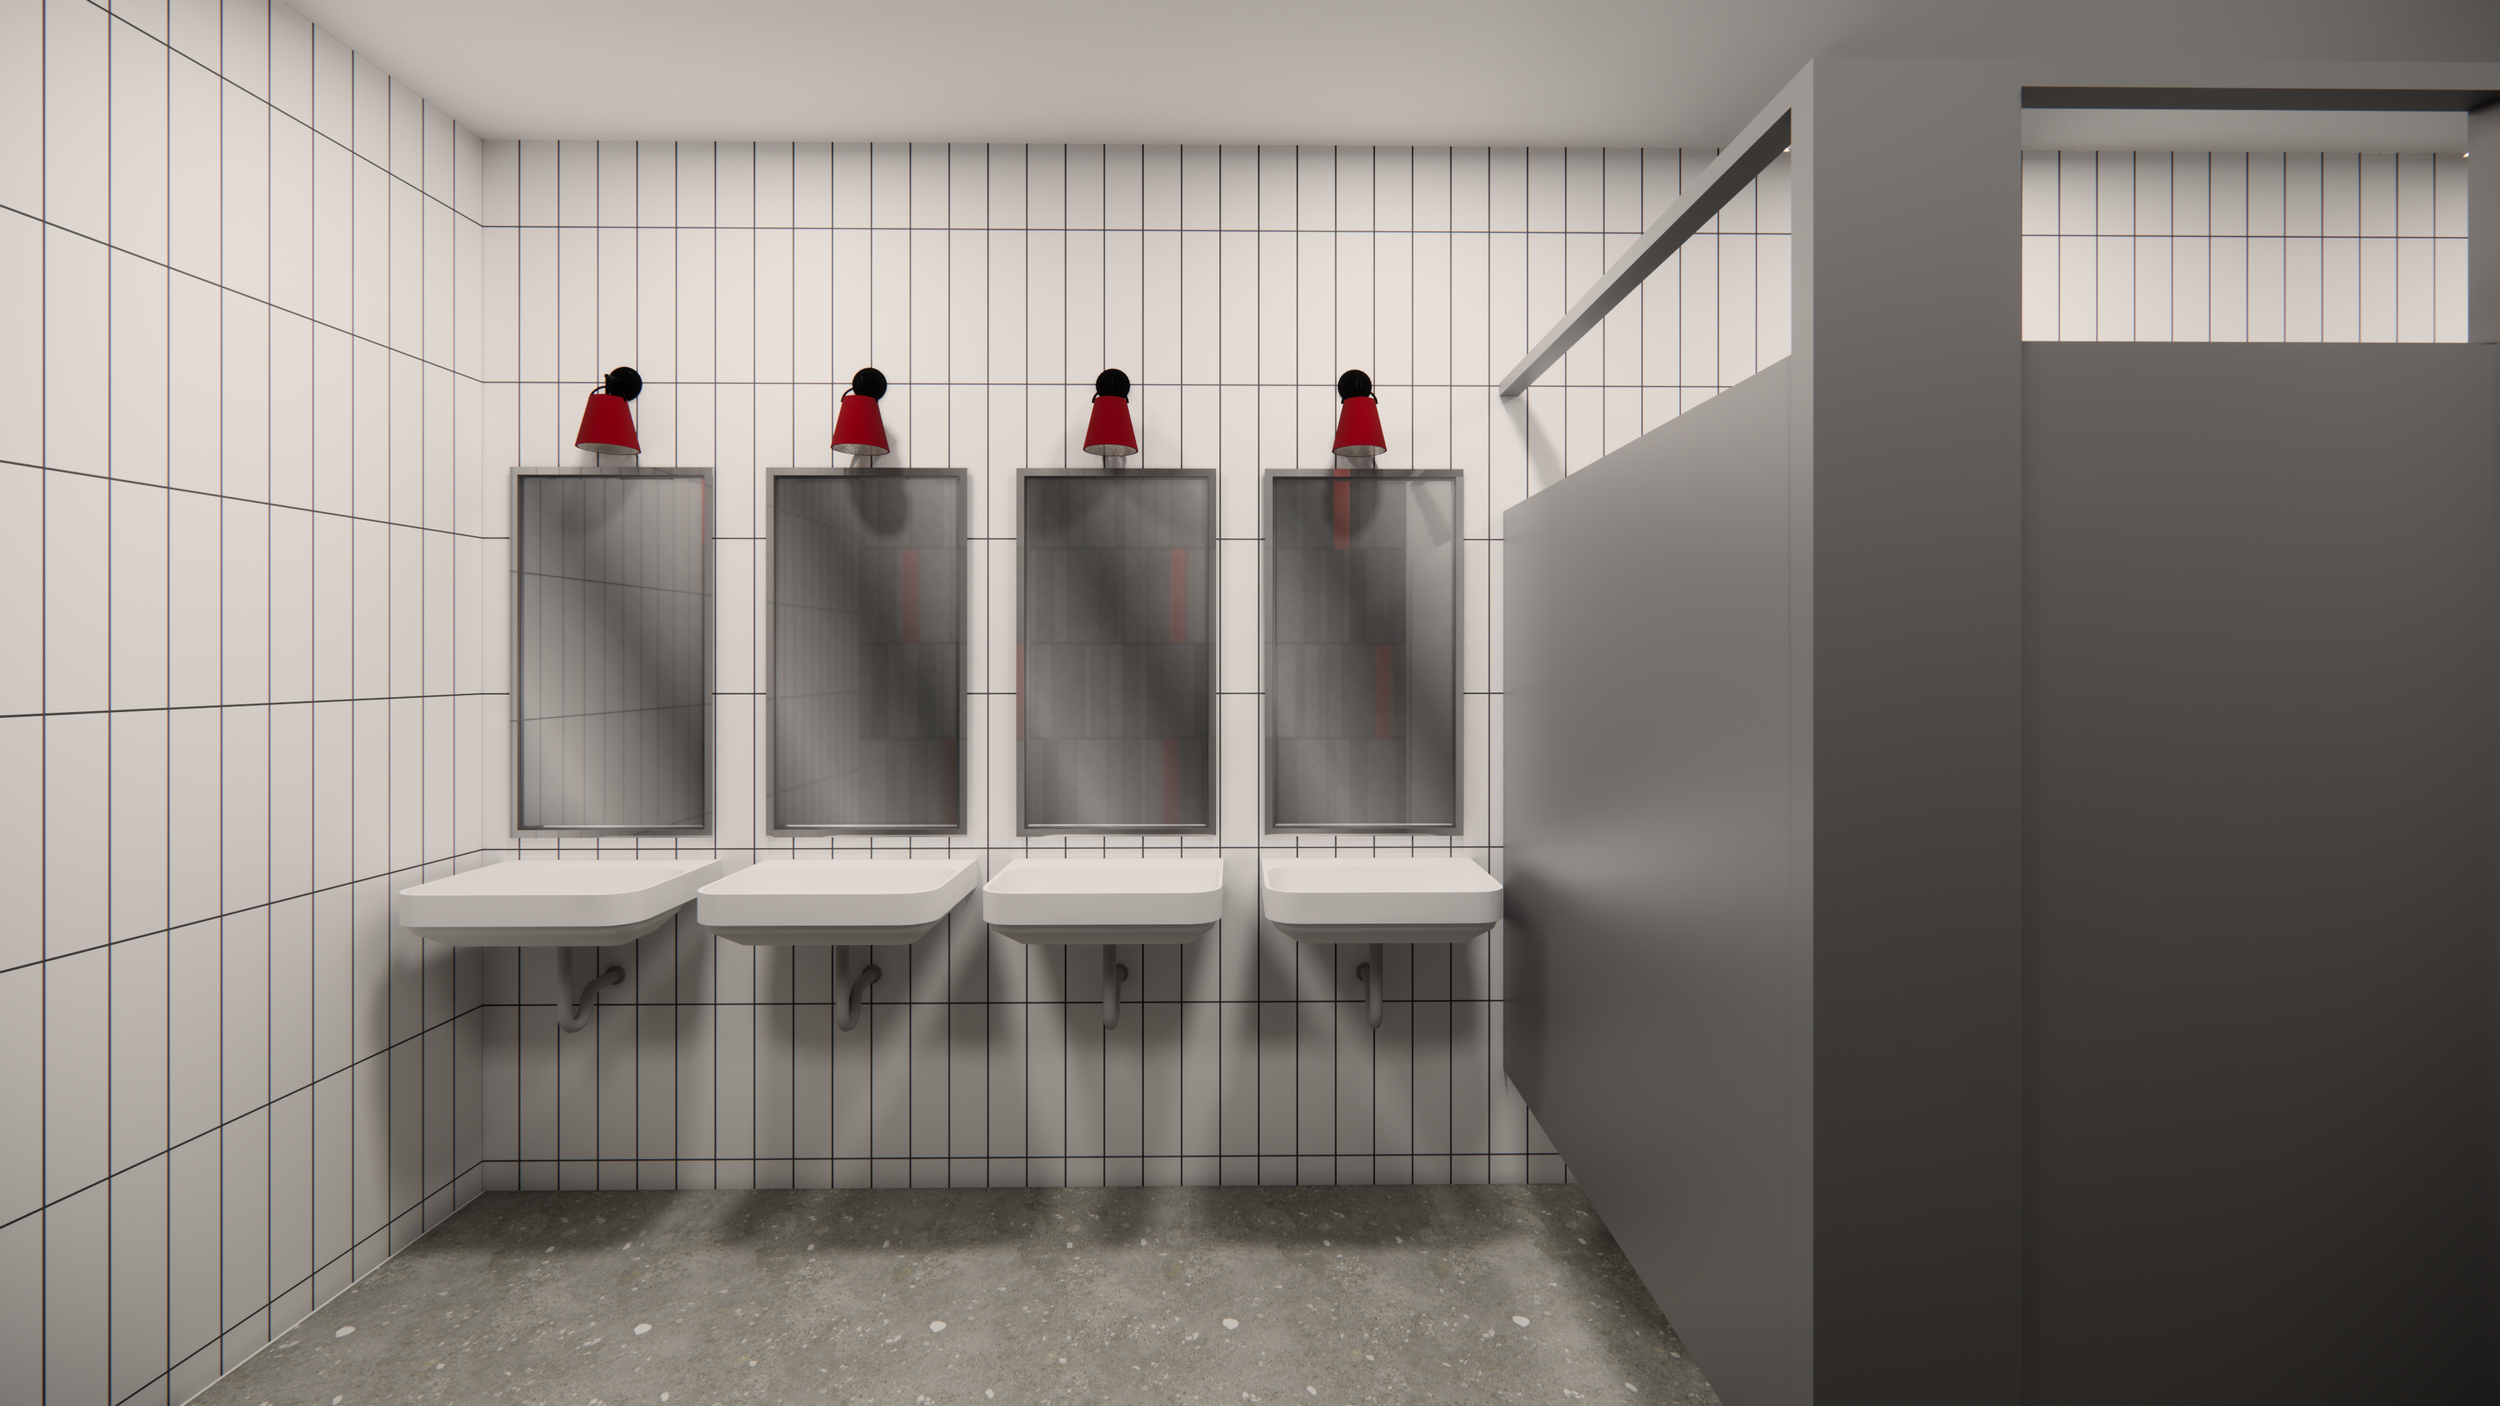
Working alongside the architectural team, LoofBurrow Wetch Architects, DS Studio helped develop a cohesive interior design concept through coordinated materials, finishes, and color selections. The approach emphasized cost-effective updates that would give the existing spaces a fresh identity without unnecessary expense. Durability, maintenance, and long-term performance guided the selections, helping maximize the district's investment while creating an updated learning environment for students and staff.
PROJECT HIGHLIGHTS
Strategic modernization of existing school facilities
Budget-conscious design focused on high-impact improvements
Coordinated materials, finishes, and color selections
Durable, low-maintenance finishes for high-traffic areas
Cohesive design direction developed with the architectural team