
ECHO K-12
2019 | ECHO | OR
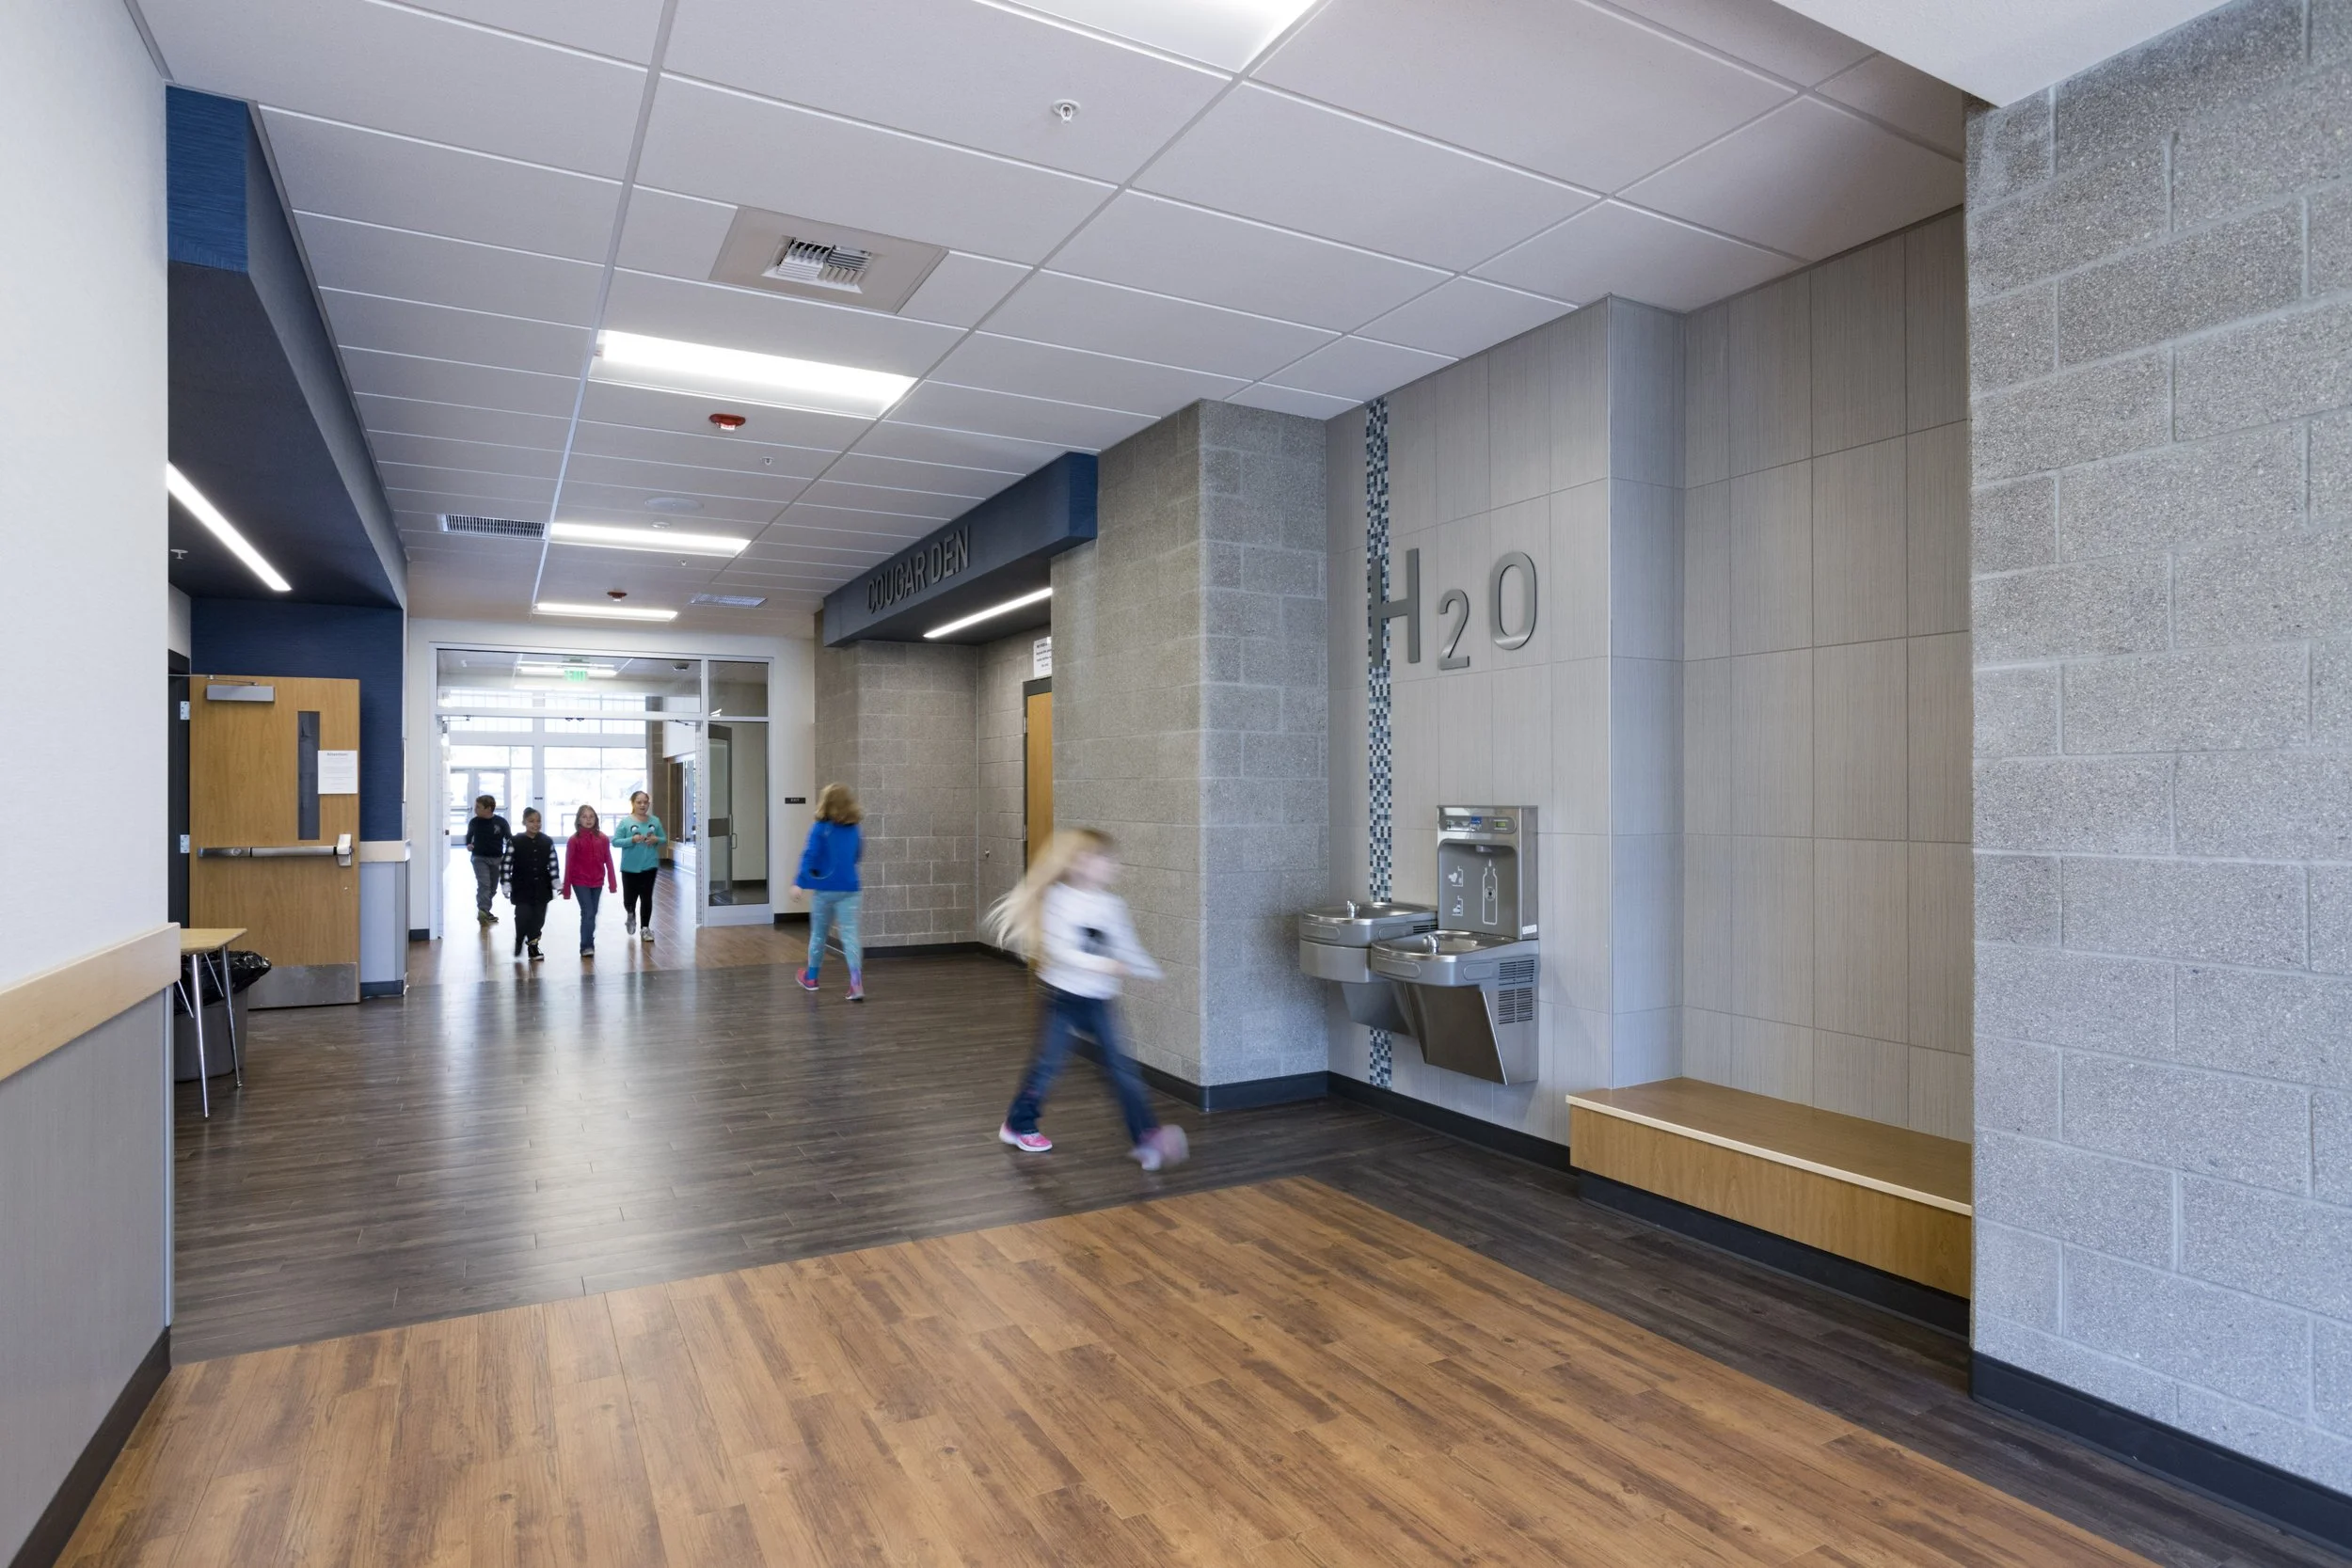
An expanded K–12 campus that brings together classrooms, hands-on learning environments, athletic facilities, and community gathering spaces to support education and connection in Echo, Oregon.
SCOPE OF SERVICES
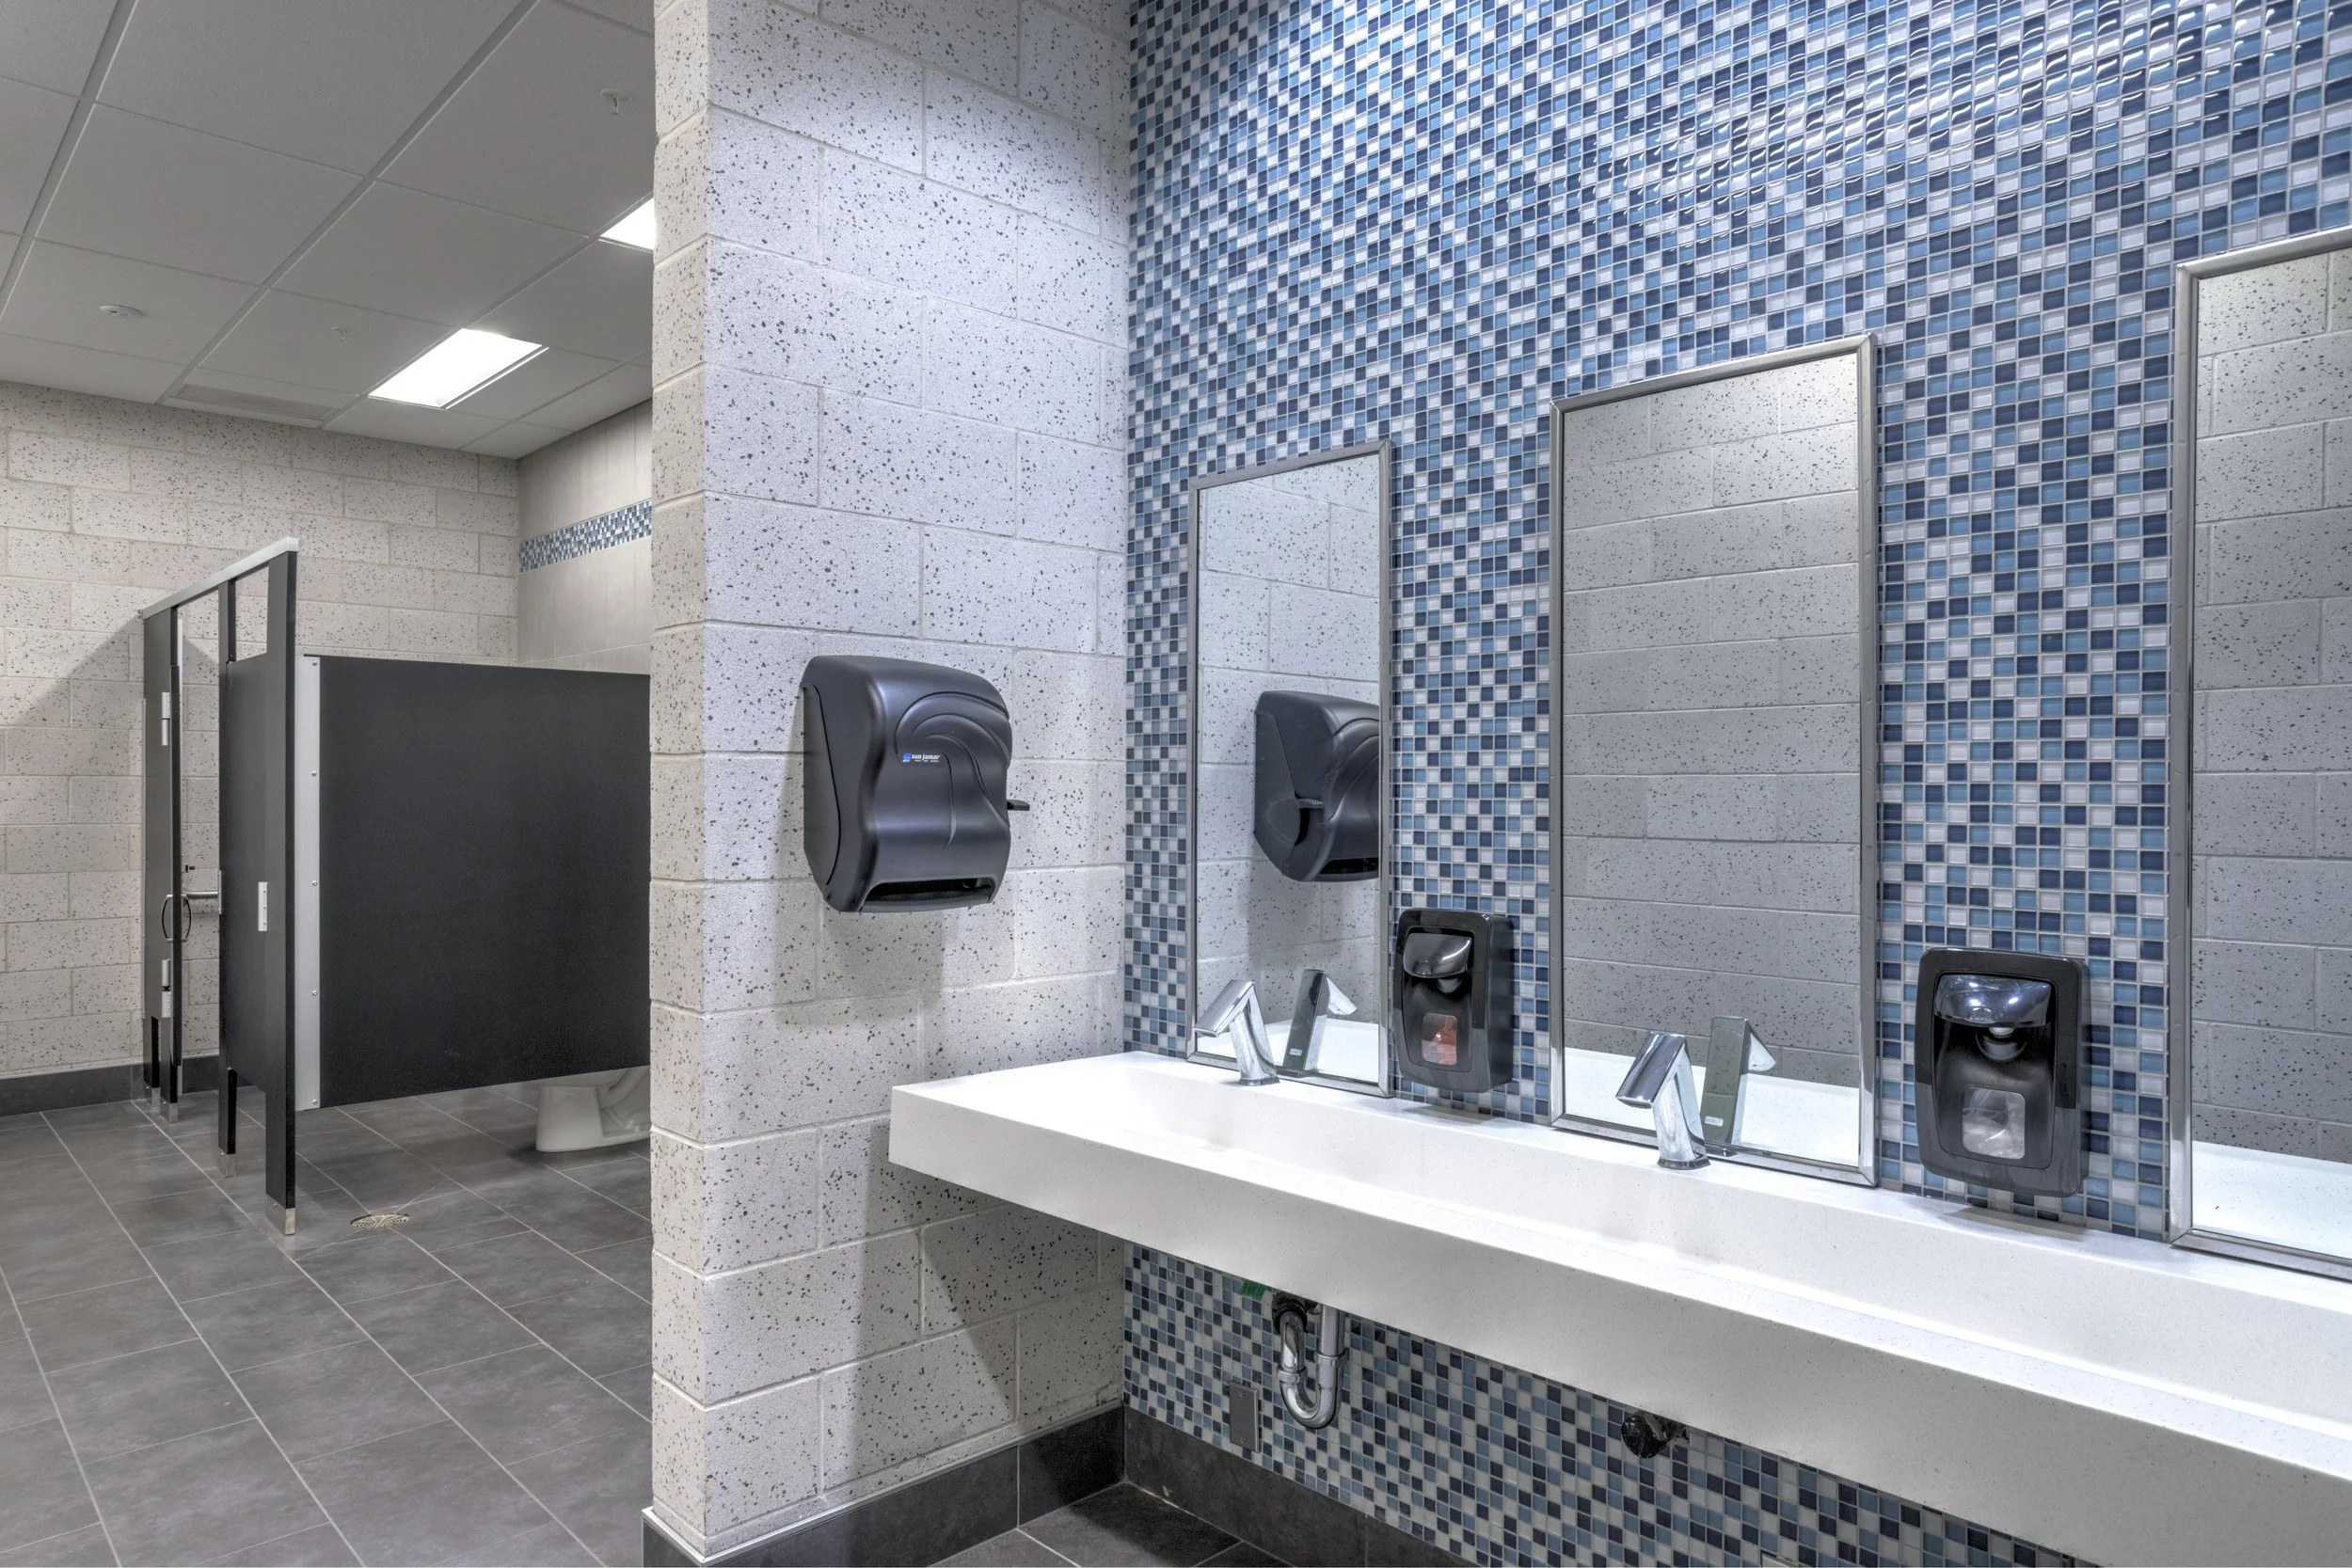
Interior Design Concept Development, Material + Finish Selection, Color Palette Development, Interior Finish Coordination, Architectural Team Collaboration
PROJECT INFO
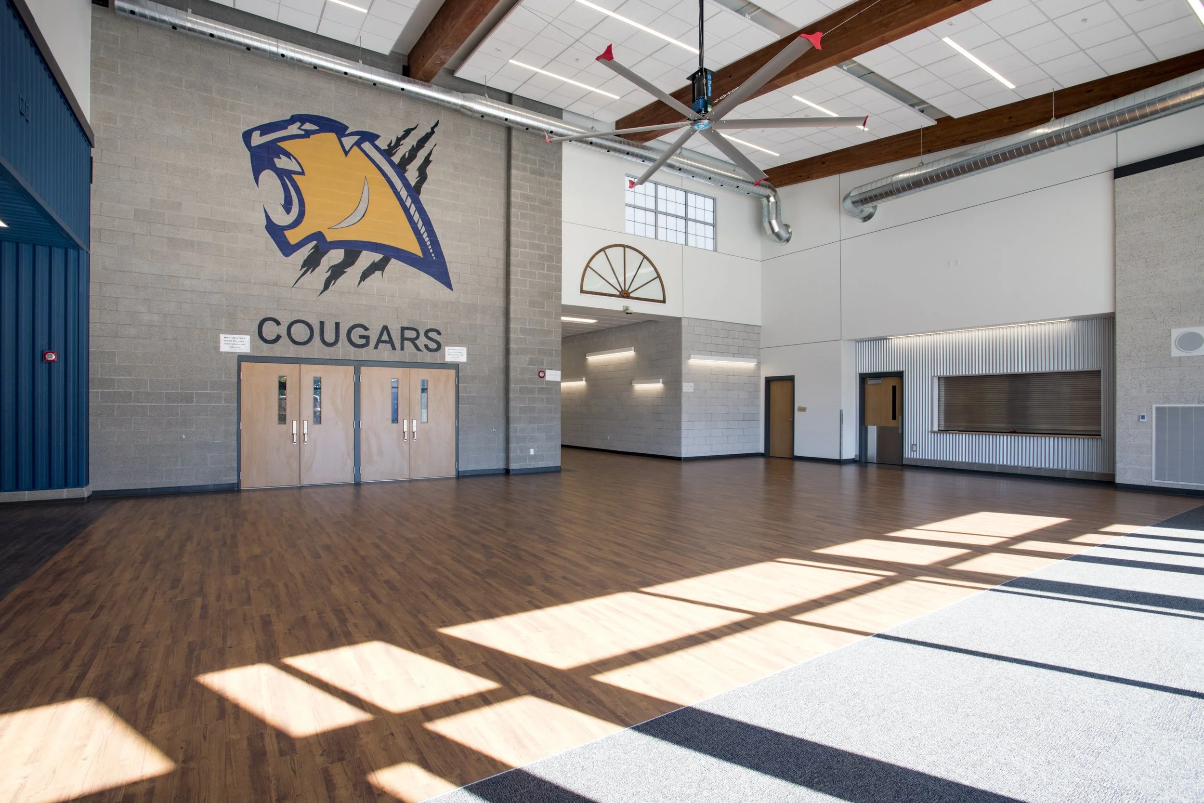
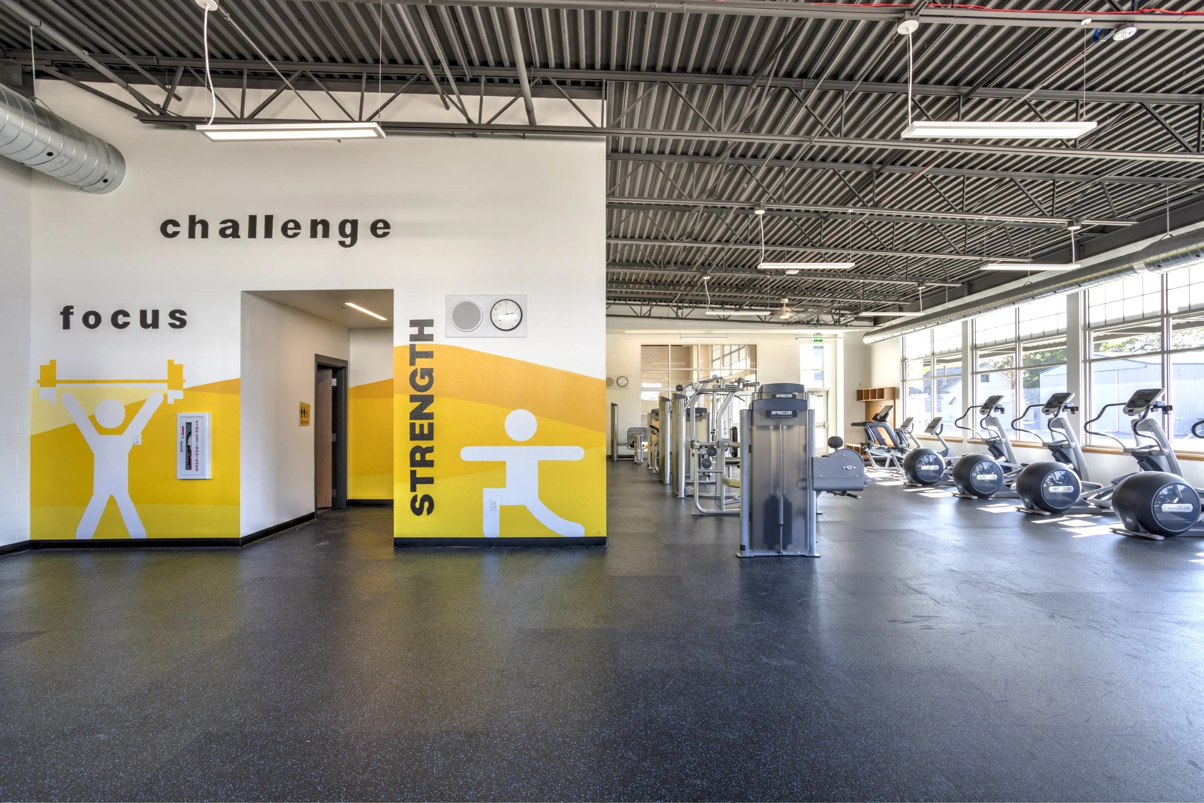
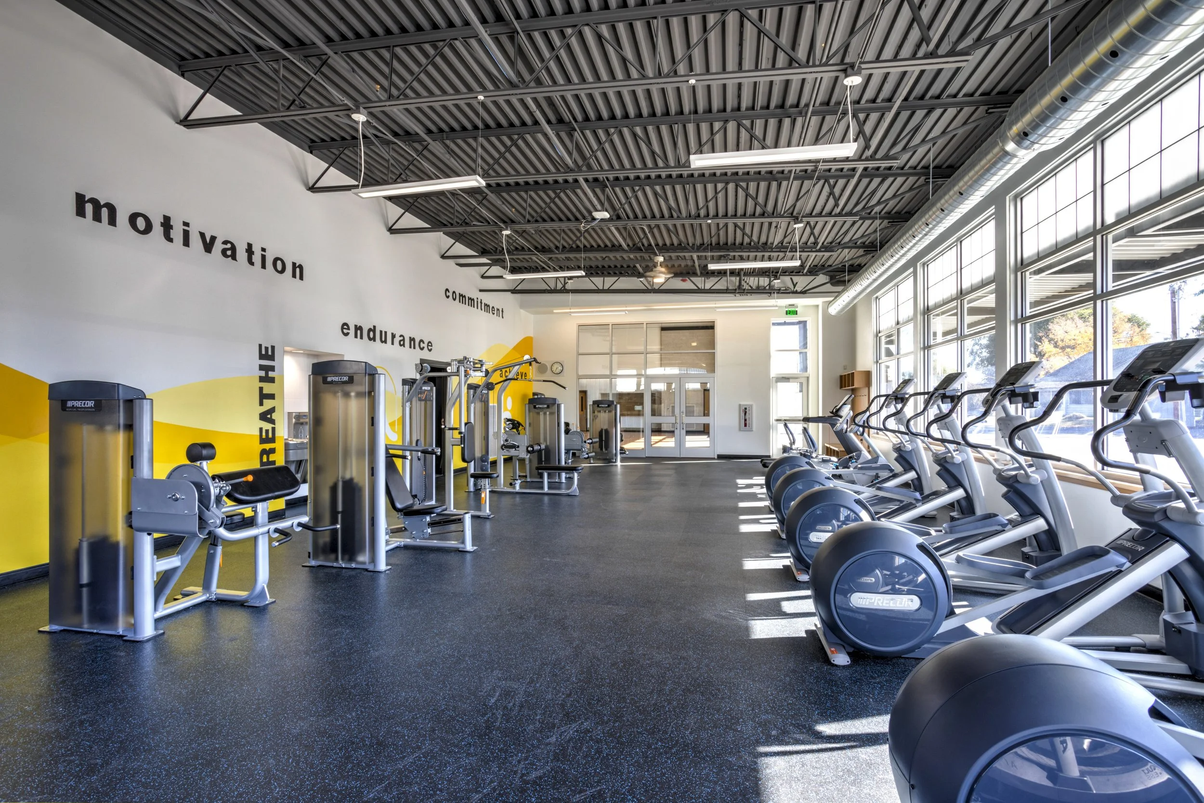
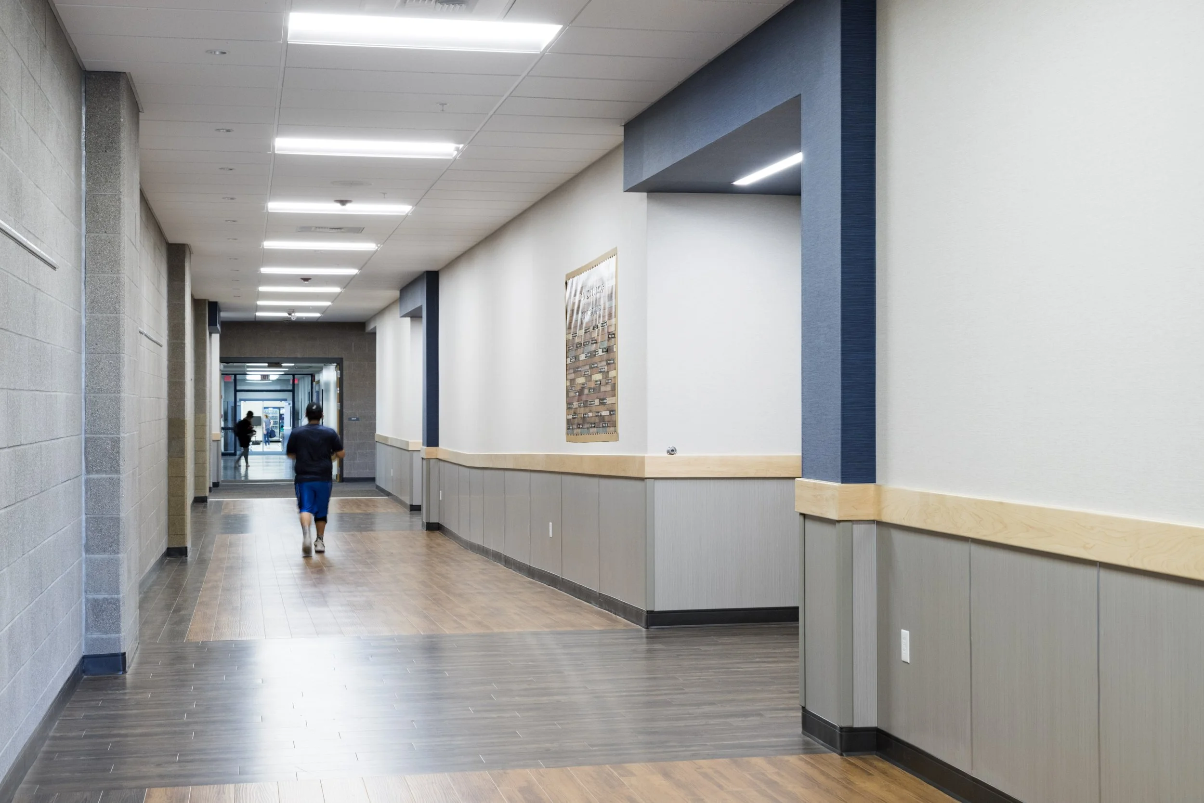
The Echo K–12 School expansion was designed to bring new educational opportunities and community amenities to a small rural school district in Oregon. The project added approximately 29,000 SF to the existing campus, including general classrooms, specialized learning spaces, a performance gymnasium, fitness center, and community gathering facilities.
The expanded campus accommodates traditional academics alongside hands-on learning in art, agriculture, science, and vocational programs. New athletic and community spaces extend the building's purpose beyond the school day, providing additional opportunities for recreation, activities, and local events. Together, these improvements create a more versatile campus that supports students of all ages while strengthening the school's connection to the surrounding community.
PROJECT HIGHLIGHTS
Approximately 29,000 SF addition to the existing K–12 campus
New classrooms for general and specialized instruction
Dedicated art, agriculture, science, and vocational learning areas
Performance gymnasium and fitness center
Community gathering spaces designed for shared use